
There is no favorite listings!
Sort Option
  • Built up Area
  • Price
  • Add date
  • Featured

MLS#: 100592315

Size: 0 SqFt

Bedrooms: 3

Bathrooms: 2

Half Baths: 0

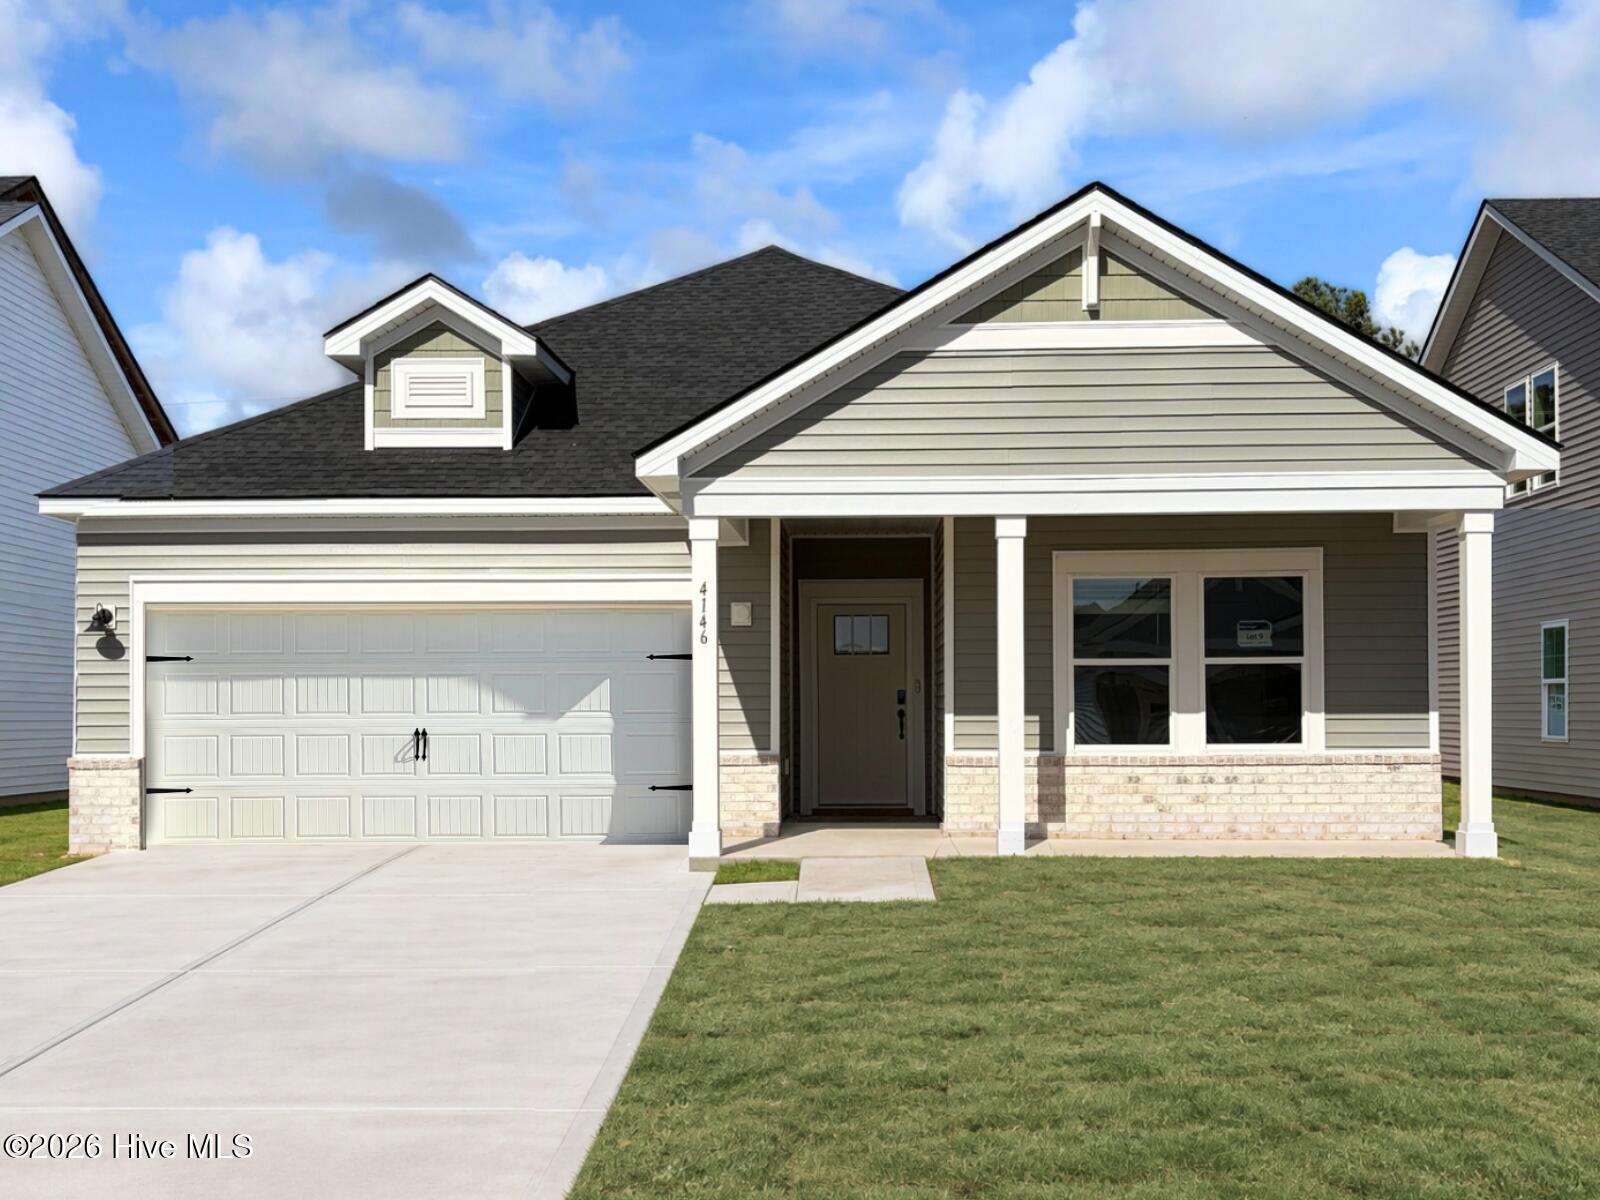
ASK ABOUT SPECIAL CLOSING COST INCENTIVES! INCLUDED FEATURES: Full-yard irrigation system, spray foam insulation throughout, 9' ceilings on the first floor, and smart home technology. The kitchen is equipped with 42'' upper cabinets with crown molding and tile backsplash, along with a full appliance package including washer and dryer.
$324,990

4146 Generations, Ash, NC
$324,990

MLS#: 100592315

Size: 0 SqFt

Bedrooms: 3

Bathrooms: 2

Half Baths: 0

Description: ASK ABOUT SPECIAL CLOSING COST INCENTIVES! INCLUDED FEATURES: Full-yard irrigation system, spray foam insulation throughout, 9' ceilings on the first floor, and smart home technology. The kitchen is equipped with 42'' upper cabinets with crown molding and tile backsplash, along with a full appliance package including washer and dryer.
4146 Generations, Ash, NC
$324,990
MLS#: 100592315
Size: 0 SqFt
Bedrooms: 3
Bathrooms: 2
Half Baths: 0
MLS#: 100592344

Size: 0 SqFt

Bedrooms: 3

Bathrooms: 2

Half Baths: 0

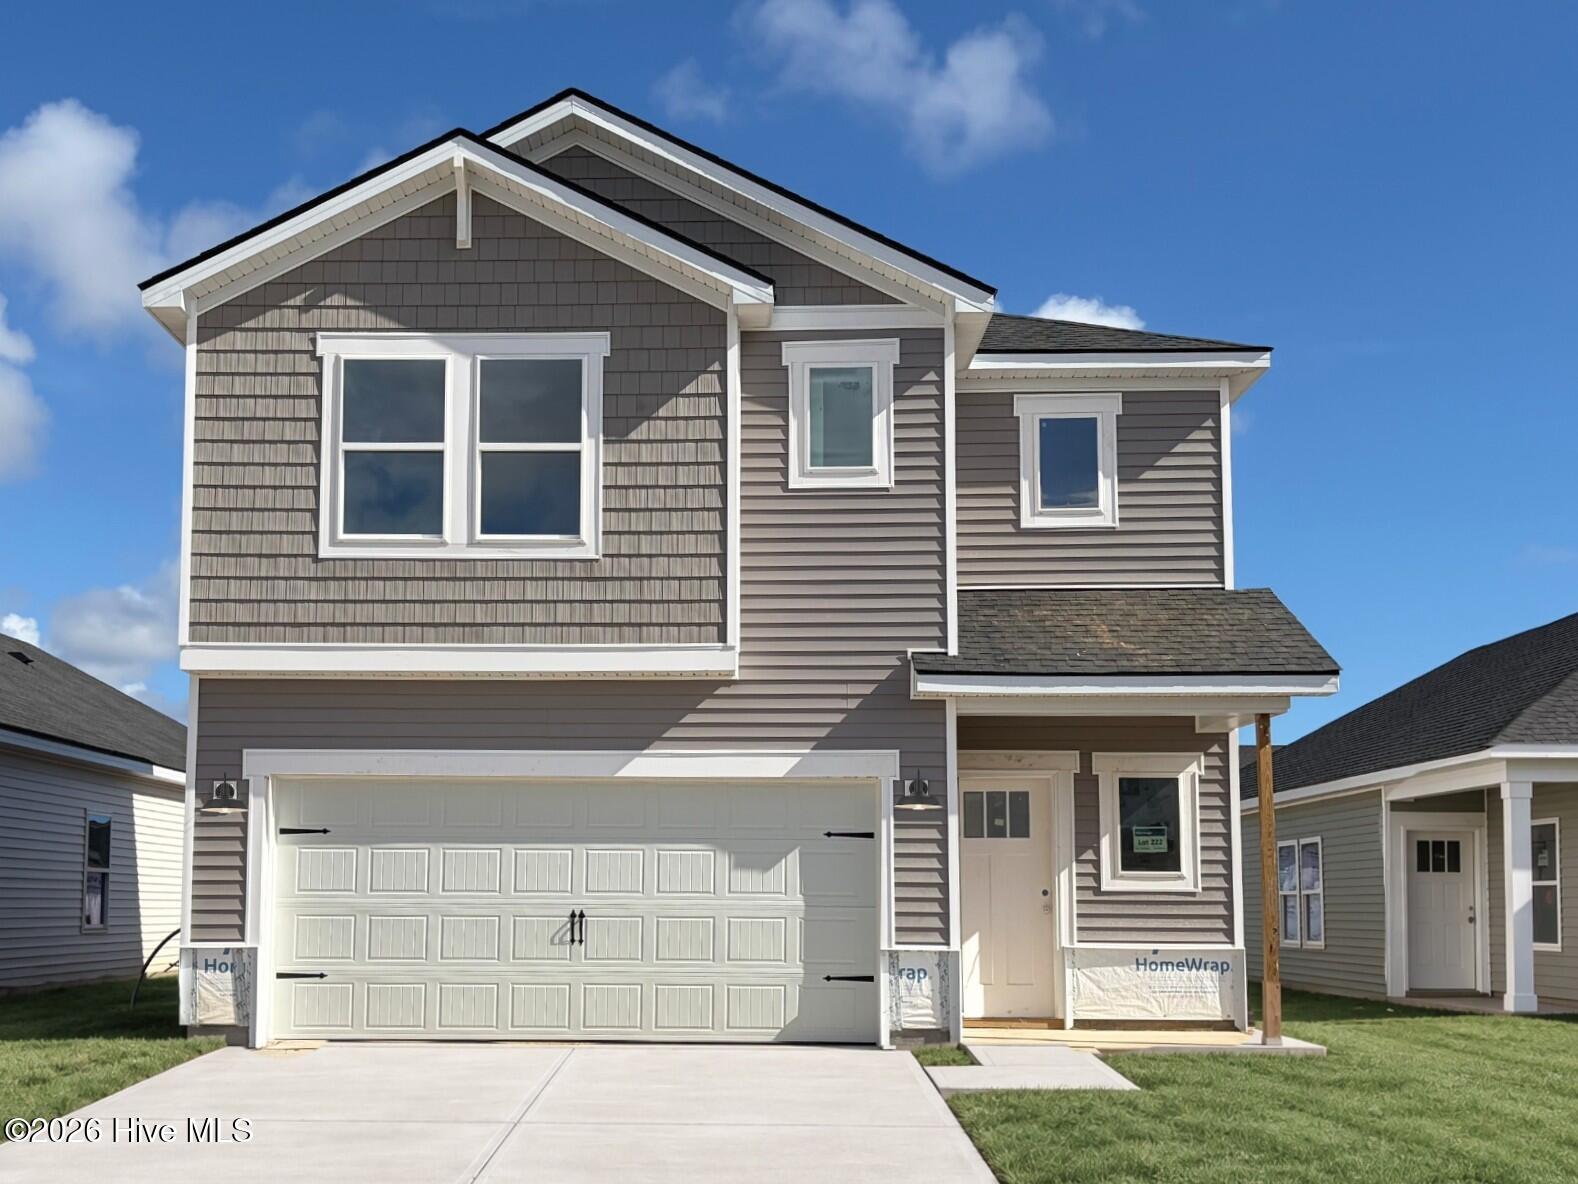
ASK ABOUT SPECIAL CLOSING COST INCENTIVES! INCLUDED FEATURES: Full-yard irrigation system, spray foam insulation throughout, 9' ceilings on the first floor, and smart home technology. The kitchen is equipped with 42'' upper cabinets with crown molding and tile backsplash, along with a full appliance package including washer and dryer.
$324,990

2213 Lewis Allen, Ash, NC
$324,990

MLS#: 100592344

Size: 0 SqFt

Bedrooms: 3

Bathrooms: 2

Half Baths: 0

Description: ASK ABOUT SPECIAL CLOSING COST INCENTIVES! INCLUDED FEATURES: Full-yard irrigation system, spray foam insulation throughout, 9' ceilings on the first floor, and smart home technology. The kitchen is equipped with 42'' upper cabinets with crown molding and tile backsplash, along with a full appliance package including washer and dryer.
2213 Lewis Allen, Ash, NC
$324,990
MLS#: 100592344
Size: 0 SqFt
Bedrooms: 3
Bathrooms: 2
Half Baths: 0
MLS#: 100601128

Size: 0 SqFt

Bedrooms: 3

Bathrooms: 3

Half Baths: 1
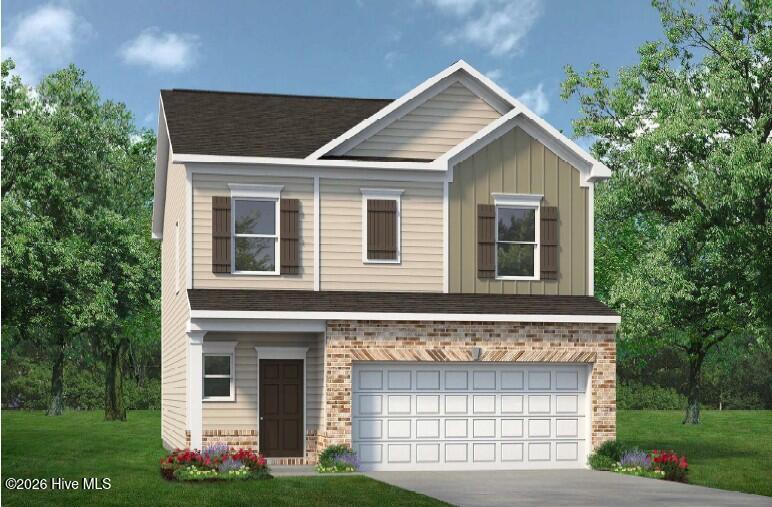
Smith Douglas Homes proudly presents the Buford II D at The Exchange. THIS HOME IS UNDER CONSTRUCTION, ESTIMATED COMPLETION DECEMBER. REPRESENTATIONAL PHOTOS. This attractive two-story home showcases a well-planned layout designed for comfort and convenience.
$324,990

555 Trove, Vass, NC
$324,990

MLS#: 100601128

Size: 0 SqFt

Bedrooms: 3

Bathrooms: 3

Half Baths: 1

Description: Smith Douglas Homes proudly presents the Buford II D at The Exchange. THIS HOME IS UNDER CONSTRUCTION, ESTIMATED COMPLETION DECEMBER. REPRESENTATIONAL PHOTOS. This attractive two-story home showcases a well-planned layout designed for comfort and convenience.
555 Trove, Vass, NC
$324,990
MLS#: 100601128
Size: 0 SqFt
Bedrooms: 3
Bathrooms: 3
Half Baths: 1

MLS#: 100605448

Size: 0 SqFt

Bedrooms: 3

Bathrooms: 2

Half Baths: 0

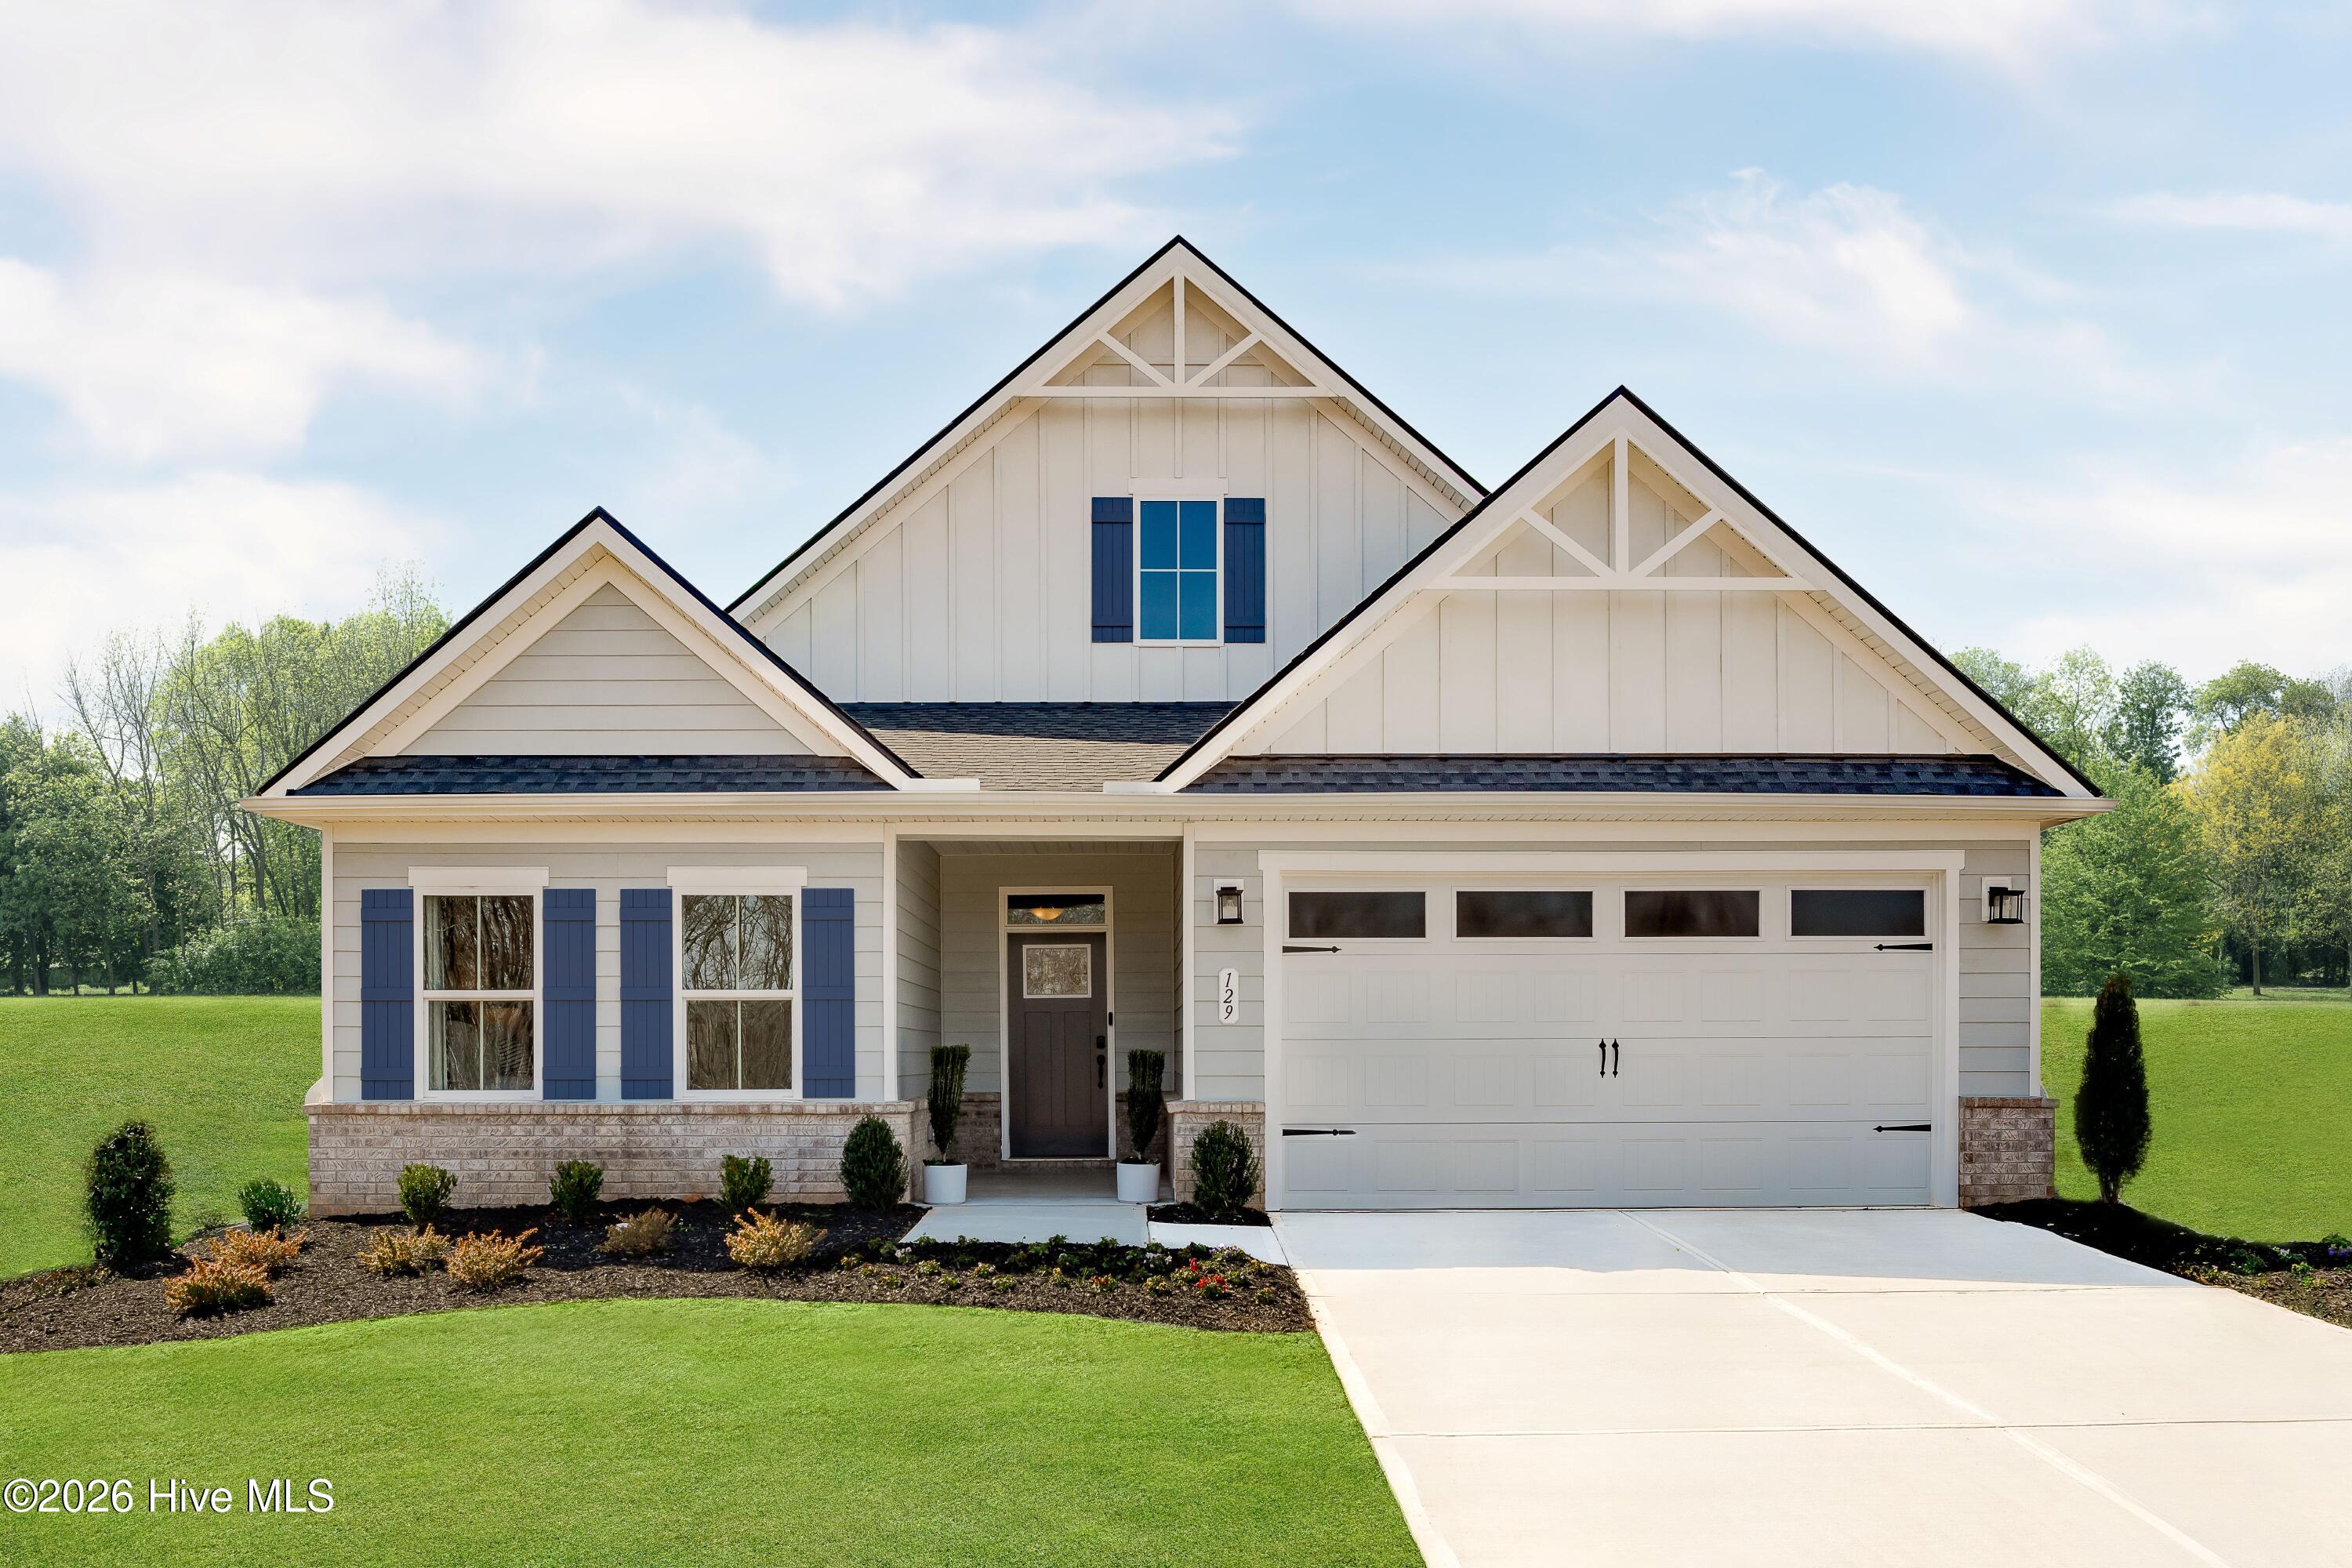
Discover this stunning main-level living single-family home in Albemarle, located in the heart of Hertford, NC with easy access to Hampton Roads. Indulge in the destination lifestyle here by playing a round on the Dan Maples-designed 18-hole championship golf course, dock at one of the East Coast's largest private marinas, or unwind at the Soundside pool.
$324,990

Lt 49 Albemarle Plantation, Hertford, NC
$324,990

MLS#: 100605448

Size: 0 SqFt

Bedrooms: 3

Bathrooms: 2

Half Baths: 0

Description: Discover this stunning main-level living single-family home in Albemarle, located in the heart of Hertford, NC with easy access to Hampton Roads. Indulge in the destination lifestyle here by playing a round on the Dan Maples-designed 18-hole championship golf course, dock at one of the East Coast's largest private marinas, or unwind at the Soundside pool.
Water View
Lt 49 Albemarle Plantation, Hertford, NC
$324,990
MLS#: 100605448
Size: 0 SqFt
Bedrooms: 3
Bathrooms: 2
Half Baths: 0
MLS#: CL366519

Size: 0 SqFt

Bedrooms: 4

Bathrooms: 4

Half Baths: 1

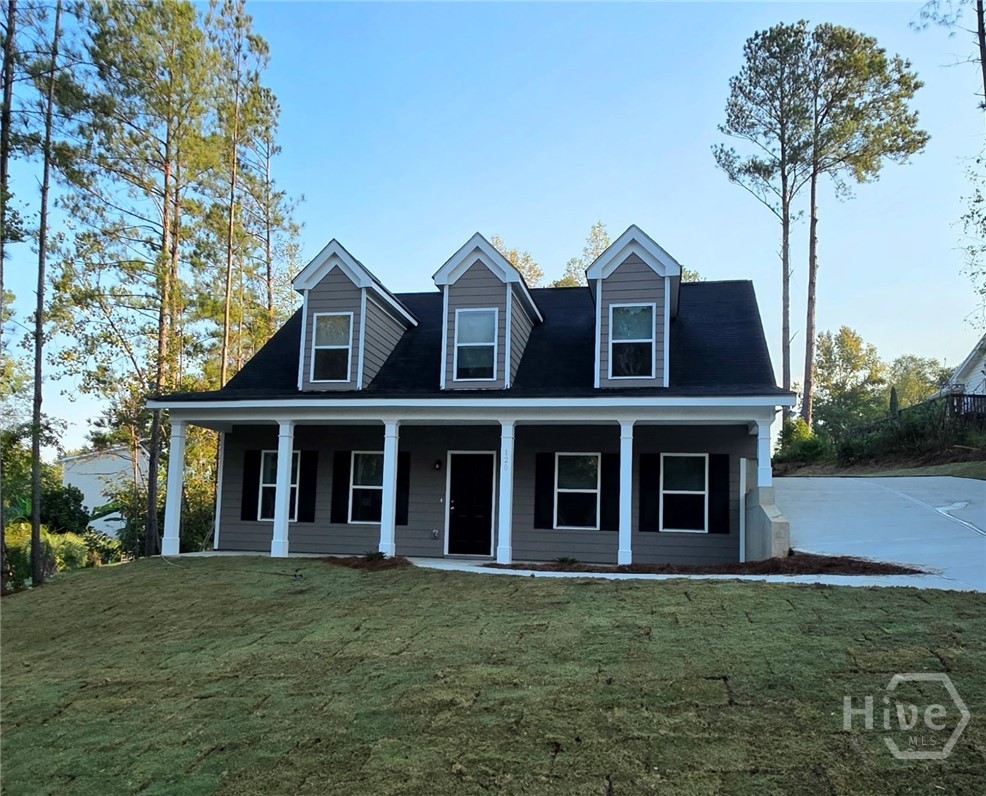
Welcome to this new construction 4-bedroom, 3.5-bath home in the heart of the Classic City! Step inside from the covered front porch to LVP flooring and an inviting family room that flows seamlessly into the kitchen, featuring granite countertops, stainless steel appliances, and a walk-in pantry.
$324,990

120 Tremont Parkway, Athens, GA
$324,990

MLS#: CL366519

Size: 0 SqFt

Bedrooms: 4

Bathrooms: 4

Half Baths: 1

Description: Welcome to this new construction 4-bedroom, 3.5-bath home in the heart of the Classic City! Step inside from the covered front porch to LVP flooring and an inviting family room that flows seamlessly into the kitchen, featuring granite countertops, stainless steel appliances, and a walk-in pantry.
120 Tremont Parkway, Athens, GA
$324,990
MLS#: CL366519
Size: 0 SqFt
Bedrooms: 4
Bathrooms: 4
Half Baths: 1
MLS#: 100612872

Size: 0 SqFt

Bedrooms: 3

Bathrooms: 3

Half Baths: 1

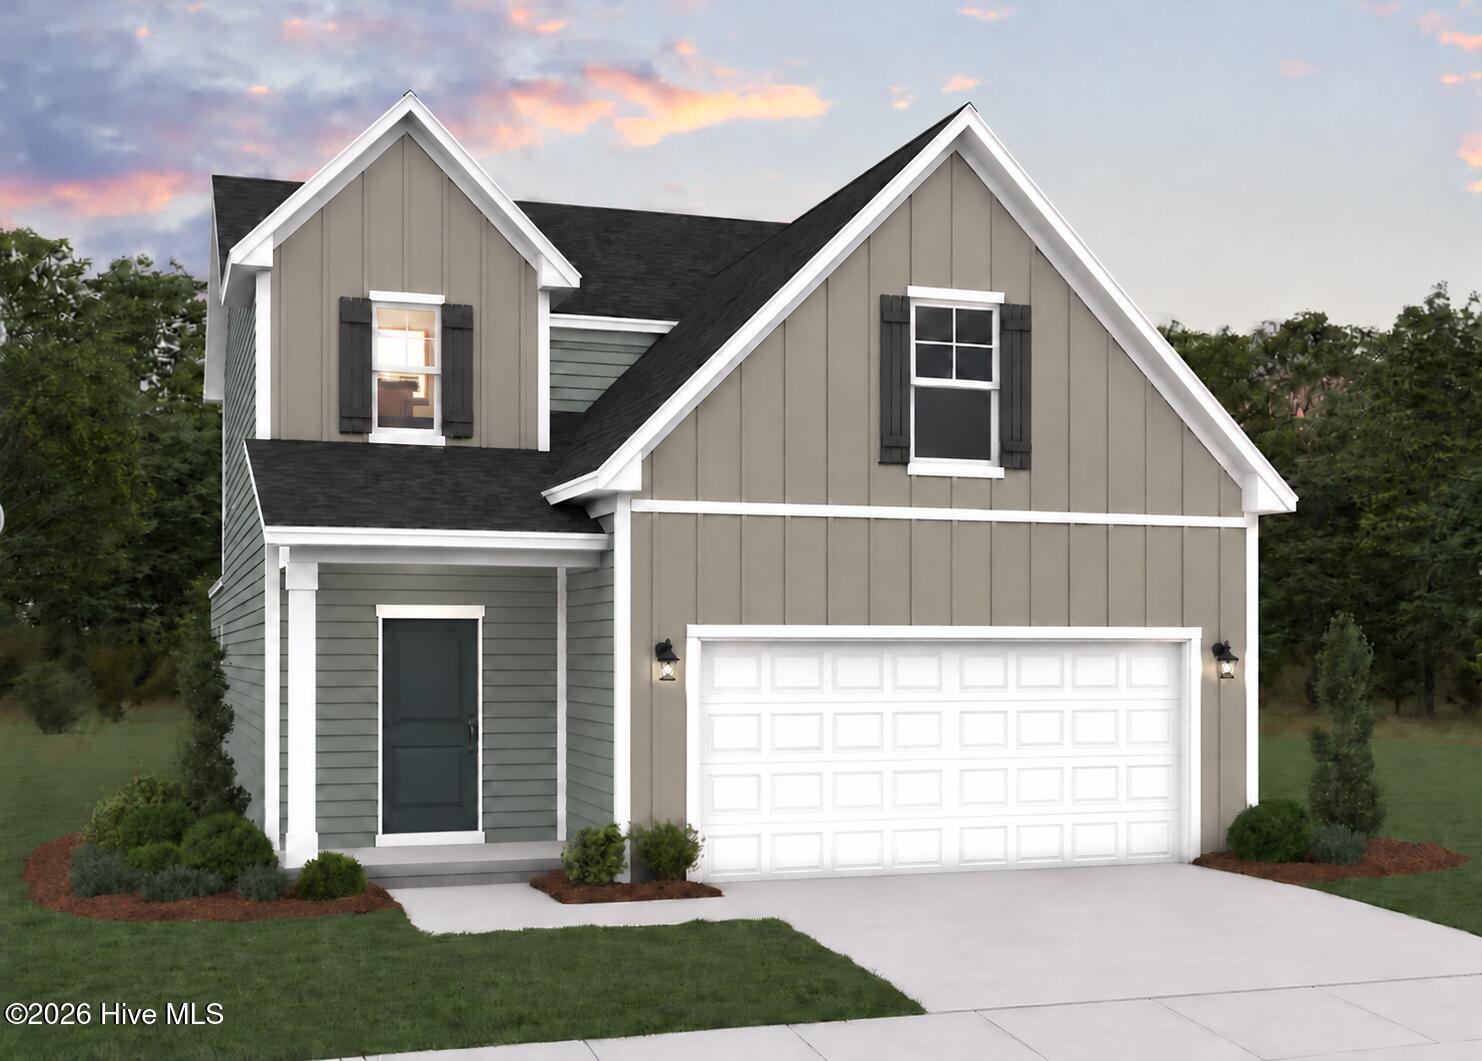
Welcome to the stunning Walker plan, a beautifully designed home that brings together spacious living, everyday convenience, and the relaxed coastal charm. This this inviting three-bedroom, two-and-a-half-bath home offers a thoughtful layout with a main-level primary suite, generous gathering spaces, and an enormous upstairs recreation room that opens the door to endless possibilities.
$324,990

1126 Hoggard Hill, Bolivia, NC
$324,990

MLS#: 100612872

Size: 0 SqFt

Bedrooms: 3

Bathrooms: 3

Half Baths: 1

Description: Welcome to the stunning Walker plan, a beautifully designed home that brings together spacious living, everyday convenience, and the relaxed coastal charm. This this inviting three-bedroom, two-and-a-half-bath home offers a thoughtful layout with a main-level primary suite, generous gathering spaces, and an enormous upstairs recreation room that opens the door to endless possibilities.
1126 Hoggard Hill, Bolivia, NC
$324,990
MLS#: 100612872
Size: 0 SqFt
Bedrooms: 3
Bathrooms: 3
Half Baths: 1
MLS#: 100612938

Size: 0 SqFt

Bedrooms: 3

Bathrooms: 2

Half Baths: 0

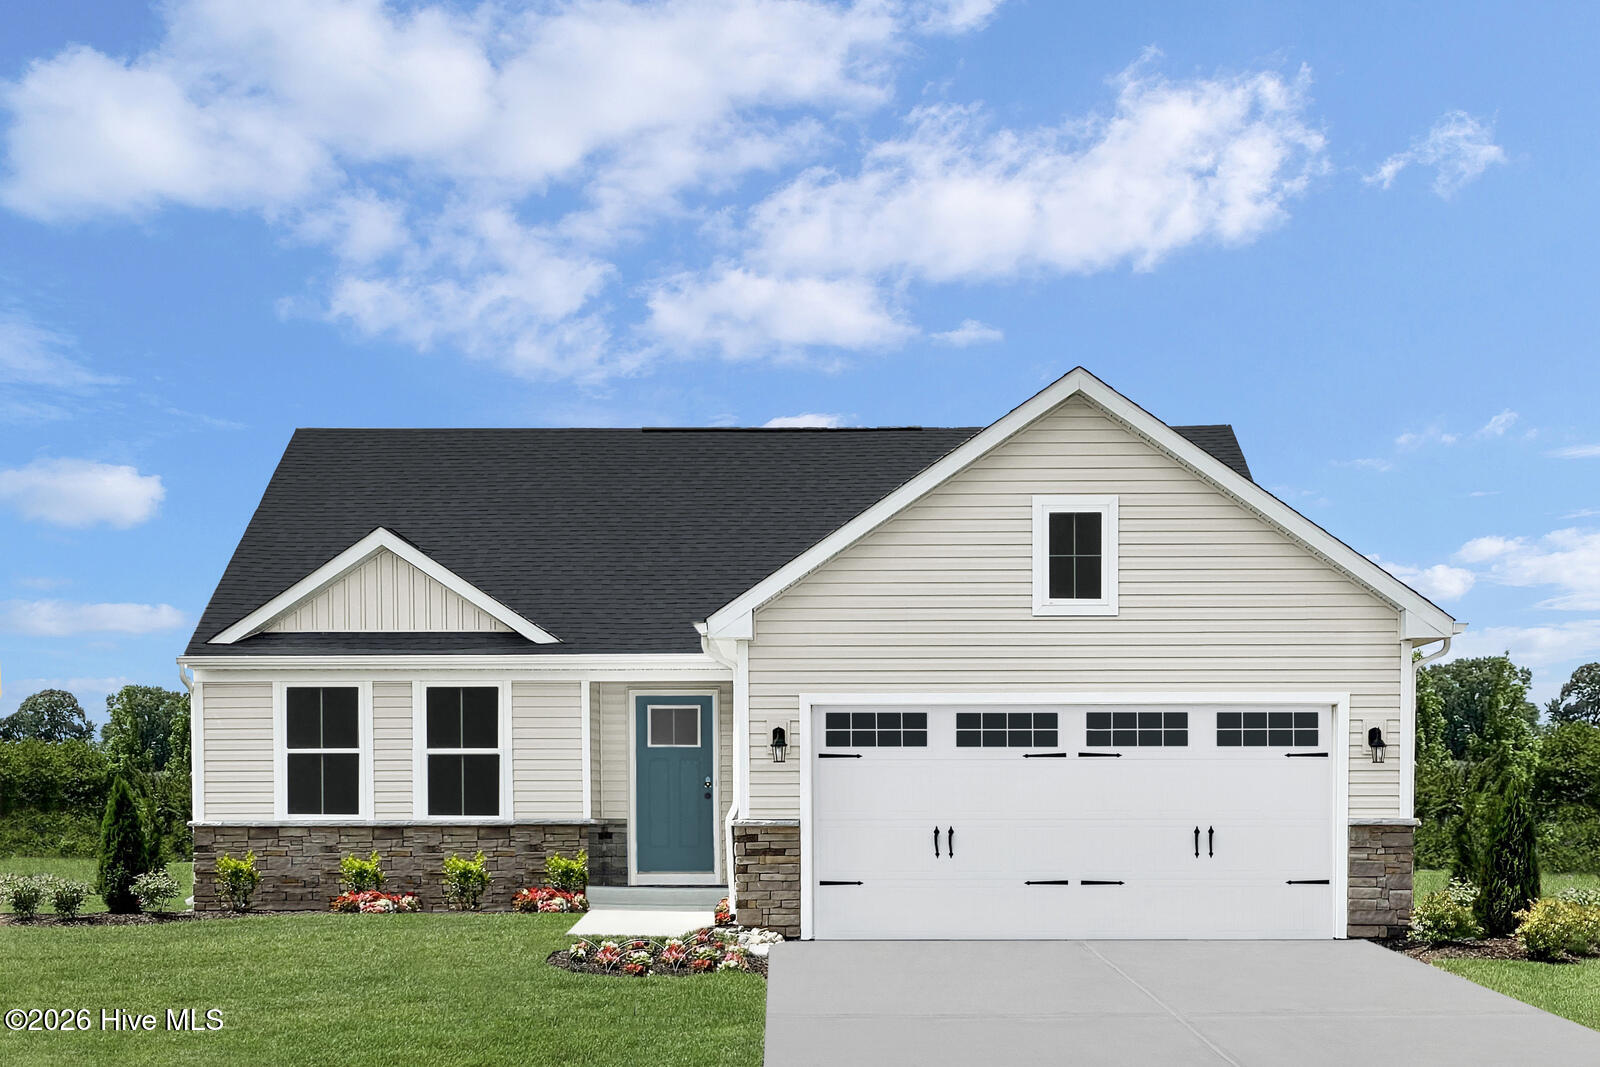
November Quick Move-In Opportunity! Discover the Grand Cayman plan at Carolina Crofts by Ryan Homes in Greenville, NC. This home offers comfort and convenience throughout, featuring LVP flooring throughout the entire home and an open-concept floorplan designed for effortless everyday living.
$324,990

3716 Gathering Fields, Greenville, NC
$324,990

MLS#: 100612938

Size: 0 SqFt

Bedrooms: 3

Bathrooms: 2

Half Baths: 0

Description: November Quick Move-In Opportunity! Discover the Grand Cayman plan at Carolina Crofts by Ryan Homes in Greenville, NC. This home offers comfort and convenience throughout, featuring LVP flooring throughout the entire home and an open-concept floorplan designed for effortless everyday living.
Foreclosure
3716 Gathering Fields, Greenville, NC
$324,990
MLS#: 100612938
Size: 0 SqFt
Bedrooms: 3
Bathrooms: 2
Half Baths: 0
MLS#: SA366200

Size: 0 SqFt

Bedrooms: 4

Bathrooms: 3

Half Baths: 0

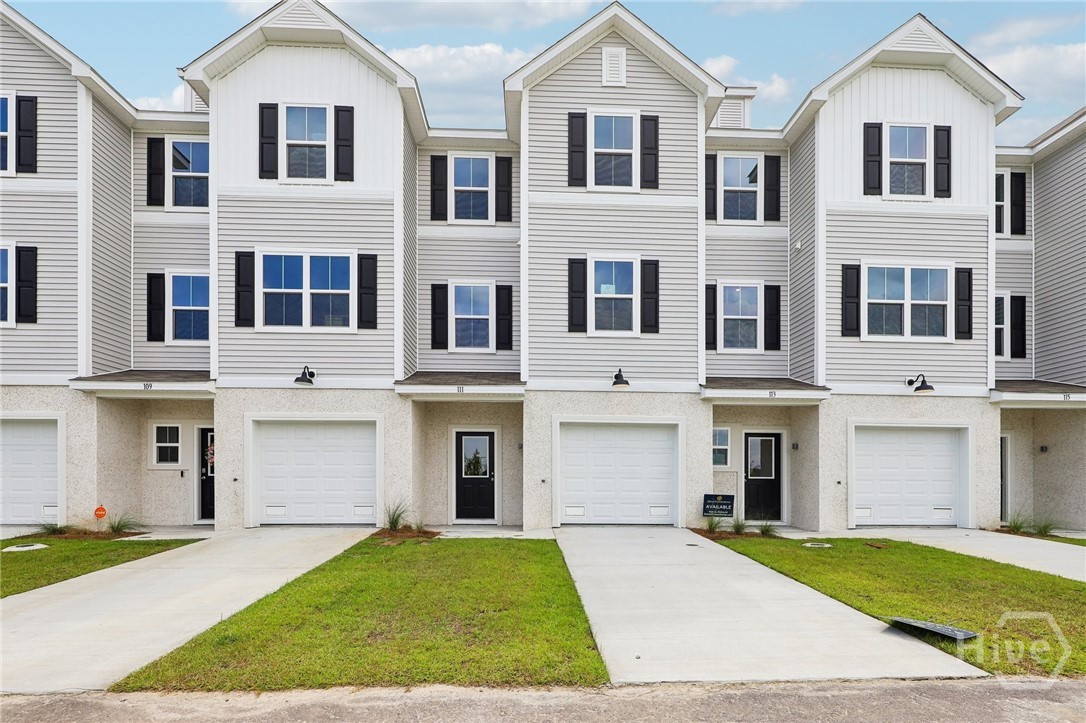
Welcome home to 111 Annoula Way, where the Fulton floor plan blends modern elegance and functionality across three well-designed stories. It features four bedrooms, three bathrooms, and an open-concept second floor where the family room flows into the dining area and kitchen—perfect for entertaining.
$324,990

111 Annoula, Savannah, GA
$324,990

MLS#: SA366200

Size: 0 SqFt

Bedrooms: 4

Bathrooms: 3

Half Baths: 0

Description: Welcome home to 111 Annoula Way, where the Fulton floor plan blends modern elegance and functionality across three well-designed stories. It features four bedrooms, three bathrooms, and an open-concept second floor where the family room flows into the dining area and kitchen—perfect for entertaining.
111 Annoula, Savannah, GA
$324,990
MLS#: SA366200
Size: 0 SqFt
Bedrooms: 4
Bathrooms: 3
Half Baths: 0
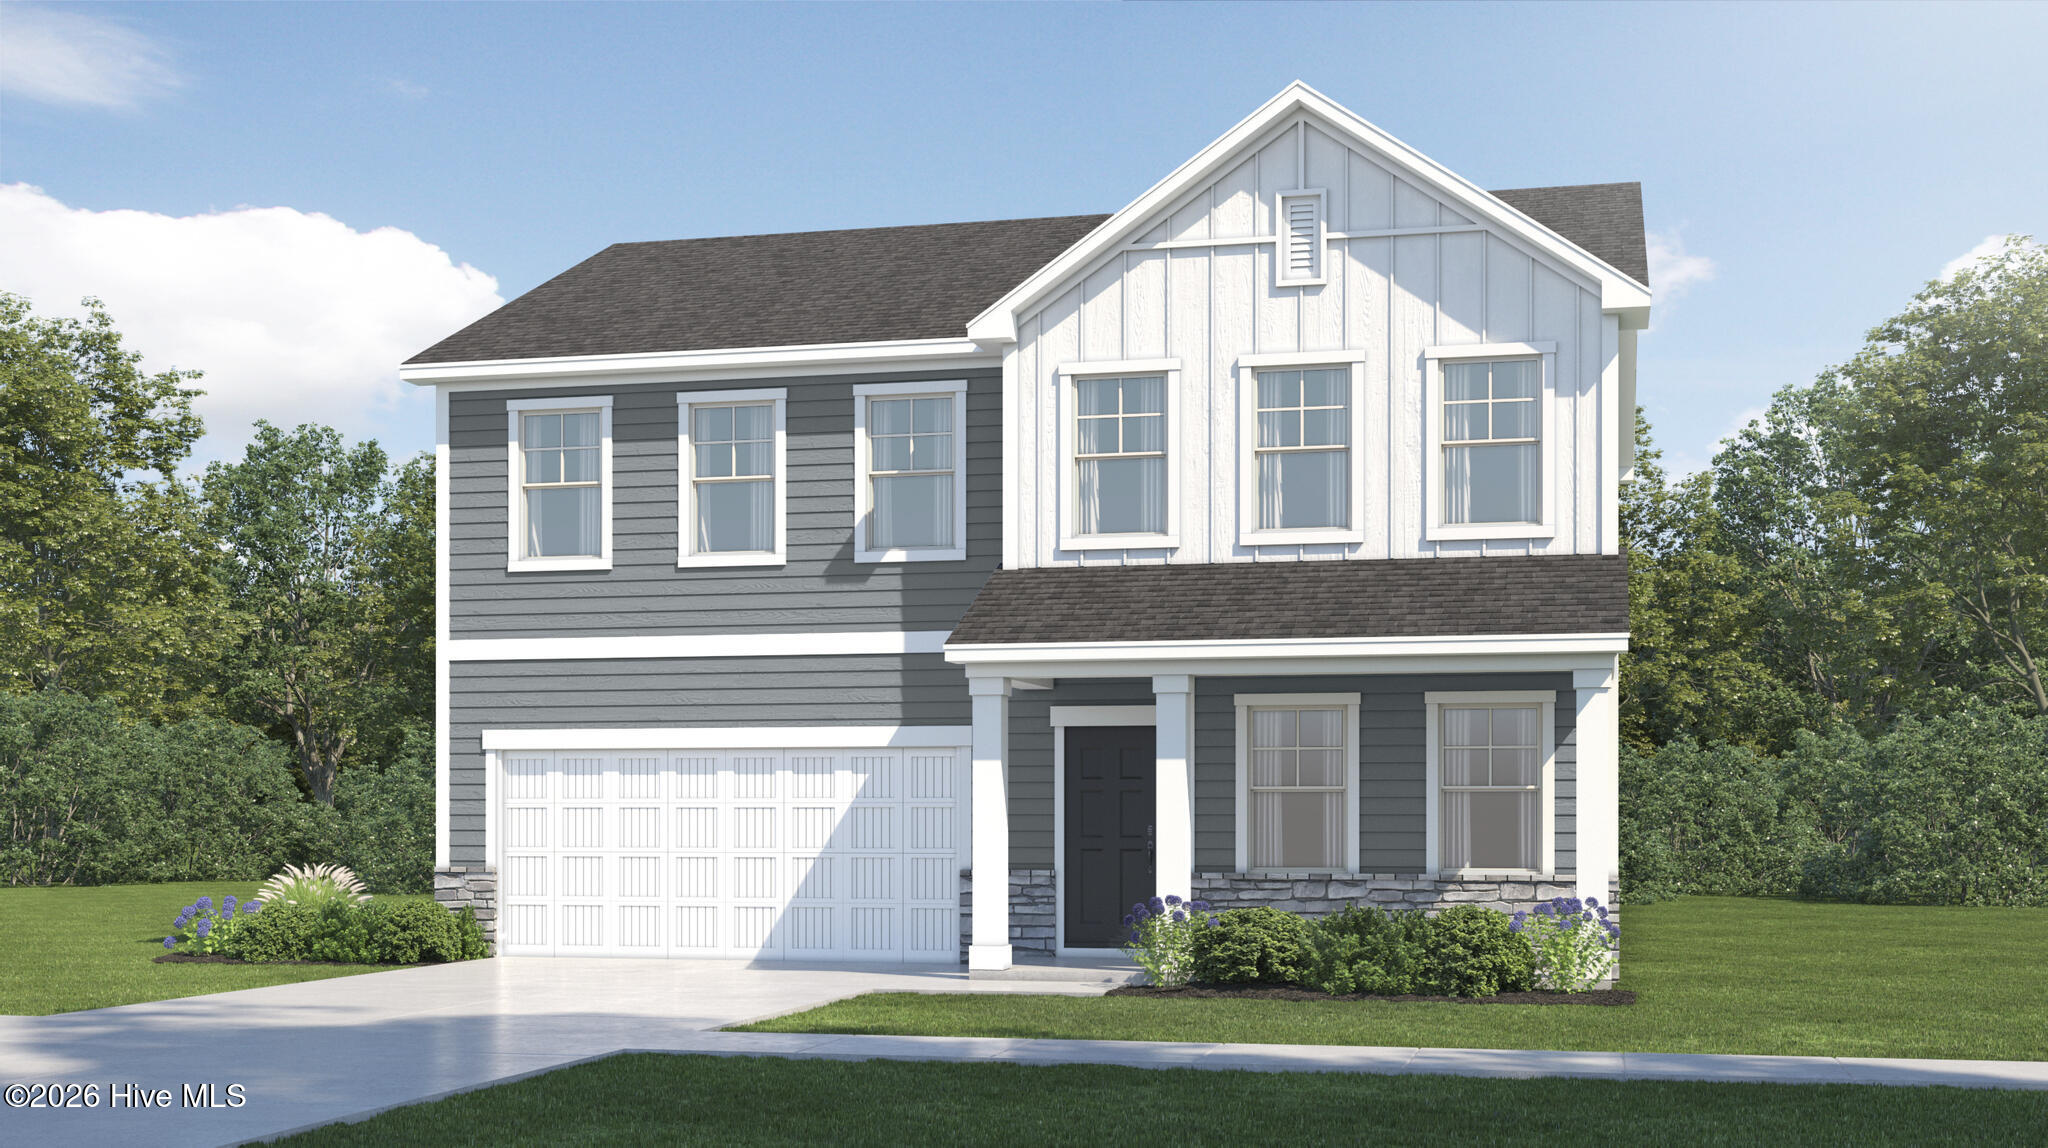
MLS#: 100581849

Size: 0 Acre

Bedrooms: 4

Bathrooms: 3

Half Baths: 1

This new two-story corner-lot home optimizes space for increased tranquility. The first floor features an open floorplan among the Great Room, kitchen and dining room in a contemporary style that prioritizes functionality. An attached patio offers indoor-outdoor living and entertaining, while a study is ideal for at-home work.
$324,990

5937 Mill Stone, Sims, NC
$324,990

MLS#: 100581849

Size: 0 Acre

Bedrooms: 4

Bathrooms: 3

Half Baths: 1

Description: This new two-story corner-lot home optimizes space for increased tranquility. The first floor features an open floorplan among the Great Room, kitchen and dining room in a contemporary style that prioritizes functionality. An attached patio offers indoor-outdoor living and entertaining, while a study is ideal for at-home work.
5937 Mill Stone, Sims, NC
$324,990
MLS#: 100581849
Size: 0 Acre
Bedrooms: 4
Bathrooms: 3
Half Baths: 1

MLS#: 100581901

Size: 0 SqFt

Bedrooms: 4

Bathrooms: 3

Half Baths: 1

Up to 15k in concessions when using the builder owned lender! Move-In Ready! The Magnolia Floor Plan built by Ben Stout Construction, is a stunning 2 story with 4 bedrooms, 2.
$324,995

121 Boston River, Dunn, NC
$324,995

MLS#: 100581901

Size: 0 SqFt

Bedrooms: 4

Bathrooms: 3

Half Baths: 1

Description: Up to 15k in concessions when using the builder owned lender! Move-In Ready! The Magnolia Floor Plan built by Ben Stout Construction, is a stunning 2 story with 4 bedrooms, 2.
121 Boston River, Dunn, NC
$324,995
MLS#: 100581901
Size: 0 SqFt
Bedrooms: 4
Bathrooms: 3
Half Baths: 1

MLS#: 100581897

Size: 0 SqFt

Bedrooms: 4

Bathrooms: 3

Half Baths: 1

Up to 15k in concessions when using the builder owned lender! Move-In Ready! The Magnolia Floor Plan built by Ben Stout Construction, is a stunning 2 story with 4 bedrooms, 2.
$324,995

20 Boston River, Dunn, NC
$324,995

MLS#: 100581897

Size: 0 SqFt

Bedrooms: 4

Bathrooms: 3

Half Baths: 1

Description: Up to 15k in concessions when using the builder owned lender! Move-In Ready! The Magnolia Floor Plan built by Ben Stout Construction, is a stunning 2 story with 4 bedrooms, 2.
20 Boston River, Dunn, NC
$324,995
MLS#: 100581897
Size: 0 SqFt
Bedrooms: 4
Bathrooms: 3
Half Baths: 1

MLS#: 100581952

Size: 0 SqFt

Bedrooms: 4

Bathrooms: 3

Half Baths: 1

Up to 15k in concessions when using the builder owned lender! Move-In Ready! The Longleaf Floor Plan built by Ben Stout Construction, is a stunning 2 story with 4 bedrooms, 2.
$324,995

207 Baxley, Dunn, NC
$324,995

MLS#: 100581952

Size: 0 SqFt

Bedrooms: 4

Bathrooms: 3

Half Baths: 1

Description: Up to 15k in concessions when using the builder owned lender! Move-In Ready! The Longleaf Floor Plan built by Ben Stout Construction, is a stunning 2 story with 4 bedrooms, 2.
207 Baxley, Dunn, NC
$324,995
MLS#: 100581952
Size: 0 SqFt
Bedrooms: 4
Bathrooms: 3
Half Baths: 1
30050 Results returned.Per Page
Style Selector
Select the layout
Choose the theme
Preset colors
No Preset
Select the pattern
  • Sign up to receive additional information!

  • This field is for validation purposes and should be left unchanged.

We respect your privacy and do not tolerate spam and will never sell, rent, lease or give away your information (name, address, email, etc.) to any third party. Nor will we send you unsolicited email.

Sign Up