

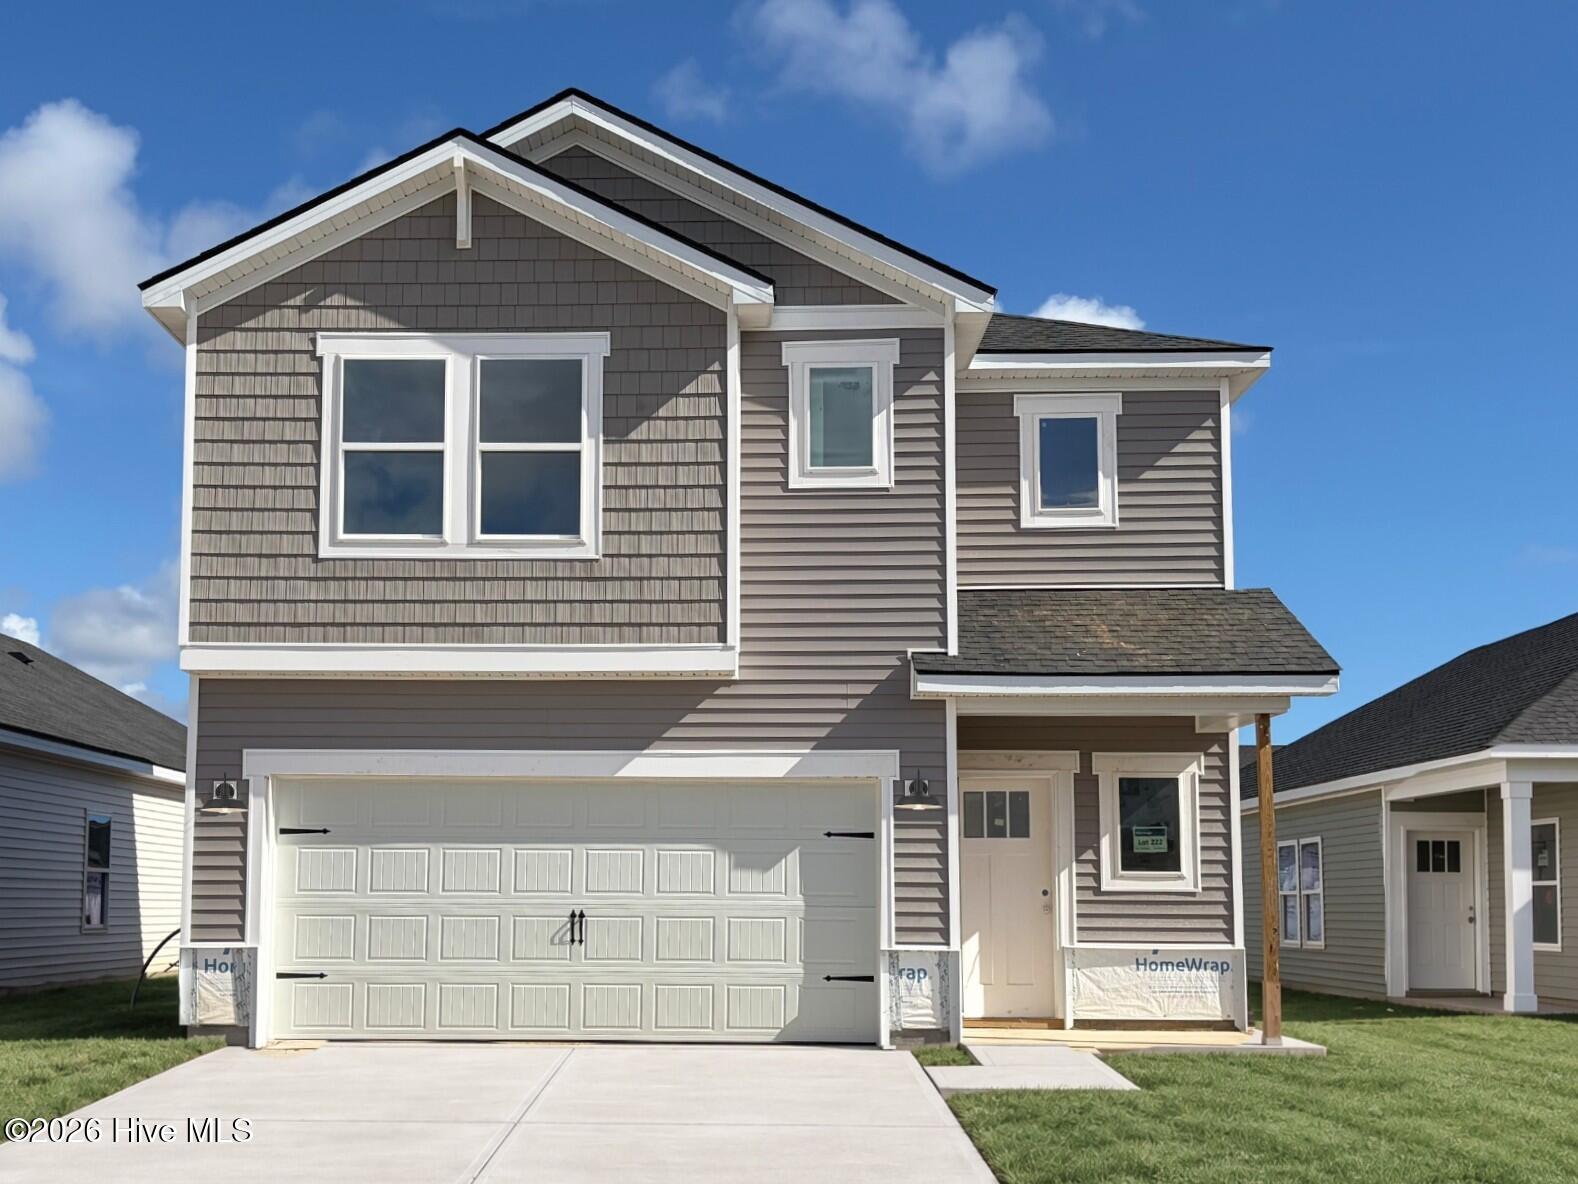
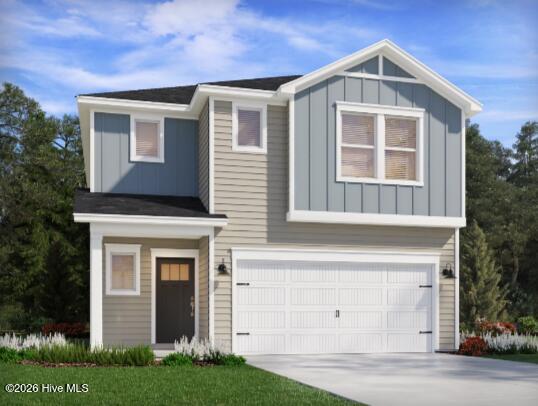
ASK ABOUT SPECIAL CLOSING COST INCENTIVES! INCLUDED FEATURES: Full-yard irrigation system, spray foam insulation throughout, 9′ ceilings on the first floor, and smart home technology. The kitchen is equipped with 42” upper cabinets with crown molding and tile backsplash, along with a full appliance package including washer and dryer. The primary bath features a tile shower surround, and bathrooms offer 36” vanities. Additional upgrades include 2” blinds throughout, crown molding in the foyer and tray ceilings, architectural shingles, and installed gutters.
Recharge in your private first floor primary suite, complete with dual sink vanity and a spacious walk in closet. A generous open kitchen for easy everyday living. Upstairs, a versatile loft connects to additional bedrooms and a full bathroom.
- Concrete
- Vinyl Siding
- Wood Frame
- Clubhouse
- Community Pool
- Maintenance Common Areas
- Maintenance Grounds
- Dog Park
- Maintenance Roads
- Trash
- Pickleball
- Patio
- Front Porch
- Electric
- Forced Air
- Hot Wate
- Master Downstairs
- Walk-in Closet(s)
- Tray Ceiling(s
- Electric Oven
- Built-In Microwave
- Washer
- Refrigerat
- LVT/LVP
- Carpet
- Vinyl
- Ceiling Fan(s)
- Central Ai
