
There is no favorite listings!
Sort Option
  • Built up Area
  • Price
  • Add date
  • Featured

MLS#: 100525291

Size: 0 SqFt

Bedrooms: 3

Bathrooms: 3

Half Baths: 1

POSSIBLE SELLER-FINANCING! WHOLE-HOUSE GENERATOR! Nestled on a serene residential street in the heart of Mount Olive, this inviting single-family home offers both comfort and opportunity. With hardwood floors, an equipped kitchen, in-home laundry, and charming details like a mud room, it's the perfect home or opportunity.
$239,900

617 Church, Mount Olive, NC
$239,900

MLS#: 100525291

Size: 0 SqFt

Bedrooms: 3

Bathrooms: 3

Half Baths: 1

Description: POSSIBLE SELLER-FINANCING! WHOLE-HOUSE GENERATOR! Nestled on a serene residential street in the heart of Mount Olive, this inviting single-family home offers both comfort and opportunity. With hardwood floors, an equipped kitchen, in-home laundry, and charming details like a mud room, it's the perfect home or opportunity.
617 Church, Mount Olive, NC
$239,900
MLS#: 100525291
Size: 0 SqFt
Bedrooms: 3
Bathrooms: 3
Half Baths: 1
MLS#: 100606180

Size: 0 Acre

Bedrooms: 3

Bathrooms: 2

Half Baths: 0

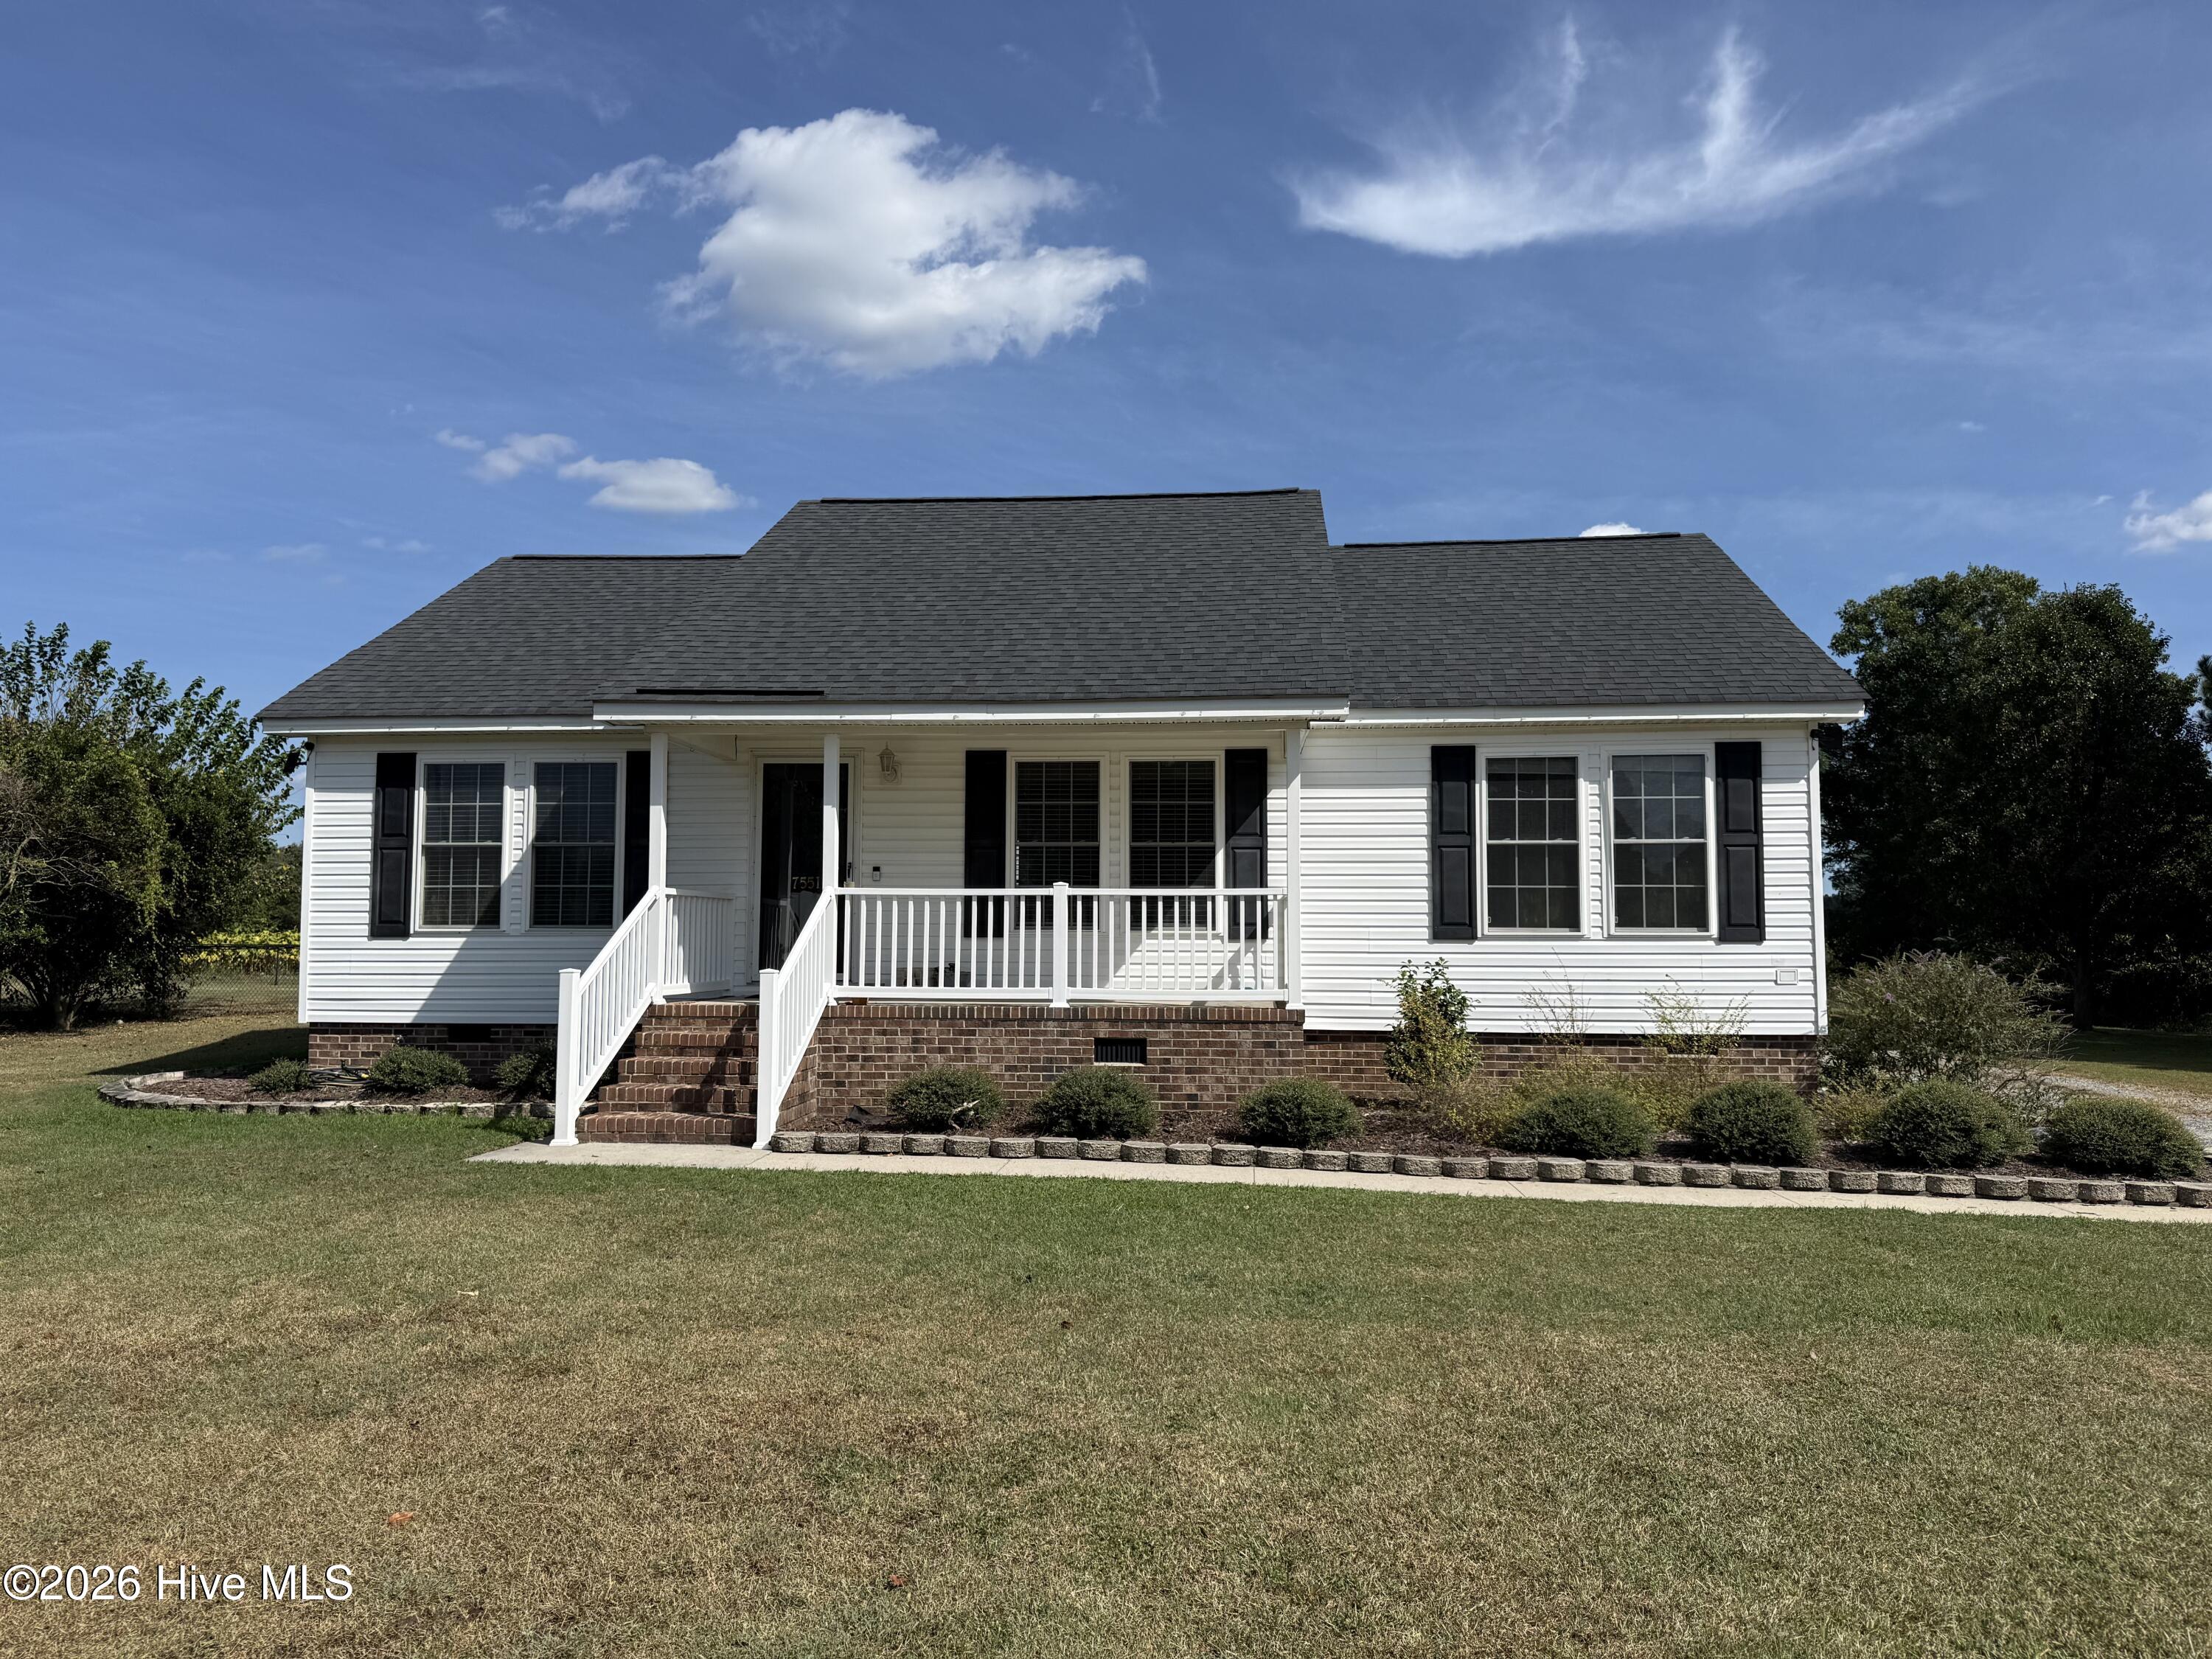
Enjoy peaceful country living with this charming 3-bedroom, 2-bath home situated on 0.82 acres in La Grange! A cute covered front porch welcomes you home and provides the perfect spot to relax and enjoy the country setting. Inside, the spacious living room features vaulted ceilings, creating an open and inviting feel.
$239,900

7551 Highway 903, La Grange, NC
$239,900

MLS#: 100606180

Size: 0 Acre

Bedrooms: 3

Bathrooms: 2

Half Baths: 0

Description: Enjoy peaceful country living with this charming 3-bedroom, 2-bath home situated on 0.82 acres in La Grange! A cute covered front porch welcomes you home and provides the perfect spot to relax and enjoy the country setting. Inside, the spacious living room features vaulted ceilings, creating an open and inviting feel.
7551 Highway 903, La Grange, NC
$239,900
MLS#: 100606180
Size: 0 Acre
Bedrooms: 3
Bathrooms: 2
Half Baths: 0
MLS#: 100615120

Size: 0 Acre

Bedrooms: 3

Bathrooms: 2

Half Baths: 0

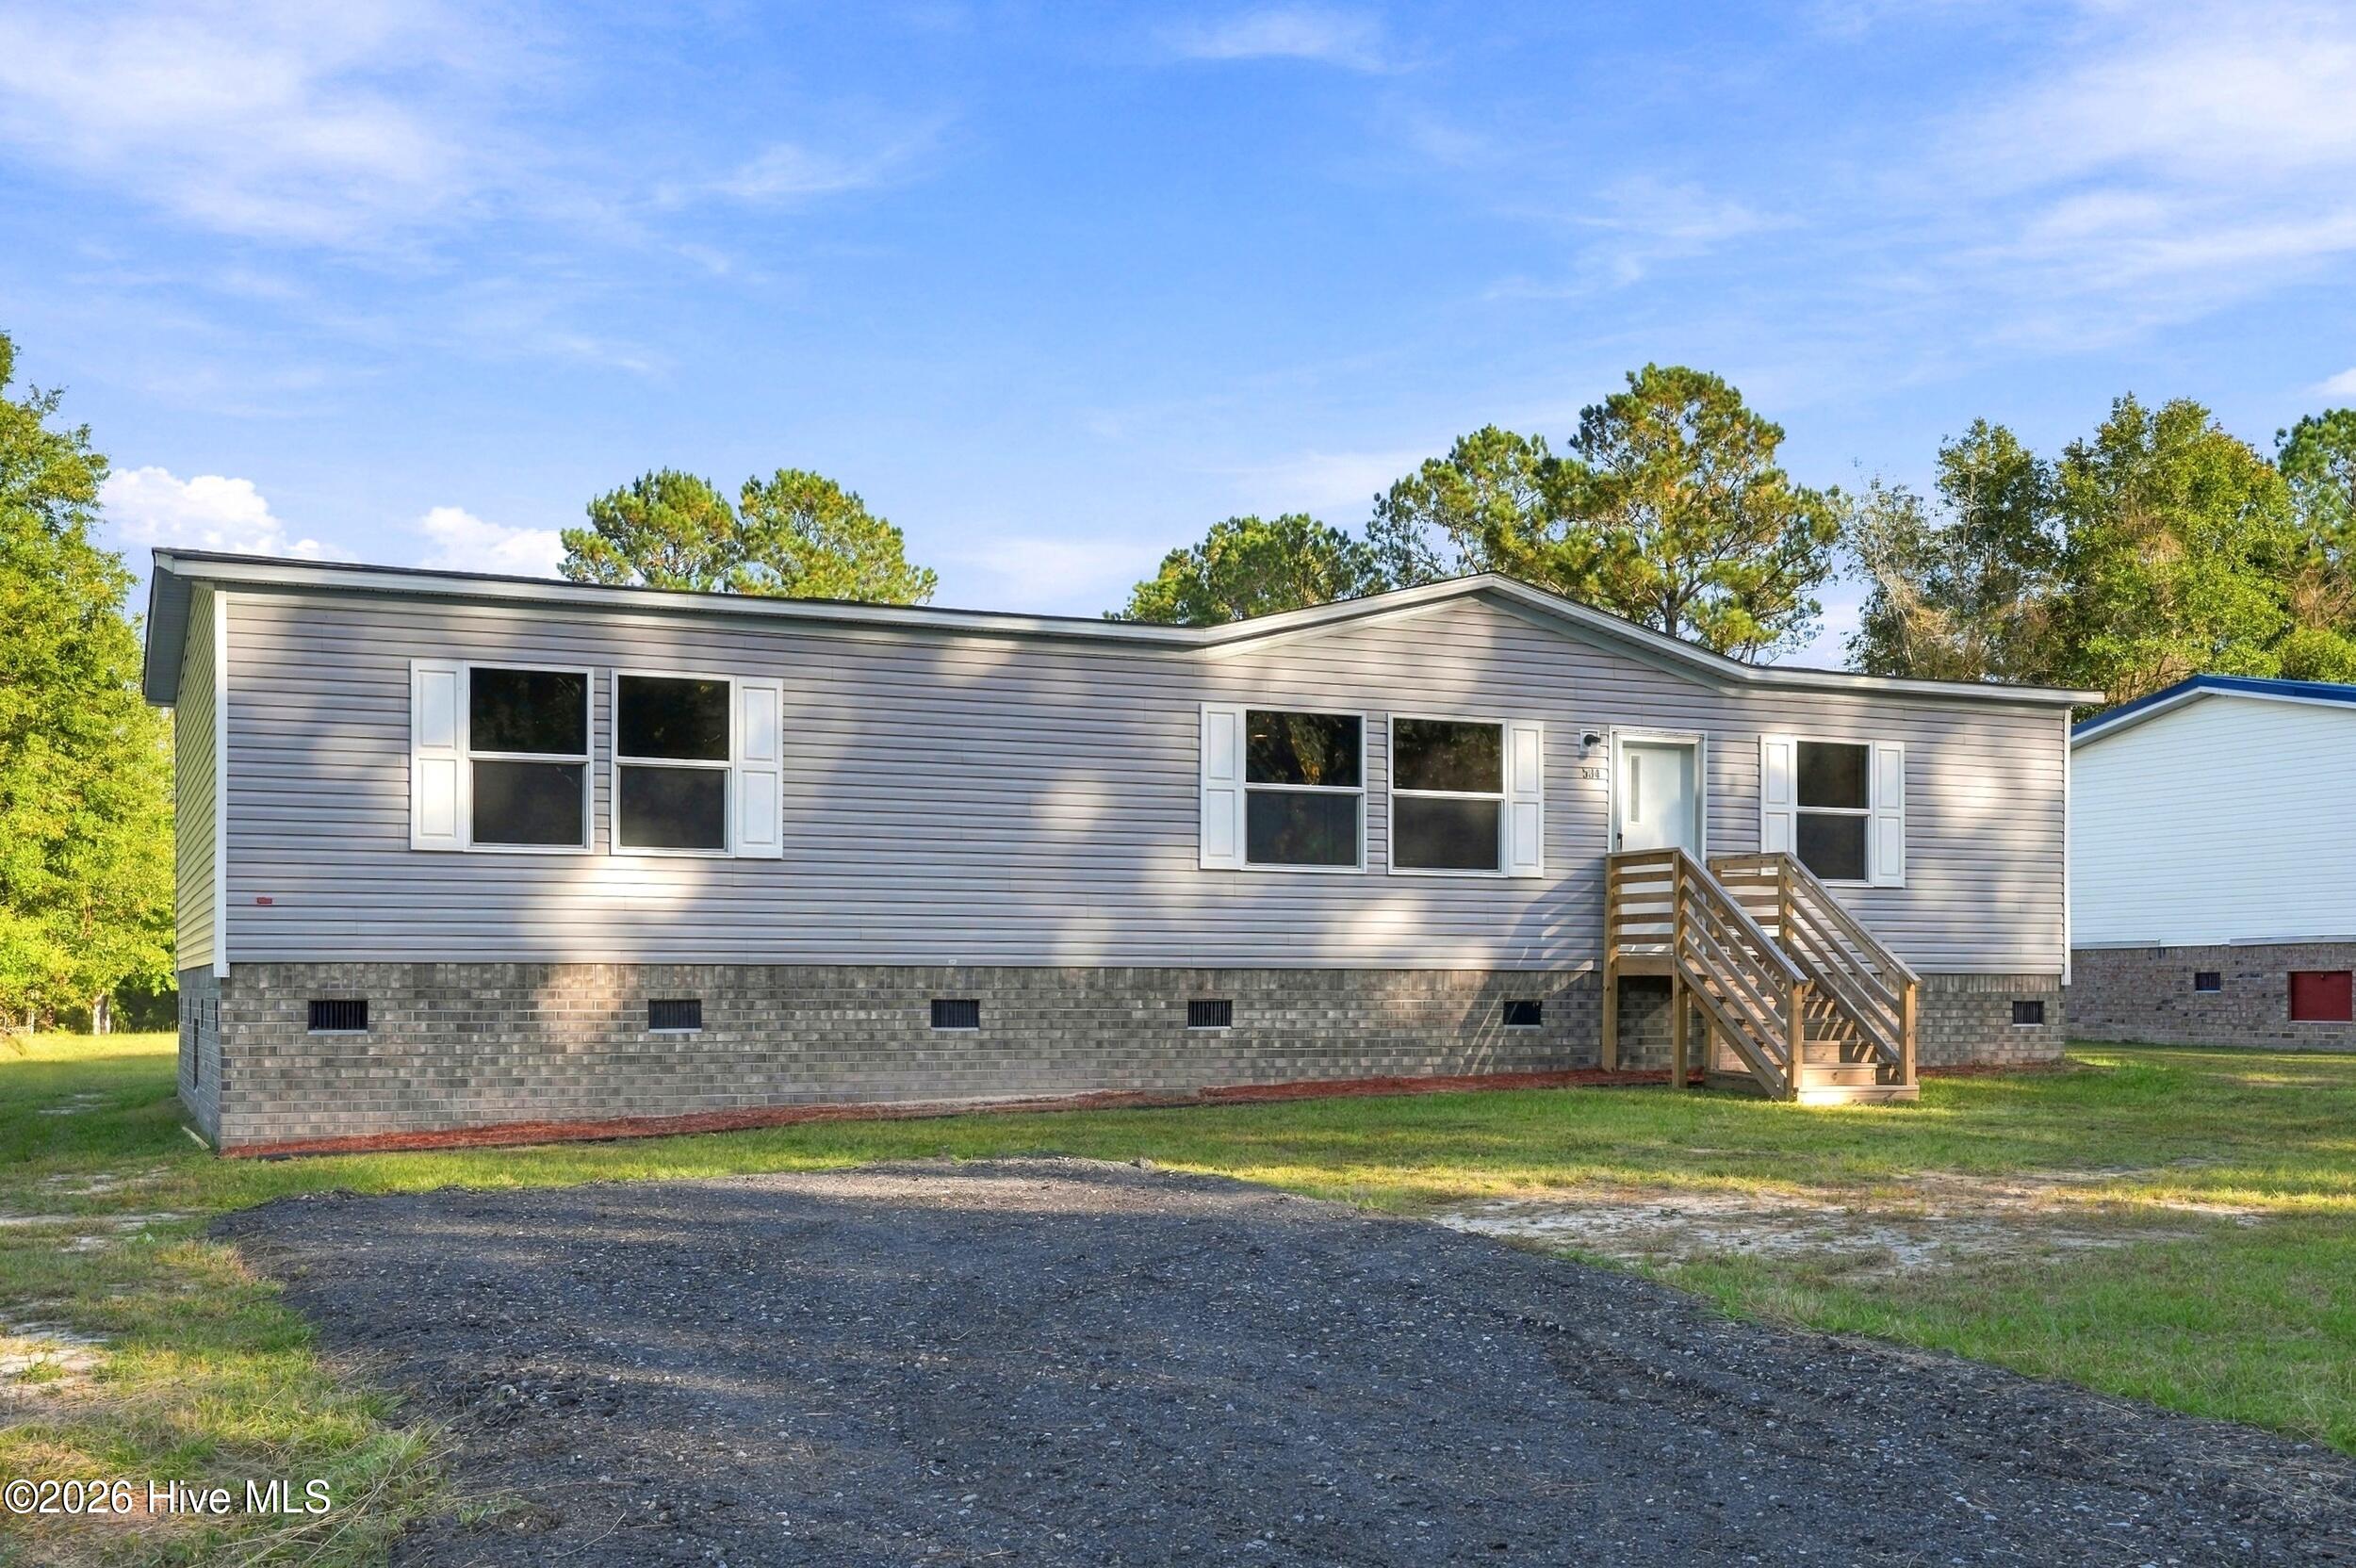
Brand new, never lived in, and NO HOA! Welcome to 534 Market Street, where fresh beginnings and everyday convenience come together. This new 3-bedroom, 2-bath manufactured home offers 1,568 square feet of living space situated on a .27-acre lot. Enjoy the opportunity to settle into a home that has never been lived in, with a comfortable layout ready for you to make your own.
$239,900

534 Market, Shallotte, NC
$239,900

MLS#: 100615120

Size: 0 Acre

Bedrooms: 3

Bathrooms: 2

Half Baths: 0

Description: Brand new, never lived in, and NO HOA! Welcome to 534 Market Street, where fresh beginnings and everyday convenience come together. This new 3-bedroom, 2-bath manufactured home offers 1,568 square feet of living space situated on a .27-acre lot. Enjoy the opportunity to settle into a home that has never been lived in, with a comfortable layout ready for you to make your own.
534 Market, Shallotte, NC
$239,900
MLS#: 100615120
Size: 0 Acre
Bedrooms: 3
Bathrooms: 2
Half Baths: 0
MLS#: 100613335

Size: 0 SqFt

Bedrooms: 3

Bathrooms: 3

Half Baths: 0

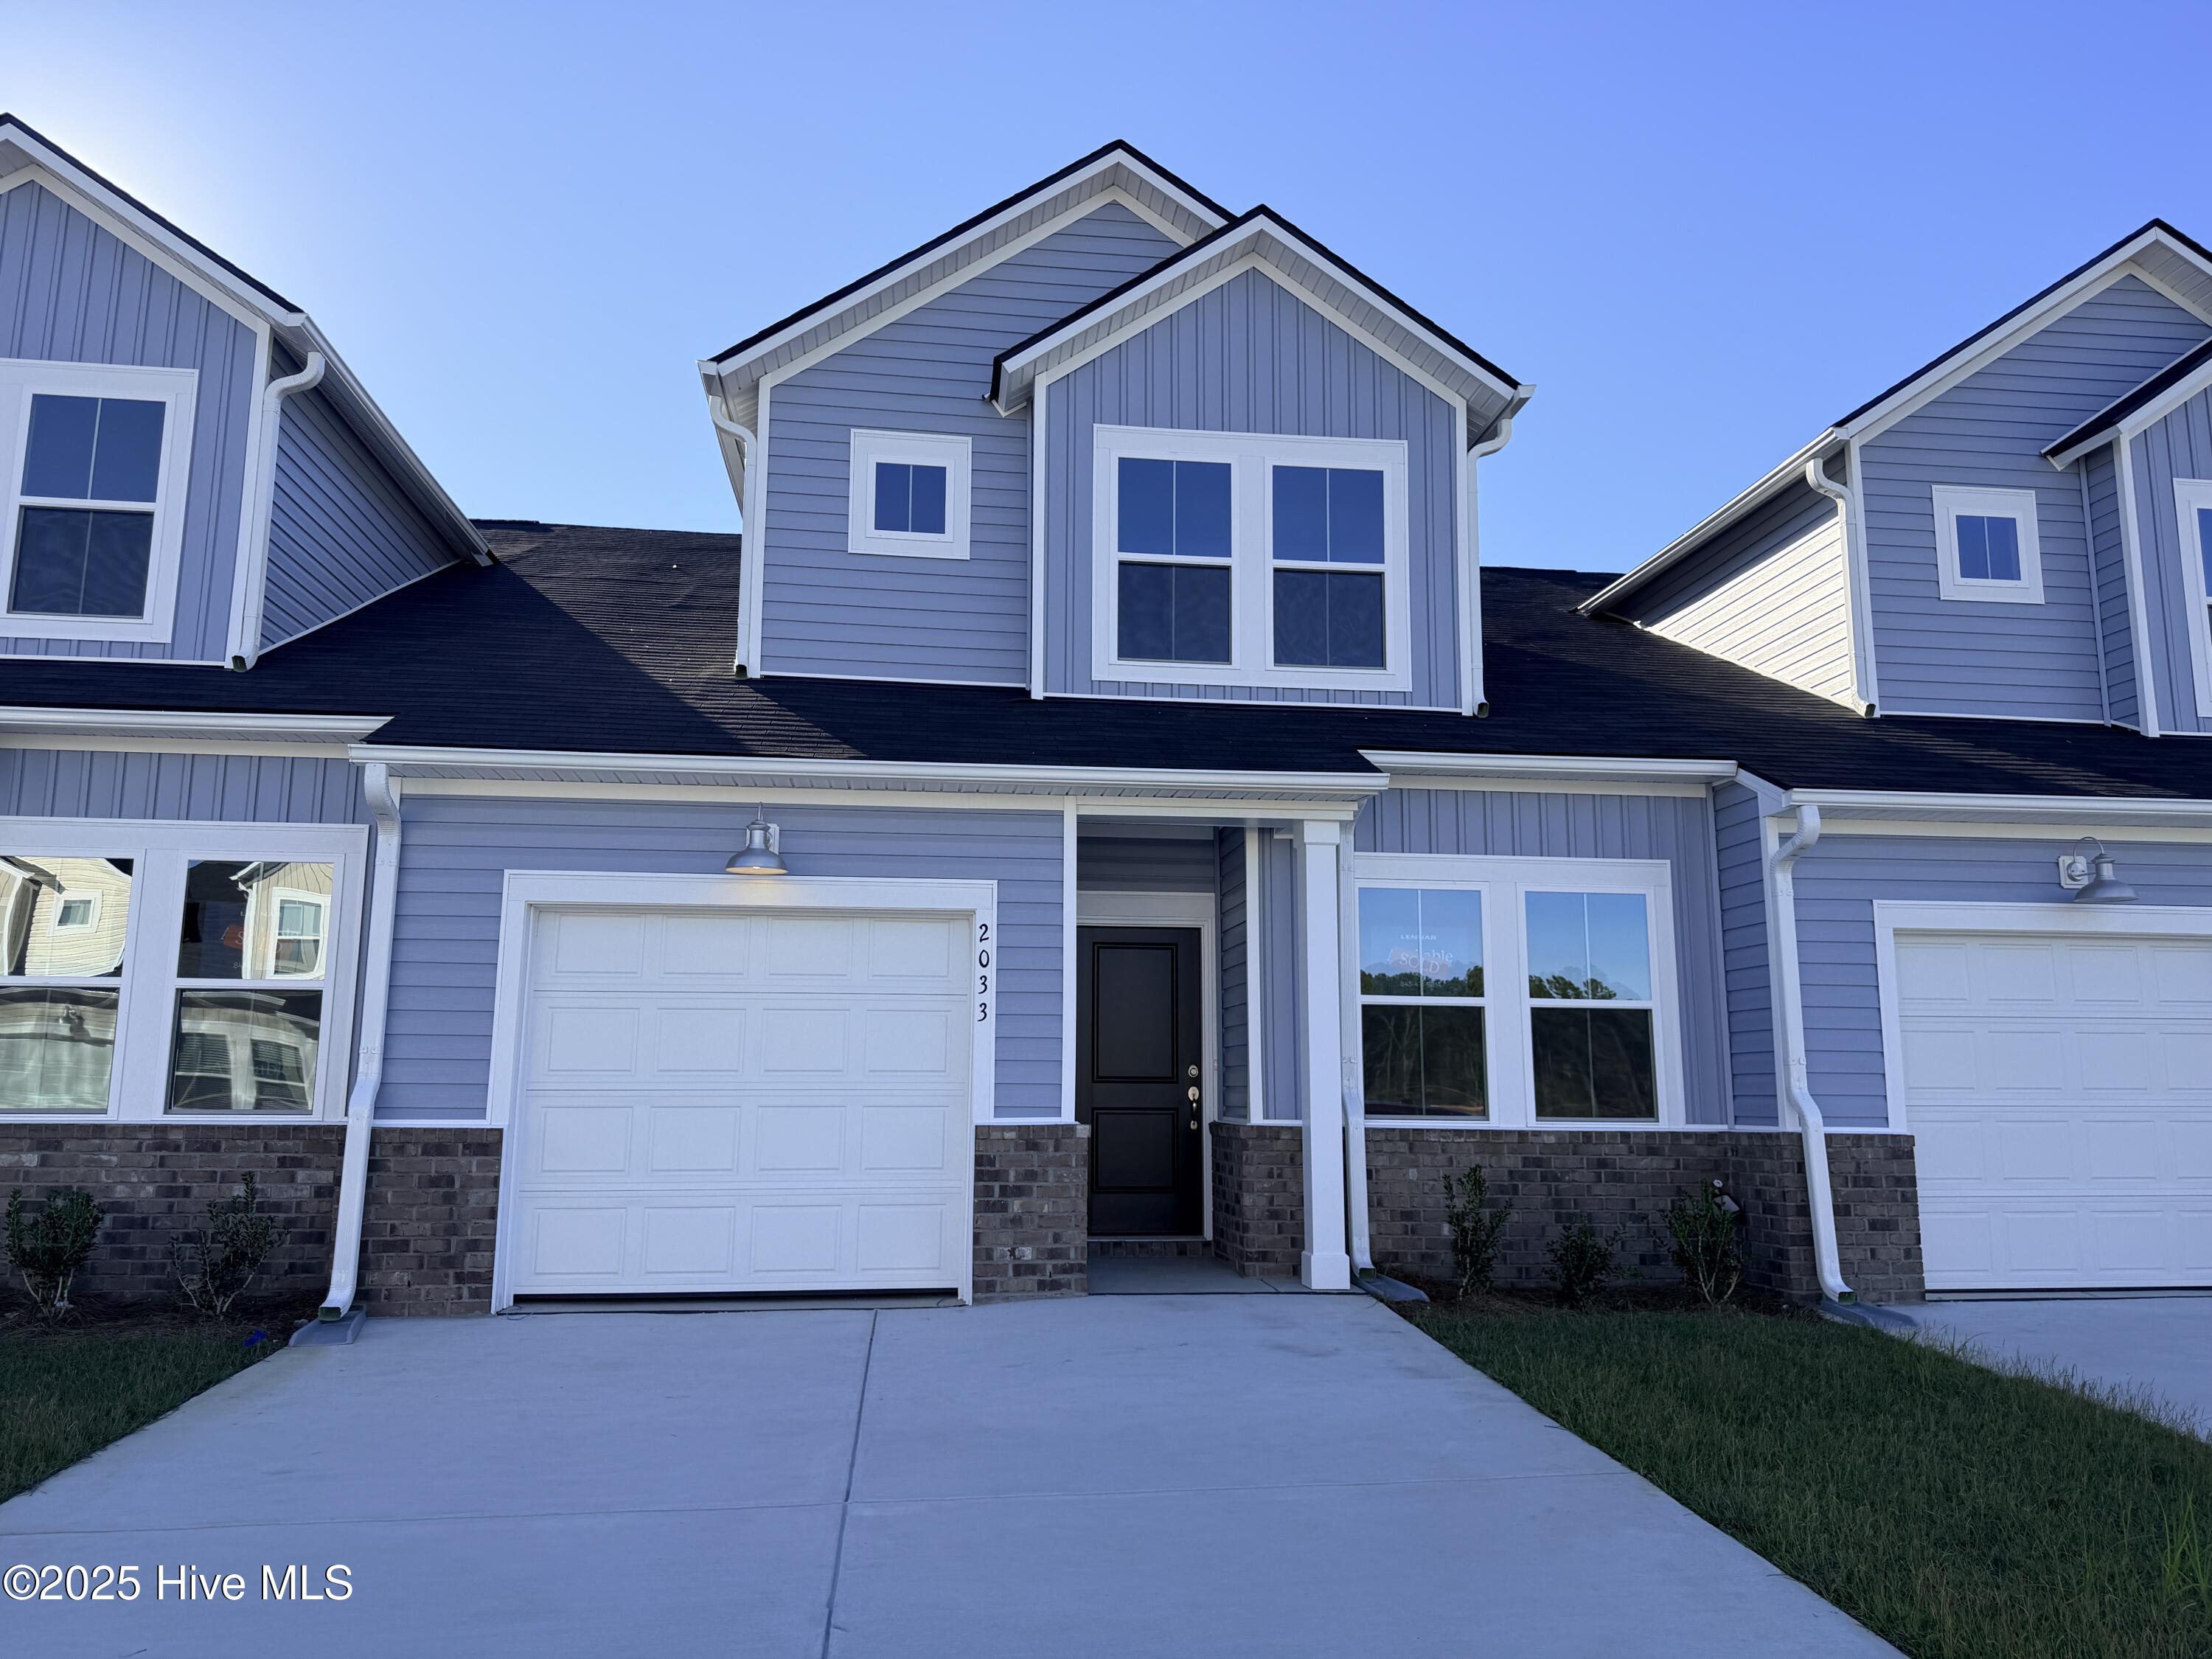
End unit at new Brunswick Plantation Townhomes! This interior 2 story floorplan offers 9' ceilings on first floor with 2 bedrooms/ 2 baths and 1 additional bedroom & bath on the second floor w/ 1 car garage. These are located in the Hampton's and has access to a first class amenity area w/ pools, workout room, meeting area, kitchen and pickleball/tennis courts.
$239,950

2233 Wild Indigo, Calabash, NC
$239,950

MLS#: 100613335

Size: 0 SqFt

Bedrooms: 3

Bathrooms: 3

Half Baths: 0

Description: End unit at new Brunswick Plantation Townhomes! This interior 2 story floorplan offers 9' ceilings on first floor with 2 bedrooms/ 2 baths and 1 additional bedroom & bath on the second floor w/ 1 car garage. These are located in the Hampton's and has access to a first class amenity area w/ pools, workout room, meeting area, kitchen and pickleball/tennis courts.
2233 Wild Indigo, Calabash, NC
$239,950
MLS#: 100613335
Size: 0 SqFt
Bedrooms: 3
Bathrooms: 3
Half Baths: 0
MLS#: 100578549

Size: 0 SqFt

Bedrooms: 3

Bathrooms: 3

Half Baths: 1

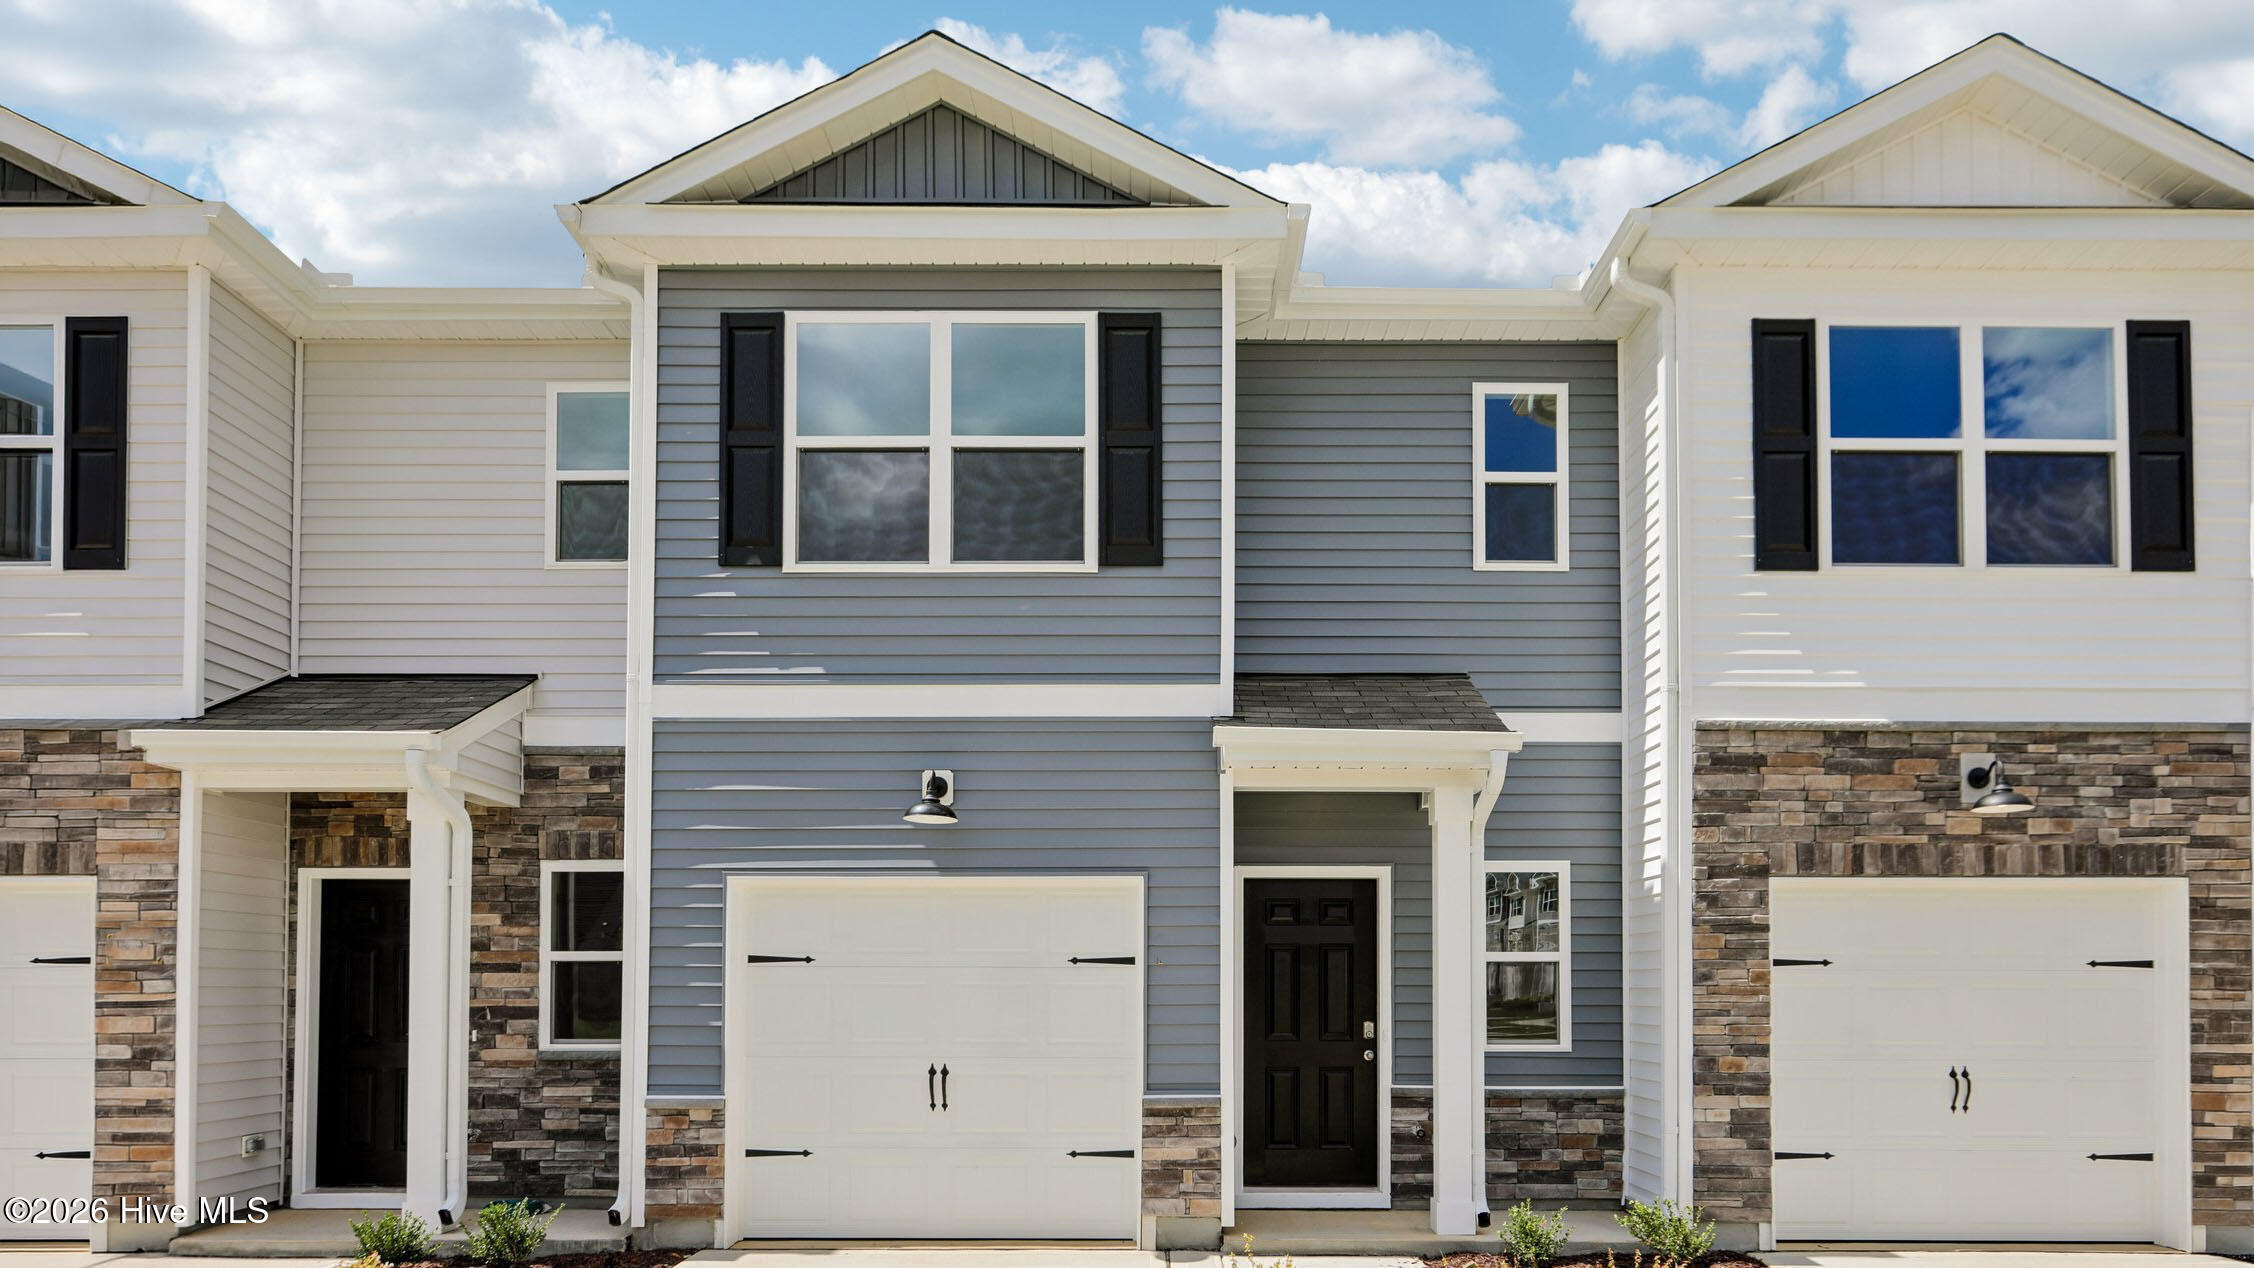
Located at 504 Cherry Laurel Drive in The Townes at Laurel Oaks, this Payton townhome offers 3 bedrooms, 2.5 bathrooms, approximately 1,614 square feet, and a 1-car garage. The open-concept main level connects the kitchen, dining area, and family room, creating a comfortable flow for both everyday living and entertaining.
$239,990

504 Cherry Laurel, Sanford, NC
$239,990

MLS#: 100578549

Size: 0 SqFt

Bedrooms: 3

Bathrooms: 3

Half Baths: 1

Description: Located at 504 Cherry Laurel Drive in The Townes at Laurel Oaks, this Payton townhome offers 3 bedrooms, 2.5 bathrooms, approximately 1,614 square feet, and a 1-car garage. The open-concept main level connects the kitchen, dining area, and family room, creating a comfortable flow for both everyday living and entertaining.
504 Cherry Laurel, Sanford, NC
$239,990
MLS#: 100578549
Size: 0 SqFt
Bedrooms: 3
Bathrooms: 3
Half Baths: 1

MLS#: 100588733

Size: 0 SqFt

Bedrooms: 3

Bathrooms: 3

Half Baths: 1

Home for the Holidays! This spacious 3 bedroom/2.5 bath townhome has a great new price and move-in ready just in time for the holidays! The Pearson is a two-story townhome located in our Clock Road Townhomes community in historic New Bern, North Carolina.
$239,990

1042 Bayard Wootten, New Bern, NC
$239,990

MLS#: 100588733

Size: 0 SqFt

Bedrooms: 3

Bathrooms: 3

Half Baths: 1

Description: Home for the Holidays! This spacious 3 bedroom/2.5 bath townhome has a great new price and move-in ready just in time for the holidays! The Pearson is a two-story townhome located in our Clock Road Townhomes community in historic New Bern, North Carolina.
1042 Bayard Wootten, New Bern, NC
$239,990
MLS#: 100588733
Size: 0 SqFt
Bedrooms: 3
Bathrooms: 3
Half Baths: 1
MLS#: SA366484

Size: 0 SqFt

Bedrooms: 3

Bathrooms: 3

Half Baths: 1

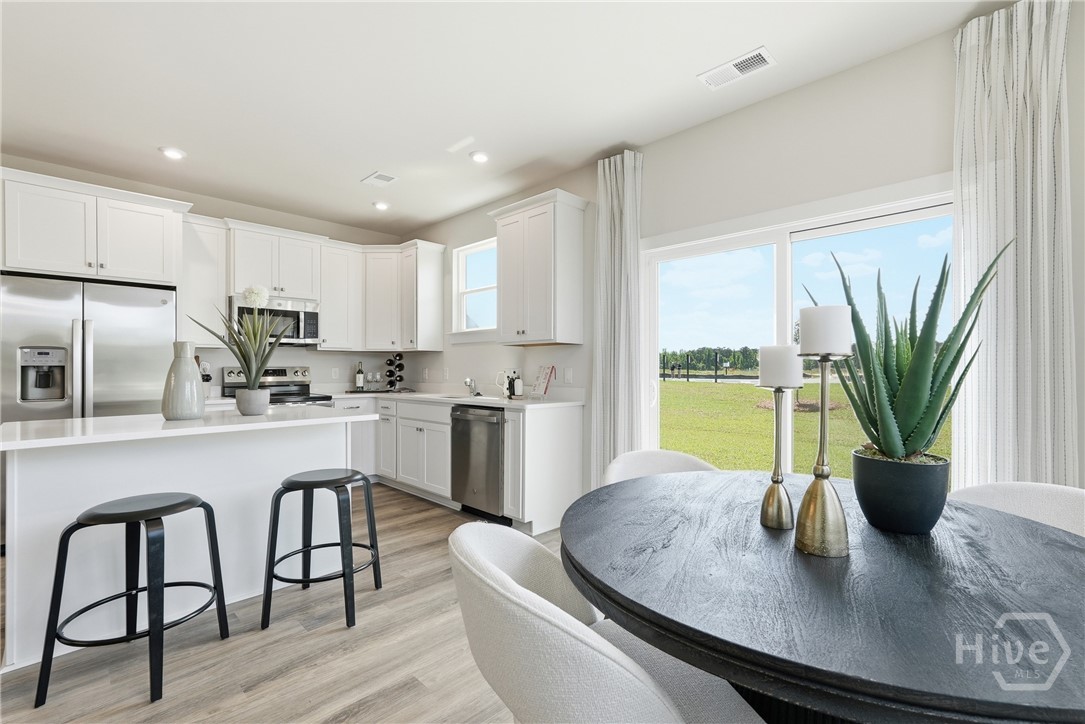
Step into easy, low-maintenance living with this end-unit Amara townhome in Brunson Station, scheduled to be completed and move-in ready in March. Designed to maximize every square foot, this 3-bedroom, 2.5-bath home offers a bright, open layout that blends functionality with modern style. As an end unit, this home enjoys added privacy, extra windows, and abundant natural light throughout.
$239,990

136 Brunson, Guyton, GA
$239,990

MLS#: SA366484

Size: 0 SqFt

Bedrooms: 3

Bathrooms: 3

Half Baths: 1

Description: Step into easy, low-maintenance living with this end-unit Amara townhome in Brunson Station, scheduled to be completed and move-in ready in March. Designed to maximize every square foot, this 3-bedroom, 2.5-bath home offers a bright, open layout that blends functionality with modern style. As an end unit, this home enjoys added privacy, extra windows, and abundant natural light throughout.
136 Brunson, Guyton, GA
$239,990
MLS#: SA366484
Size: 0 SqFt
Bedrooms: 3
Bathrooms: 3
Half Baths: 1
Multi Family

MLS#: CL367505

Size: 0 SqFt

Bedrooms: 2

Bathrooms: 2

Half Baths: 1

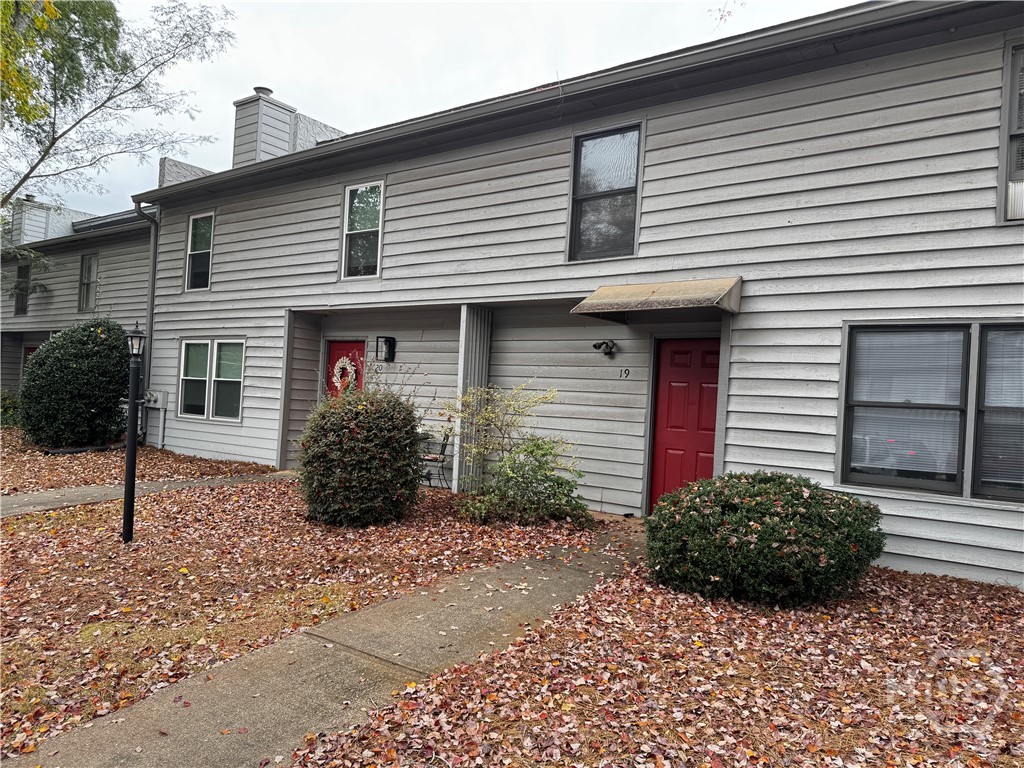
2-bedroom, 1.5-bath home located off S. Milledge Avenue near the University of Georgia. Features a cozy living area with a fireplace, a comfortable layout, and a fenced backyard offering private outdoor space. Convenient access to UGA and surrounding Athens amenities.
$239,990

1775 Milledge, Athens, GA
$239,990

Multi Family

MLS#: CL367505

Size: 0 SqFt

Bedrooms: 2

Bathrooms: 2

Half Baths: 1

Description: 2-bedroom, 1.5-bath home located off S. Milledge Avenue near the University of Georgia. Features a cozy living area with a fireplace, a comfortable layout, and a fenced backyard offering private outdoor space. Convenient access to UGA and surrounding Athens amenities.
1775 Milledge, Athens, GA
$239,990
Multi Family
MLS#: CL367505
Size: 0 SqFt
Bedrooms: 2
Bathrooms: 2
Half Baths: 1
MLS#: 100611558

Size: 0 SqFt

Bedrooms: 4

Bathrooms: 3

Half Baths: 1

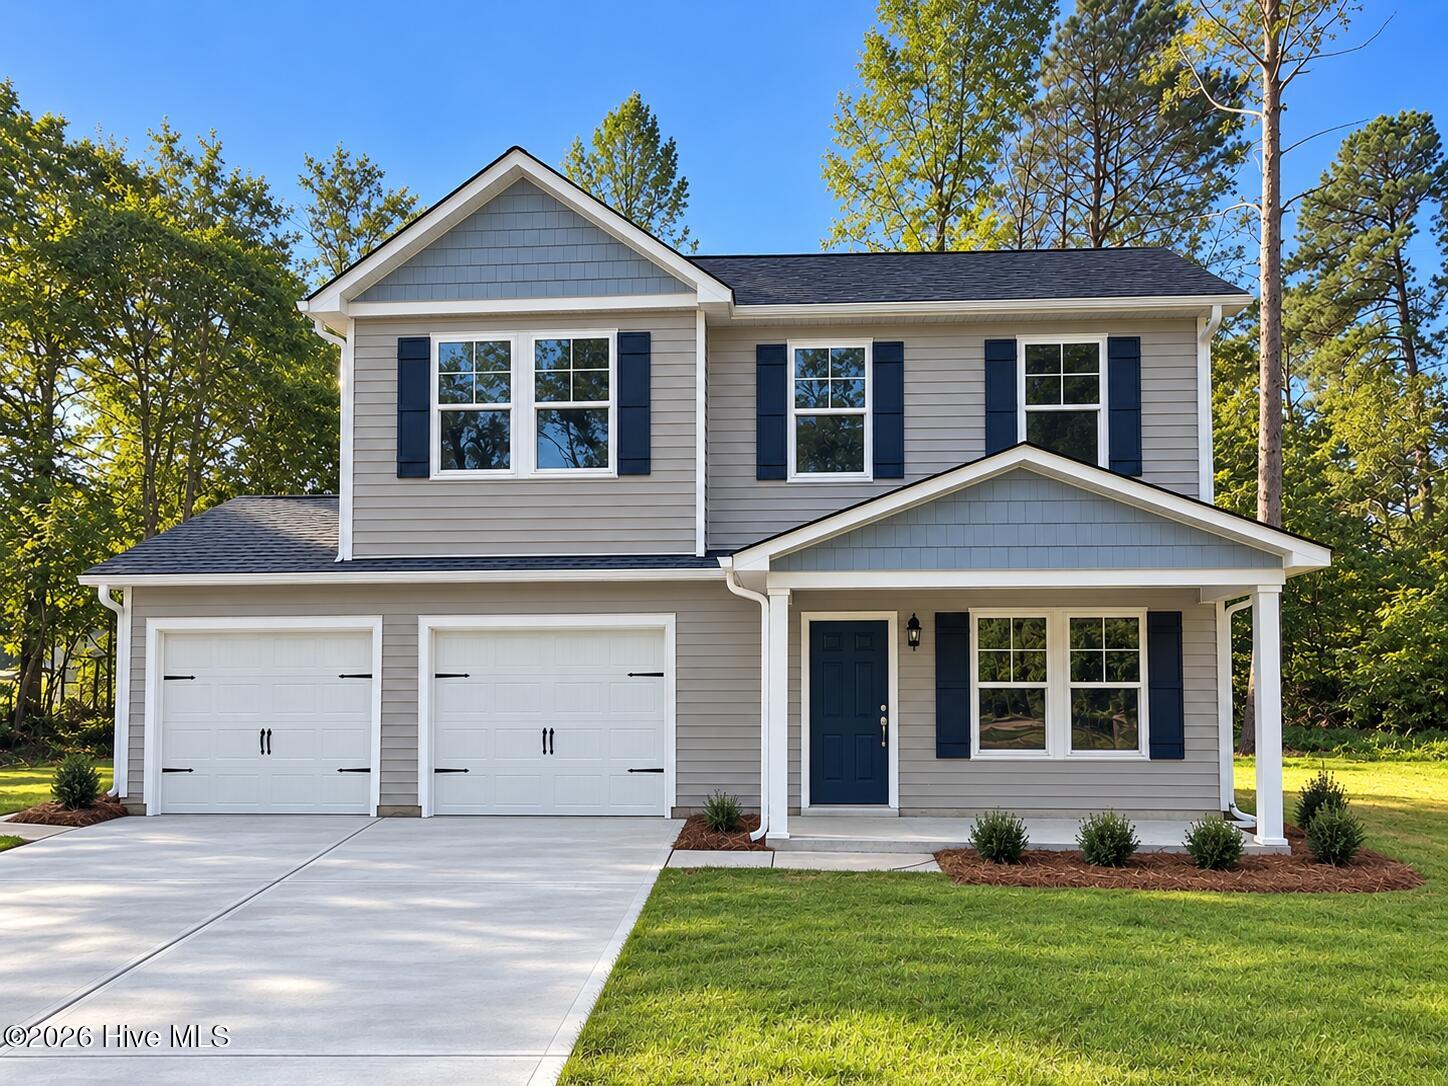
The Oak Plan is a 1508 sqft 2 car garage home with 4 bedrooms on the 2nd floor along with 2 full bathrooms. The Owners Suite features an On-Suite bathroom with a Walk in Shower with a glass door and a large Walk in Closet. The first floor features LVT throughout the eat in kitchen, family room, laundry room and powder room. The upstairs has LVT in the bathrooms and carpet in the bedrooms and hall.
$239,994

105 Ash, Robersonville, NC
$239,994

MLS#: 100611558

Size: 0 SqFt

Bedrooms: 4

Bathrooms: 3

Half Baths: 1

Description: The Oak Plan is a 1508 sqft 2 car garage home with 4 bedrooms on the 2nd floor along with 2 full bathrooms. The Owners Suite features an On-Suite bathroom with a Walk in Shower with a glass door and a large Walk in Closet. The first floor features LVT throughout the eat in kitchen, family room, laundry room and powder room. The upstairs has LVT in the bathrooms and carpet in the bedrooms and hall.
105 Ash, Robersonville, NC
$239,994
MLS#: 100611558
Size: 0 SqFt
Bedrooms: 4
Bathrooms: 3
Half Baths: 1
MLS#: 100612859

Size: 0 SqFt

Bedrooms: 4

Bathrooms: 3

Half Baths: 1

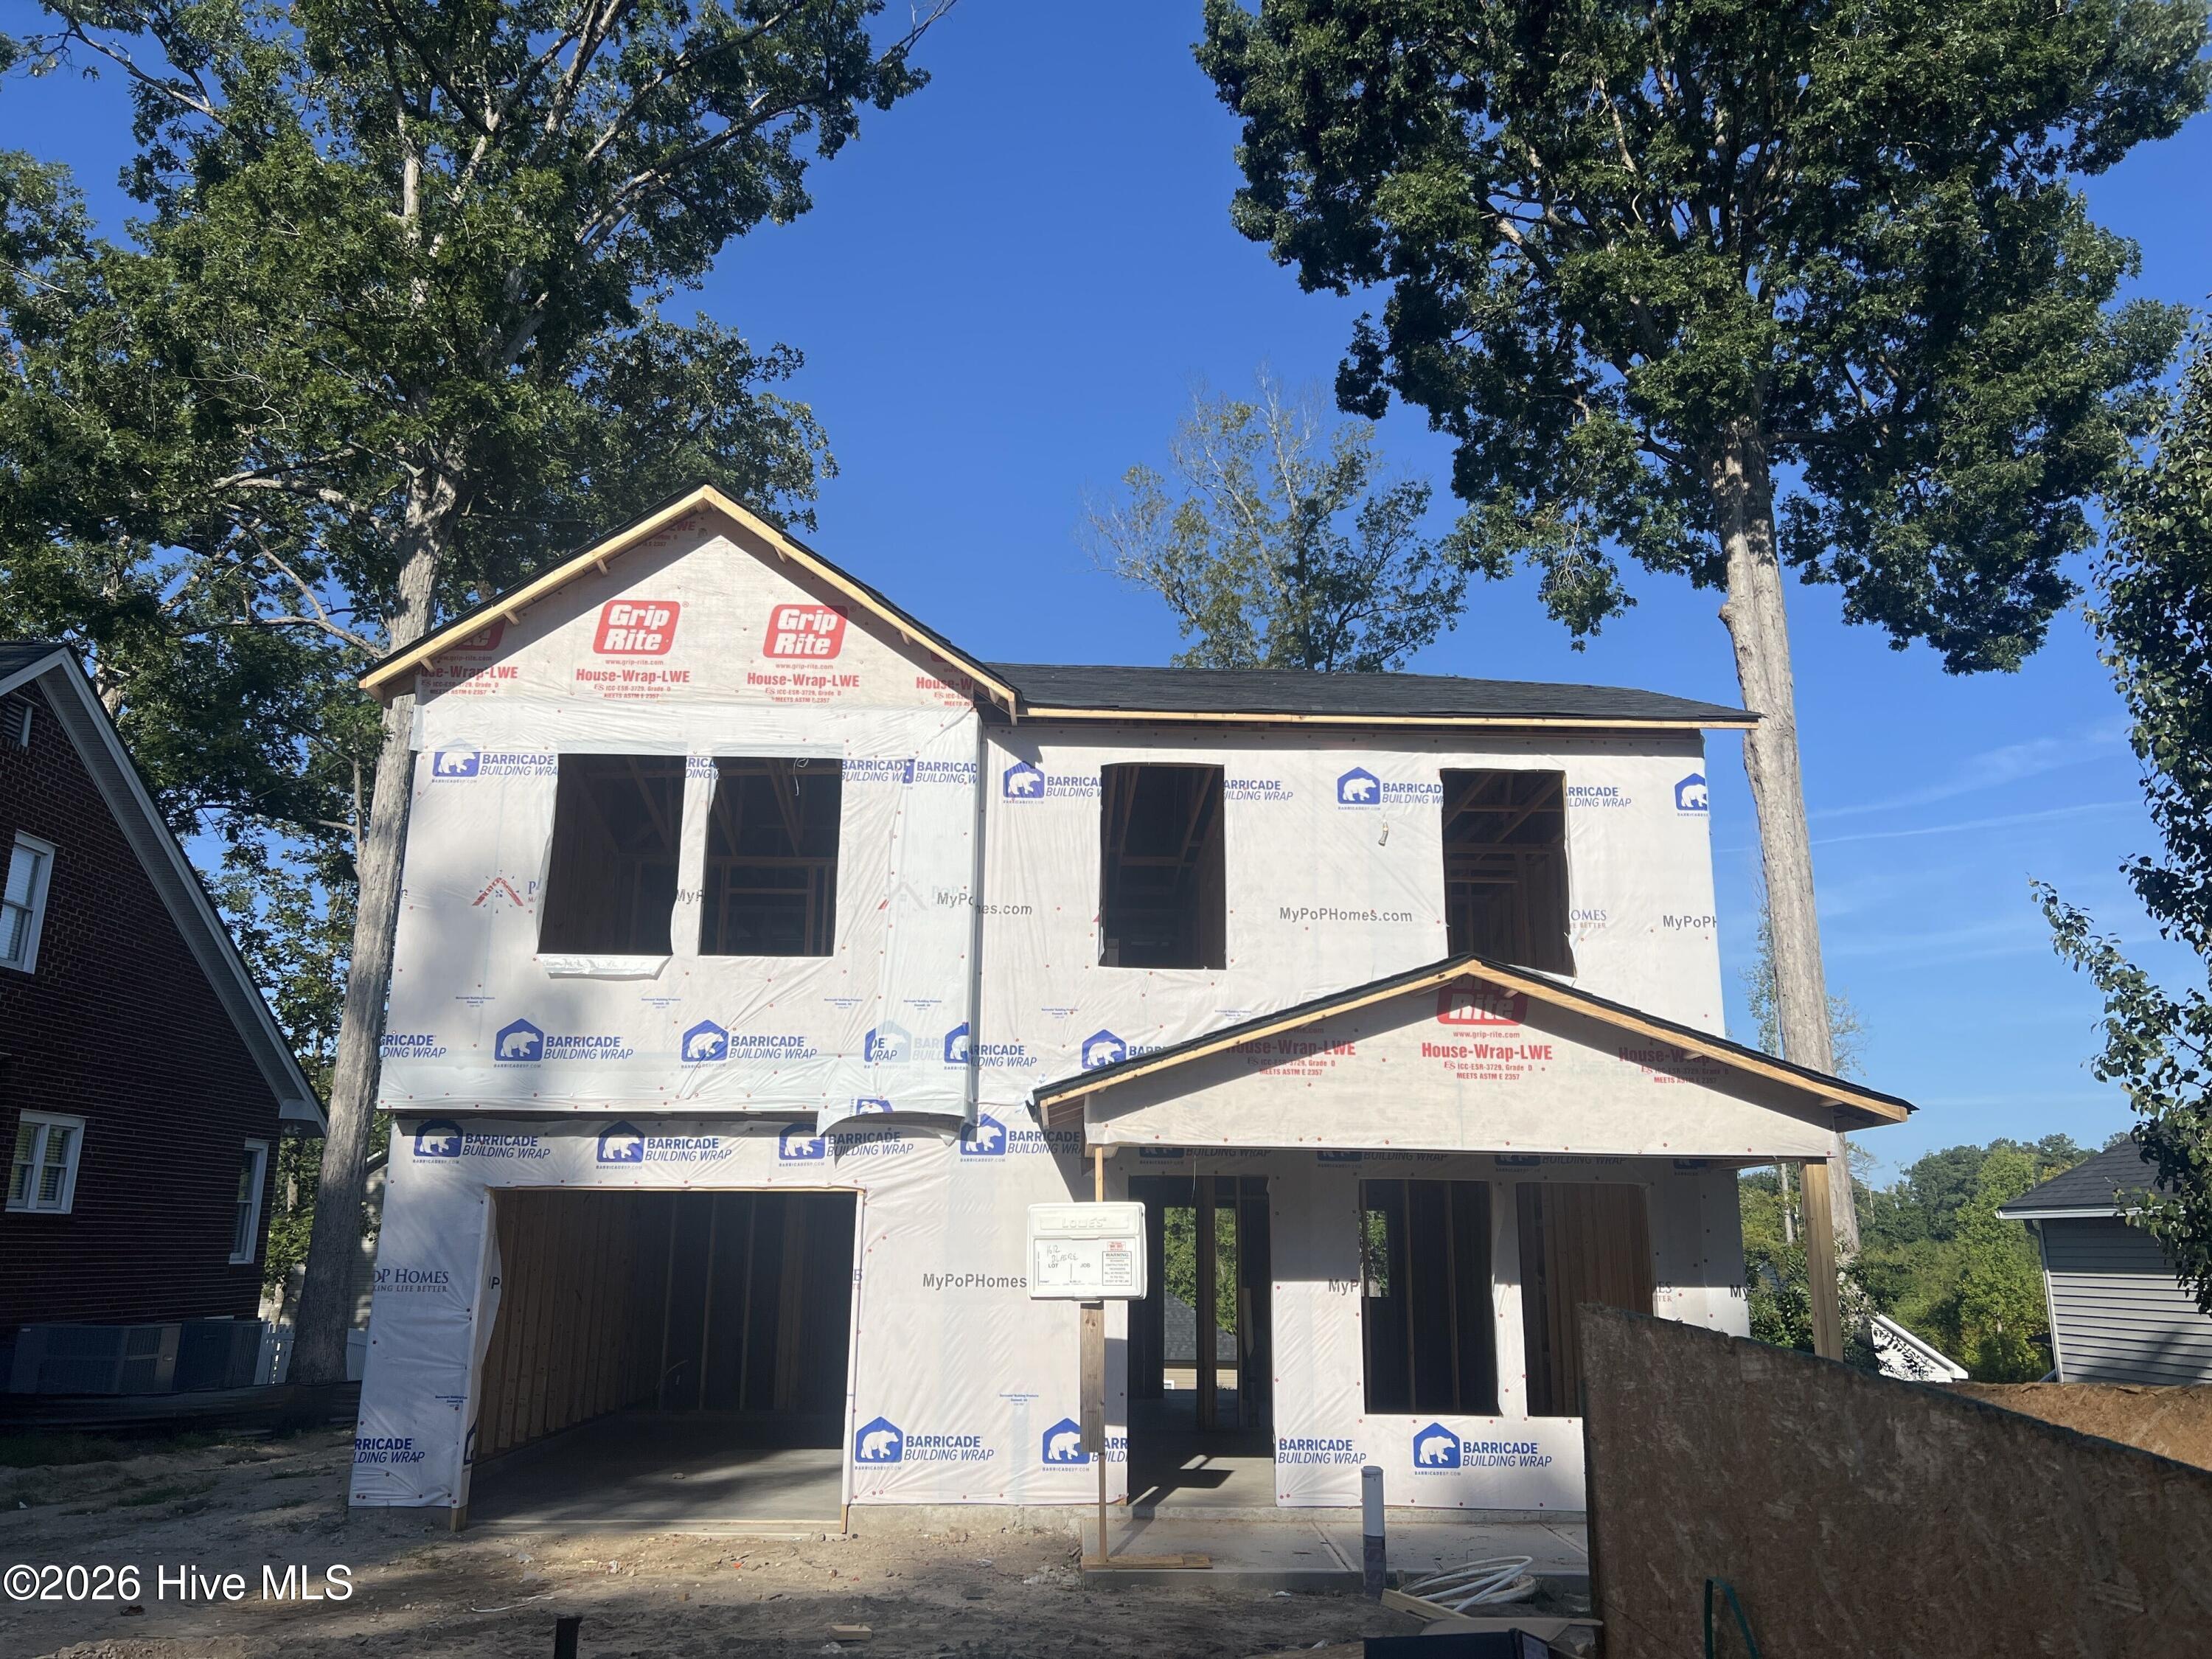
Why rent when you can own brand new? This 1,508 sq ft two-story home has four bedrooms upstairs, an open main level and a one-car garage, all with new-construction peace of mind. Located in the established Emerald Glenn neighborhood near Northgreen Country Club's public golf course, with city water, sewer and electric, no HOA, and quick access to I-95, shopping, dining and Rocky Mount Mills.
$239,997

1612 Blaire, Rocky Mount, NC
$239,997

MLS#: 100612859

Size: 0 SqFt

Bedrooms: 4

Bathrooms: 3

Half Baths: 1

Description: Why rent when you can own brand new? This 1,508 sq ft two-story home has four bedrooms upstairs, an open main level and a one-car garage, all with new-construction peace of mind. Located in the established Emerald Glenn neighborhood near Northgreen Country Club's public golf course, with city water, sewer and electric, no HOA, and quick access to I-95, shopping, dining and Rocky Mount Mills.
1612 Blaire, Rocky Mount, NC
$239,997
MLS#: 100612859
Size: 0 SqFt
Bedrooms: 4
Bathrooms: 3
Half Baths: 1

MLS#: 98196460

Size: 0 SqFt

Bedrooms: 4

Bathrooms: 3

Half Baths: 1

This incredible unit is available in the sought after neighborhood Woodbine West. This gated community is quiet and filled with amenities including a pool, tennis & pickle ball courts & a clubhouse. The unit has a brand new roof and is in excellent shape. The unit is spacious with over 1900 square feet and an additional walk up fully floored attic space.
$239,999

385 Folkstone, Augusta, GA
$239,999

MLS#: 98196460

Size: 0 SqFt

Bedrooms: 4

Bathrooms: 3

Half Baths: 1

Description: This incredible unit is available in the sought after neighborhood Woodbine West. This gated community is quiet and filled with amenities including a pool, tennis & pickle ball courts & a clubhouse. The unit has a brand new roof and is in excellent shape. The unit is spacious with over 1900 square feet and an additional walk up fully floored attic space.
385 Folkstone, Augusta, GA
$239,999
MLS#: 98196460
Size: 0 SqFt
Bedrooms: 4
Bathrooms: 3
Half Baths: 1

MLS#: 100576652

Size: 0 SqFt

Bedrooms: 3

Bathrooms: 2

Half Baths: 0

Located in the desirable Ashbrooke subdivision, this well-maintained 3 bedroom, 2 bathroom home offers comfort, functionality, and an incredible location. The spacious living room opens into the eat-in kitchen, creating an inviting layout perfect for everyday living and entertaining. Just off the kitchen, you'll find a large walk-in pantry/laundry room with excellent storage space.
$239,999

762 Keyes, Grovetown, GA
$239,999

MLS#: 100576652

Size: 0 SqFt

Bedrooms: 3

Bathrooms: 2

Half Baths: 0

Description: Located in the desirable Ashbrooke subdivision, this well-maintained 3 bedroom, 2 bathroom home offers comfort, functionality, and an incredible location. The spacious living room opens into the eat-in kitchen, creating an inviting layout perfect for everyday living and entertaining. Just off the kitchen, you'll find a large walk-in pantry/laundry room with excellent storage space.
762 Keyes, Grovetown, GA
$239,999
MLS#: 100576652
Size: 0 SqFt
Bedrooms: 3
Bathrooms: 2
Half Baths: 0
30932 Results returned.Per Page
Style Selector
Select the layout
Choose the theme
Preset colors
No Preset
Select the pattern
  • Sign up to receive additional information!

  • This field is for validation purposes and should be left unchanged.

We respect your privacy and do not tolerate spam and will never sell, rent, lease or give away your information (name, address, email, etc.) to any third party. Nor will we send you unsolicited email.

Sign Up