
There is no favorite listings!
Sort Option
  • Built up Area
  • Price
  • Add date
  • Featured

MLS#: SA368487

Size: 0 Acre

Bedrooms: 3

Bathrooms: 2

Half Baths: 0

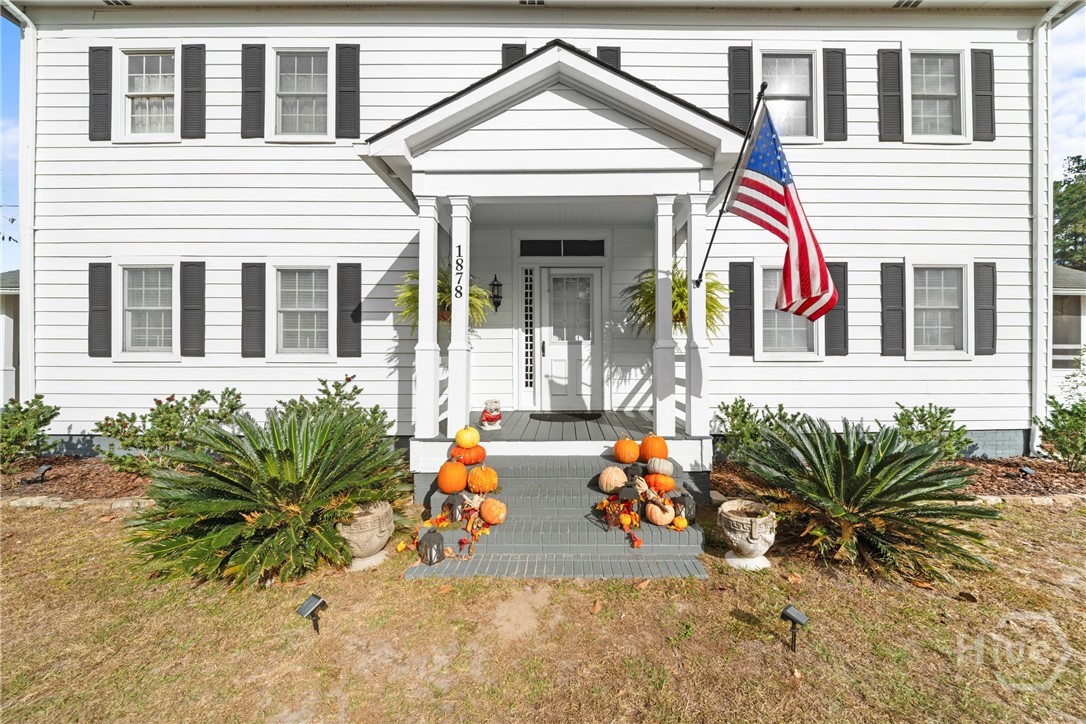
Step back in time with this charming historic home, originally built in 1850! Offering approximately 2,900 square feet, this 3-bedroom, 2-bath residence is filled with character and architectural details that reflect its rich history. Soaring ceilings throughout create an open, airy feel, while decorative fireplaces add timeless charm.
$449,900

1878 17 Highway, Guyton, GA
$449,900

MLS#: SA368487

Size: 0 Acre

Bedrooms: 3

Bathrooms: 2

Half Baths: 0

Description: Step back in time with this charming historic home, originally built in 1850! Offering approximately 2,900 square feet, this 3-bedroom, 2-bath residence is filled with character and architectural details that reflect its rich history. Soaring ceilings throughout create an open, airy feel, while decorative fireplaces add timeless charm.
1878 17 Highway, Guyton, GA
$449,900
MLS#: SA368487
Size: 0 Acre
Bedrooms: 3
Bathrooms: 2
Half Baths: 0
MLS#: CL366753

Size: 0 SqFt

Bedrooms: 4

Bathrooms: 3

Half Baths: 0

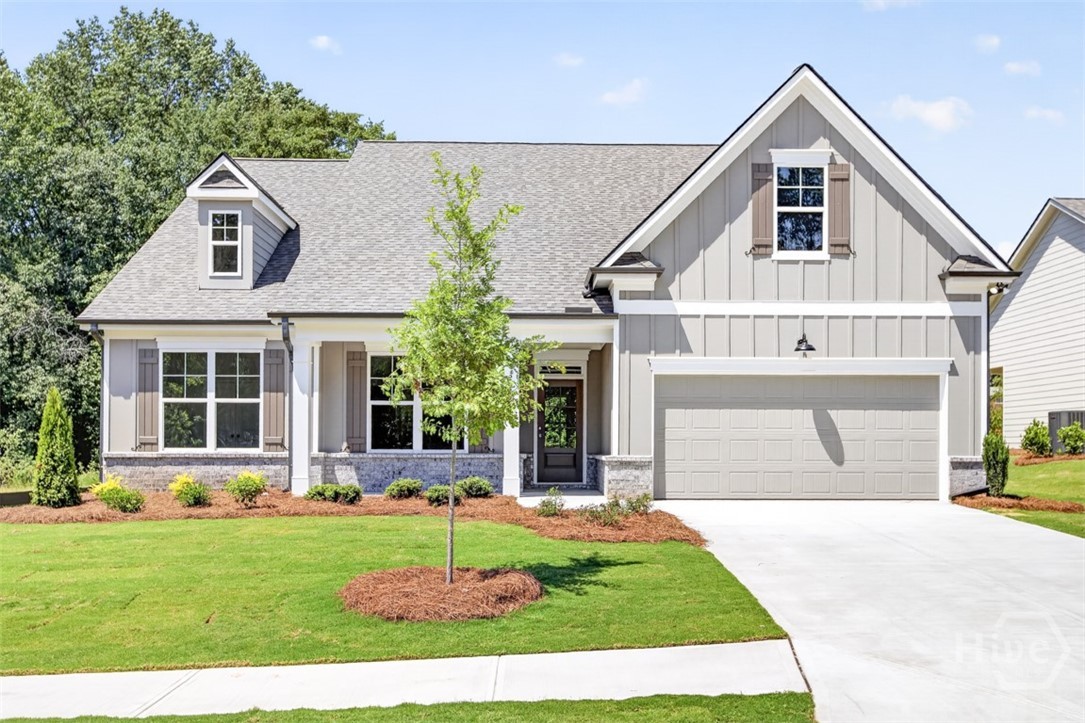
Blackburn-Lot 158 Welcome to Athens Newest 55+ Ranch Style Home Community-Ryland Park. We will be an amenity rich community including a Club House, Pool, Pickleball, Playground, sidewalks with streetlights and a large green space with walking trails.
$449,917

2023 Oconee Bluff Drive, Athens, GA
$449,917

MLS#: CL366753

Size: 0 SqFt

Bedrooms: 4

Bathrooms: 3

Half Baths: 0

Description: Blackburn-Lot 158 Welcome to Athens Newest 55+ Ranch Style Home Community-Ryland Park. We will be an amenity rich community including a Club House, Pool, Pickleball, Playground, sidewalks with streetlights and a large green space with walking trails.
2023 Oconee Bluff Drive, Athens, GA
$449,917
MLS#: CL366753
Size: 0 SqFt
Bedrooms: 4
Bathrooms: 3
Half Baths: 0

MLS#: SA350099

Size: 0 SqFt

Bedrooms: 5

Bathrooms: 3

Half Baths: 0

MOVE IN READY!! The Oxford plan by Horizon Home Builders in Buckingham Plantation!! South Guyton close to everything, I95, Hyundai Plant, Gulfstream, Pooler, Savannah, South Effingham School District. The Oxford Plan offers 3,301 sq. ft. - 5 BR/3 BA with bonus room upstairs, mother-in-law suite downstairs, formal dining and full bathroom downstairs, open floor plan.
$449,956

121 Little Ben Court, Guyton, GA
$449,956

MLS#: SA350099

Size: 0 SqFt

Bedrooms: 5

Bathrooms: 3

Half Baths: 0

Description: MOVE IN READY!! The Oxford plan by Horizon Home Builders in Buckingham Plantation!! South Guyton close to everything, I95, Hyundai Plant, Gulfstream, Pooler, Savannah, South Effingham School District. The Oxford Plan offers 3,301 sq. ft. - 5 BR/3 BA with bonus room upstairs, mother-in-law suite downstairs, formal dining and full bathroom downstairs, open floor plan.
121 Little Ben Court, Guyton, GA
$449,956
MLS#: SA350099
Size: 0 SqFt
Bedrooms: 5
Bathrooms: 3
Half Baths: 0
MLS#: SA366561

Size: 0 SqFt

Bedrooms: 3

Bathrooms: 2

Half Baths: 0

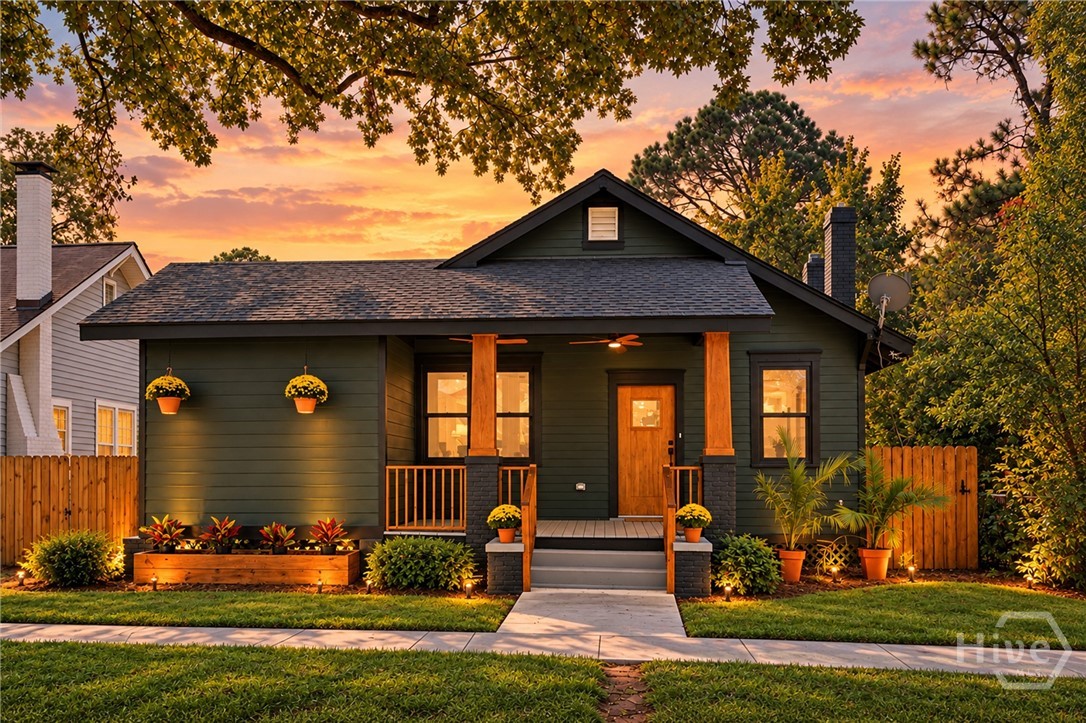
Experience the perfect blend of historic charm and modern contemporary luxury at 729 E 36th St. This completely restored Savannah residence has been reimagined for the modern homeowner, offering high-end finishes and a fully open floor plan. The home is framed by the quintessential Lowcountry landscape, featuring a stunning canopy of iconic Savannah oaks trees that lines this quiet street.
$449,977

729 36th, Savannah, GA
$449,977

MLS#: SA366561

Size: 0 SqFt

Bedrooms: 3

Bathrooms: 2

Half Baths: 0

Description: Experience the perfect blend of historic charm and modern contemporary luxury at 729 E 36th St. This completely restored Savannah residence has been reimagined for the modern homeowner, offering high-end finishes and a fully open floor plan. The home is framed by the quintessential Lowcountry landscape, featuring a stunning canopy of iconic Savannah oaks trees that lines this quiet street.
729 36th, Savannah, GA
$449,977
MLS#: SA366561
Size: 0 SqFt
Bedrooms: 3
Bathrooms: 2
Half Baths: 0

MLS#: 100583187

Size: 0 SqFt

Bedrooms: 5

Bathrooms: 3

Half Baths: 1

Rare Opportunity with Below-Market Financing! Welcome to 11940 Tom Gibson Road, a charming home in Laurinburg, NC, offering the perfect blend of comfortable country living and exceptional value. Nestled on a quiet, generous plot, this property provides ample open space, peaceful privacy, and room to thrive.
$449,990

11940 Tom Gibson Road, Laurinburg, NC
$449,990

MLS#: 100583187

Size: 0 SqFt

Bedrooms: 5

Bathrooms: 3

Half Baths: 1

Description: Rare Opportunity with Below-Market Financing! Welcome to 11940 Tom Gibson Road, a charming home in Laurinburg, NC, offering the perfect blend of comfortable country living and exceptional value. Nestled on a quiet, generous plot, this property provides ample open space, peaceful privacy, and room to thrive.
11940 Tom Gibson Road, Laurinburg, NC
$449,990
MLS#: 100583187
Size: 0 SqFt
Bedrooms: 5
Bathrooms: 3
Half Baths: 1
MLS#: 100598639

Size: 0 SqFt

Bedrooms: 4

Bathrooms: 3

Half Baths: 0

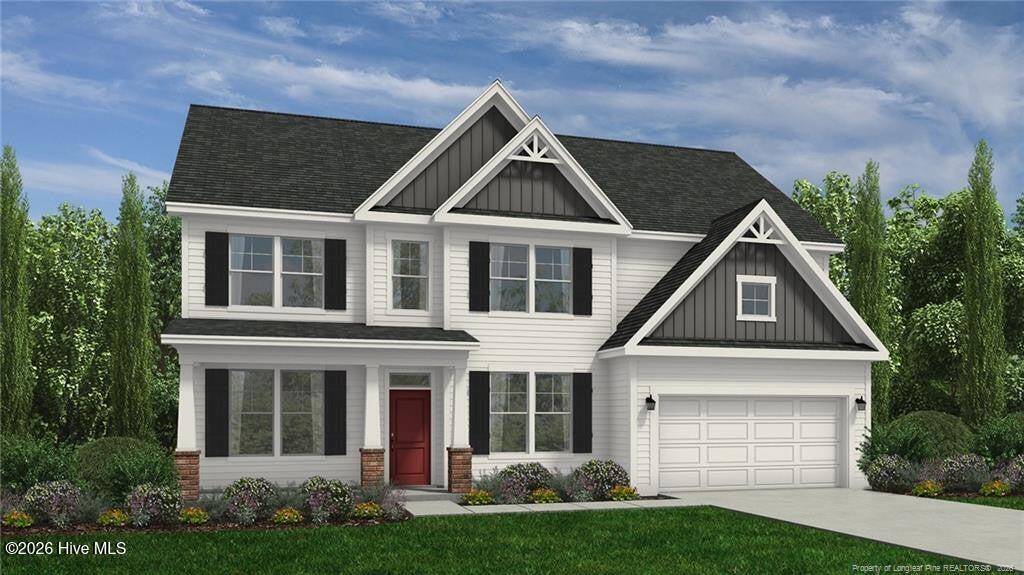
Space, versatility, and elevated finishes come together in this 4 BR / 3 BA Southport in Cameron Crossing by Dream Finders Homes. Resting on an oversized 0.81-acre lot along with a rear covered patio, this home offers room to enjoy both inside and out.
$449,990

79 Hallwood Drive, Dunn, NC
$449,990

MLS#: 100598639

Size: 0 SqFt

Bedrooms: 4

Bathrooms: 3

Half Baths: 0

Description: Space, versatility, and elevated finishes come together in this 4 BR / 3 BA Southport in Cameron Crossing by Dream Finders Homes. Resting on an oversized 0.81-acre lot along with a rear covered patio, this home offers room to enjoy both inside and out.
79 Hallwood Drive, Dunn, NC
$449,990
MLS#: 100598639
Size: 0 SqFt
Bedrooms: 4
Bathrooms: 3
Half Baths: 0
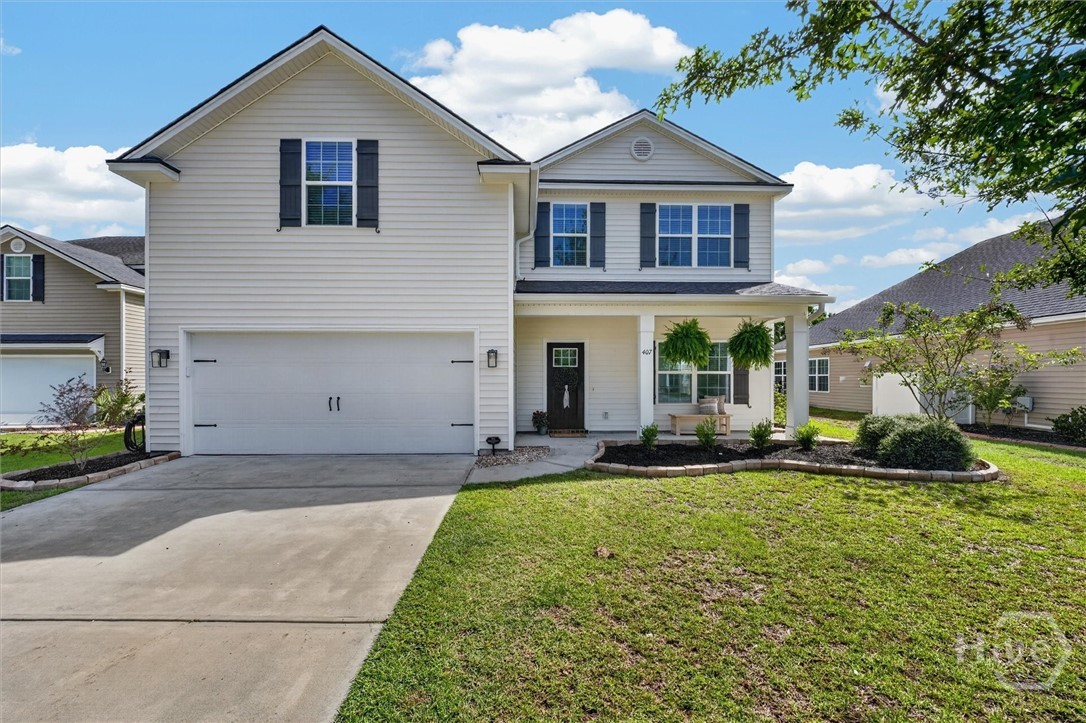
MLS#: SA361861

Size: 0 SqFt

Bedrooms: 4

Bathrooms: 3

Half Baths: 0

Welcome to this beautifully refreshed 4-bedroom, 3-bath home in the highly sought-after Dunham Marsh community. Featuring new LVP flooring throughout and fresh interior paint, this move-in-ready home offers a bright, modern feel from the moment you step inside.
$449,990

407 Sunbury Drive, Richmond Hill, GA
$449,990

MLS#: SA361861

Size: 0 SqFt

Bedrooms: 4

Bathrooms: 3

Half Baths: 0

Description: Welcome to this beautifully refreshed 4-bedroom, 3-bath home in the highly sought-after Dunham Marsh community. Featuring new LVP flooring throughout and fresh interior paint, this move-in-ready home offers a bright, modern feel from the moment you step inside.
407 Sunbury Drive, Richmond Hill, GA
$449,990
MLS#: SA361861
Size: 0 SqFt
Bedrooms: 4
Bathrooms: 3
Half Baths: 0
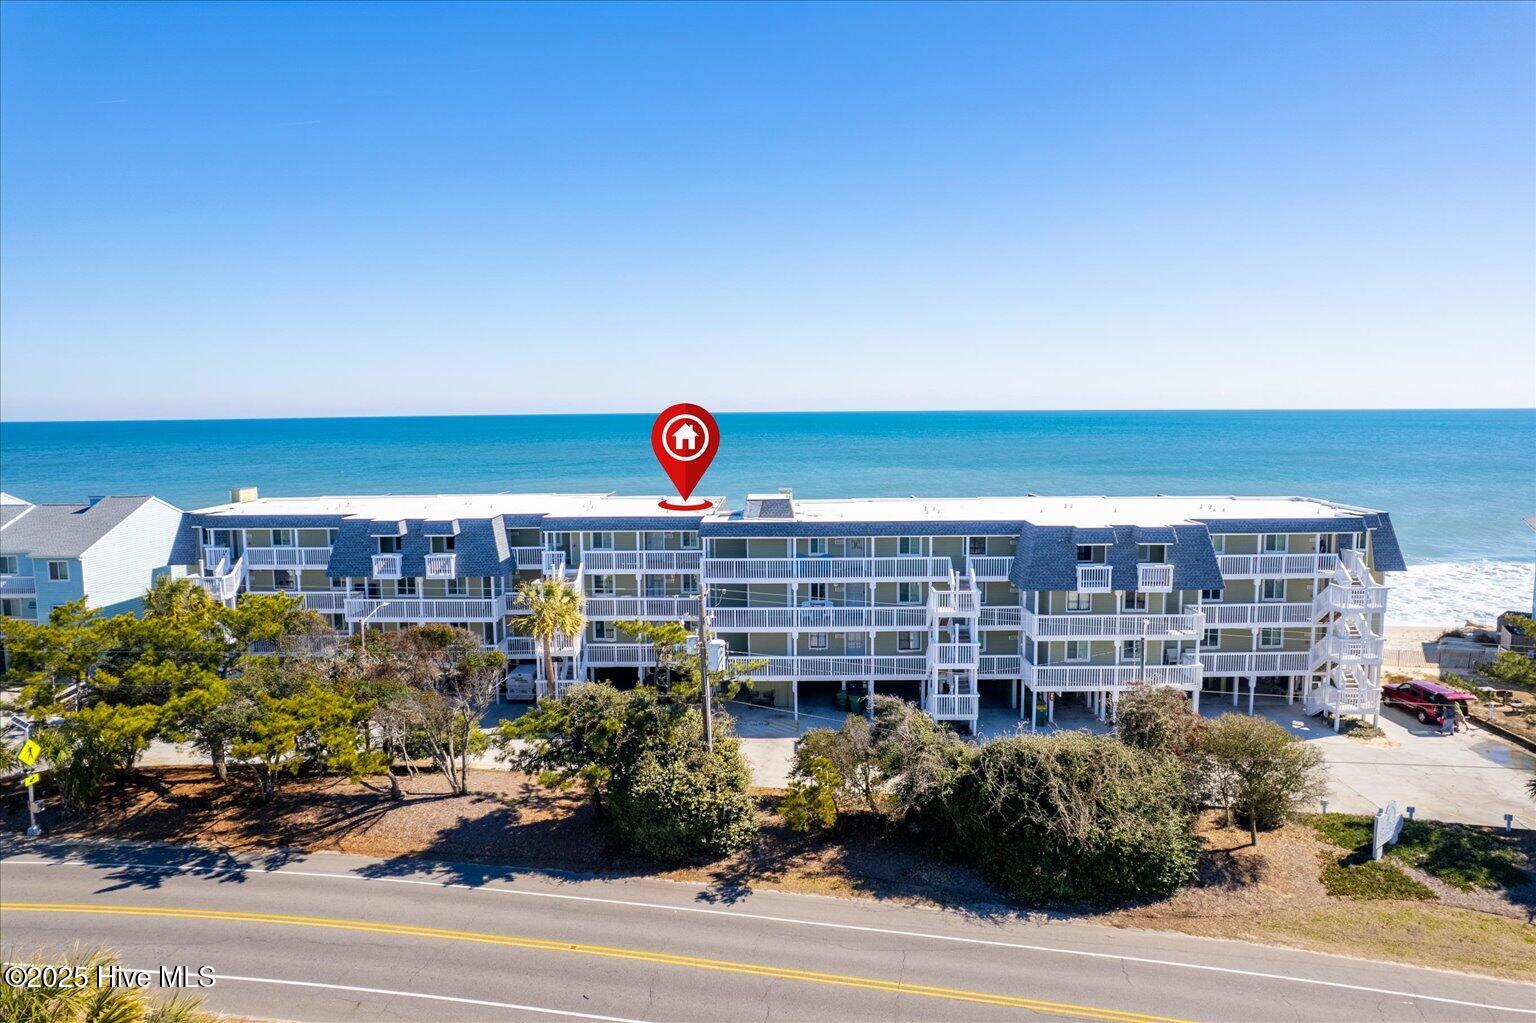
MLS#: 100614147

Size: 0 SqFt

Bedrooms: 2

Bathrooms: 2

Half Baths: 0

With panoramic ocean views, an established rental history, and professional management already in place, this top floor Ocean Dunes condo offers an exciting opportunity to own an income producing property in Kure Beach! This two bedroom, two bathroom oceanfront retreat generated approximately $50,000 in rental revenue in 2025 and delivered strong rental performance during the 2026 peak season.
$449,990

2112 Surfrider Court, Kure Beach, NC
$449,990

MLS#: 100614147

Size: 0 SqFt

Bedrooms: 2

Bathrooms: 2

Half Baths: 0

Description: With panoramic ocean views, an established rental history, and professional management already in place, this top floor Ocean Dunes condo offers an exciting opportunity to own an income producing property in Kure Beach! This two bedroom, two bathroom oceanfront retreat generated approximately $50,000 in rental revenue in 2025 and delivered strong rental performance during the 2026 peak season.
Waterfront
Water View
2112 Surfrider Court, Kure Beach, NC
$449,990
MLS#: 100614147
Size: 0 SqFt
Bedrooms: 2
Bathrooms: 2
Half Baths: 0
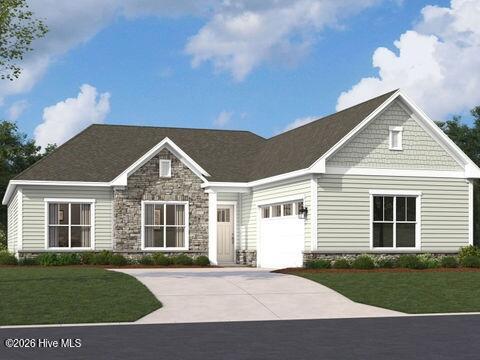
MLS#: 100616531

Size: 0 Acre

Bedrooms: 3

Bathrooms: 3

Half Baths: 1

New Homes in Ocean Isle Beach! Come see the Salters floorplan in our brand-new community - Tides at Ocean Isle Beach. Just 3 miles from the beach off Old Georgetown Road. Full amenities including pool, fitness, clubhouse, pickleball, bocce ball, pavilion, green space and private trail to Ocean Isle Beach Park and more. The Salters offers over 2300 SF of living space with 2 car garage.
$449,990

1069 Rock Skipper Road, Ocean Isle Beach, NC
$449,990

MLS#: 100616531

Size: 0 Acre

Bedrooms: 3

Bathrooms: 3

Half Baths: 1

Description: New Homes in Ocean Isle Beach! Come see the Salters floorplan in our brand-new community - Tides at Ocean Isle Beach. Just 3 miles from the beach off Old Georgetown Road. Full amenities including pool, fitness, clubhouse, pickleball, bocce ball, pavilion, green space and private trail to Ocean Isle Beach Park and more. The Salters offers over 2300 SF of living space with 2 car garage.
1069 Rock Skipper Road, Ocean Isle Beach, NC
$449,990
MLS#: 100616531
Size: 0 Acre
Bedrooms: 3
Bathrooms: 3
Half Baths: 1
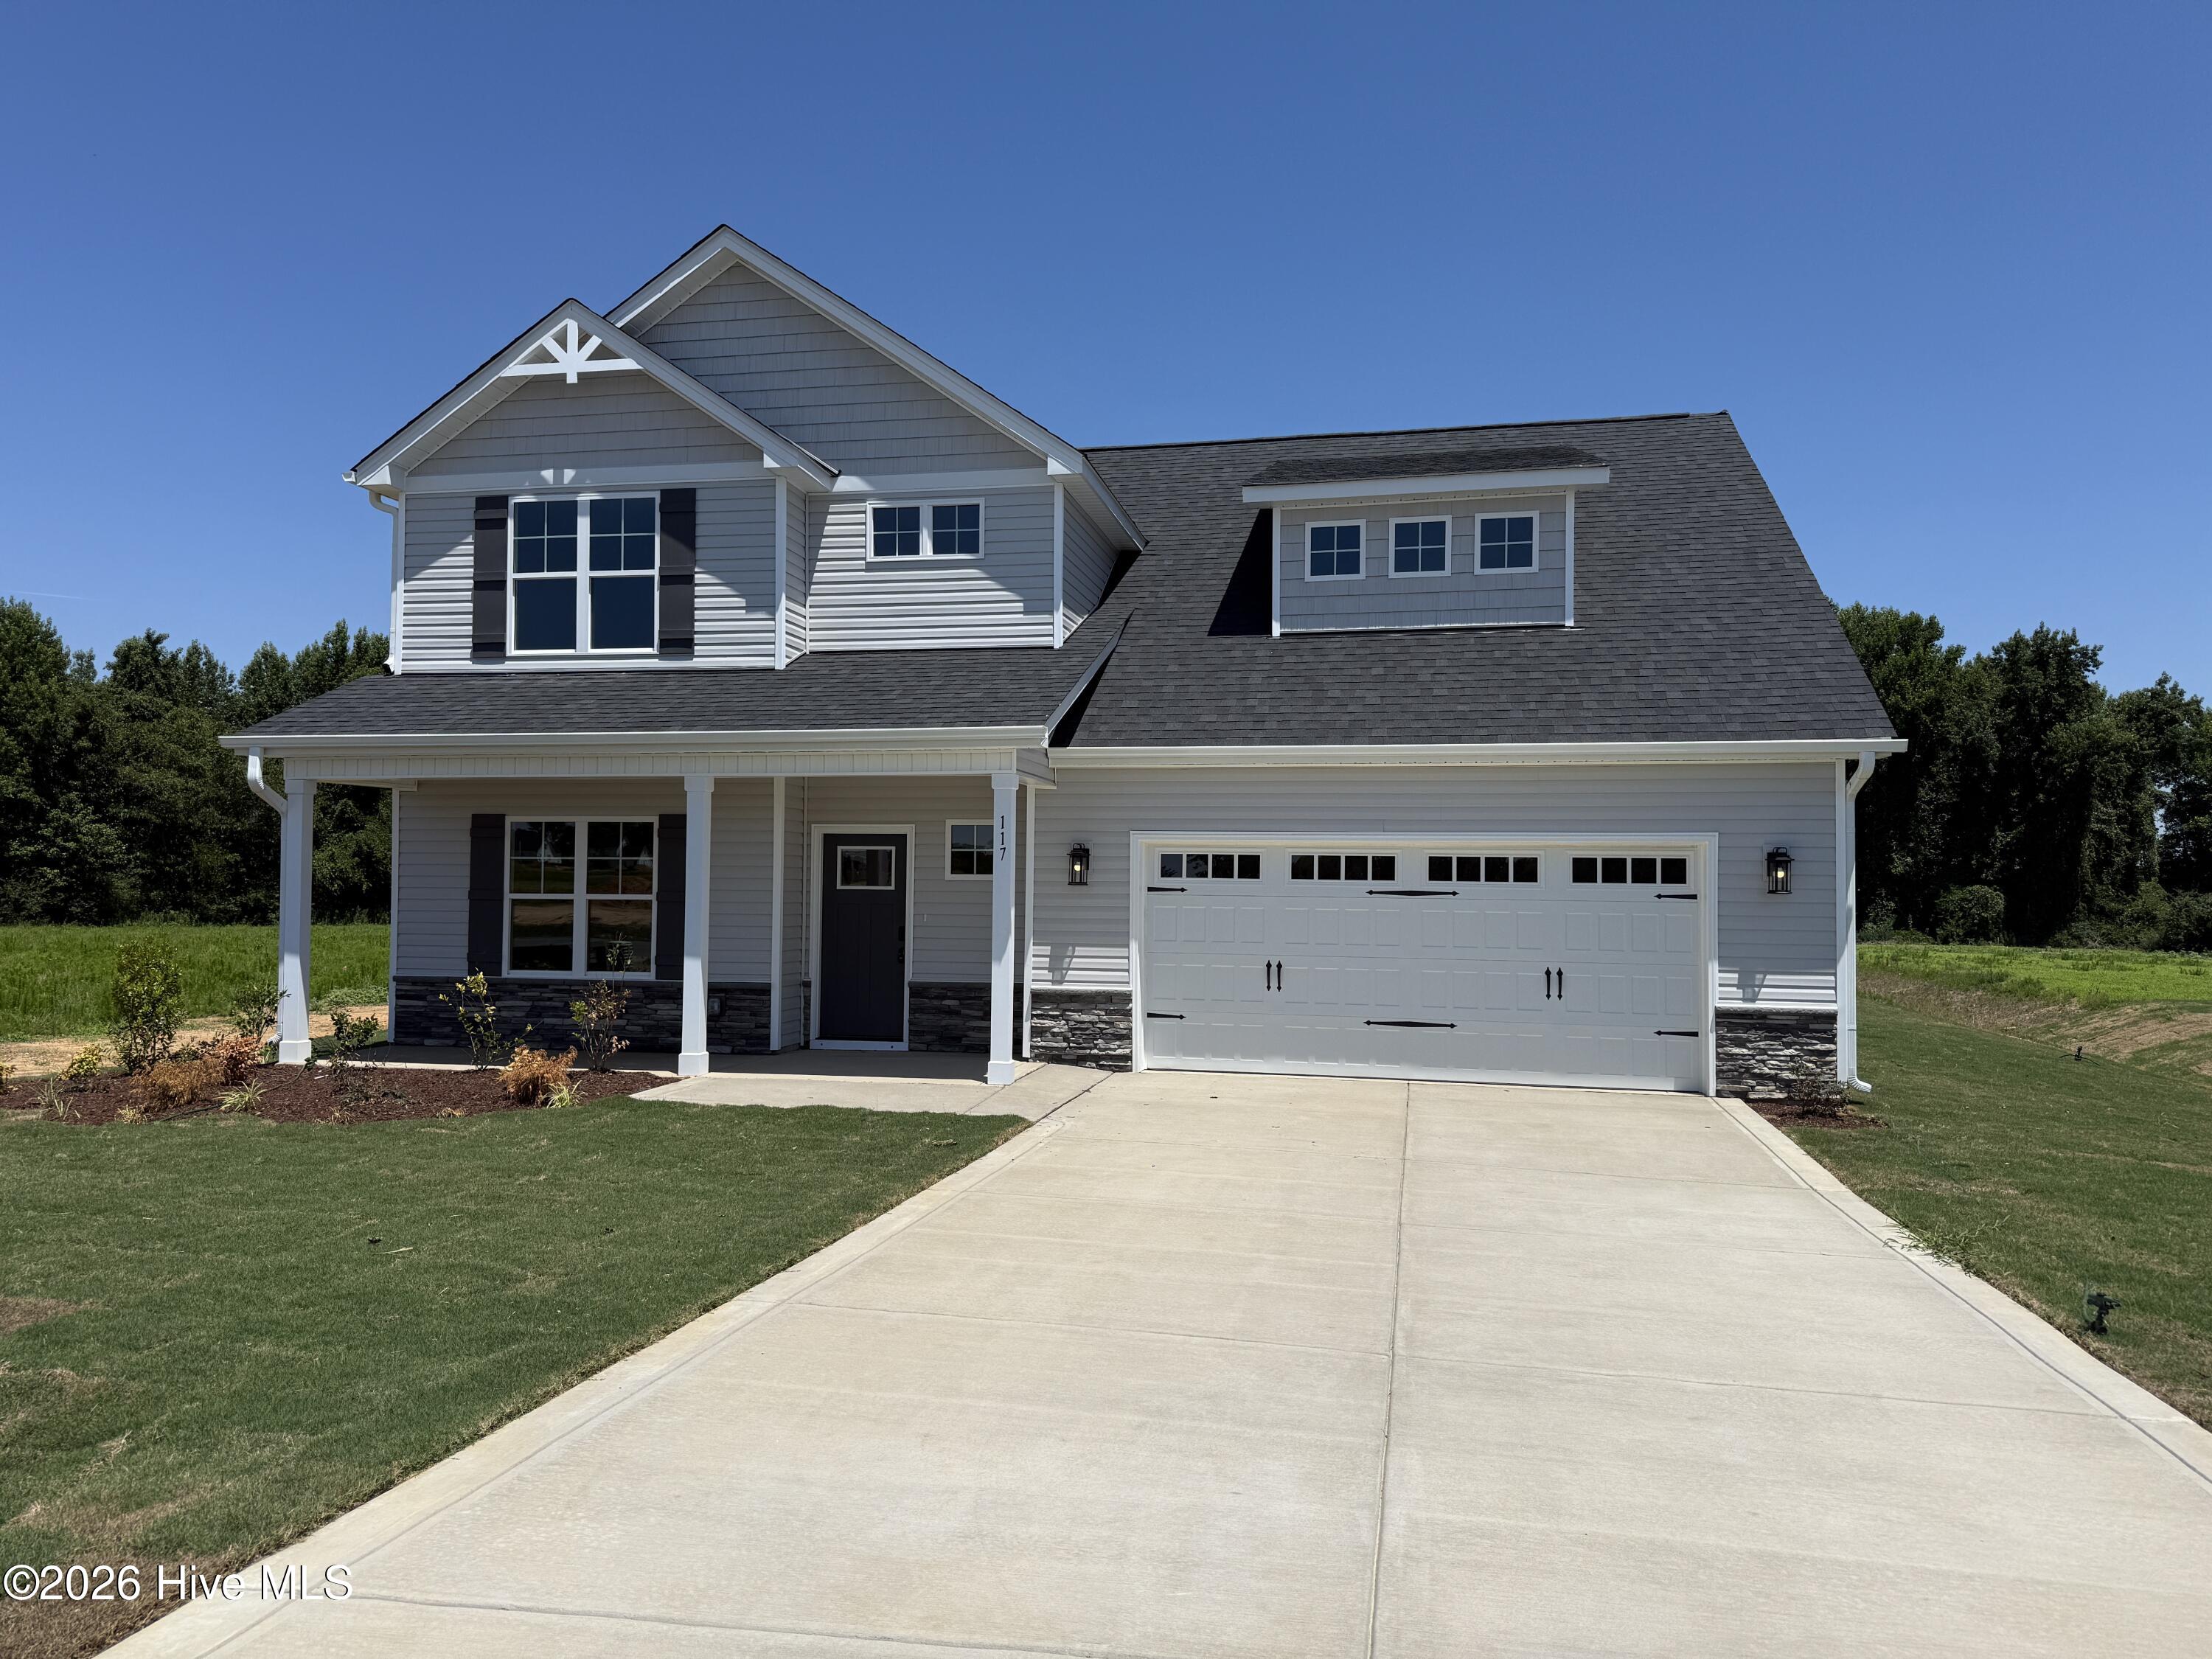
MLS#: 100569846

Size: 0 SqFt

Bedrooms: 4

Bathrooms: 3

Half Baths: 1

Up to 20K Seller Concession plus move-in ready package to include washer/dryer, blinds and fridge when Buyer uses the builder-owned lender. Move-In Ready! Welcome to the Kingston Floor Plan by Ben Stout Construction, a beautifully designed two-story home featuring 4 bedrooms and 2.
$449,995

117 Margot Manor Drive, Benson, NC
$449,995

MLS#: 100569846

Size: 0 SqFt

Bedrooms: 4

Bathrooms: 3

Half Baths: 1

Description: Up to 20K Seller Concession plus move-in ready package to include washer/dryer, blinds and fridge when Buyer uses the builder-owned lender. Move-In Ready! Welcome to the Kingston Floor Plan by Ben Stout Construction, a beautifully designed two-story home featuring 4 bedrooms and 2.
117 Margot Manor Drive, Benson, NC
$449,995
MLS#: 100569846
Size: 0 SqFt
Bedrooms: 4
Bathrooms: 3
Half Baths: 1
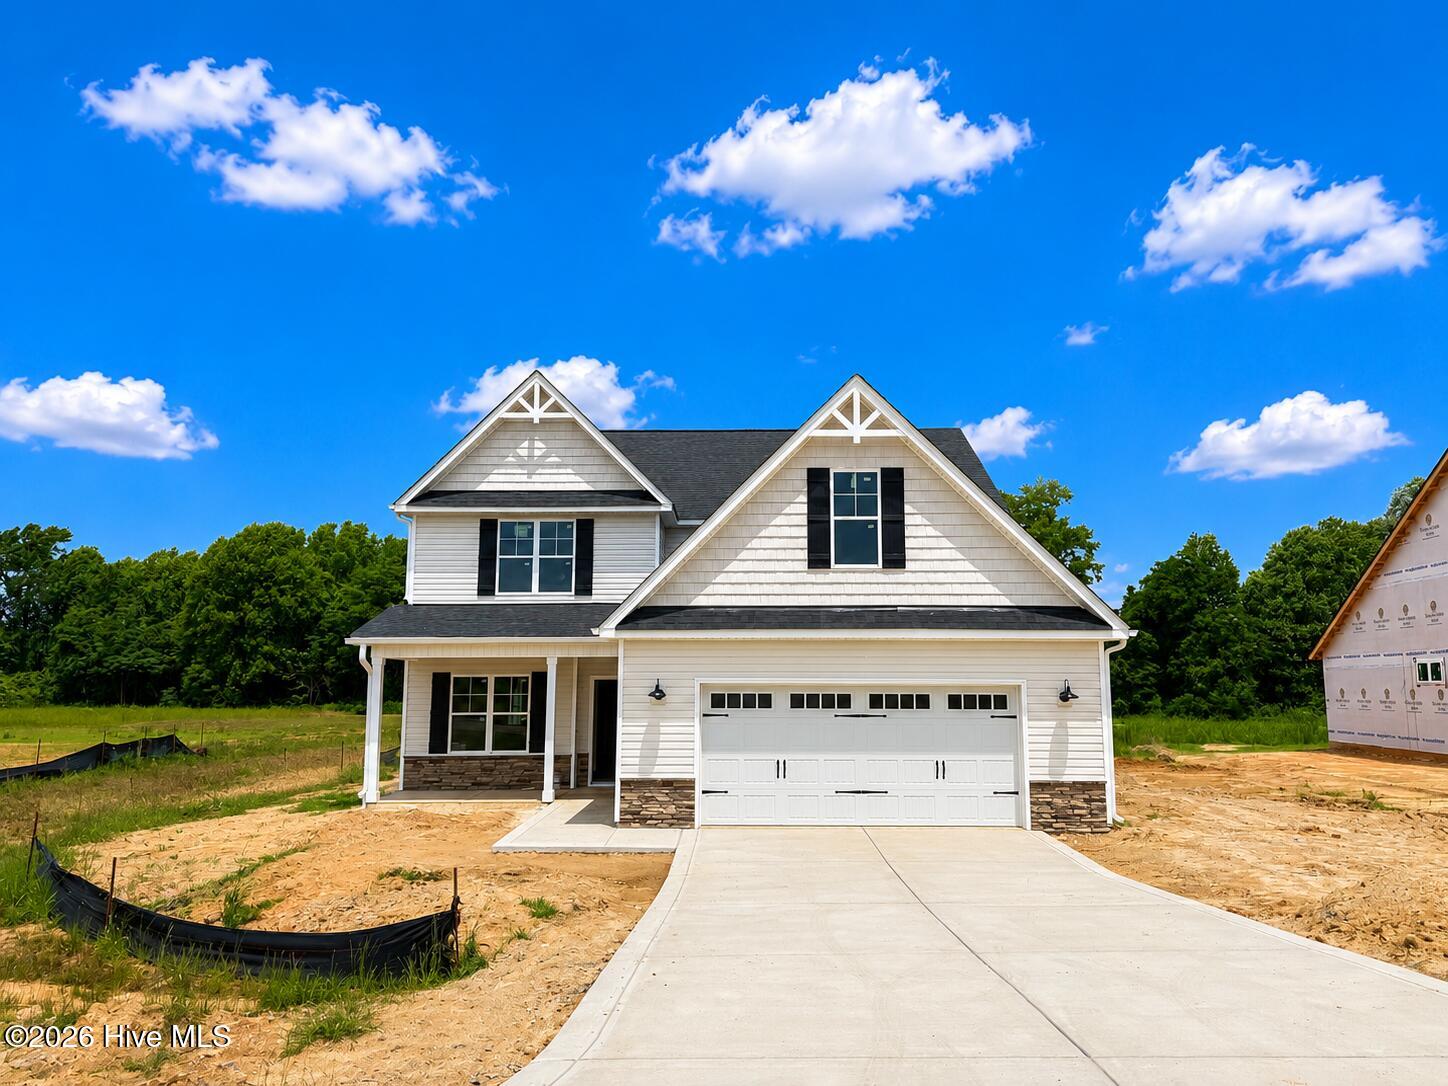
MLS#: 100570082

Size: 0 SqFt

Bedrooms: 4

Bathrooms: 4

Half Baths: 1

Up to 20K Seller Concession plus move-in ready package to include washer/dryer, blinds and fridge when Buyer uses the builder-owned lender. Move-In Ready! Welcome to the William Floor Plan by Ben Stout Construction, a beautifully designed two-story home featuring 4 bedrooms and 3.
$449,995

133 Margot Manor Drive, Benson, NC
$449,995

MLS#: 100570082

Size: 0 SqFt

Bedrooms: 4

Bathrooms: 4

Half Baths: 1

Description: Up to 20K Seller Concession plus move-in ready package to include washer/dryer, blinds and fridge when Buyer uses the builder-owned lender. Move-In Ready! Welcome to the William Floor Plan by Ben Stout Construction, a beautifully designed two-story home featuring 4 bedrooms and 3.
133 Margot Manor Drive, Benson, NC
$449,995
MLS#: 100570082
Size: 0 SqFt
Bedrooms: 4
Bathrooms: 4
Half Baths: 1
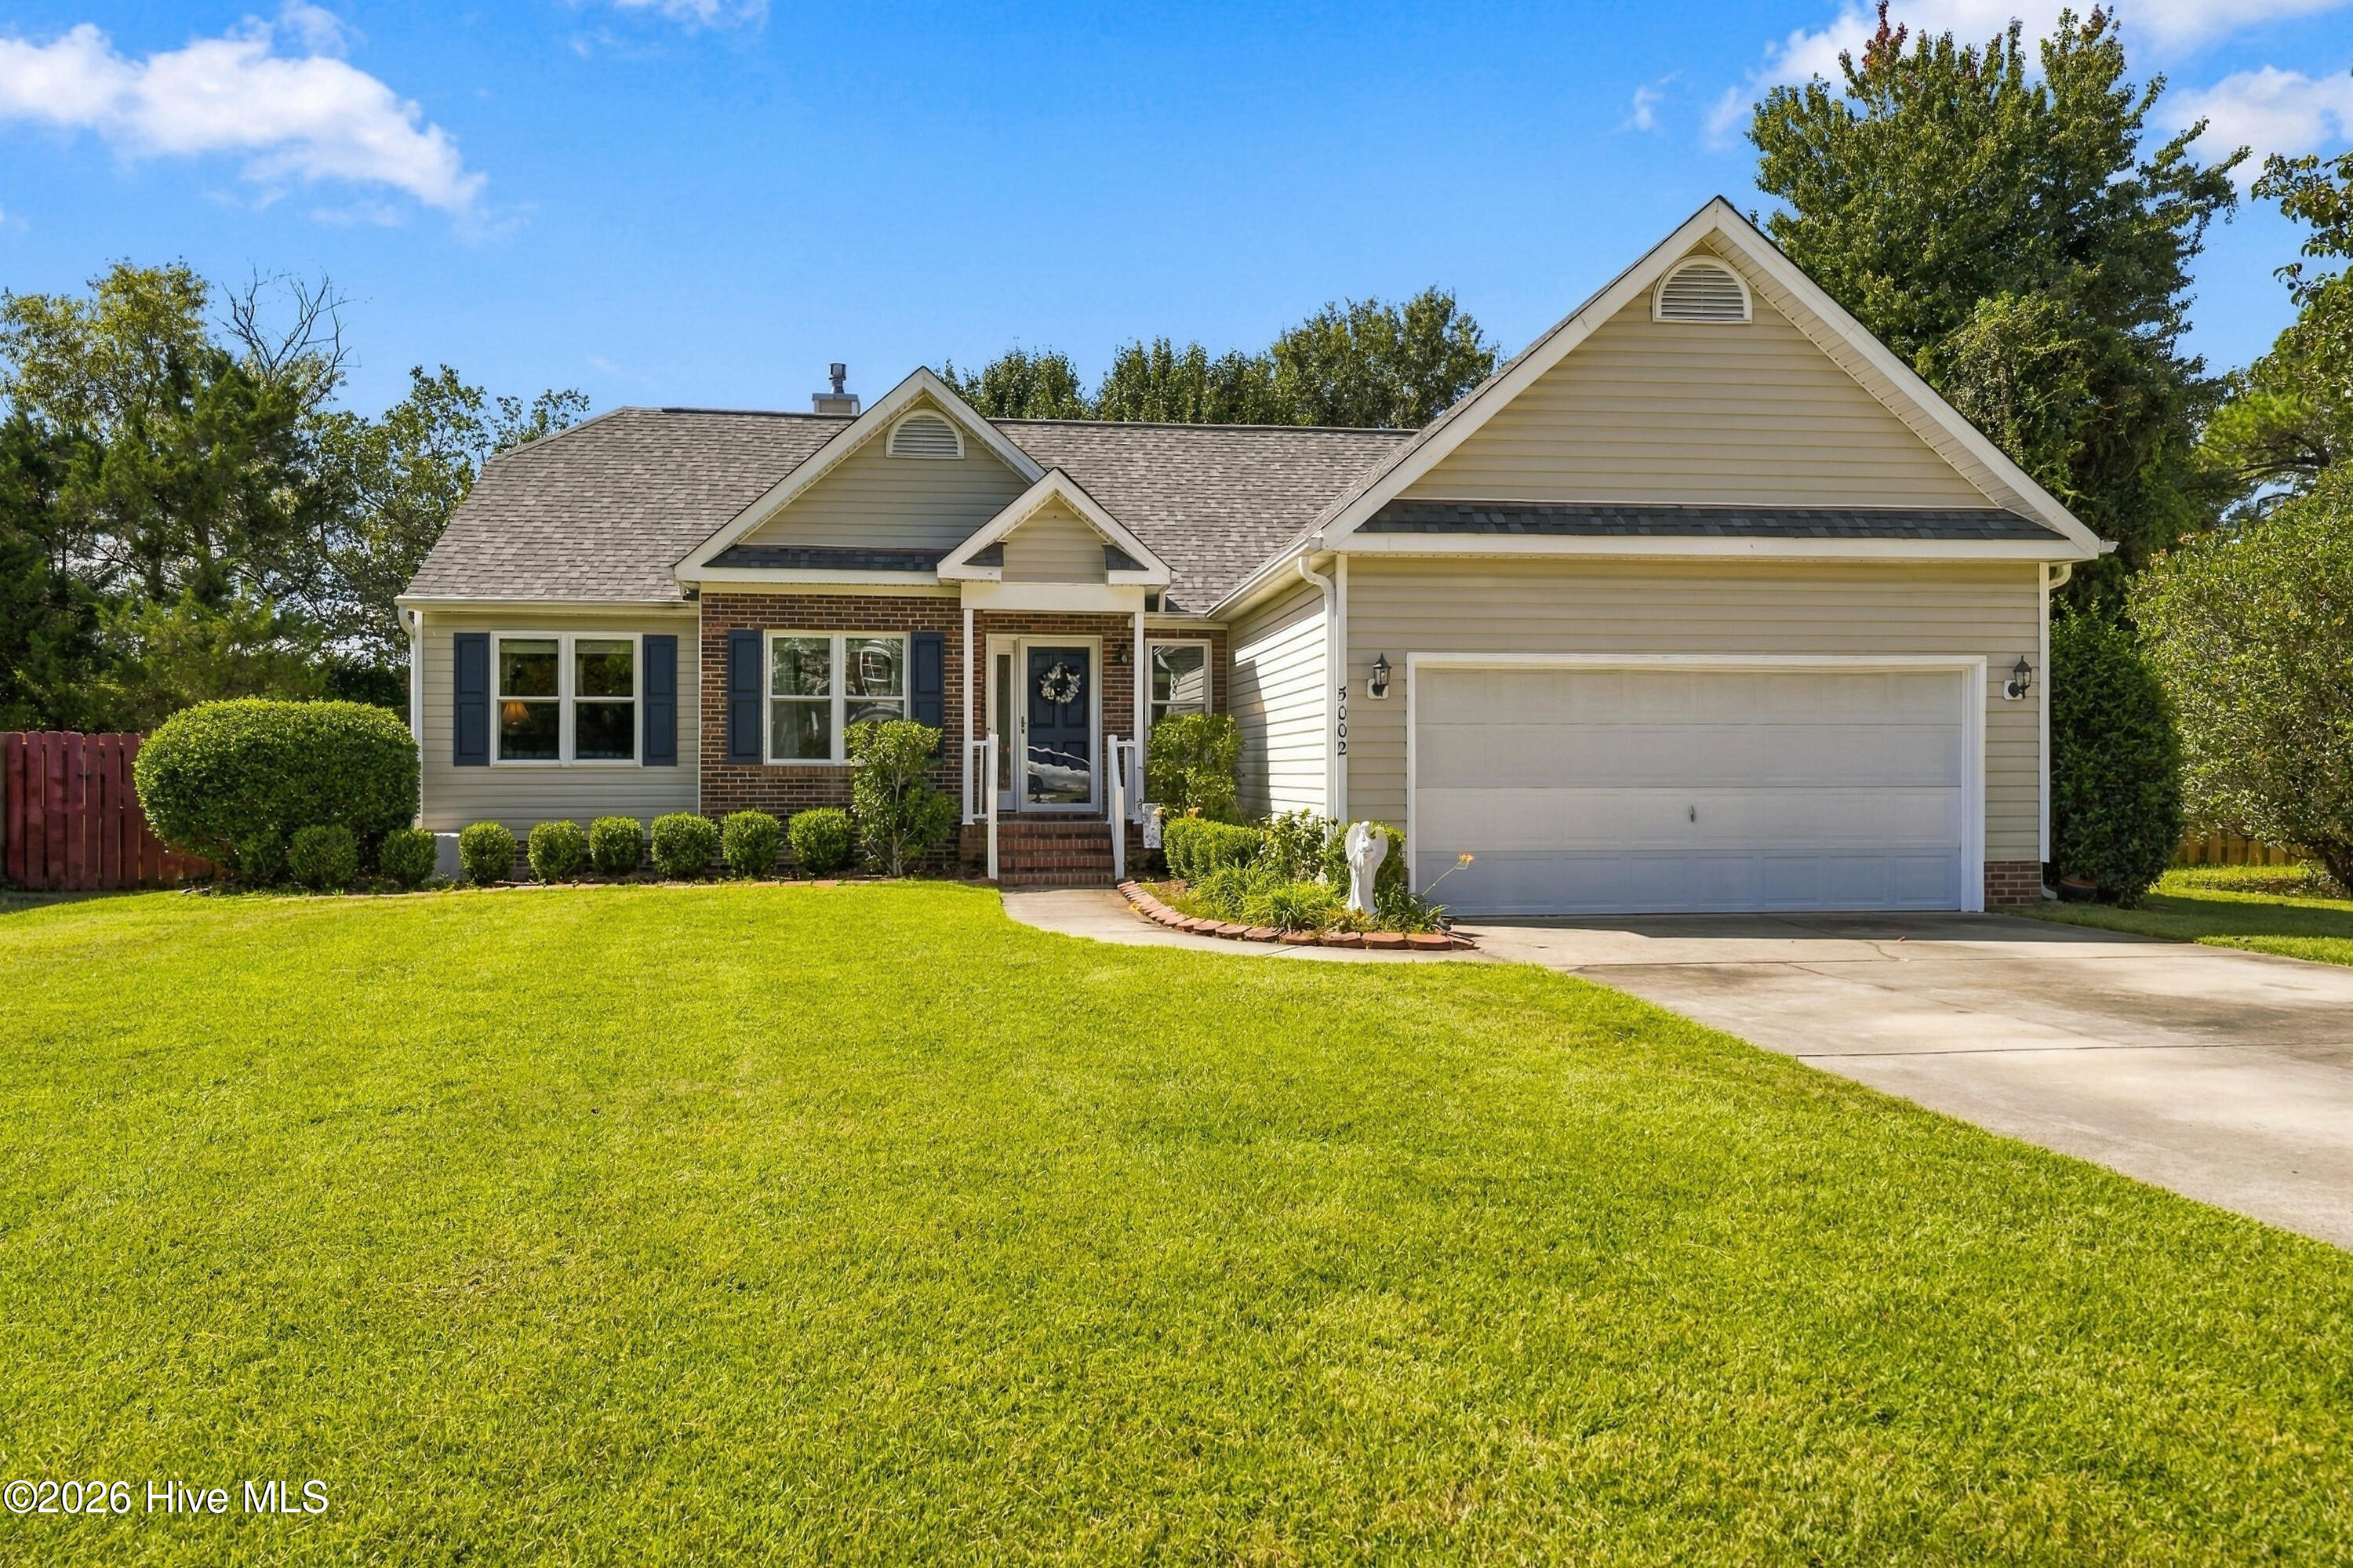
MLS#: 100604783

Size: 0 SqFt

Bedrooms: 3

Bathrooms: 2

Half Baths: 0

Meticulously maintained and move-in ready, this charming home offers comfortable one-level living with a desirable split-bedroom floor plan and inviting open-concept layout. Vaulted ceilings create a spacious, airy feel, while new flooring throughout the home provides a fresh, updated look. The living room features a gas fireplace, creating a warm and welcoming gathering space.
$449,995

5002 Blue Grass Court, Wilmington, NC
$449,995

MLS#: 100604783

Size: 0 SqFt

Bedrooms: 3

Bathrooms: 2

Half Baths: 0

Description: Meticulously maintained and move-in ready, this charming home offers comfortable one-level living with a desirable split-bedroom floor plan and inviting open-concept layout. Vaulted ceilings create a spacious, airy feel, while new flooring throughout the home provides a fresh, updated look. The living room features a gas fireplace, creating a warm and welcoming gathering space.
5002 Blue Grass Court, Wilmington, NC
$449,995
MLS#: 100604783
Size: 0 SqFt
Bedrooms: 3
Bathrooms: 2
Half Baths: 0
31329 Results returned.Per Page
Style Selector
Select the layout
Choose the theme
Preset colors
No Preset
Select the pattern
  • Sign up to receive additional information!

  • This field is for validation purposes and should be left unchanged.

We respect your privacy and do not tolerate spam and will never sell, rent, lease or give away your information (name, address, email, etc.) to any third party. Nor will we send you unsolicited email.

Sign Up