

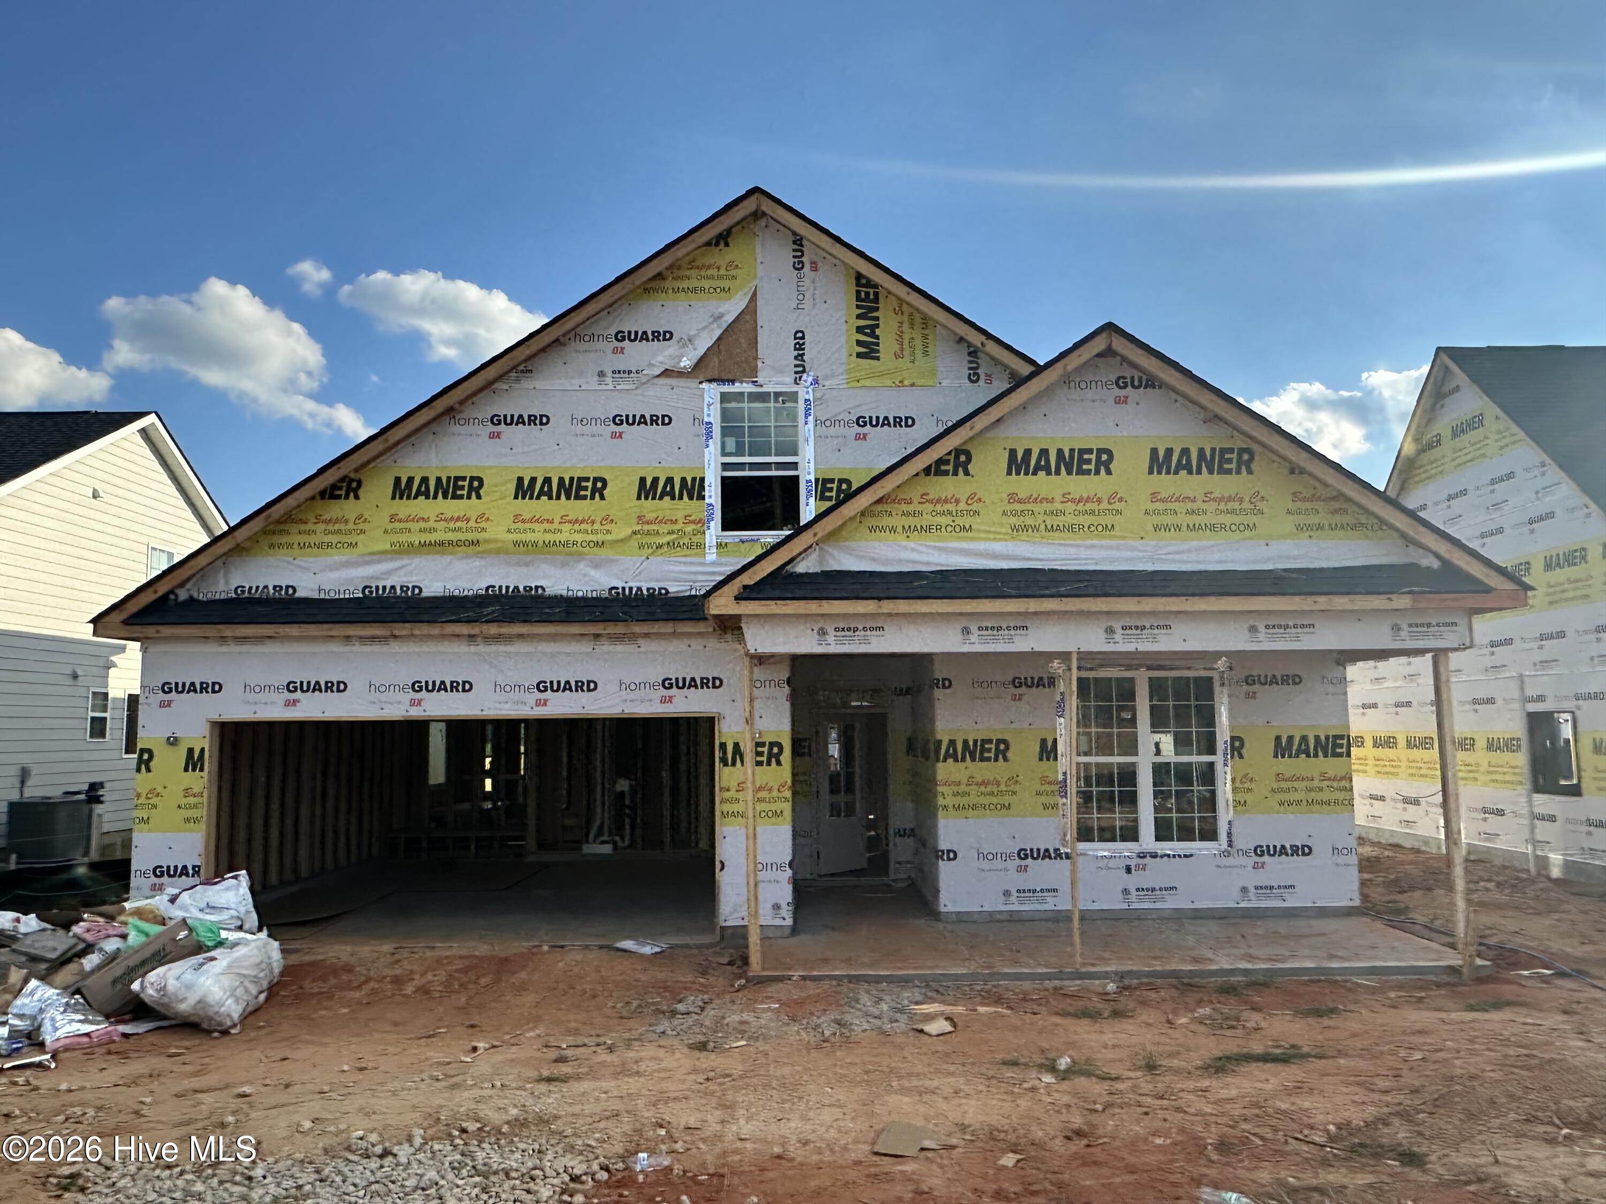
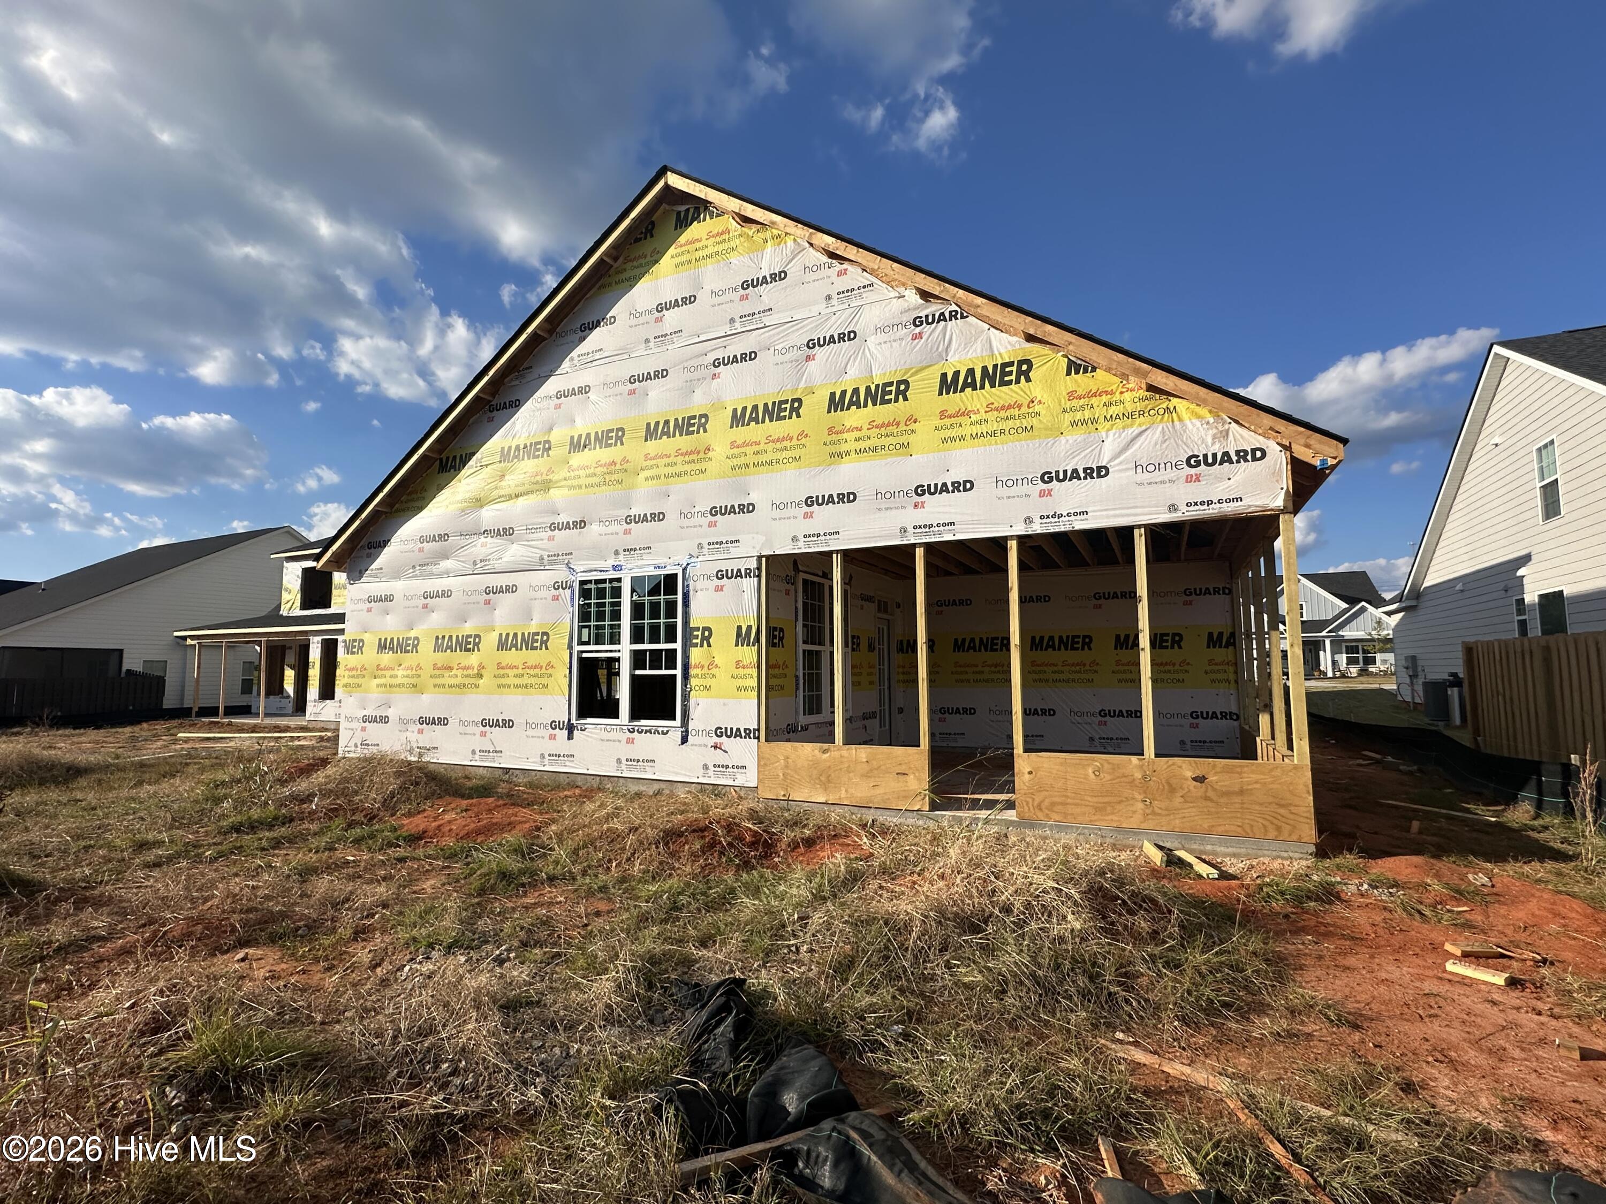
This 4-bedroom, 3-bath home features an open floor plan that connects the kitchen, dining area, and family room for easy entertaining. Upstairs, a bedroom, full bath, and loft offer flexible space for guests, a home office, or a second living area.
A spacious foyer welcomes you inside. The kitchen features granite countertops, a tile backsplash, and stainless steel GE appliances, including a dishwasher, smooth-top cooktop with an exterior-vented hood, built-in wall oven, and microwave. A roomy pantry provides plenty of storage, and a biofuel fireplace anchors the family room. The entry from the two-car garage includes a mud bench, with a laundry room and built-in cabinets just to the left.
The owner’s suite features a tray ceiling with ambient lighting and a large walk-in closet. The en suite bath includes a separate tub and shower, dual vanities with granite countertops, LED mirrors, a Bluetooth speaker, and a private water closet.
Additional features include stair access to generous attic storage, 2-inch faux wood blinds throughout, and 30-year architectural shingles. Outside, enjoy a covered front and back porch, a landscaped yard with a sprinkler system, and a 6-foot privacy fence.
*Room dimensions are approximate. Buyers should verify measurements if important and confirm school assignments with the county school district.*
- Fiber Cement
- Wood Frame
- Playground
- Community Pool
- Sidewalks
- Street Lights
- Covered
- Screened
- Front Porch
- Rear Porch
- Floored - Partial
- Walk-In
- Built-In Microwave
- Built-In Electric Oven
- Disposal
- LVT/LVP
- Carpet
- Ceramic Tile
- Ceiling Fan(s)
- Central Ai
- Electric
- Forced Ai
- Master Downstairs
- Tray Ceiling(s)
- Kitchen Island
- C
- Southeastern Residential
- LLC
