

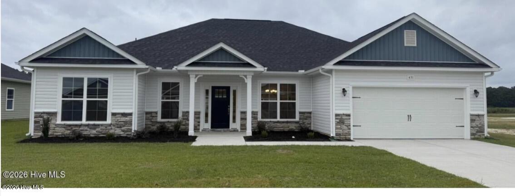
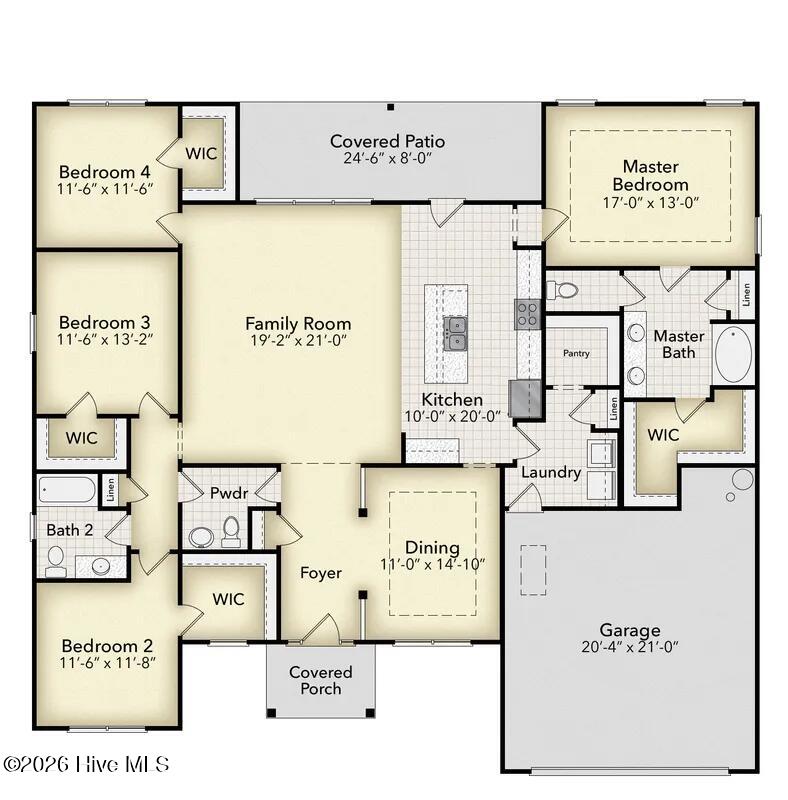
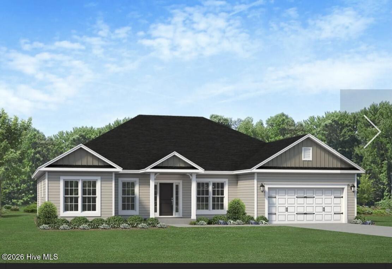
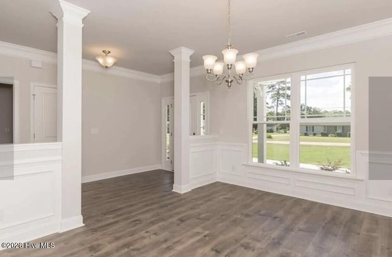
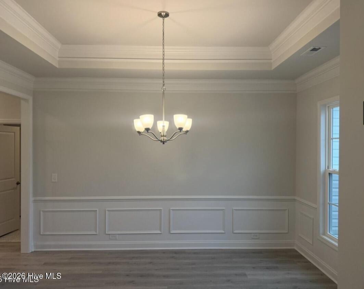
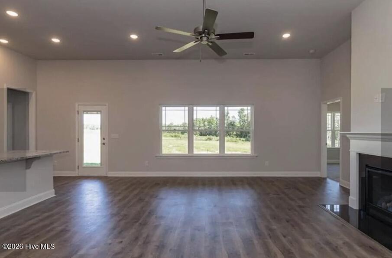
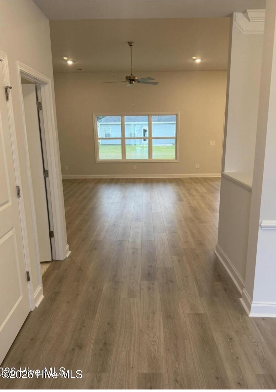
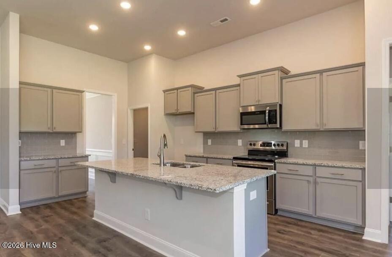
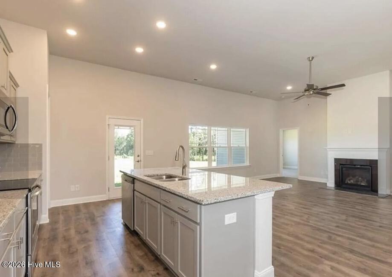
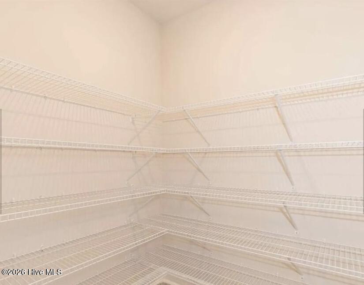
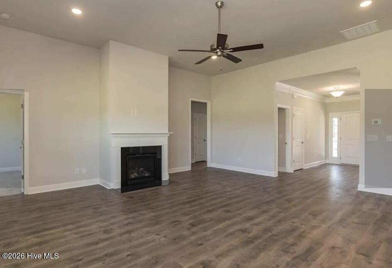
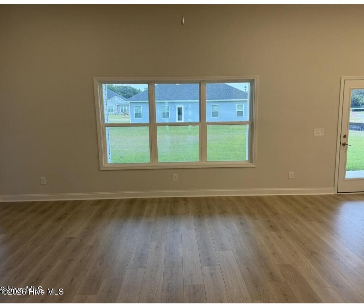
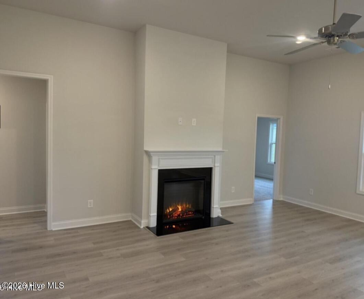
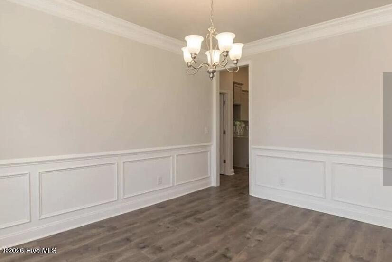
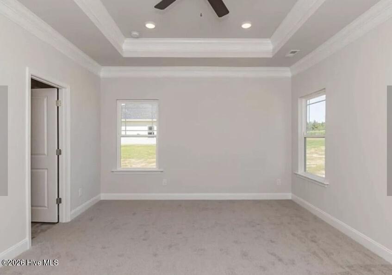
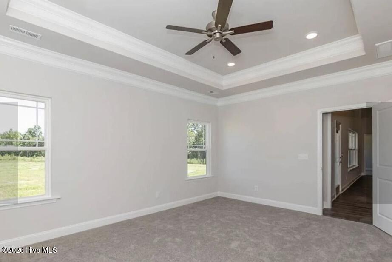
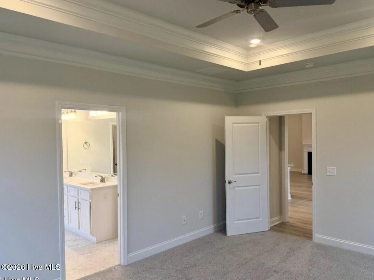
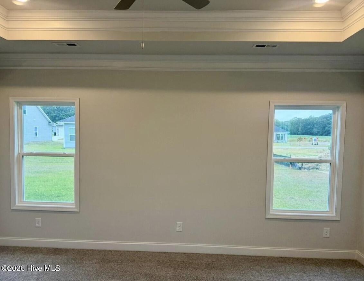
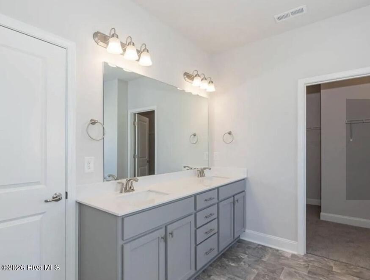
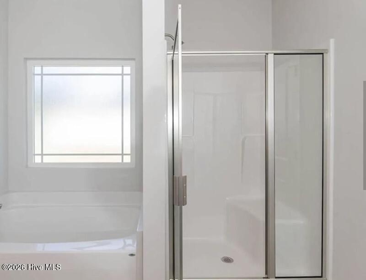
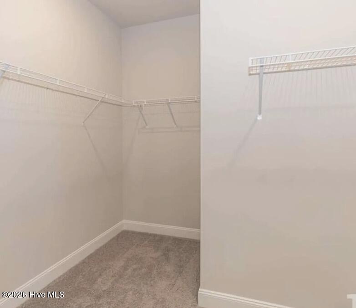
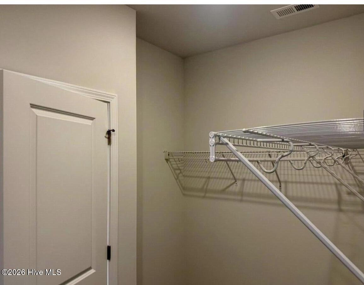
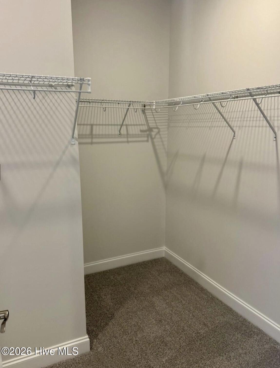
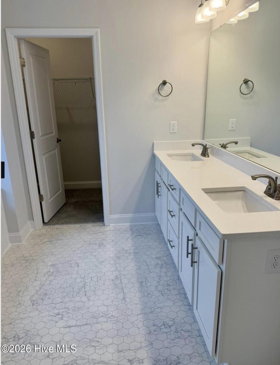
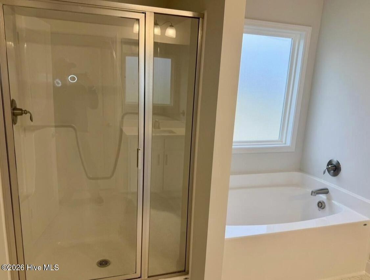
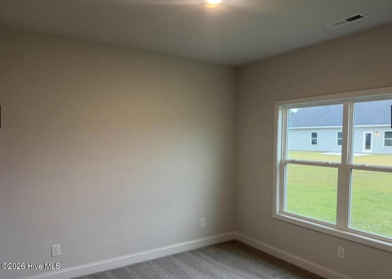
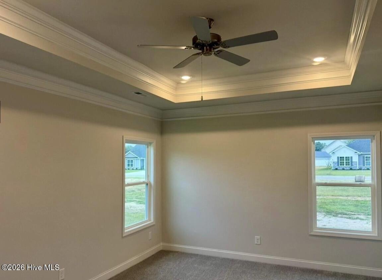
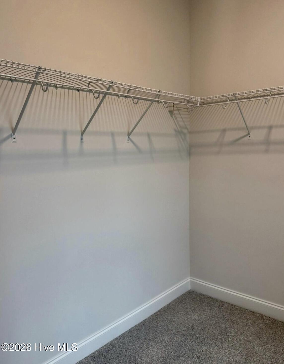
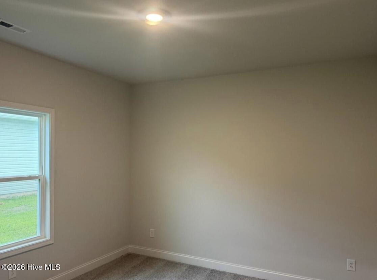
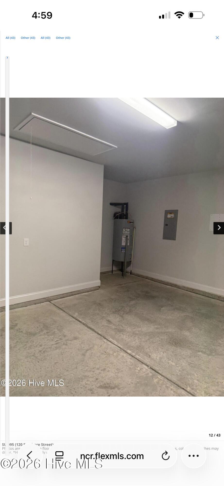
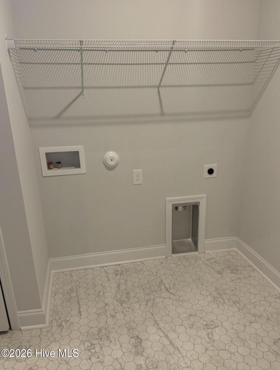
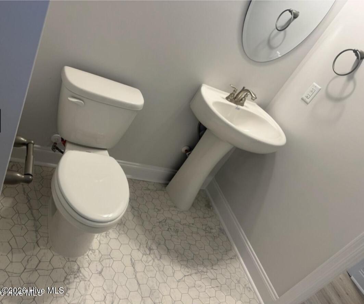
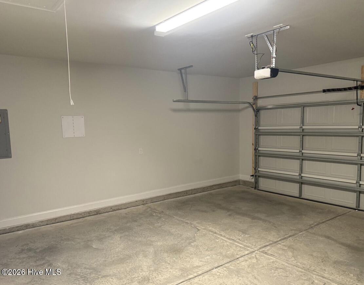
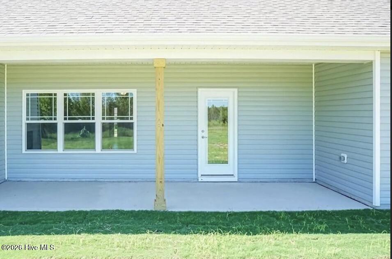
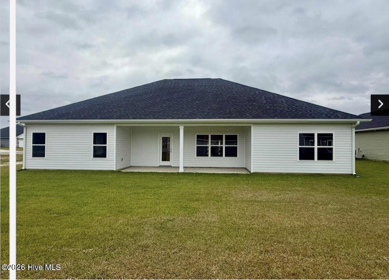




SPEC HOME OPPORTUNITY in Williams Grove! Welcome home to the Adams Homes 2239A floor plan. This spacious one story home offers 4 bedrooms, 2.5 baths, and approximately 2,239 sq. ft. Construction has not started. The open layout features a large 19’2″ x 21′ family room, a 10′ x 20′ kitchen with pantry, and a separate 11′ x 14′ dining room. The spacious primary suite measures approximately 17′ x 13′ and includes a walk in closet and private bath. Three additional bedrooms provide plenty of space for guests, a home office, or additional living space. Enjoy a two car garage, dedicated laundry room, covered front porch, and a large 24’6″ x 8′ covered rear porch overlooking the backyard. Photos are for representation only and may not reflect the actual home. Features, finishes, and colors may vary.
- Vinyl Siding
- Wood Frame
- City Street
- State Road
- Covered
- Patio
- Electric
- Forced Air
- Fireplace(s)
- Othe
- Walk-in Closet(s)
- Kitchen Island
- Ceiling Fan(s)
- Pa
- Adams Homes Realty NC
- Inc.
