

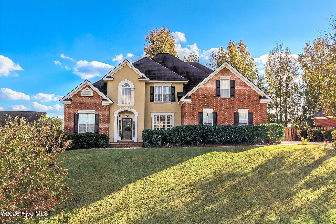
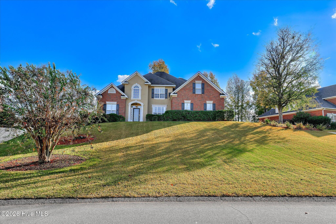
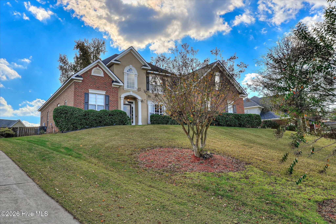
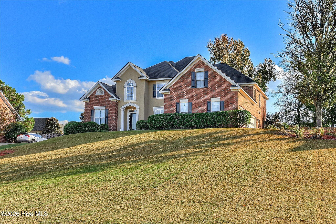
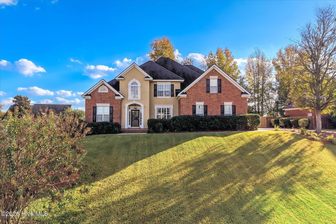
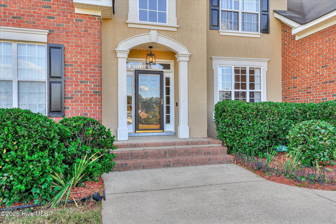
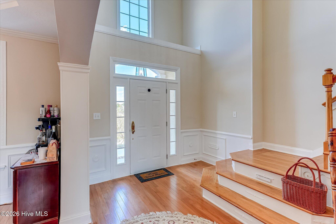
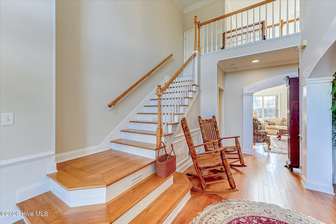
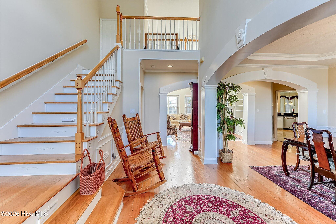
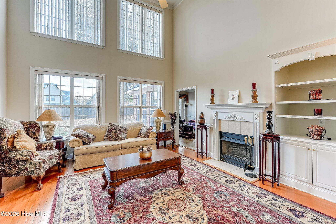
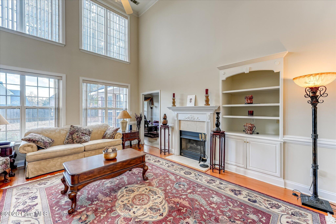
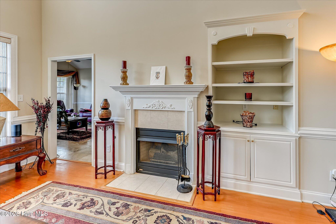
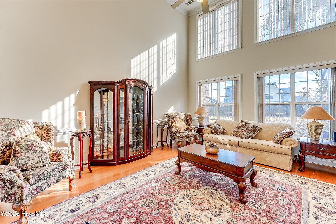
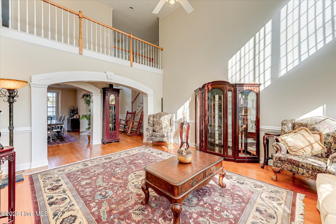
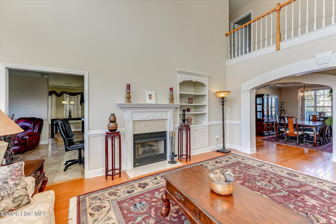
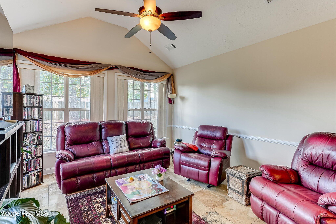
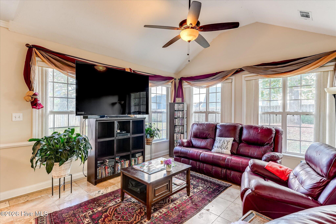
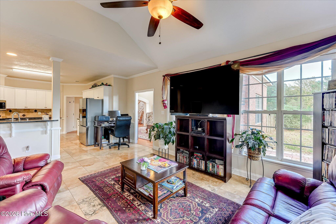
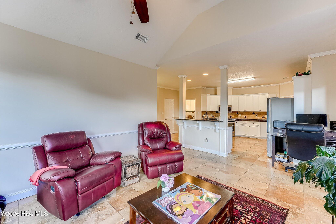
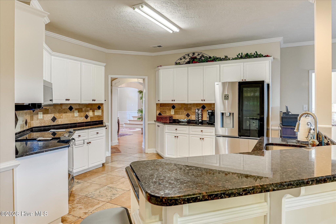
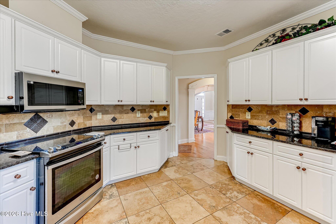
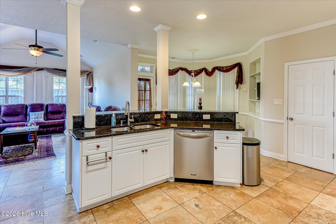
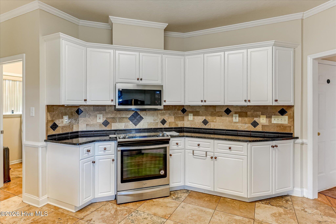
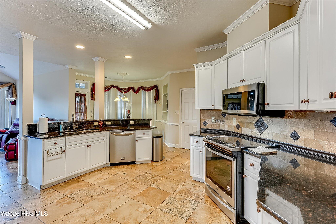
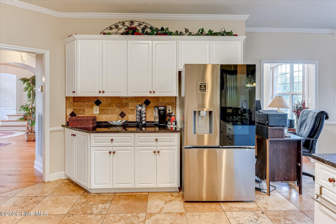
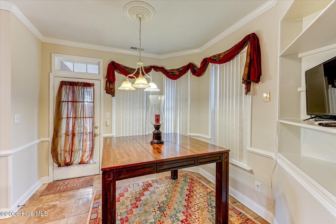
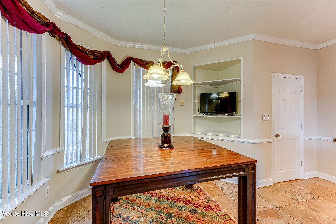
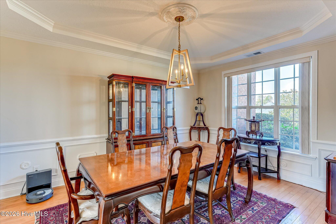
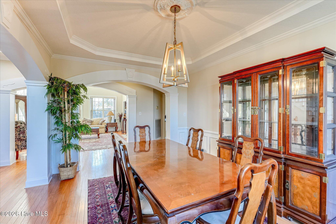
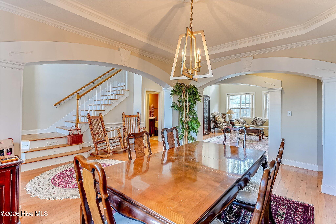
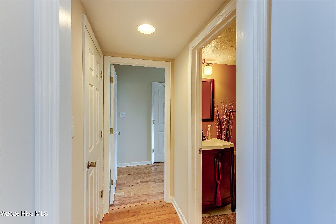
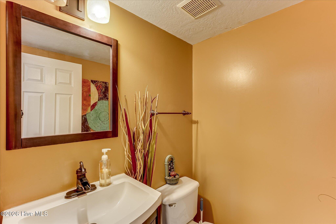
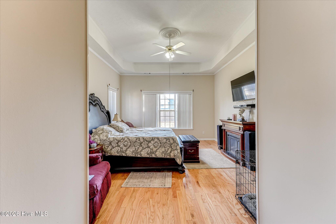
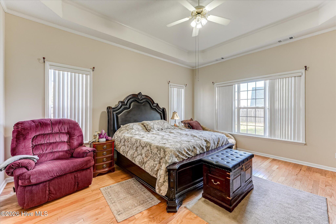
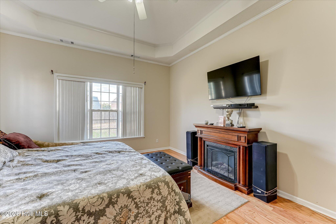
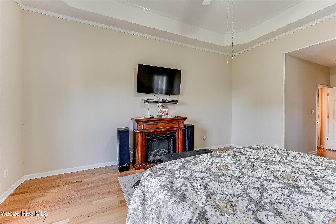
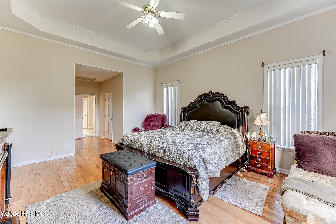
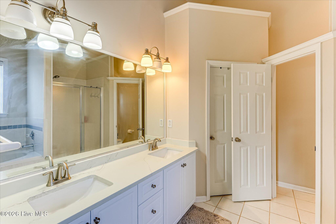
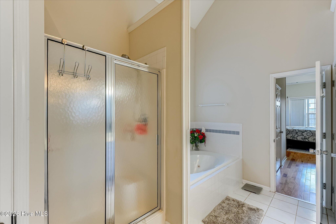
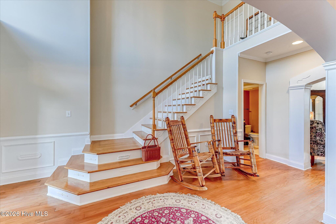
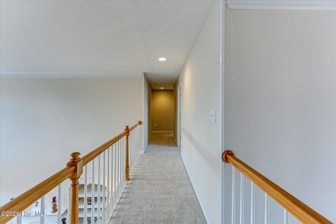
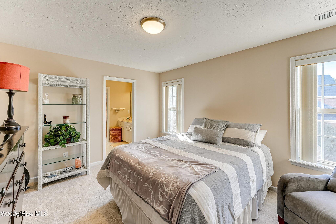
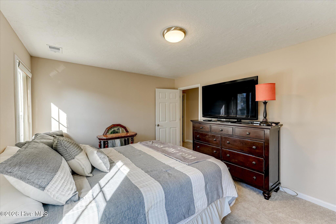
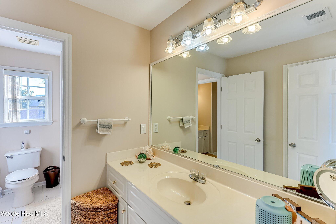
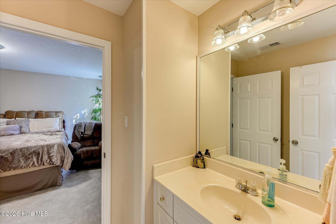
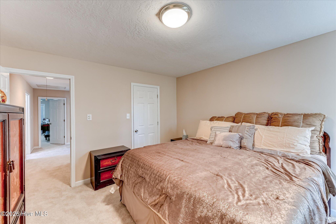
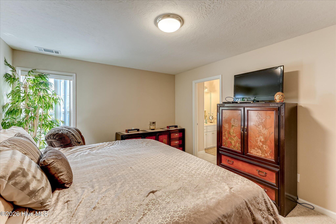
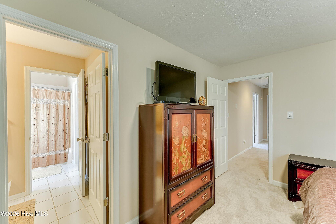
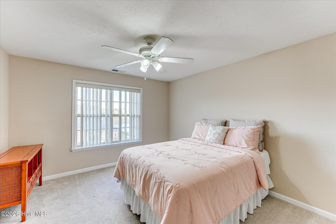
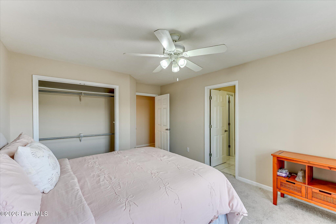
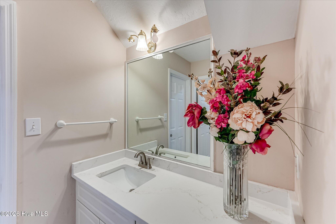
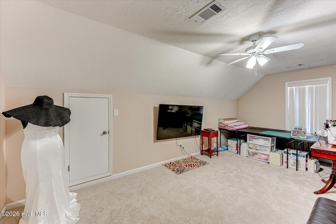
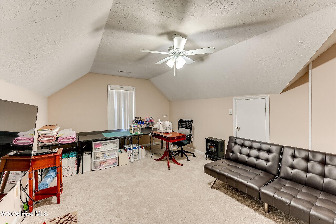
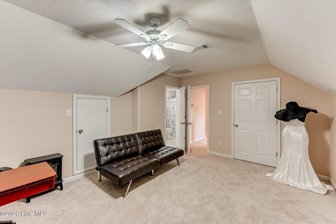
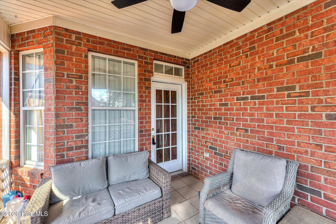
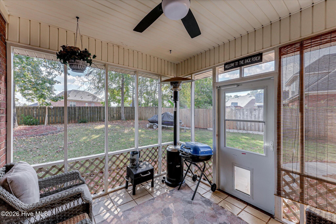
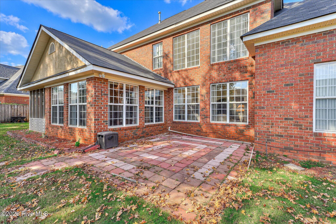
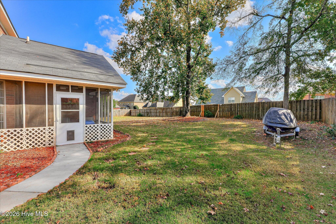
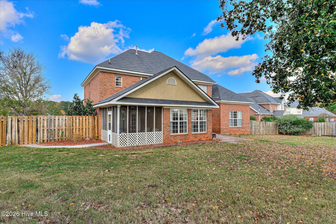
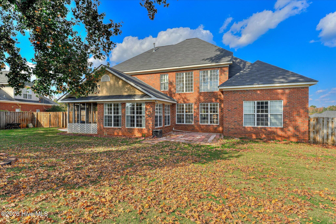
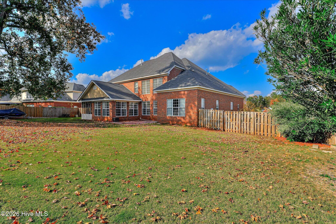
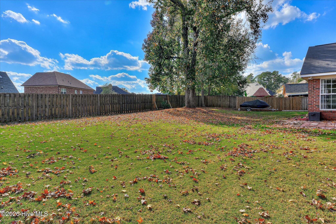
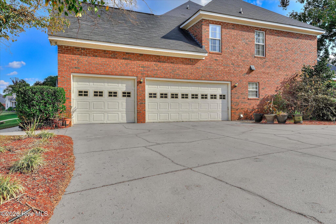
This large Evans estate home boasts 3,442 square feet and features five bedrooms, three full bathrooms, and one half-bath. Situated on a spacious 0.456-acre lot with a privacy fence, it offers plenty of outdoor space. Upon entering, you’ll find a beautiful two-story foyer leading to a great room, providing a picturesque area for memorable photos. The home is filled with natural light from numerous windows and showcases detailed woodwork and built-in cabinetry. The main-level owner’s suite is generously sized, complete with large walk-in closets. The owner’s bathroom features a double vanity, an oversized shower, and a large jacuzzi. All additional bedrooms are connected by Jack & Jill bathrooms and include walk-in or large closets. The property also features a large, oversized three-car side-entry garage and an expansive driveway for additional parking. Enjoy the privacy-fenced backyard, perfect for relaxation, which includes a screened-in porch and patio. This home is located in one of Evans’ most prestigious neighborhoods, offering access to greenspace, a large lake, a clubhouse, a playground, tennis courts, and basketball courts.
- Concrete
- Brick
- Stucco
- Wood Frame
- Clubhouse
- Playground
- Picnic Area
- See Remarks
- Community Pool
- Basketball Court
- Street Lights
- Tennis Court(s)
- Covered
- Screened
- Rear Porch
- Floored - Partial
- Walk-In
- Vented Exhaust Fan
- Electric Oven
- Built-In Microwav
- Carpet
- Ceramic Tile
- Hardwood
- Public Sewer
- County Sewer
- Back Yard
- Privacy
- Fenced
- Heat Pump
- Electric
- Natural Gas
- Forced Air
- Gas Pack
- Master Downstairs
- Walk-in Closet(s)
- Vaulted Ceilin
- Irrigation System
- Storm Doors
- Ceiling Fan(s)
- Central Air
- Heat Pump
- Multi Units
