

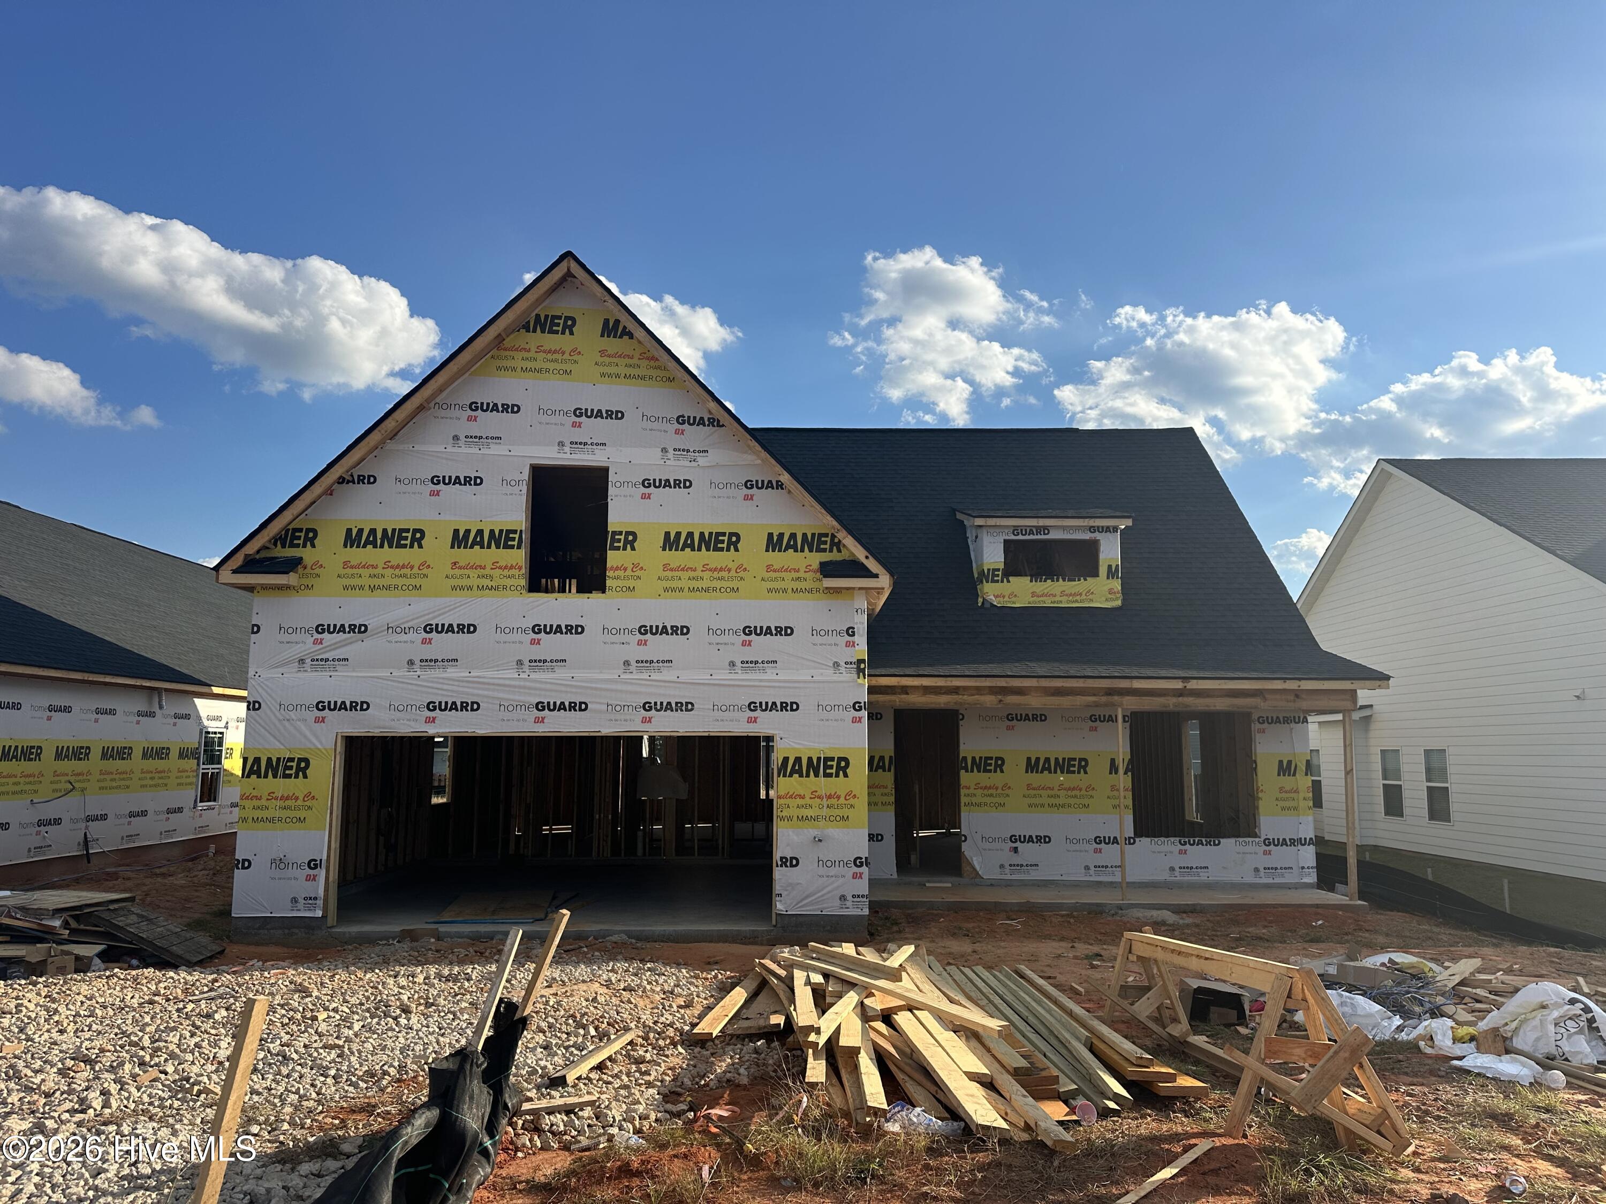
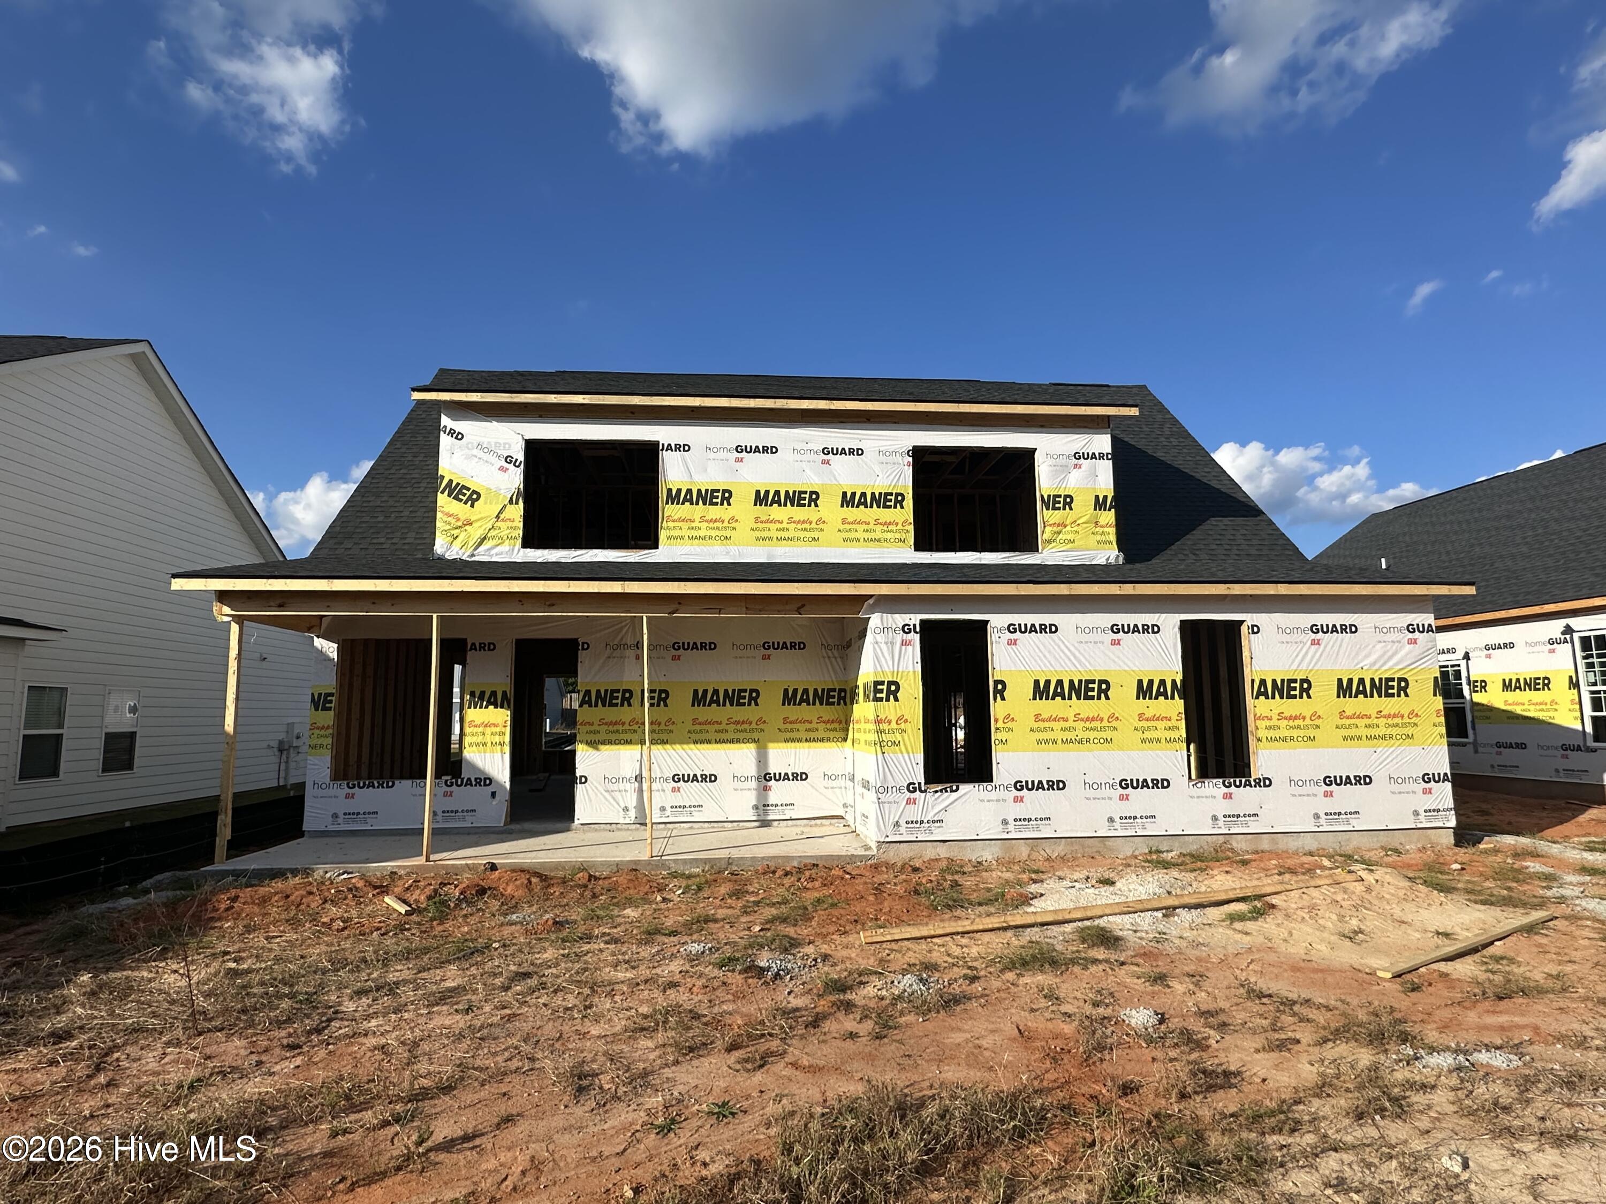
Welcome to the Joanna floor plan by Tindall Construction! This beautiful modern farmhouse offers an open-concept design with a stunning two-story living room and a spacious owner’s suite on the main level.
Thoughtful details throughout include a shiplap accent wall in the dining room, a sleek bio-fuel fireplace with shiplap surround in the living room, and a charming barn door on the fourth bedroom upstairs. The kitchen is perfect for entertaining, featuring a large island overlooking the dining and living areas, stainless steel appliances, a designer backsplash, and a stainless steel vent hood.
The main-level owner’s suite features a luxurious bath with a 6-foot garden tub, tiled shower with glass door, double vanity, and LED-lighted mirror. Additional features include LVP flooring throughout the main living areas, carpeted bedrooms, a convenient upstairs laundry chute leading to the downstairs laundry room, and a built-in mud bench.
Enjoy outdoor living with covered front and back porches. Landscaped front and back with sprinkler system installed. A 30-year architectural shingle roof. Community pool and playground and conventionally located near I-20 with easy access to fort Gordon, schools and restaurants.
NOTE: Room Sizes are approximate. Please verify schools.
- Fiber Cement
- Wood Frame
- Playground
- Community Pool
- Sidewalks
- Street Lights
- Covered
- Front Porch
- Rear Porch
- Floored - Partial
- Walk-In
- Vented Exhaust Fan
- Built-In Microwave
- Built-In Ele
- LVT/LVP
- Carpet
- Ceramic Tile
- Ceiling Fan(s)
- Central Ai
- Electric
- Forced Ai
- Master Downstairs
- Walk-in Closet(s)
- Tray Ceiling(s
- Southeastern Residential
- LLC
