

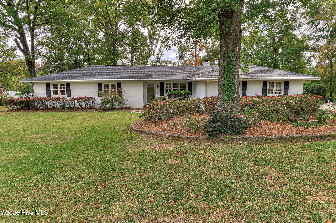
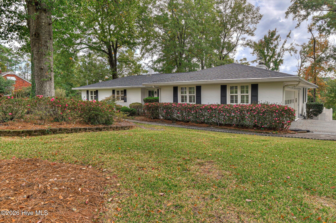
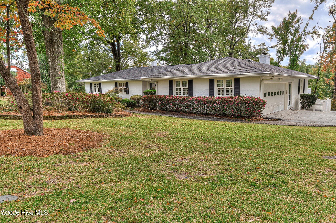
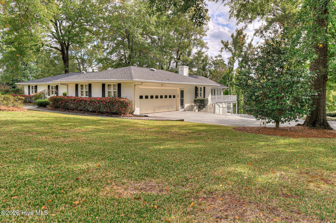
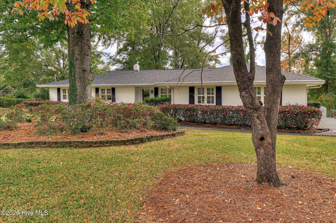
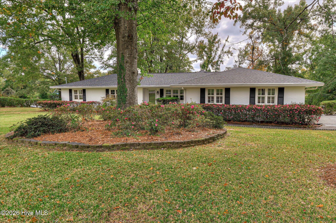
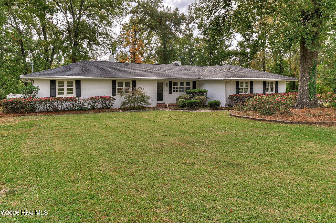
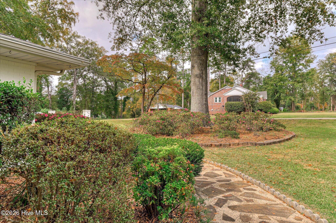
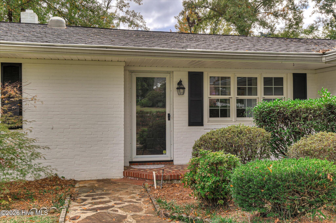
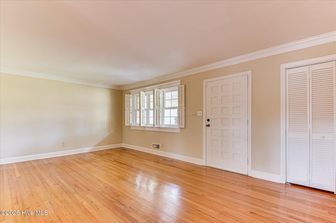
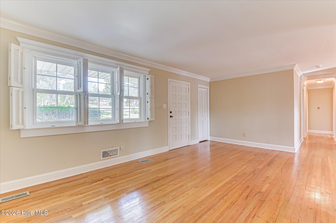
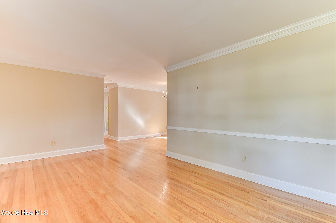
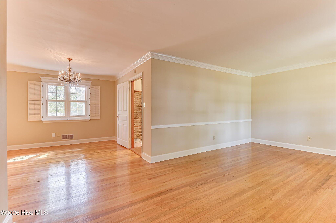
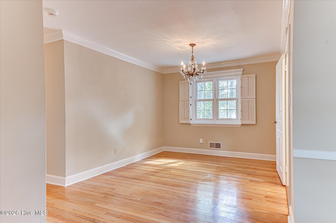
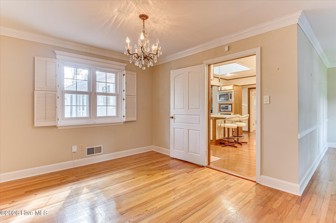
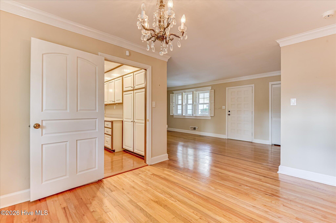
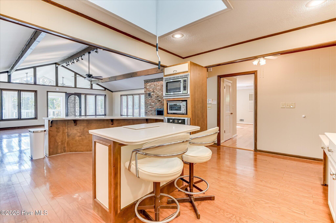
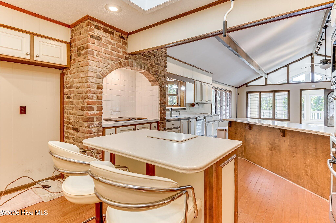
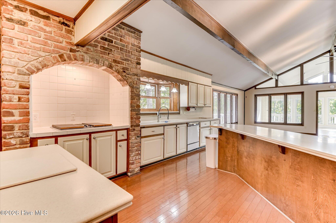
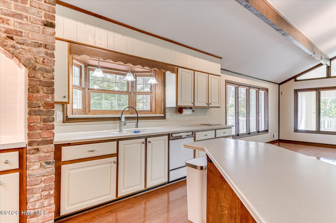
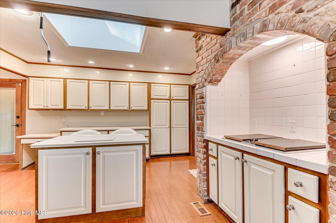
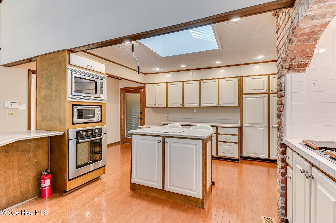
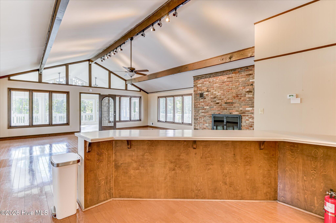
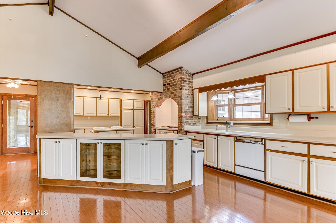
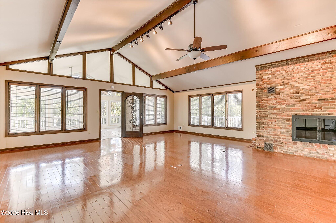
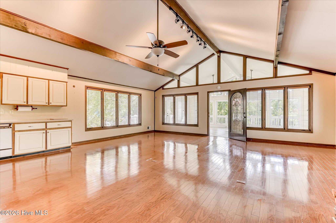
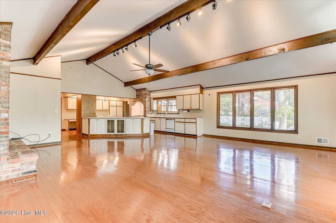
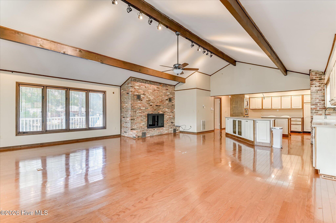
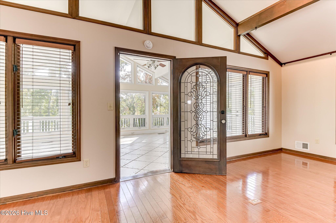
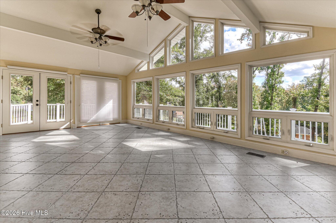
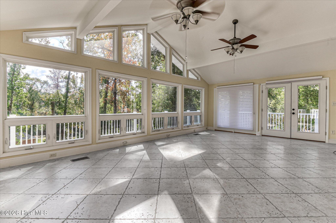
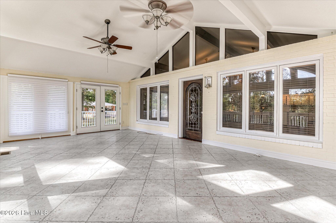
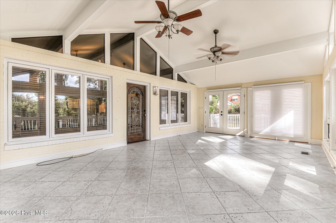
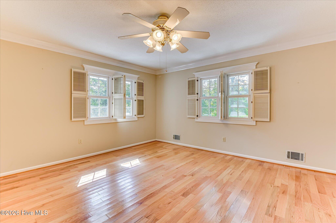
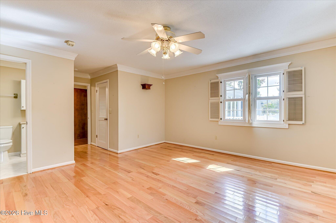
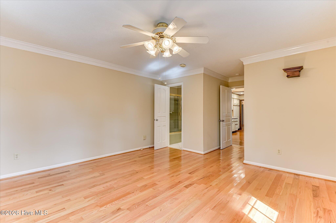
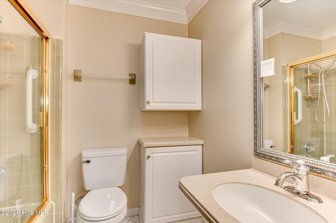
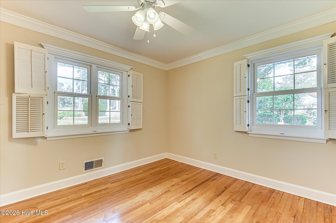
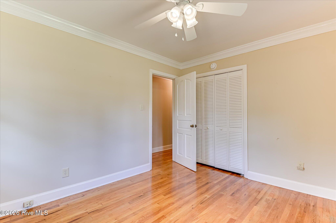
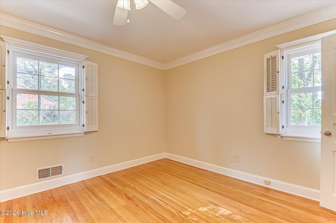
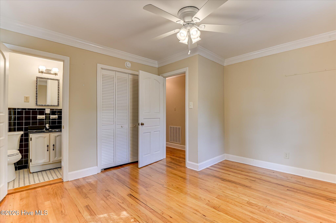
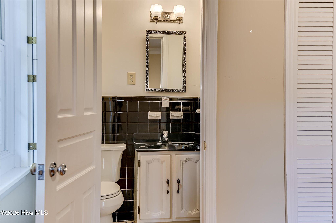
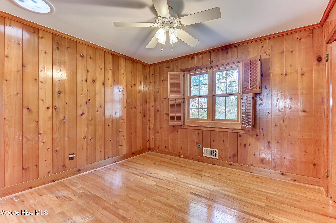
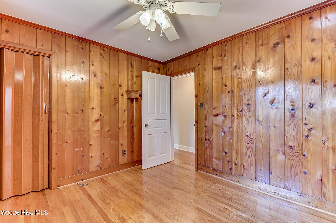
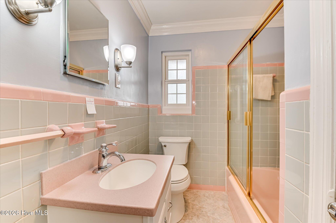
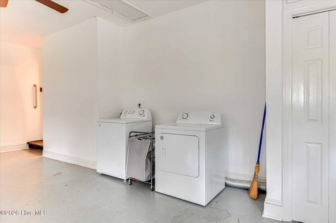
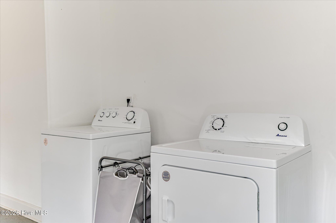
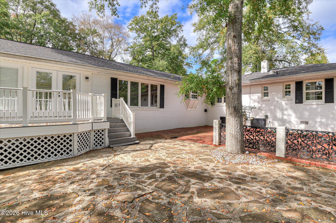
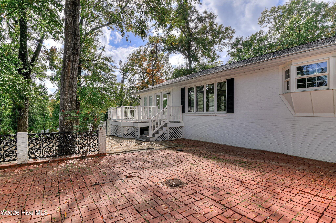
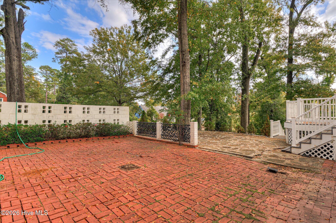
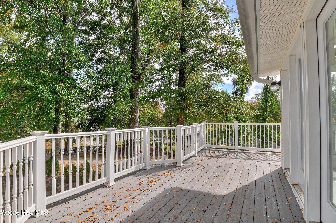
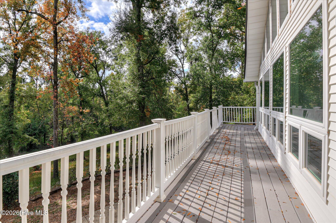
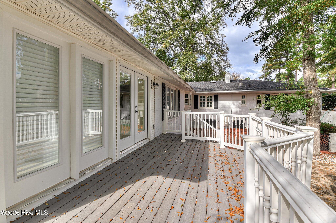
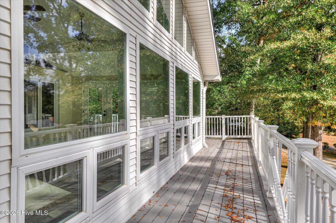
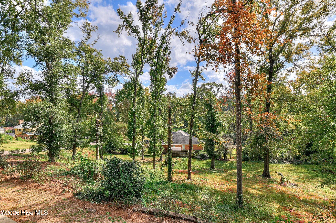
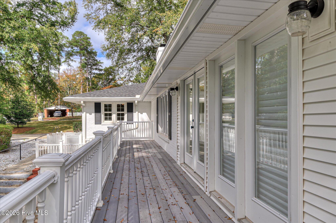
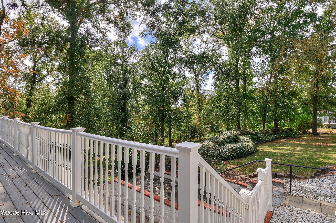
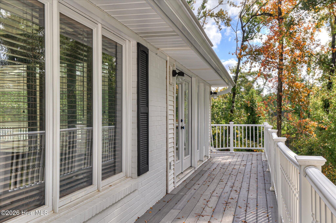
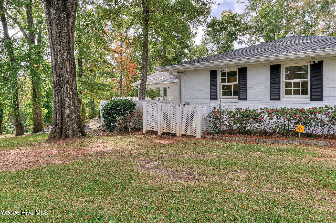
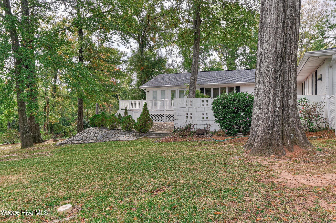
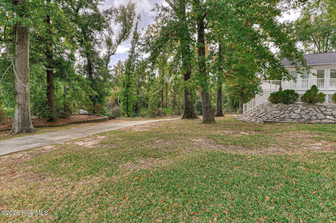
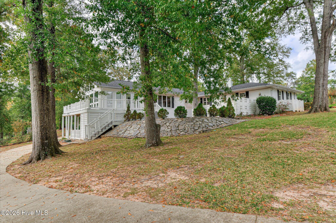
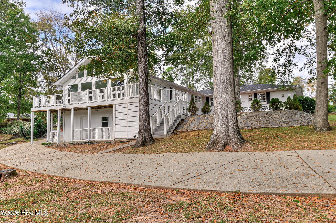
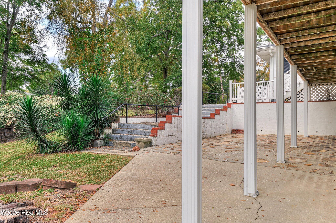
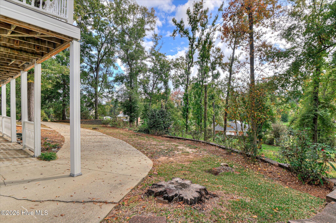
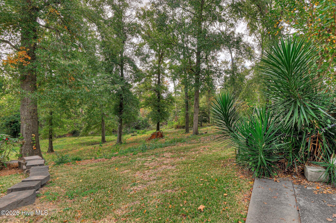
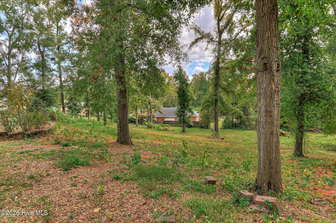
Built in 1955 and sitting on 1.37 wooded acres in Crestview, this brick ranch has 4 bedrooms, 2.5 baths and 2,815 sq ft all on one level. The front of the home has a formal living room and dining room with hardwood floors and plantation shutters. Toward the back, the great room has vaulted, beamed ceilings and a brick fireplace, and it opens to the kitchen with a center island, bar seating and skylights. Off the great room is a sunroom lined with windows overlooking the backyard, with doors out to a large wraparound deck. The split floor plan puts the primary suite on one side of the house and the other three bedrooms on the other. There’s also a separate-entry unfinished basement for storage or a workshop, plus an attached 2-car garage. Just minutes from shopping, dining and Augusta National.
- Patio
- Rear Porch
- Electric
- Natural Gas
- Forced Air
- Gas Pack
- Fireplace(s)
- Walk-in Closet(s)
- Kitchen Island
- Basement
- Eat-in K
- Public Sewer
- Augusta Richmond County Utilities
- Shingle
- Composition
- Electric Oven
- Built-In Microwave
- Dishwasher
- Cookto
- Ceramic Tile
- Hardwood
