

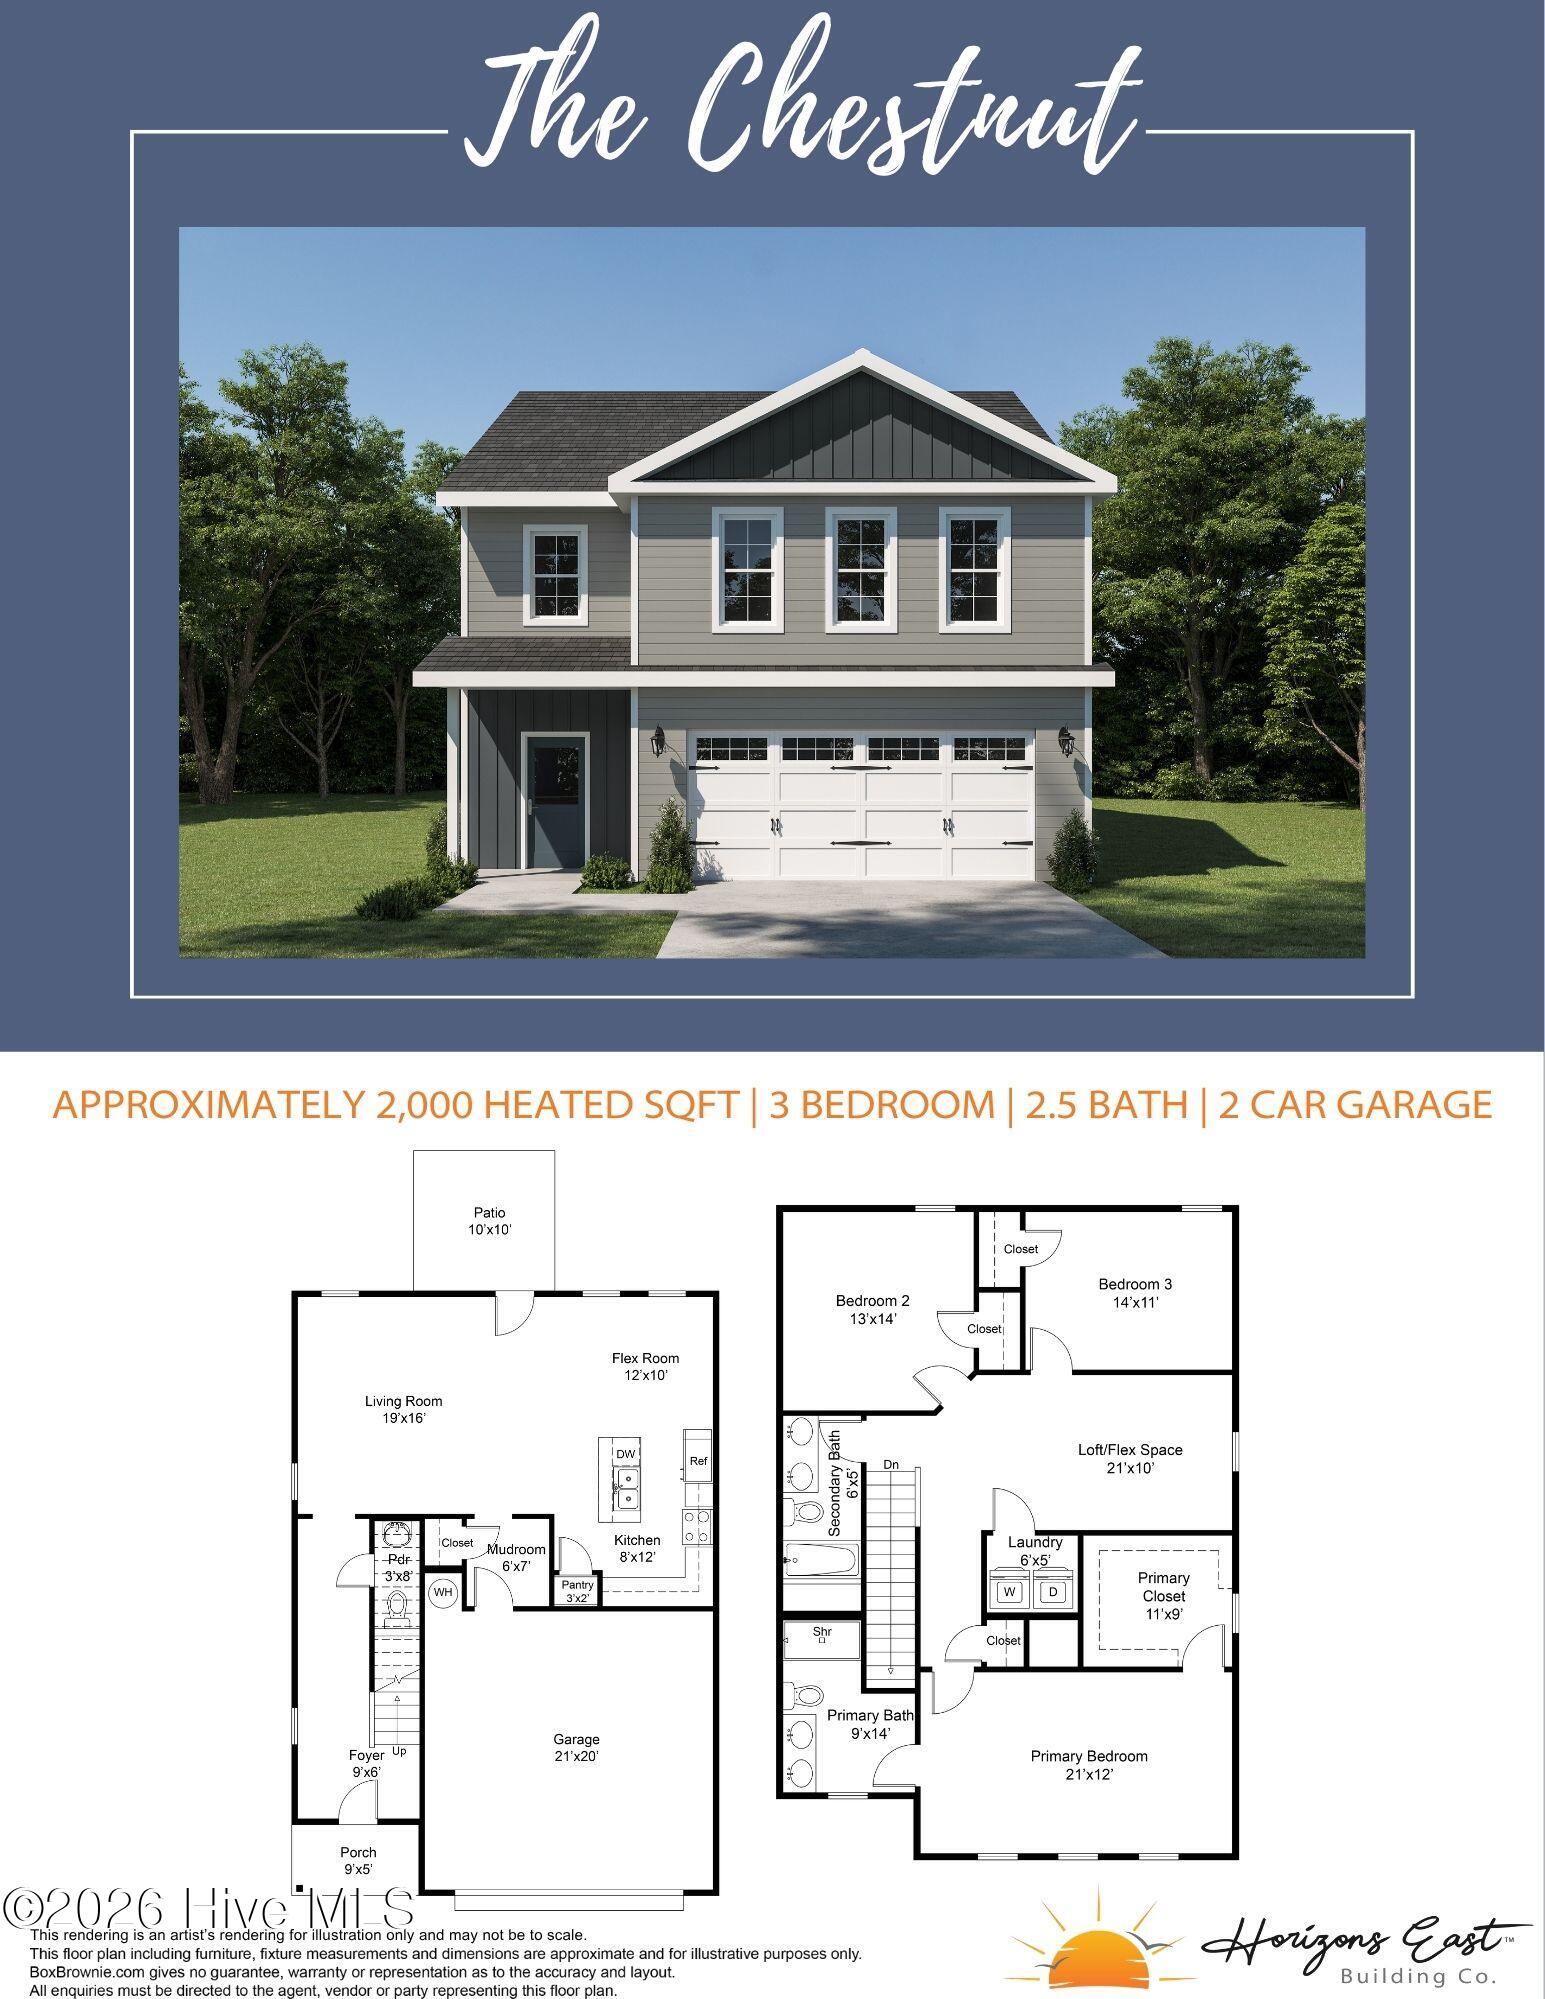
*BUILDER OFFERING $10,000 USE AS YOU CHOOSE PLUS UP TO $5K LENDER INCENTIVE* Introducing the ”Chestnut” floor plan at Jacksonville’s newest community, Pine Grove! This new home offers 4 bedrooms, 2.5 bathrooms, and a 2-car garage; at approximately 2,000 heated square feet! Located in a quiet country setting yet only a short drive to local bases, schools and shopping! Featuring architectural shingles, low-maintenance vinyl siding, an energy-efficient heat pump, a sodded front yard, and professional landscaping. Interior features include designer-inspired paint, flooring, lighting, cabinets and countertops. In addition, you will enjoy 9′ smooth ceilings on the first floor, ceiling fans in the living room and master bedroom, plus stainless-steel appliances! Contact me today for more information!
- Vinyl Siding
- Wood Frame
- Maintenance Common Areas
- Management
- Covered
- Porch
- Patio
- Heat Pump
- Electric
- Walk-in Closet(s)
- High Ceilings
- Entrance Foyer
- Wal
- Built-In Microwave
- Dishwasher
- Electric Range
- LVT/LVP
- Carpet
- Tile
