

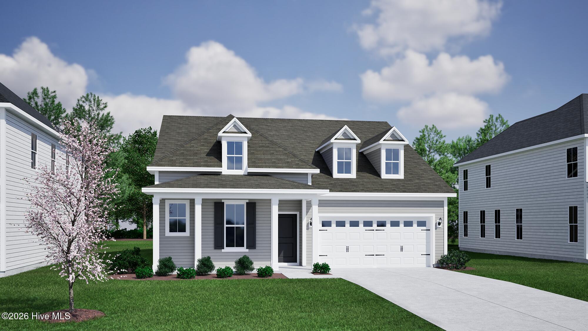
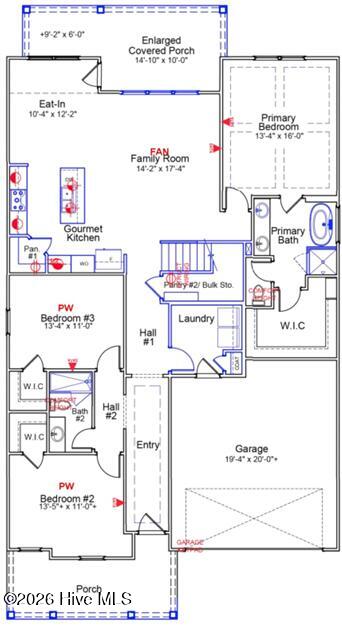
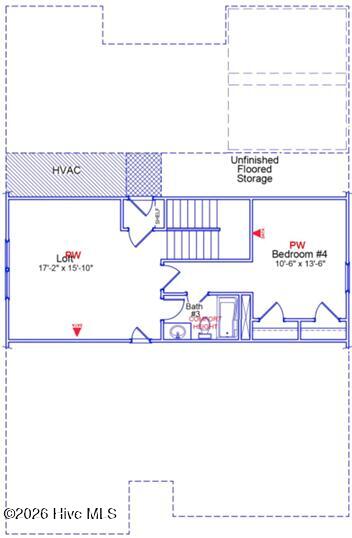
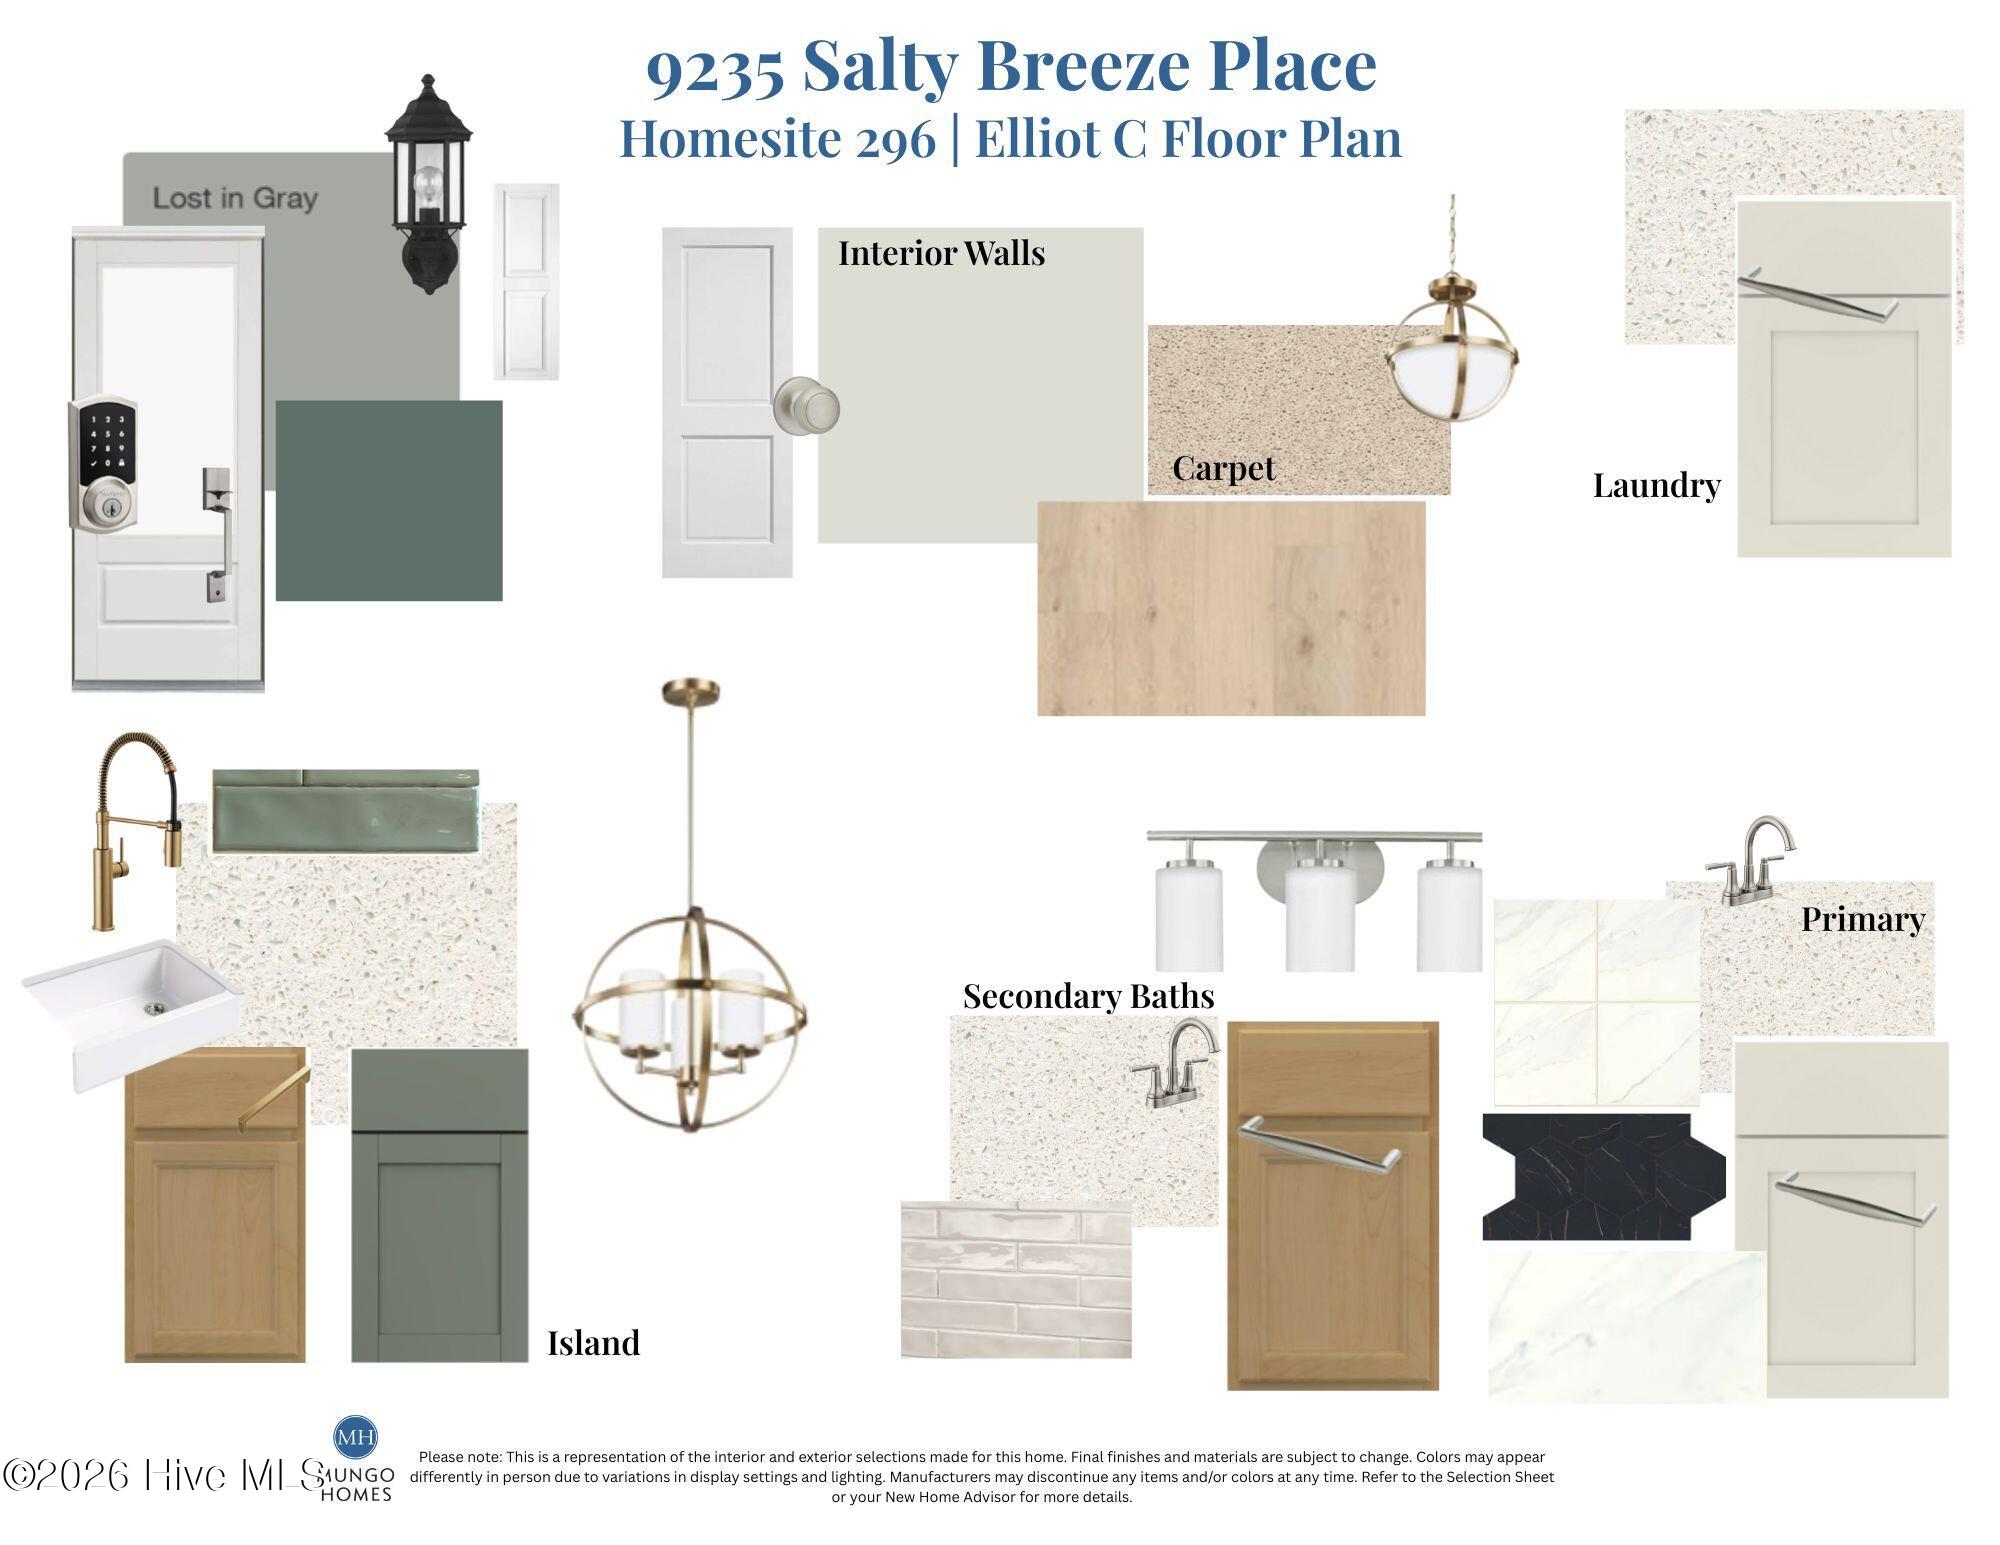
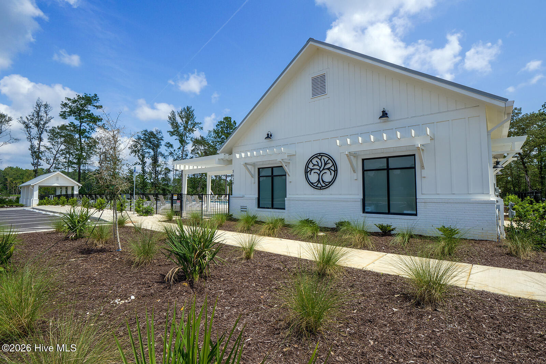
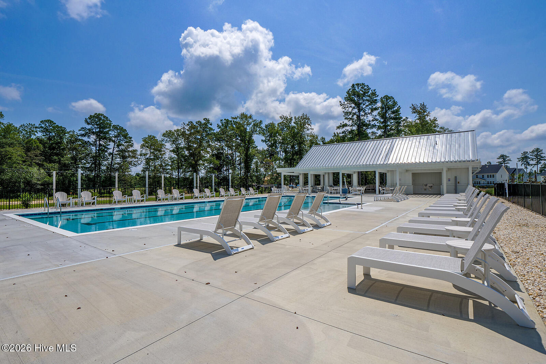
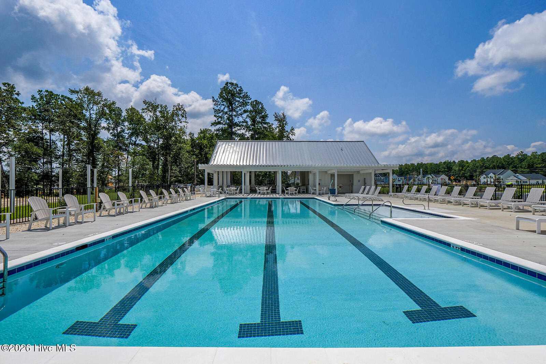
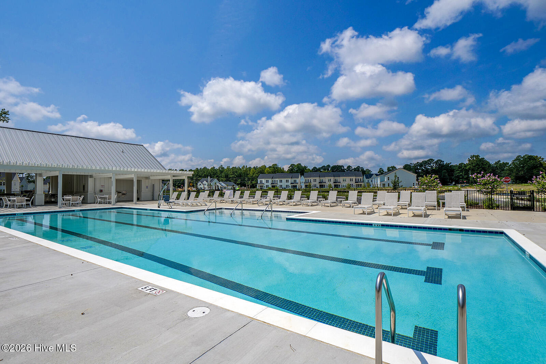
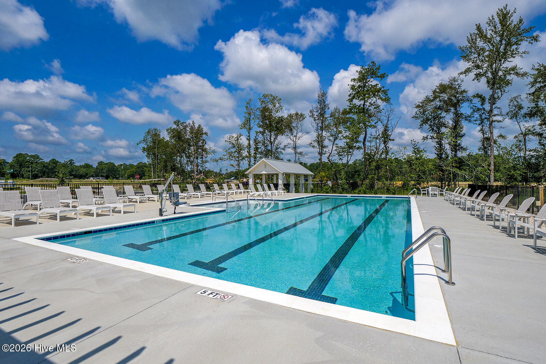
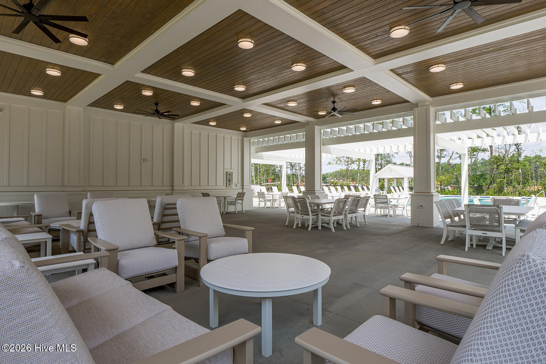
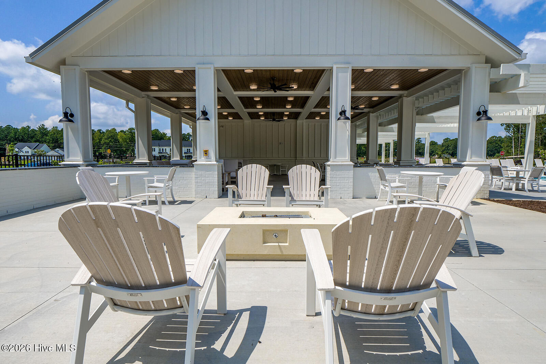
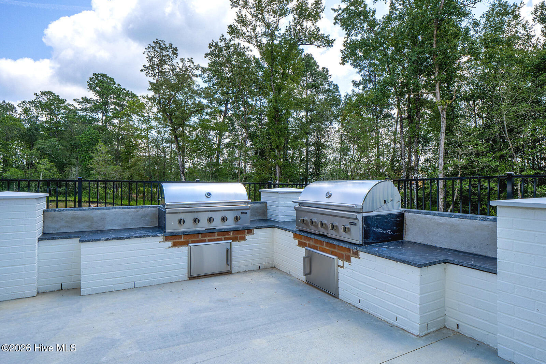
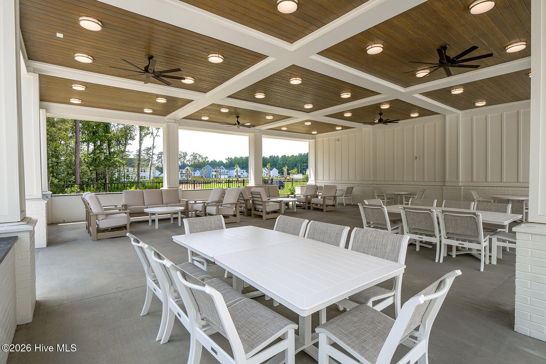
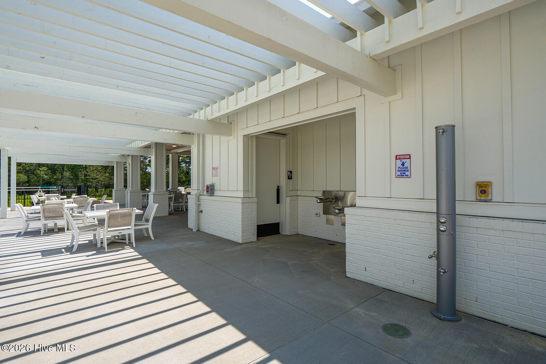
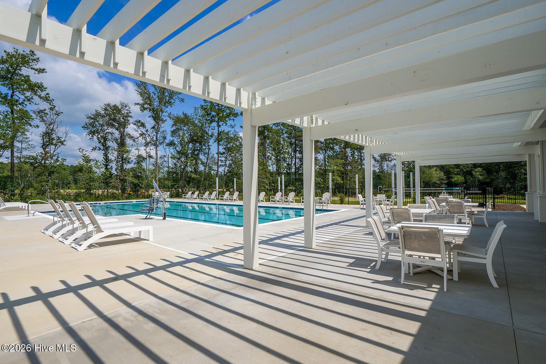
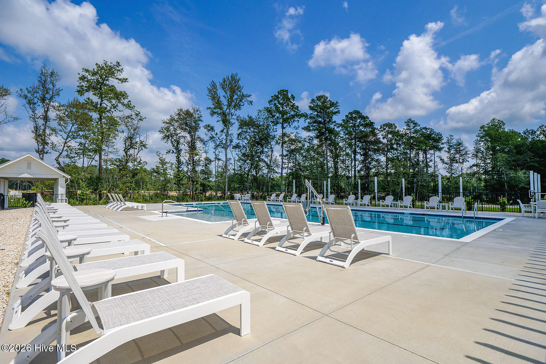
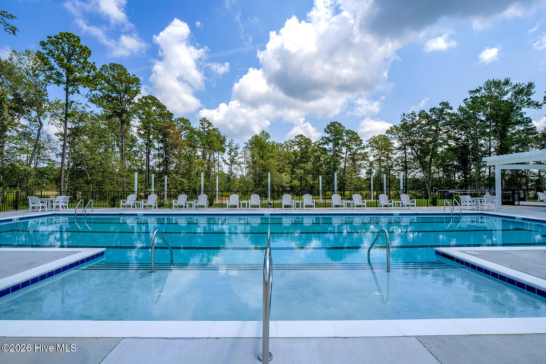
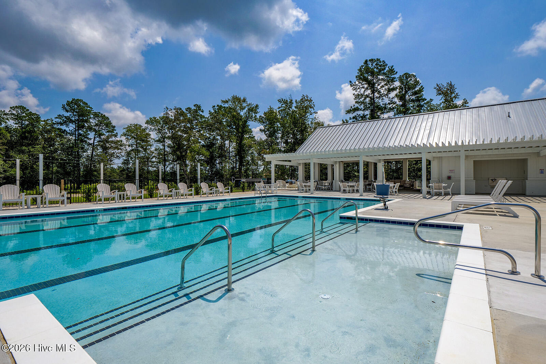
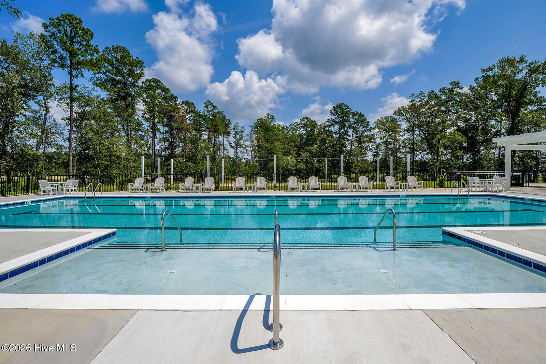
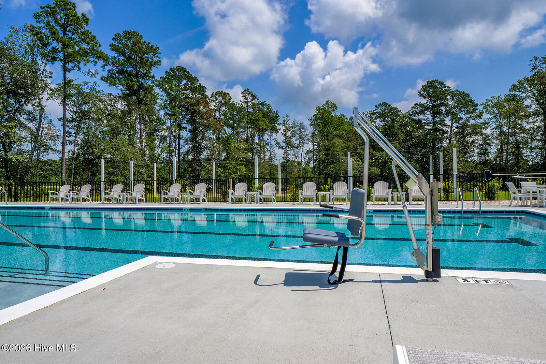
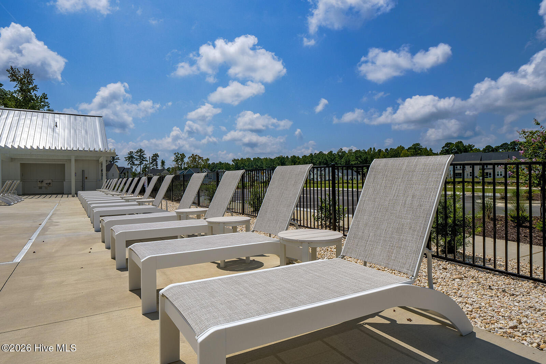
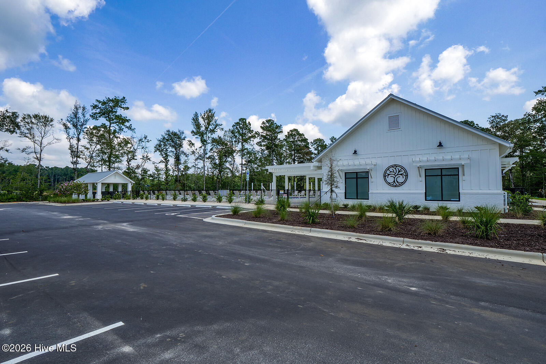
Welcome to the Elliott Plan! This floor plan offers three bedrooms and two bathrooms on the main level, plus an upstairs bedroom, full bathroom, and loft, all designed for comfortable, modern living. The open great room connects seamlessly to the gourmet kitchen and eat-in area, where a large island and natural gas cooktop create an ideal space for both everyday living and entertaining. Enjoy outdoor living on the covered front and back porches, and elevated interior style with eight-foot doors throughout. The primary suite sits just off the great room and features a tiled shower, garden tub, linen closet, water closet, and a spacious walk-in closet. Located just minutes from shopping, dining, and Historic Downtown Wilmington, welcome to Grand Park! This master-planned community will offer amenities such as a swimming pool, covered outdoor pavilion, walking trails, and more.
- Fiber Cement
- Wood Frame
- City Street
- State Road
- Picnic Area
- Community Pool
- Maintenance Common Areas
- Management
- Sidewalks
- Street Lights
- Covered
- Porch
- Floored - Partial
- Walk-In
- Gas Cooktop
- Built-In Microwave
- Built-In Electric O
- LVT/LVP
- Carpet
- Tile
- Municipal Sewer
- H2GO
- Central Air
- Zoned
- Natural Gas
- Forced Air
- Zoned
- Gas Pack
- Othe
- Walk-in Closet(s)
- Tray Ceiling(s)
- High Ceilings
- Ki
- Irrigation System
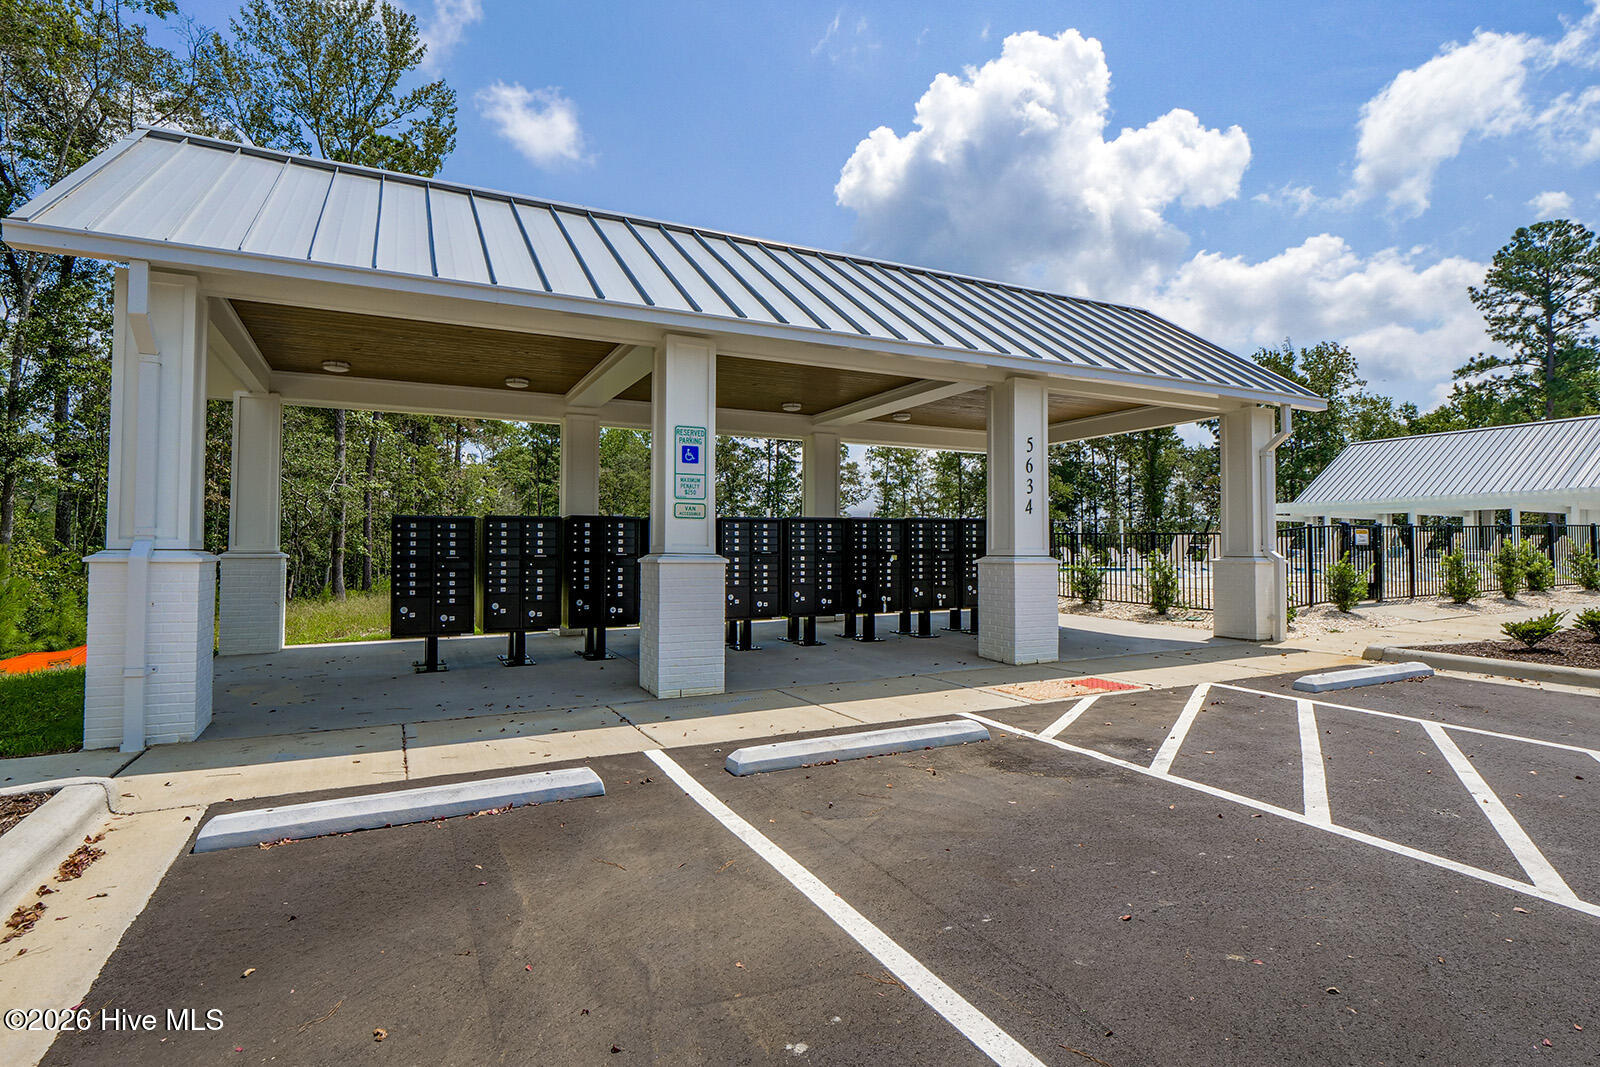
- Cluster Mailboxes
