

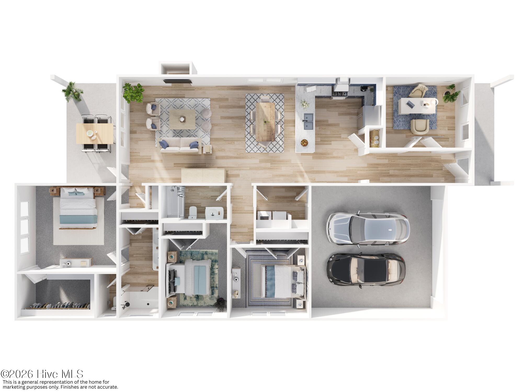
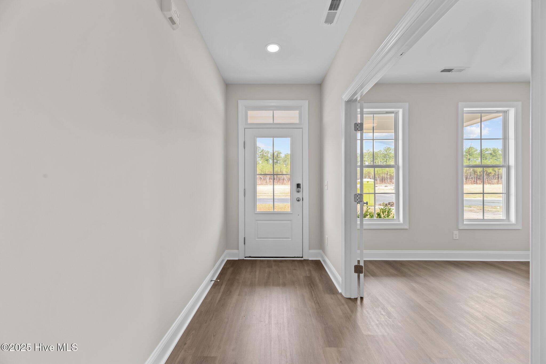
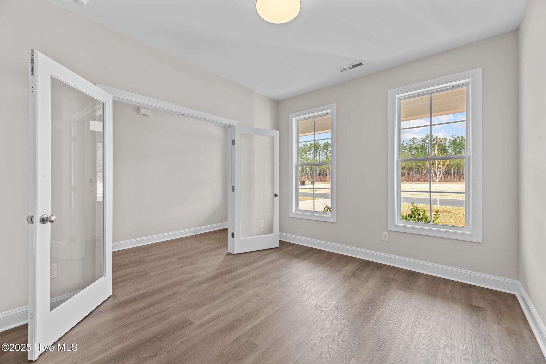
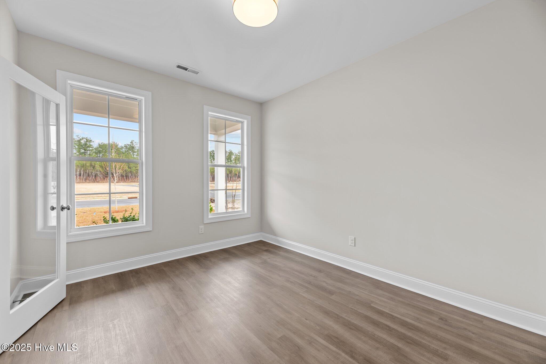
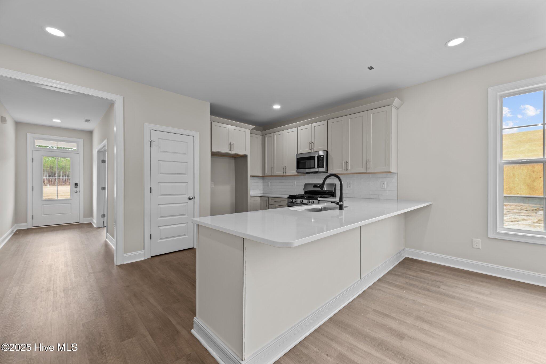
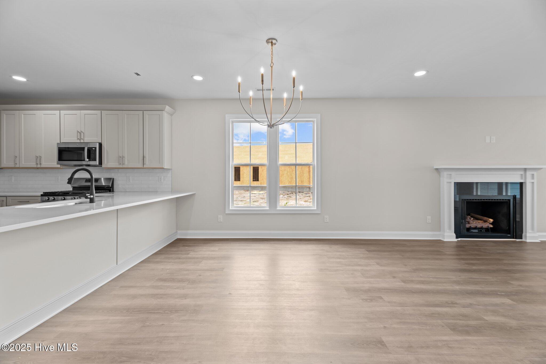
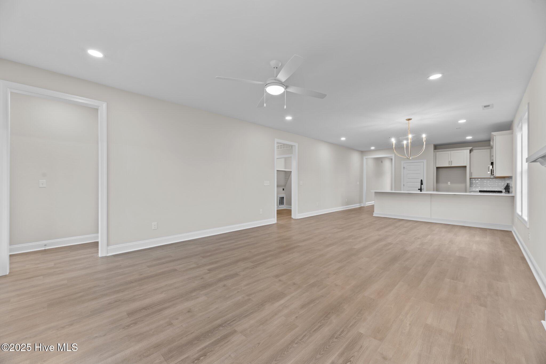
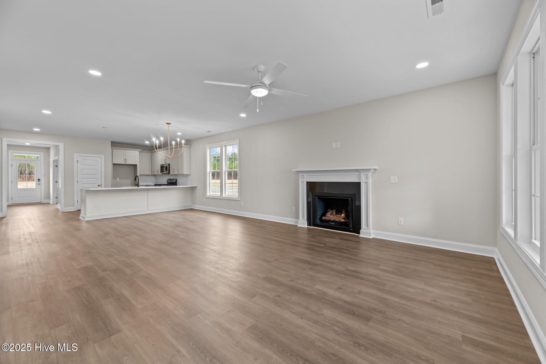
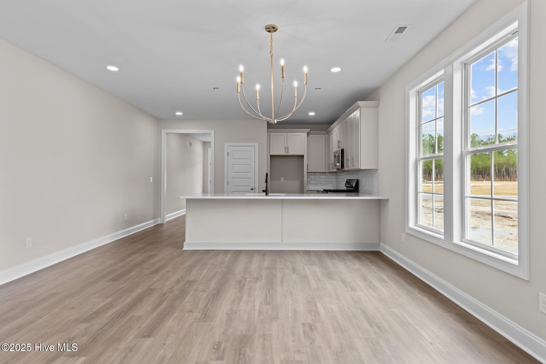
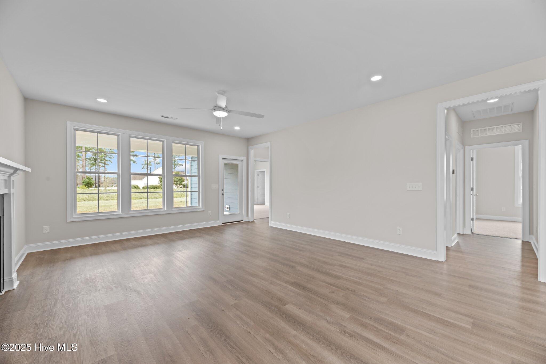
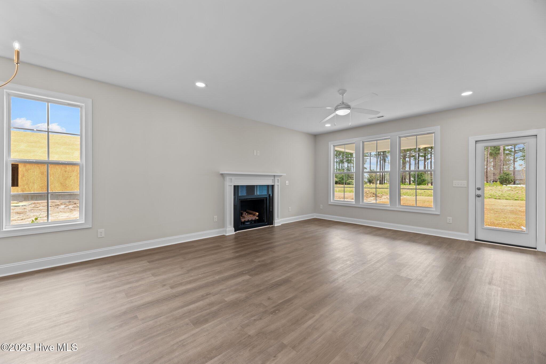
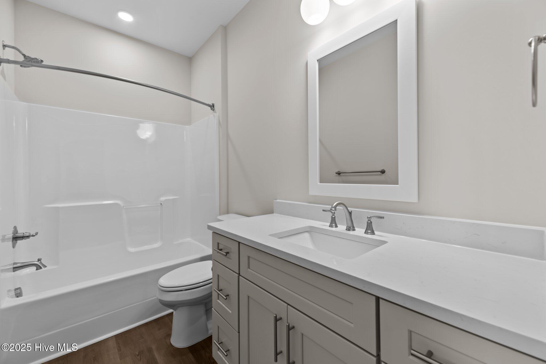
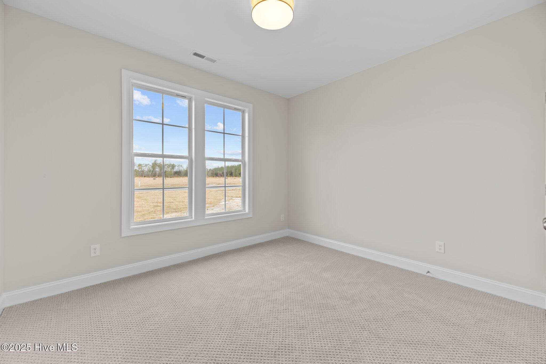
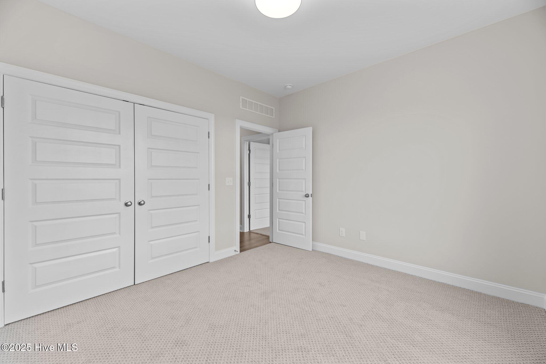
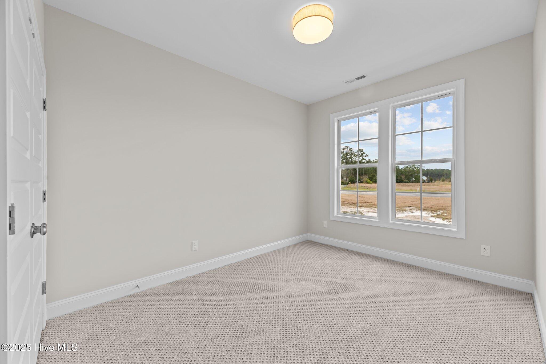
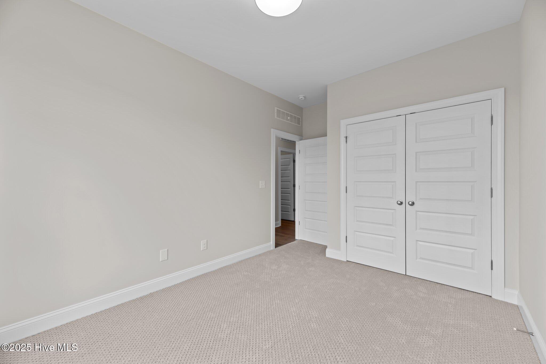
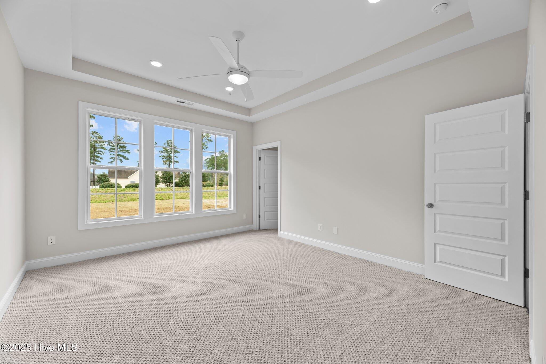
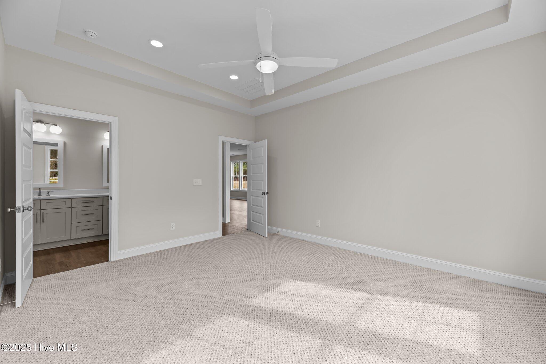
Discover The Brighton by Streamline Developers, a new construction home in Aston Place at Carolina Colours. Offering approximately 1,811 heated square feet, this single-level floor plan features 3 bedrooms, 2 full bathrooms, and a dedicated 10’8″ x 13′ study/flex space.
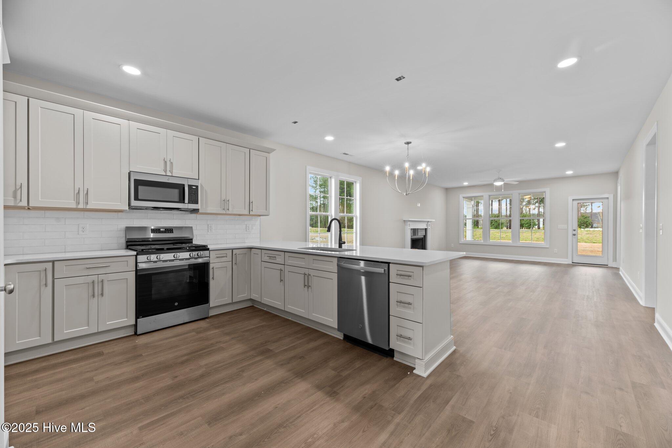
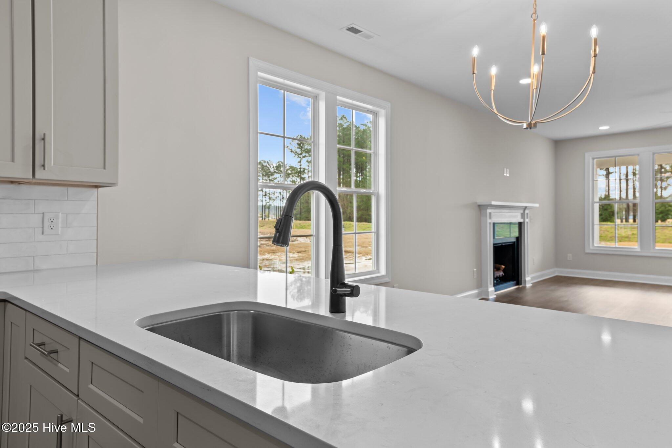
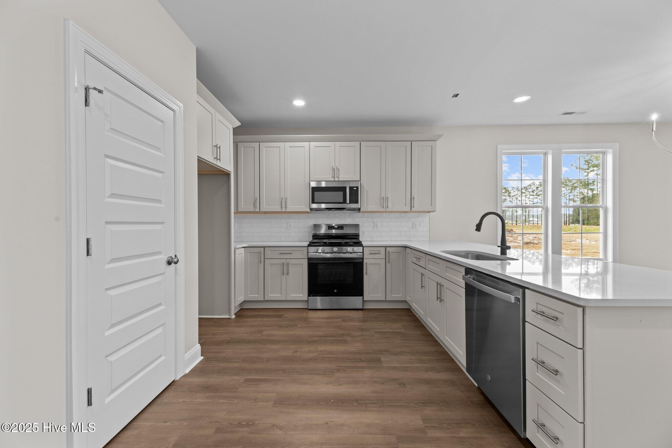
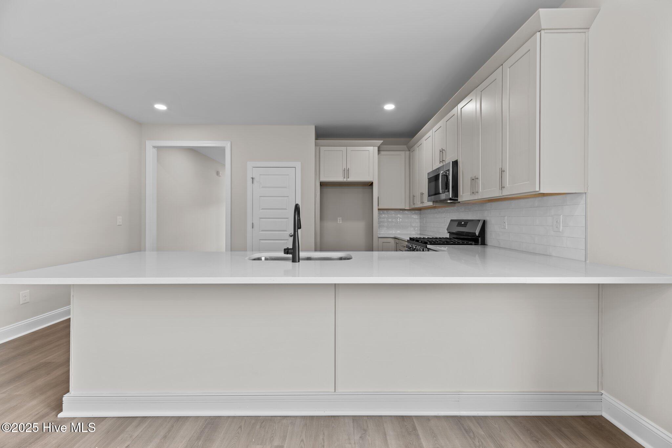
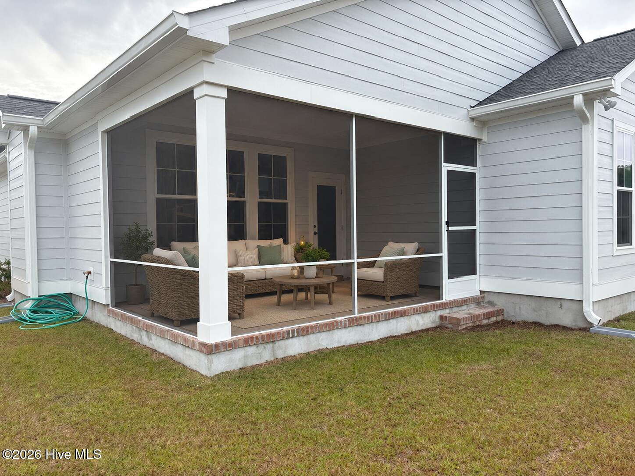
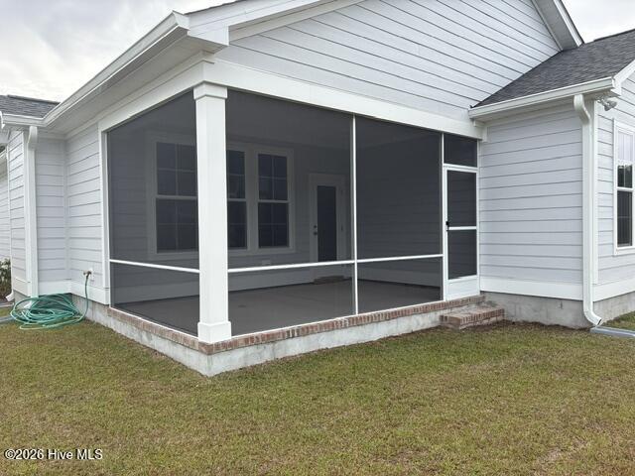
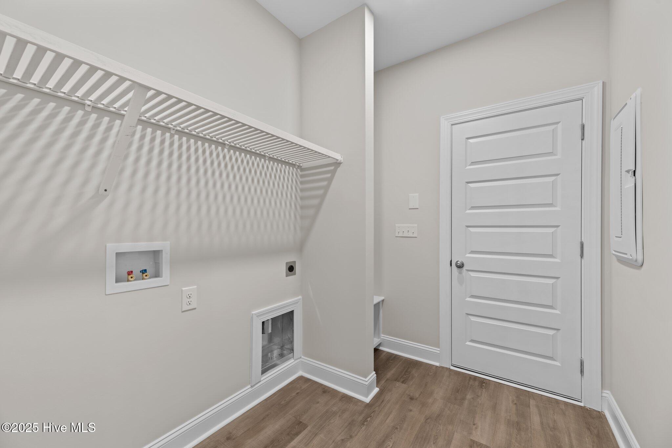
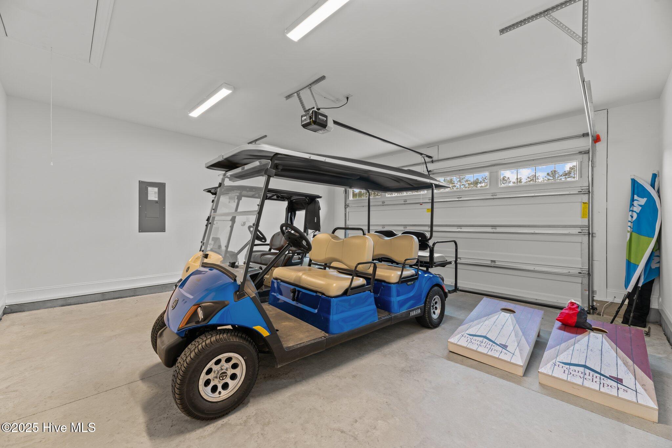
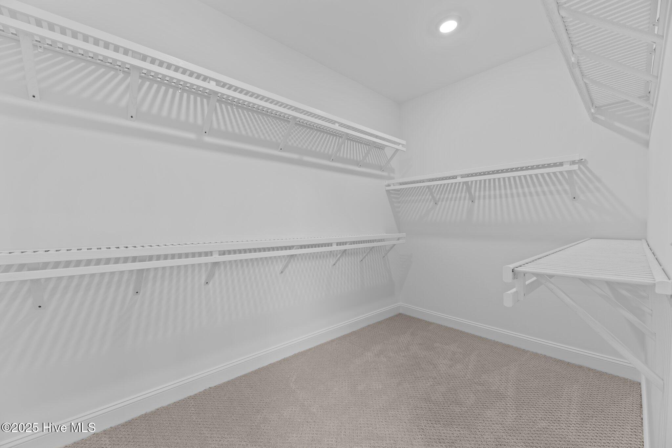
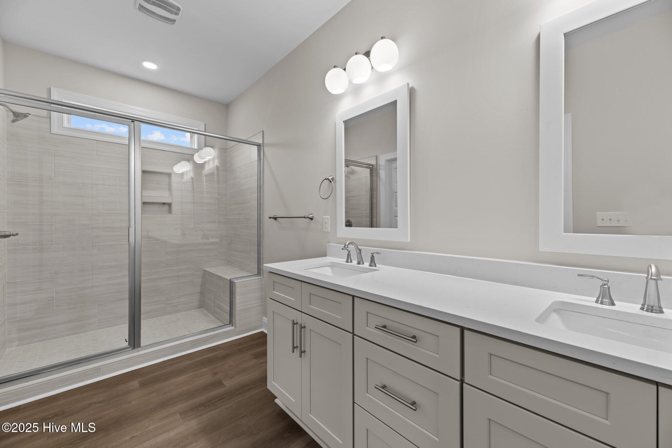
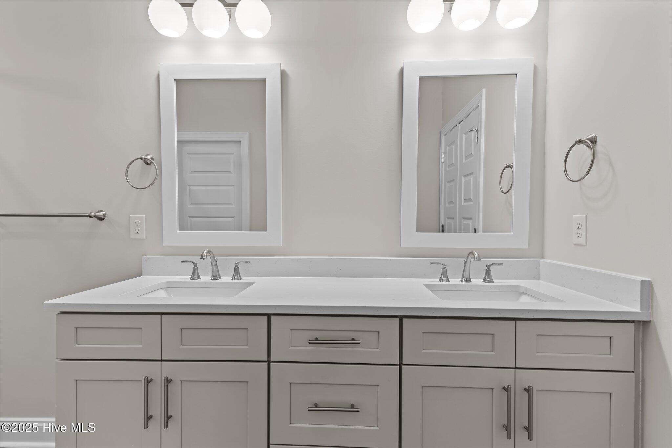
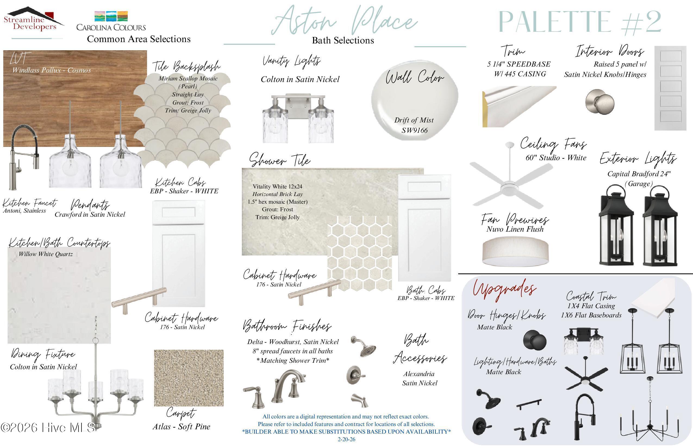
The open-concept design connects the 16′ x 17′ family room, dining area, and kitchen, creating a functional layout for everyday living. The kitchen features white shaker-style cabinetry, Willow White quartz countertops, a decorative tile backsplash, and pantry storage. The primary suite includes a walk-in closet and adjoining bathroom. Additional features include a dedicated laundry area, attached garage, covered front porch, and spacious 16′ x 10′ rear covered porch.
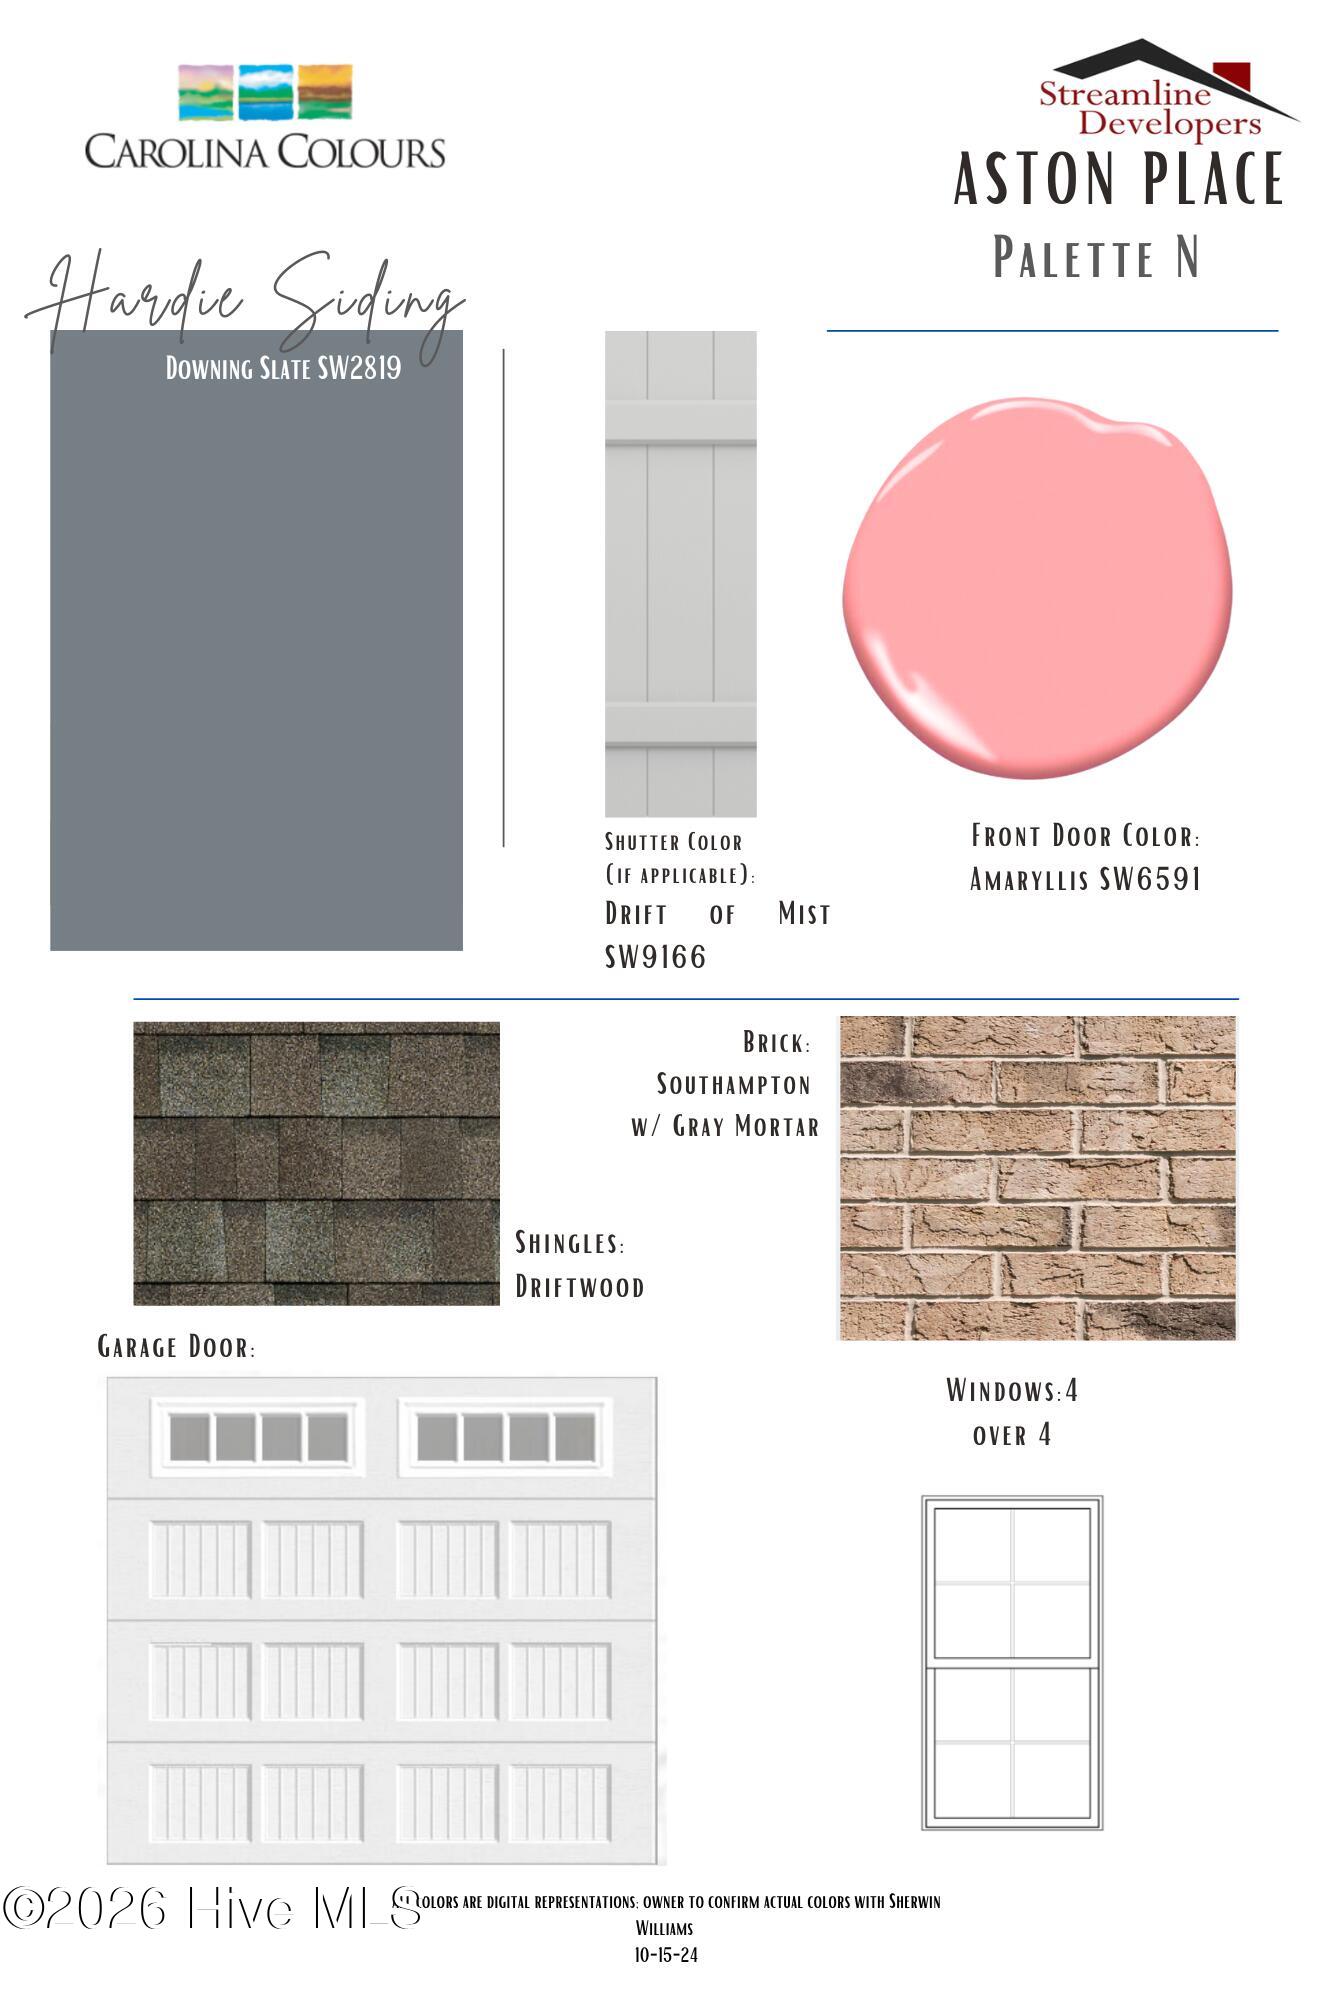
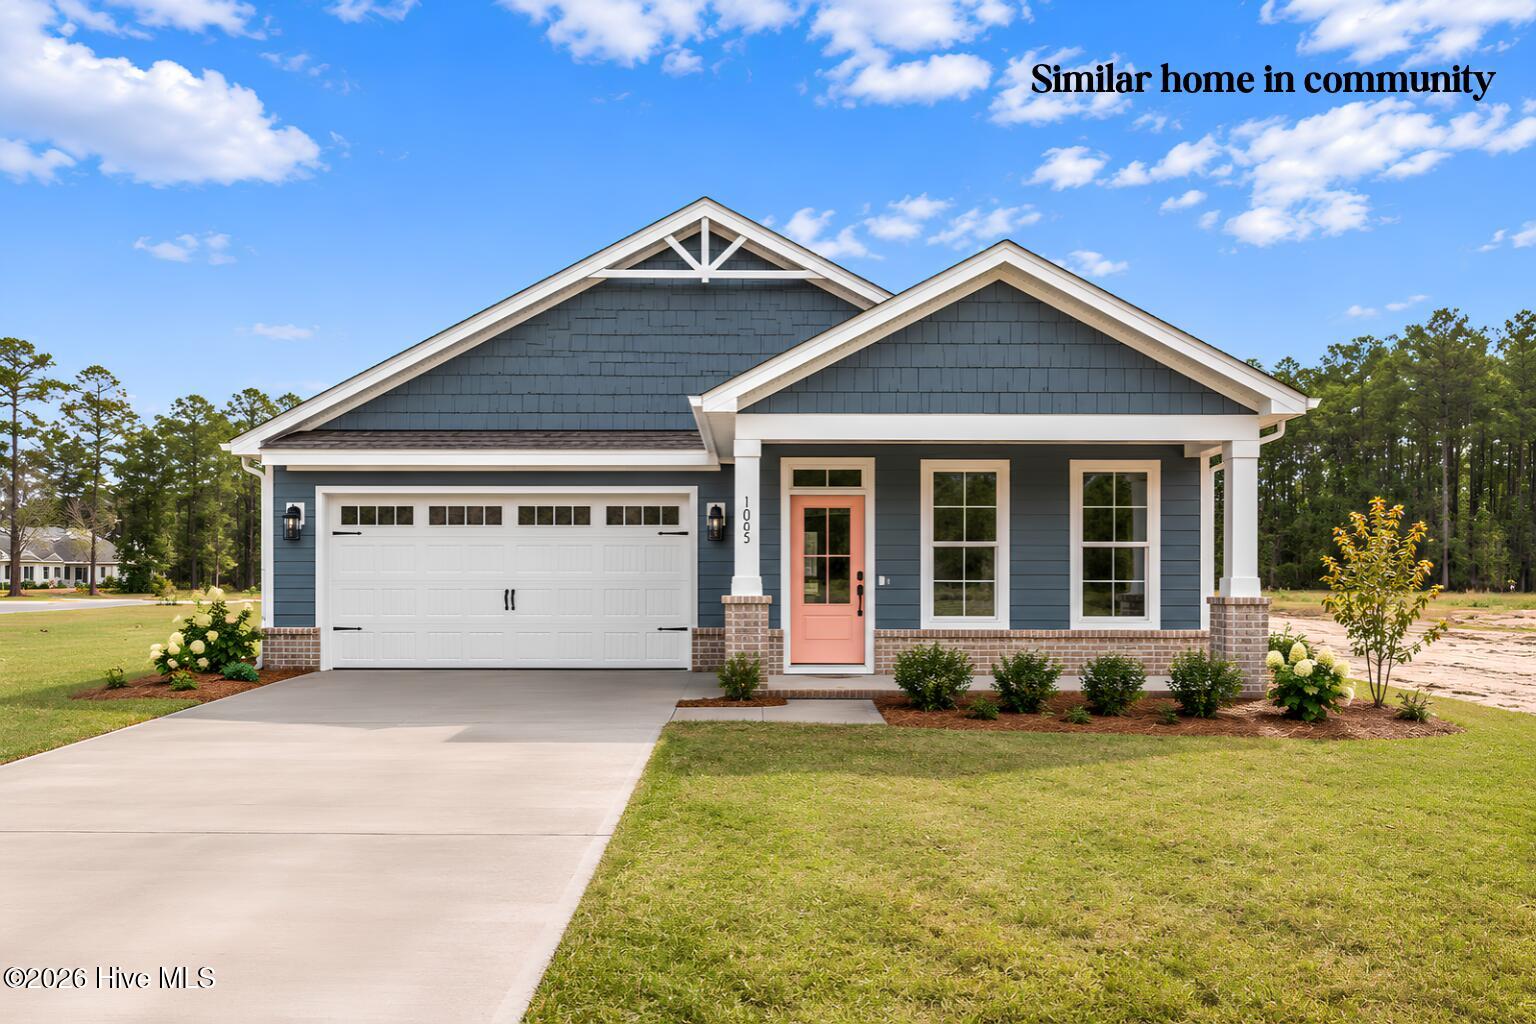
Exterior selections feature Hardie siding in Downing Slate, Southampton brick with gray mortar, Driftwood shingles, and an Amaryllis-colored front door.
Carolina Colours amenities include a swimming pool, fitness center, tennis and pickleball courts, sidewalks, bike lanes, and on-site dining. Golf memberships are available. HOA services include cable television and fiber internet through a negotiated service agreement.
- Fiber Cement
- Wood Frame
- City Street
- State Road
- Clubhouse
- Playground
- Fitness Center
- Golf Course
- Restaurant
- Community Pool
- Maintenance Common Areas
- Maintenance Grounds
- Management
- Dog Park
- Jogging Path
- Sidewalks
- Trail(s)
- Street Lights
- Tennis Court(s)
- Cable TV
- Meeting Room
- Pickleball
- Private Golf Carts Allowed
- Shopping Nearby
- Covered
- Porch
- Access Only
- Pull-Down Stairs
- Built-In Microwave
- Disposal
- Dishwasher
- Tankless Wa
- Master Downstairs
- Walk-in Closet(s)
- High Ceilings
- Heat Pump
- Electric
- LVT/LVP
- Carpet
- Municipal Sewer
- City of New Bern
