

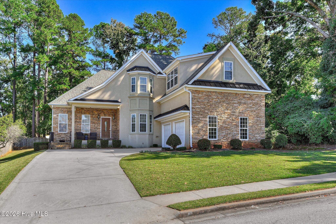
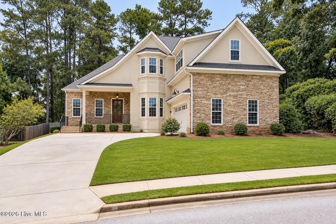
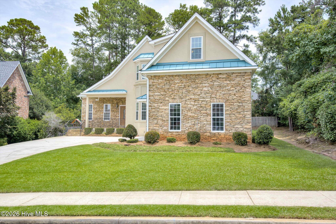
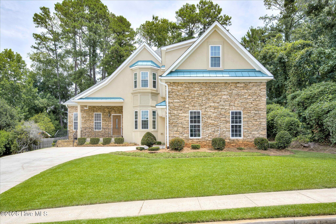
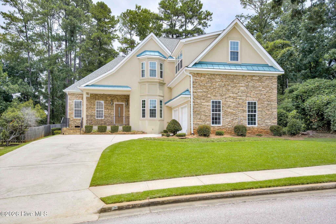
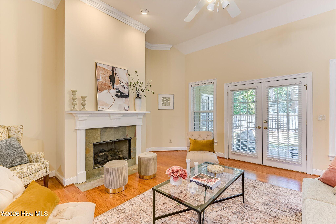
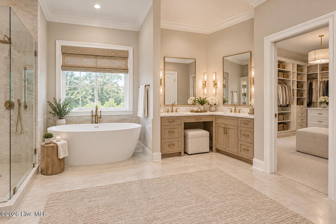
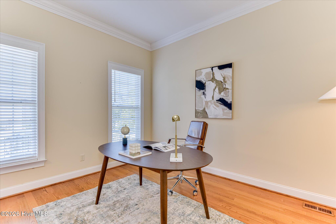
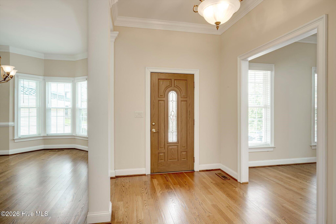
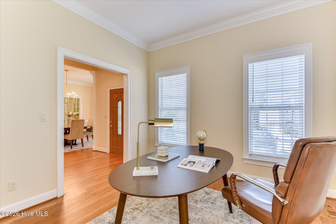
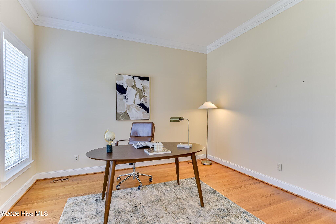
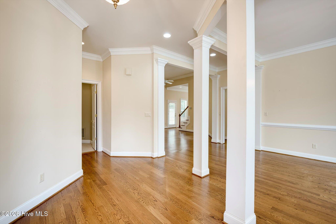
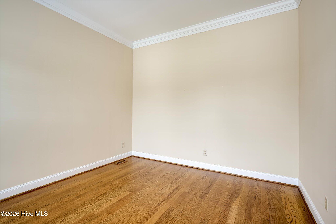
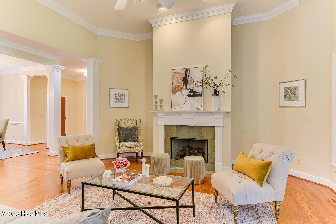
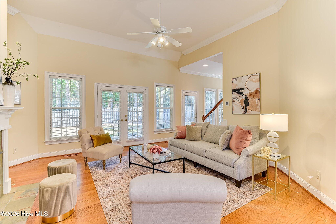
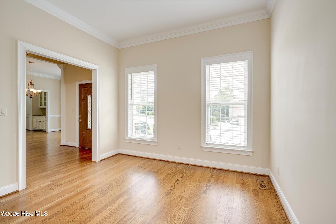
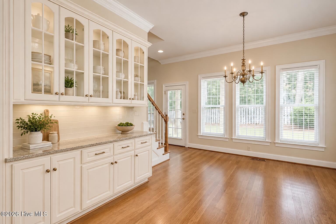
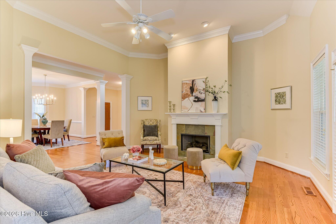
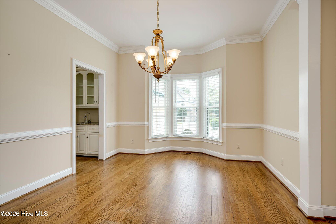
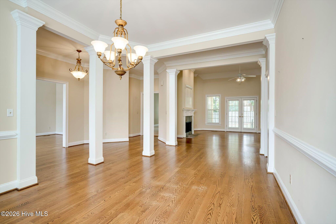
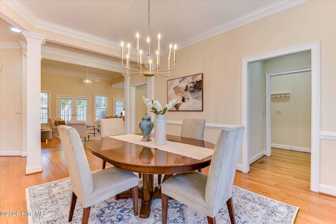
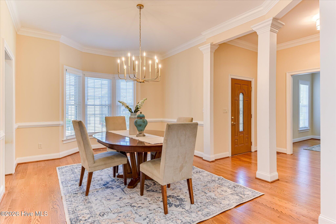
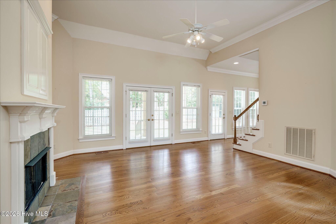
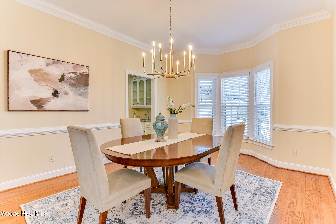
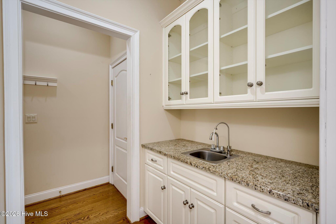
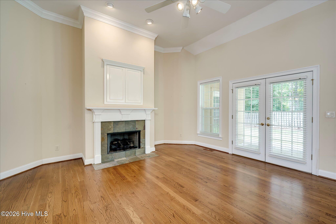
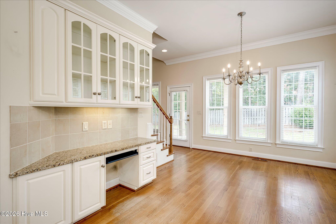
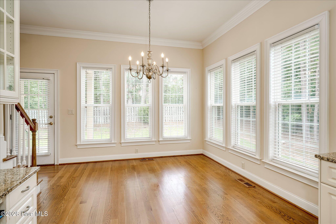
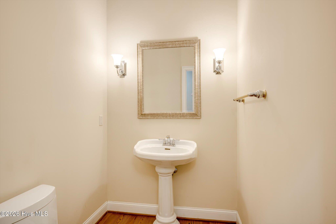
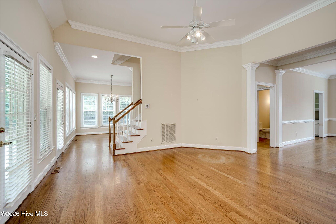
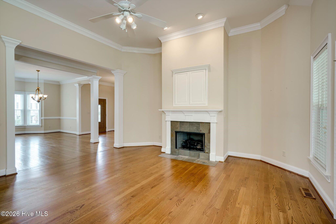
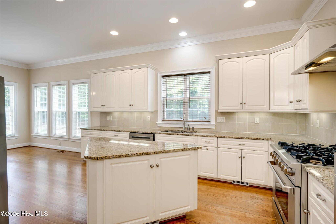
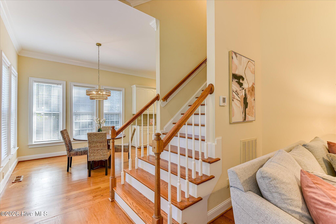
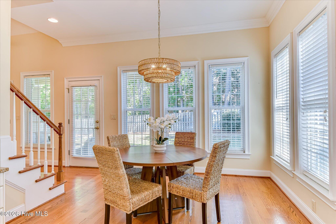
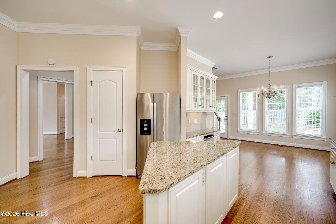
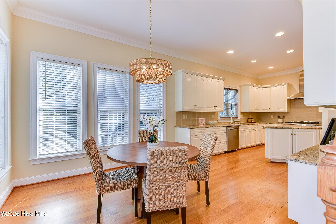
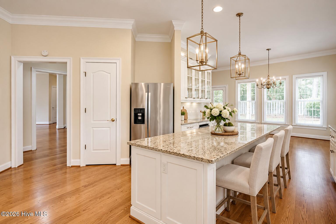
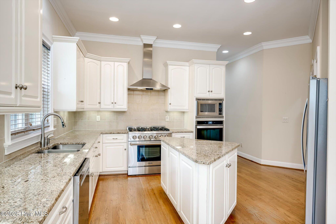
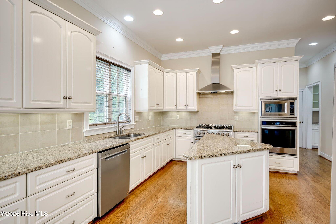
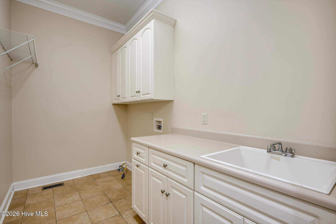
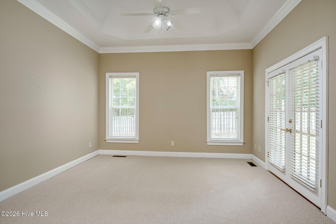
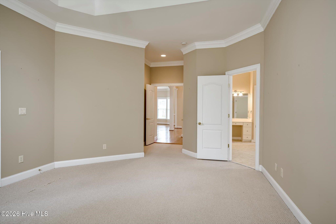
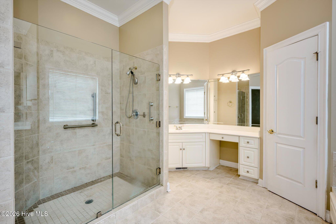
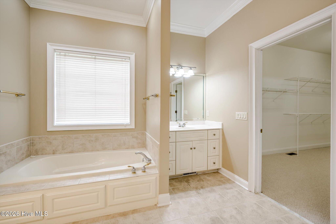
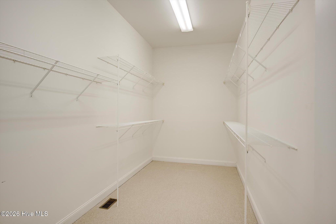
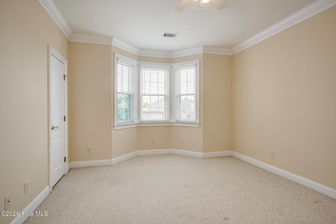
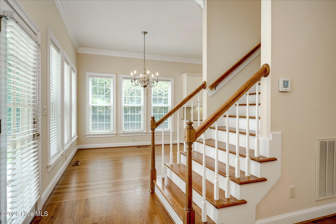
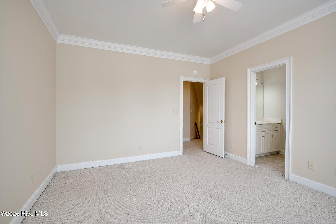
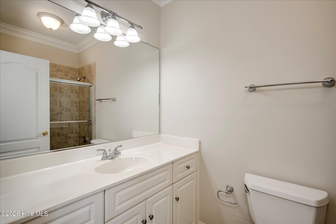
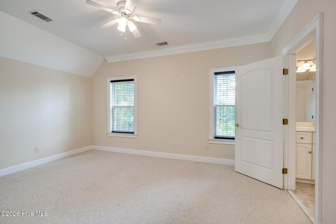
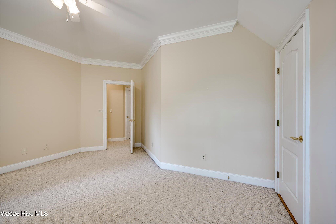
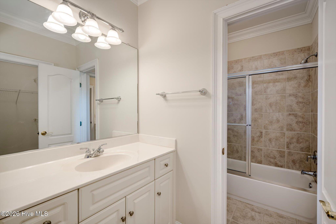
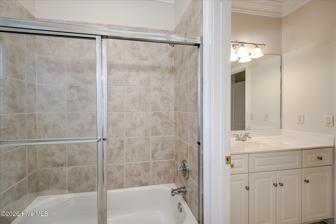
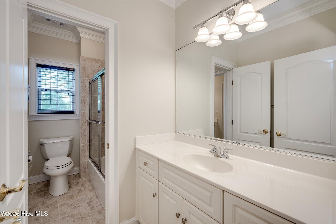
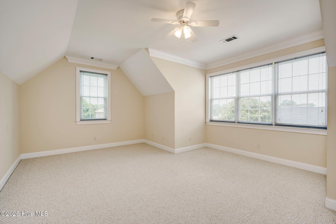
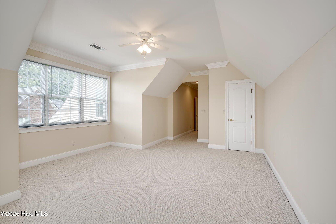
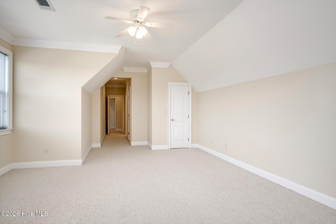
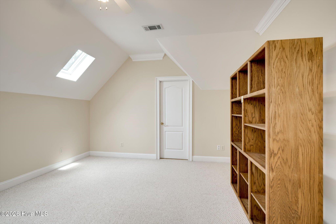
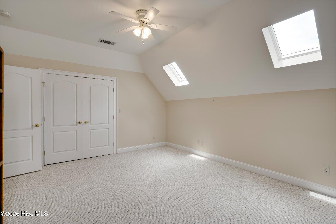
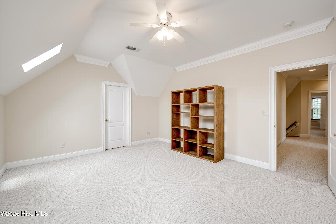
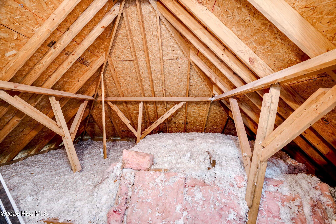
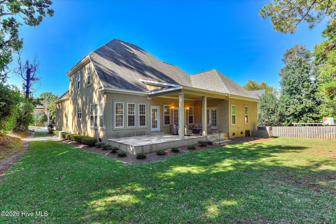
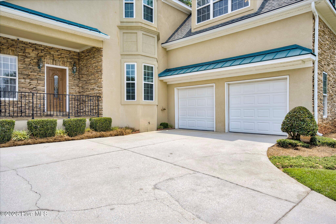
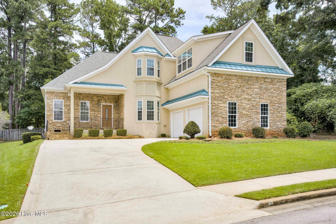

Welcome to West Lake! This beautifully designed 4-bedroom, 3.5-bath home offers the space and flow you are looking for, with a thoughtful main-floor layout built for everyday living and effortless entertaining. Step inside to gorgeous hardwoods throughout the main level, leading you past a private office and formal dining room into an open great room and kitchen made for gathering. The kitchen shines with granite counters, a gas range, and a spacious pantry, while the adjacent wet bar makes hosting a breeze. The owner’s suite is tucked away on the main floor for privacy, and a convenient main-floor laundry room rounds out the level. Upstairs, you’ll find three additional bedrooms — two sharing a Jack-and-Jill bath, plus a guest suite with its own private bath — along with a large flex room ready for a playroom, media space, or second living area. A walk-in attic offers fantastic extra storage, a feature you don’t often find!
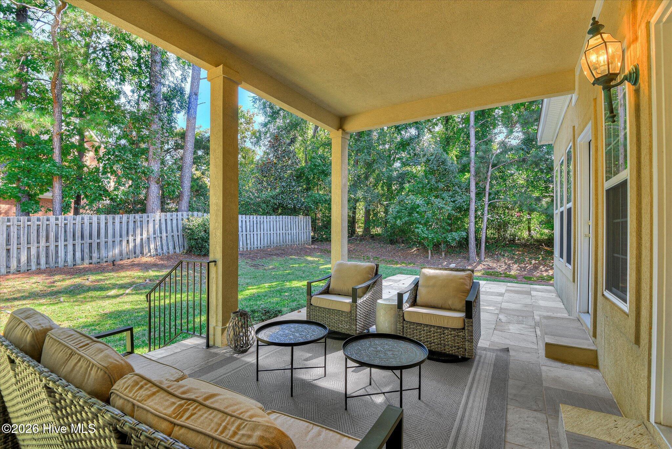
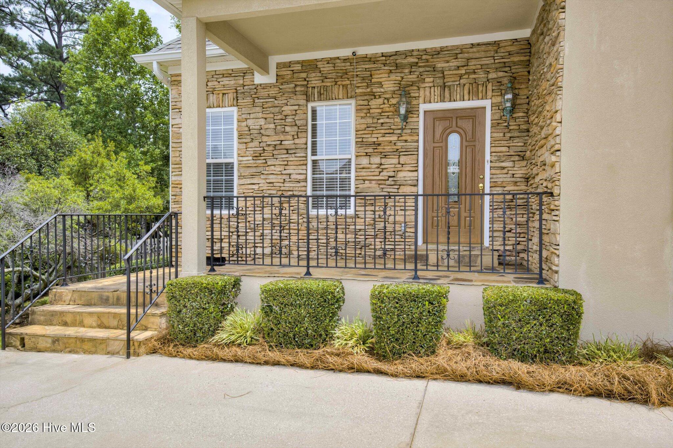
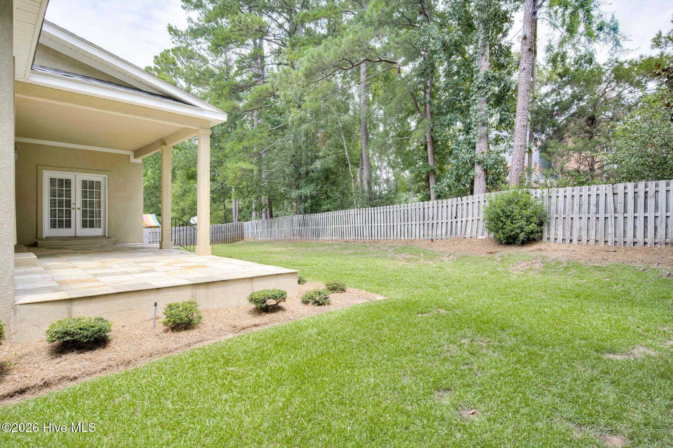
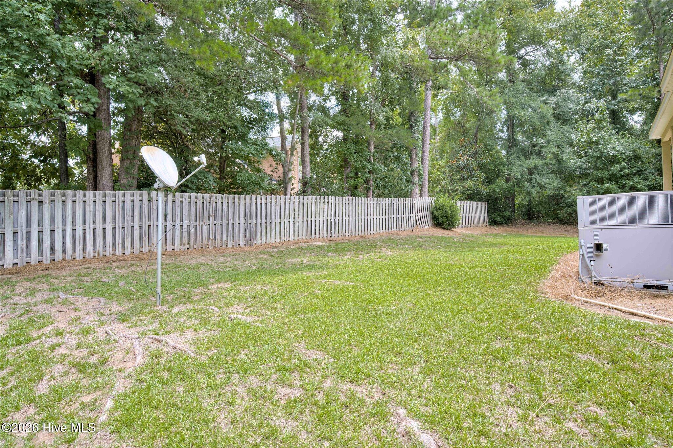
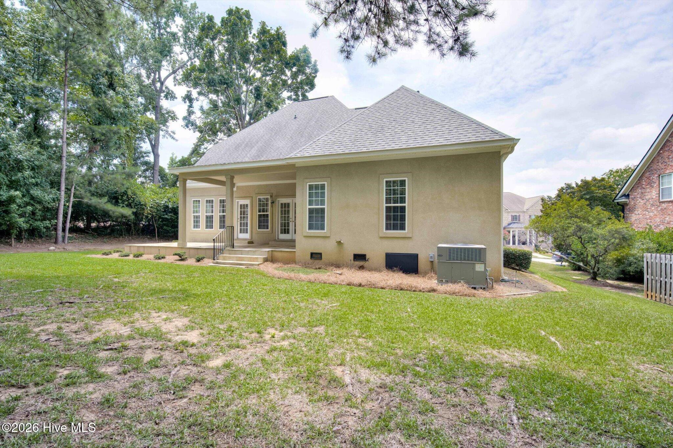
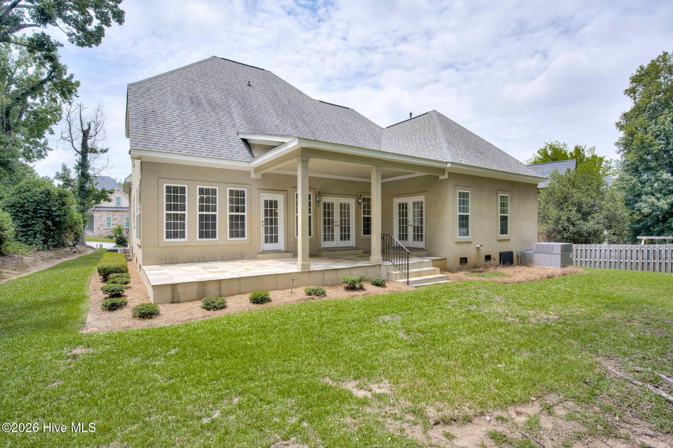
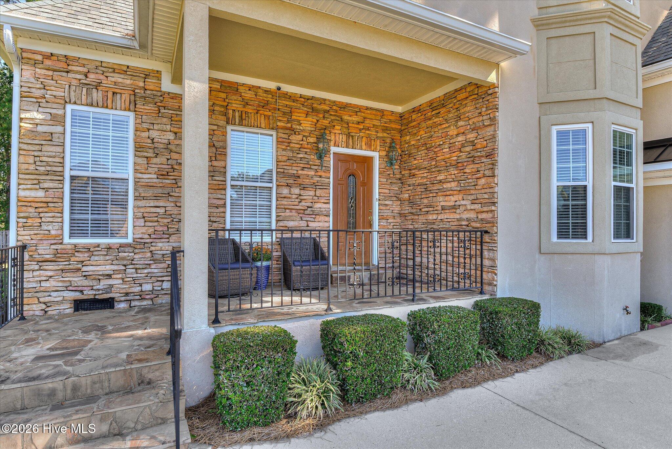
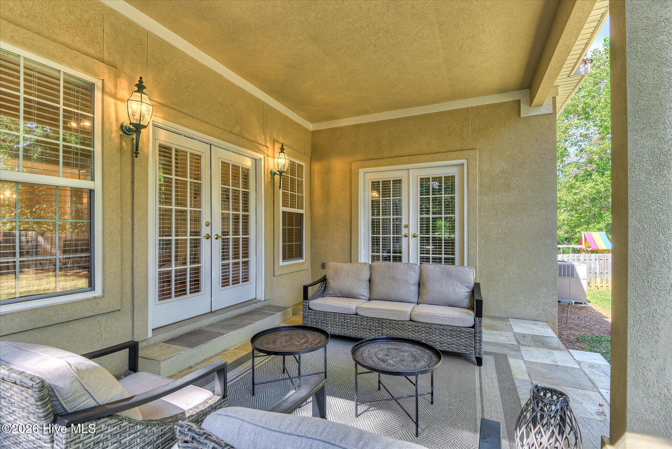
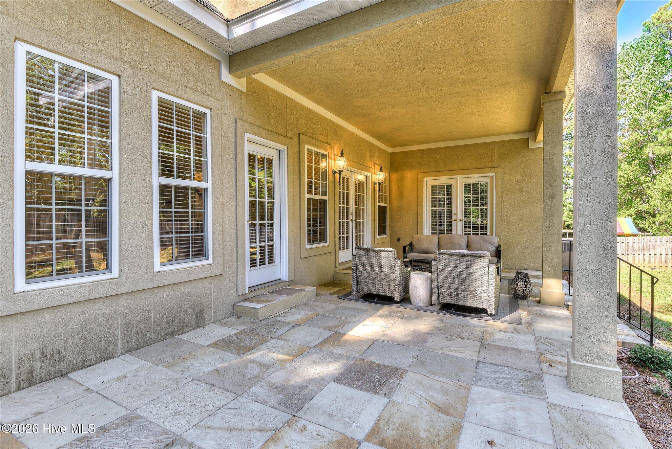
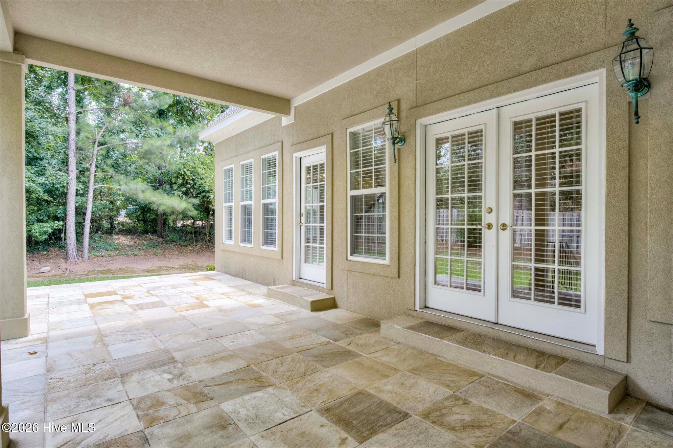
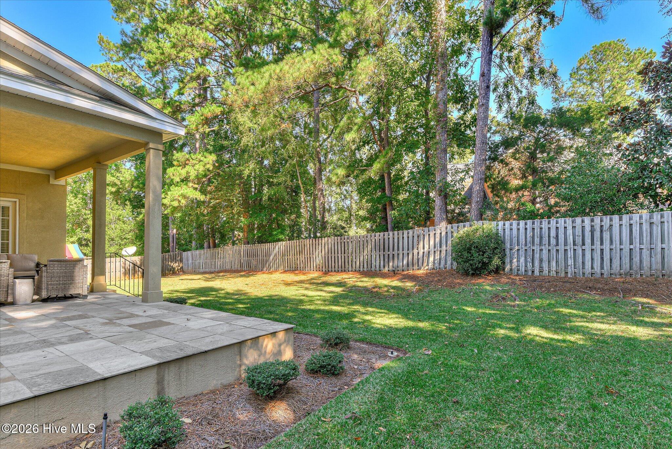
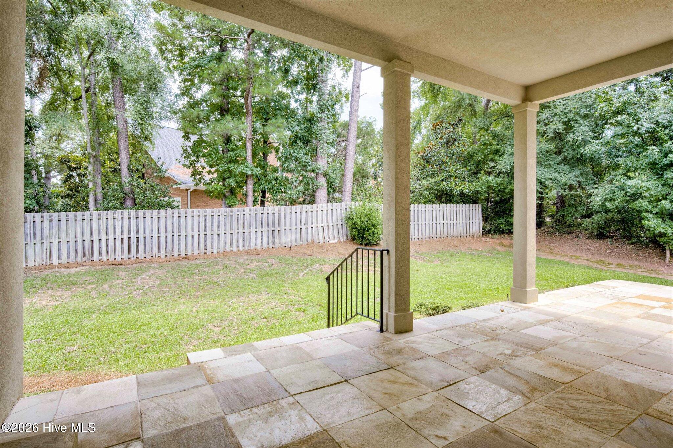
Outside, enjoy covered front and back porches perfect for morning coffee or evening relaxing, plus a private backyard offering a peaceful retreat. With a great floorplan already in place, this home is ready for its next owner to add some cosmetic updates and truly make it their own. Schedule your showing today!
- Stone
- Stucco
- Wood Frame
- Clubhouse
- Playground
- Fitness Center
- Golf Course
- Community Pool
- Jogging Path
- Sidewalks
- Street Lights
- Tennis Court(s)
- Pickleball
- Private Golf Carts Allowed
- Covered
- Front Porch
- Rear Porch
- Floored - Partial
- Storage
- Walk-In
- Gas Oven
- Built-In Microwave
- Built-In Electric Oven
- Carpet
- Wood
- Ceramic Tile
- Architectural Shingle
- Composition
- Natural Gas
- Forced Ai
- Master Downstairs
- Walk-in Closet(s)
- Tray Ceiling(s
- Ceiling Fan(s)
- Central Ai
