

Property Description
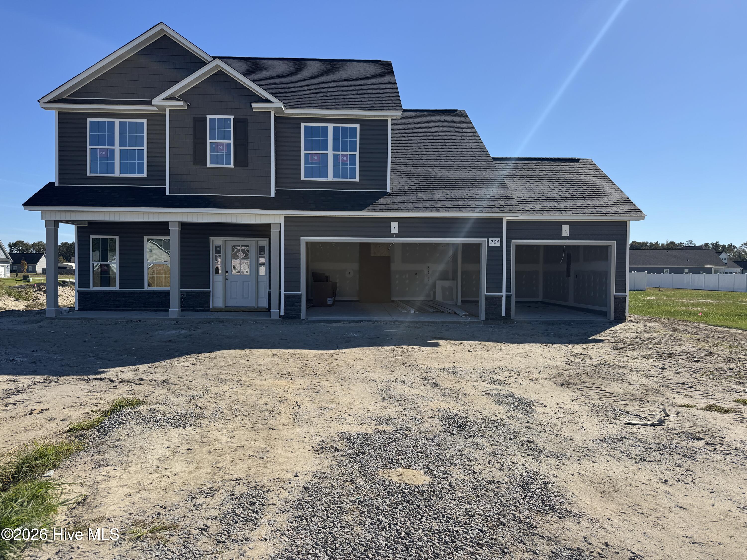
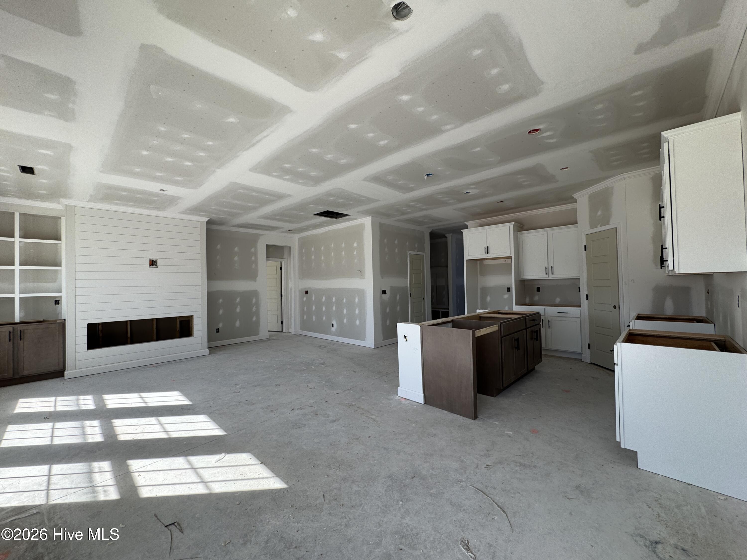
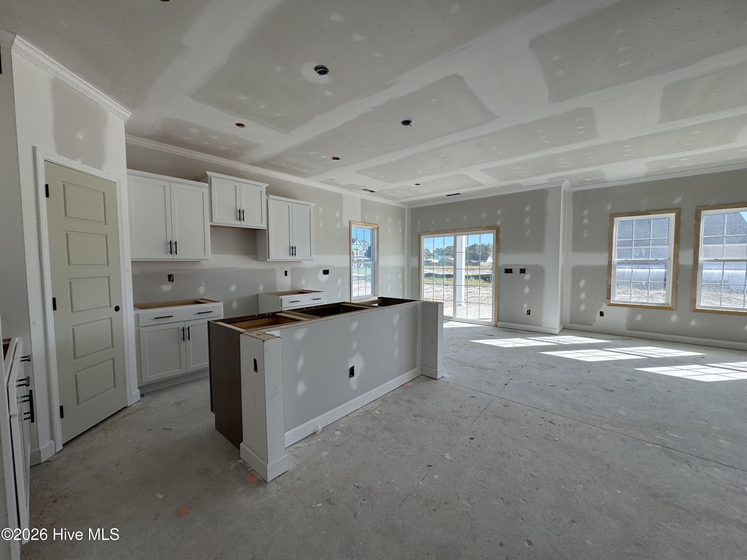
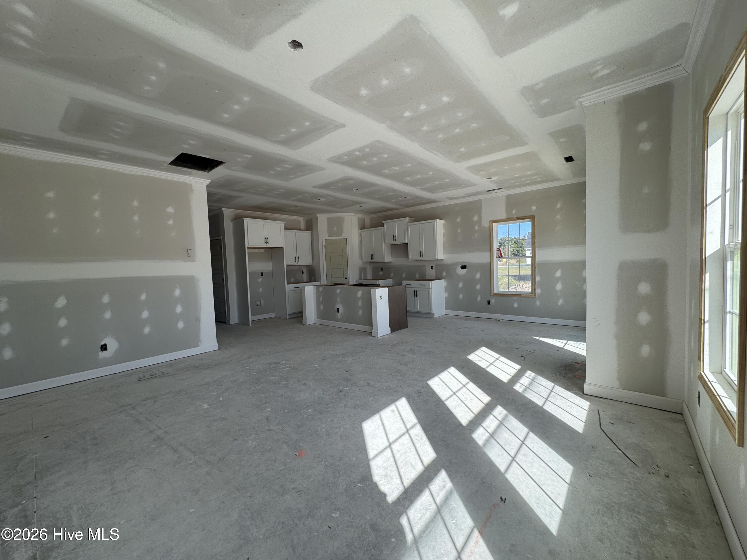
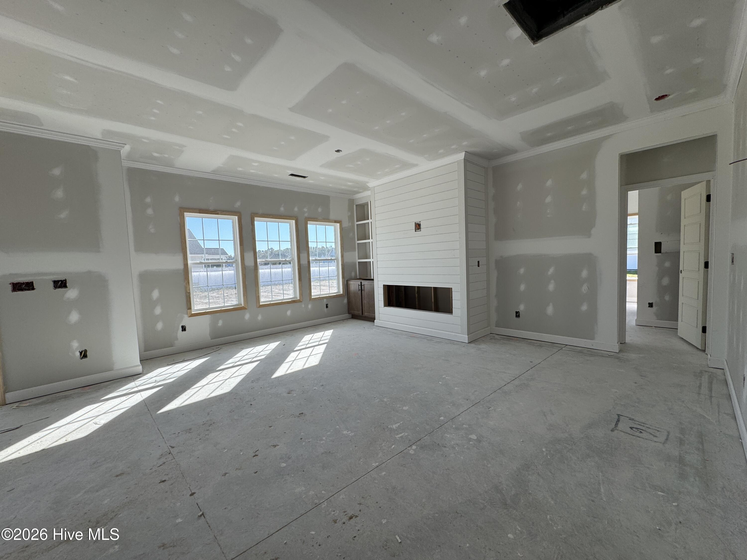
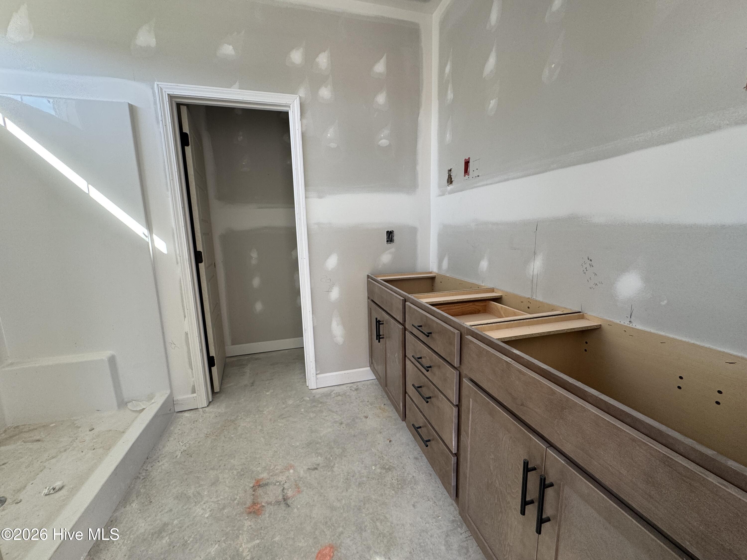
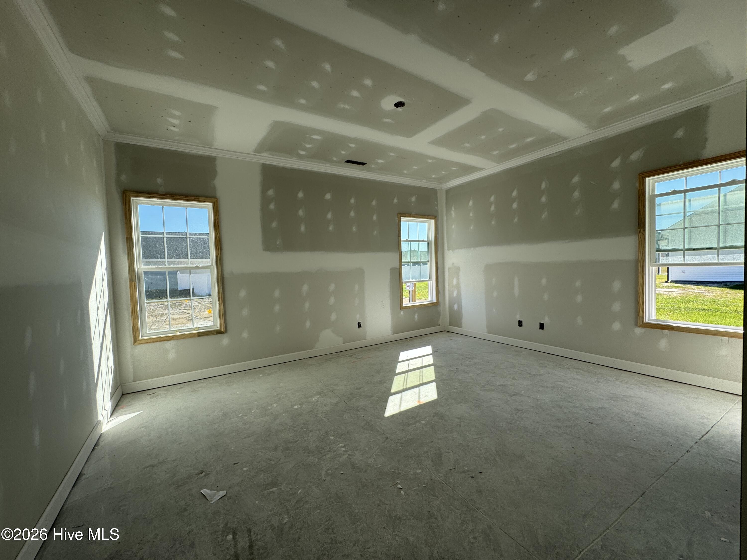
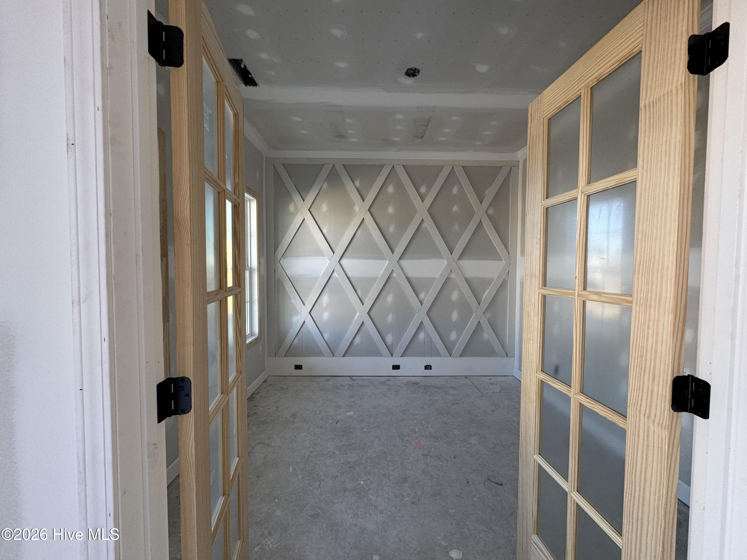
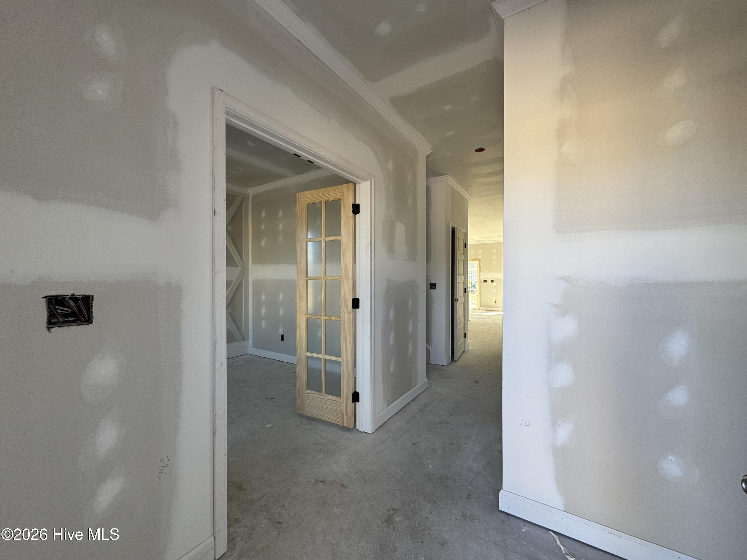
The Cedar plan offers 3 bed, 2.5 baths, a main level primary and a flex space just off the covered, front porch entry. The kitchen features a large island and a walk-in pantry and is open to the living room and dining area. The primary suite is tucked on the first floor and includes a spacious walk in closet, a spa-like bath with dual vanities and a walk in shower. Upstairs there are two bedrooms that have walk-in closets, they share a full bath and a versatile loft area that would be great for study, work or play. This home is all you need AND it has a 3 car garage! Ask about builder incentives!
Property Info
Status: Active
Property Type: Residential
Lot Size: 0.41 Acres
Bedrooms: 3
Home Style/Type:
- Vinyl Siding
- Wood Frame
- Vinyl Siding
- Wood Frame
Year Built: 2026
MLS Number: 100615331
Property Sub Type: Single family residence
Price: $349,706
Waterfront: No
Bathrooms: 3
Half Baths: 1
Location Details
Community: Hudson Village
Road Frontage:
- Maintained
- Paved
- Maintained
- Paved
Community Amenities: Maintenance Common Areas
County: Wayne
City: La Grange
Postal Code: 28551
Property Features
Garage: 3
Porch/Deck:
- Covered
- Porch
- Patio
- Covered
- Porch
- Patio
Heating:
- Heat Pump
- Electric
- Fireplace(s)
- Heat Pump
- Electric
- Fireplace(s)
Interior Features:
- Master Downstairs
- Walk-in Closet(s)
- Entrance Foyer
- Master Downstairs
- Walk-in Closet(s)
- Entrance Foyer
Water/Sewer: Septic Tank
Roof: Shingle
Fence: No
Appliances:
- Built-In Microwave
- Range
- Dishwasher
- Built-In Microwave
- Range
- Dishwasher
Floors:
- LVT/LVP
- Carpet
- LVT/LVP
- Carpet
Cooling System:
- Central Air
- Heat Pump
- Central Air
- Heat Pump
MLS Addon
Office Name: EXP Realty LLC - C
