

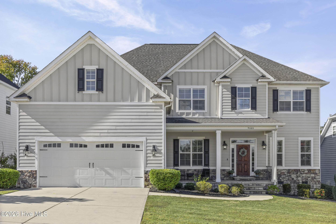
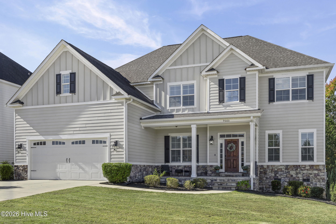
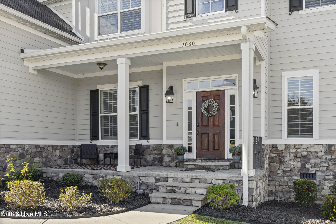
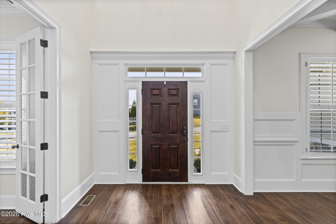
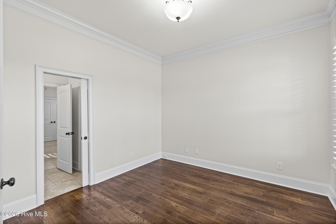
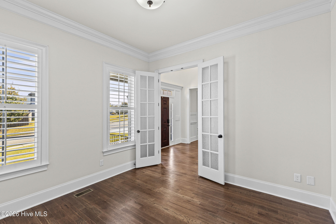
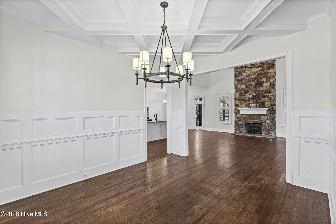
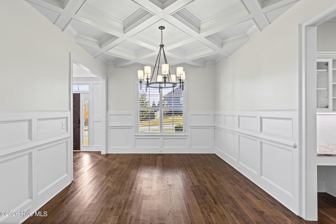
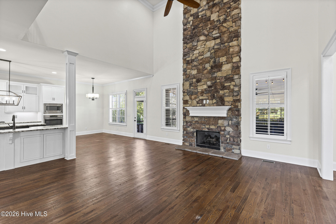
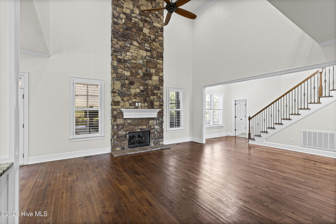
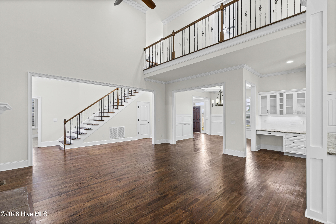
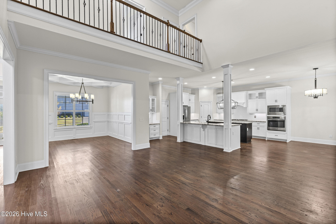
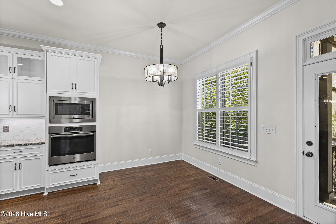
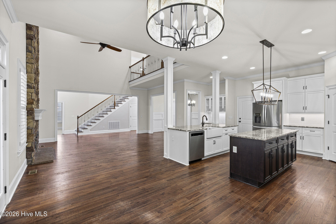
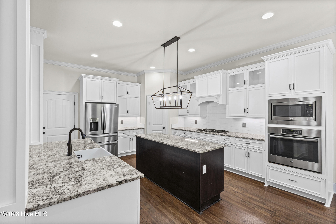
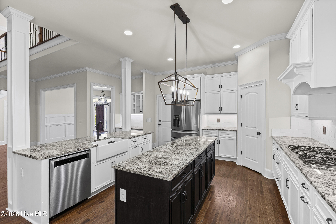
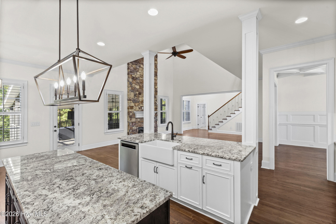
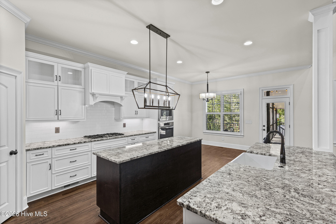
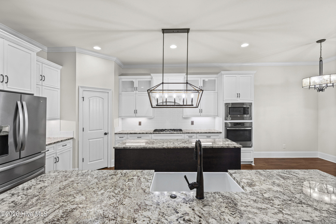
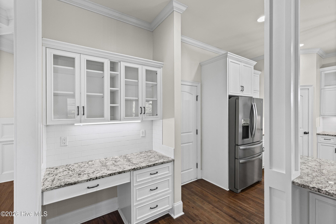
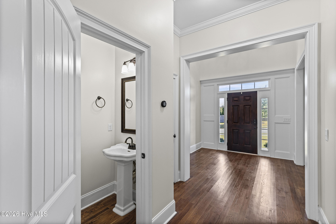
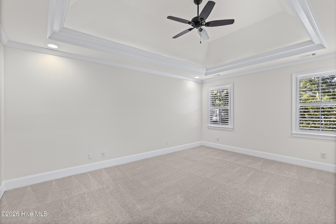
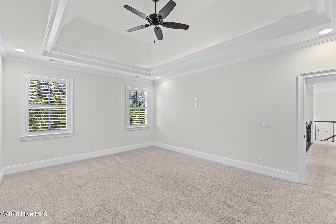
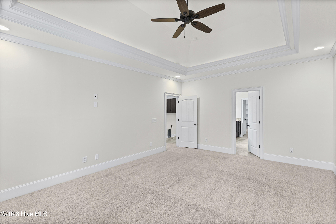
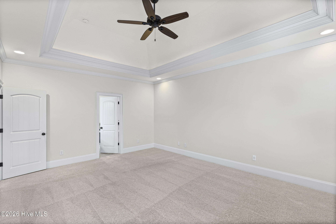
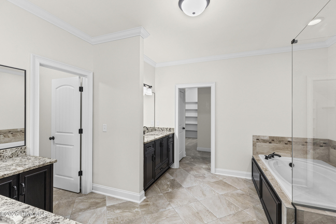
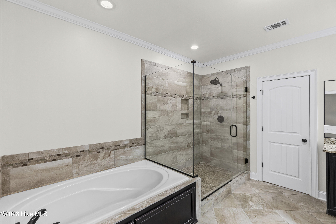
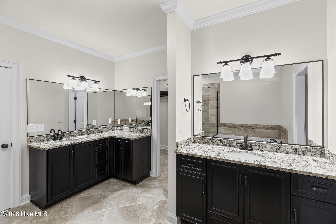
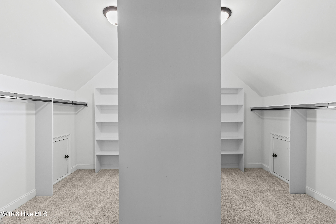
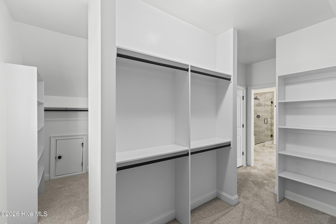
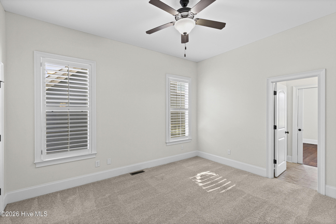
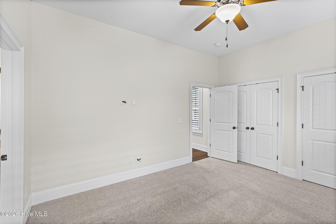
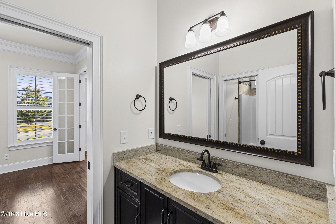
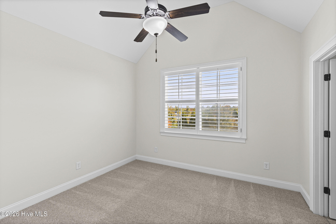
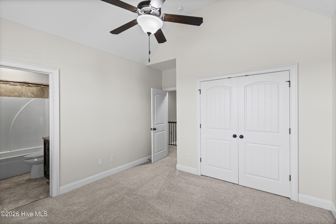
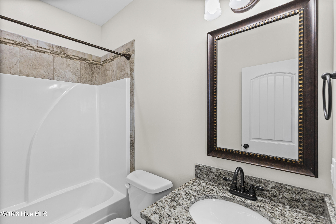
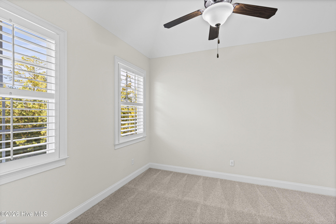
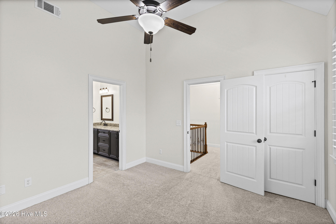
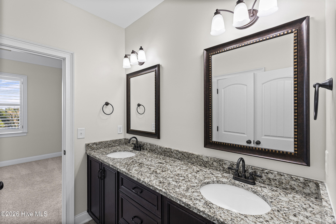
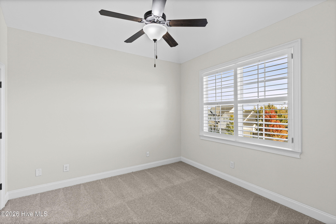
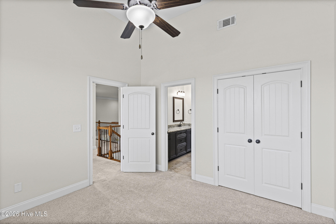
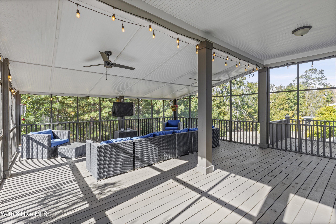
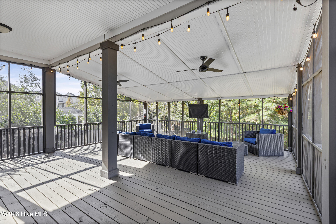
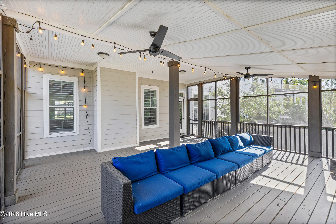
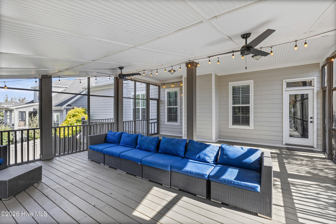
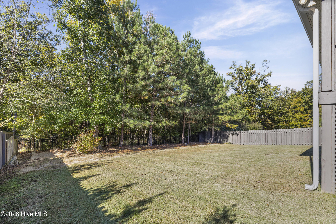
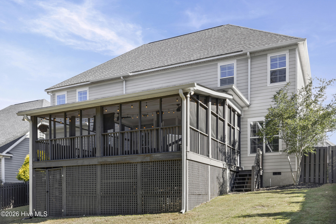
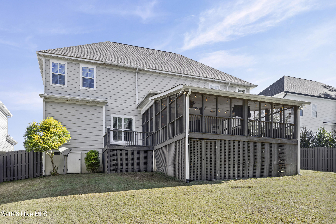
Beautifully maintained 5-bedroom, 4.5-bath home in Riverwood Plantation featuring a spacious floor plan and custom hardwood floors throughout the main level. The kitchen boasts granite countertops, a center island, and an open layout flowing into the impressive two-story great room with a stunning floor-to-ceiling stone fireplace. Step outside to the oversized covered back porch overlooking peaceful greenery, perfect for relaxing or entertaining. The main level also offers a mother-in-law suite with an adjoining bathroom and an additional bedroom, providing excellent flexibility living. Upstairs, you’ll find three spacious secondary bedrooms and a luxurious primary suite featuring a tray ceiling with lighting, an ensuite bath with ceramic tile flooring and granite countertops, and an oversized walk-in closet. Additional highlights include an electric vehicle charging station in the garage. Riverwood Plantation offers exceptional amenities, including a Jr. Olympic swimming pool, walking trails, sidewalks, streetlights, and a private 27-hole golf club, all conveniently located near shopping and dining.
- Block
- Stone
- Fiber Cement
- Wood Frame
- Clubhouse
- Golf Course
- Restaurant
- Community Pool
- Jogging Path
- Sidewalks
- Trail(s)
- Street Lights
- Park
- Covered
- Deck
- Enclosed
- Front Porch
- Floored - Partial
- Storage
- Gas Cooktop
- Electric Oven
- Built-In Microwave
- Refri
- Walk-in Closet(s)
- Tray Ceiling(s)
- High Ceilings
- En
- Natural Gas
- Forced Air
- Fireplace(s)
- Carpet
- Ceramic Tile
- Hardwood
