

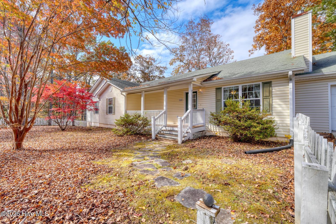
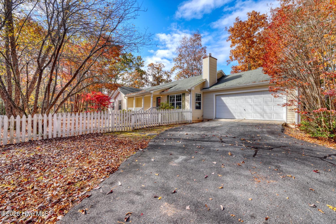
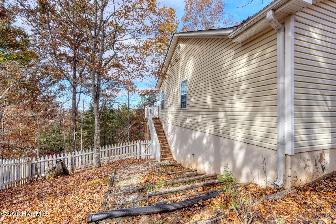
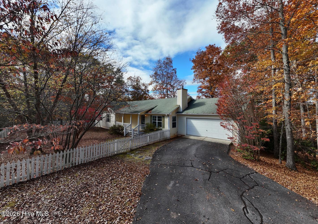
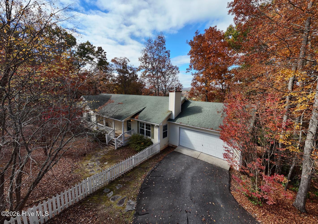
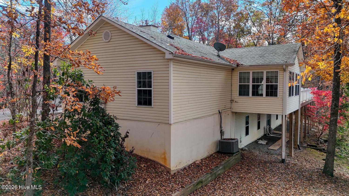

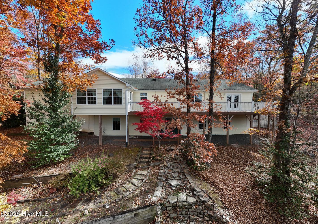
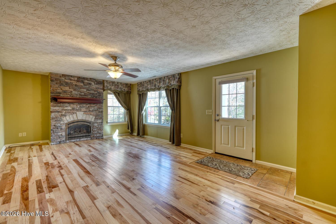
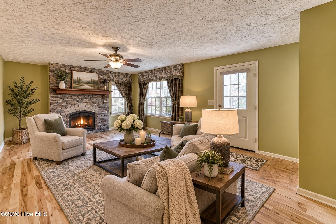
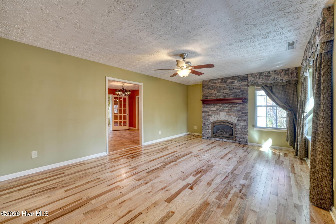
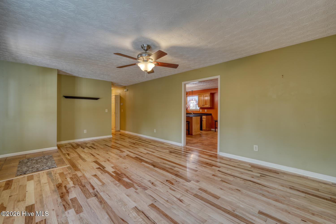
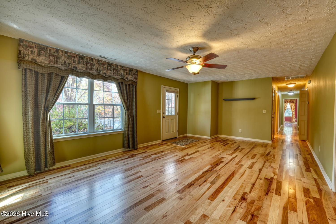
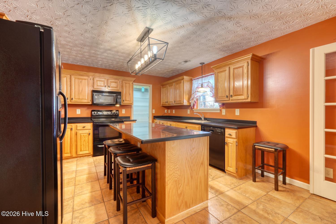
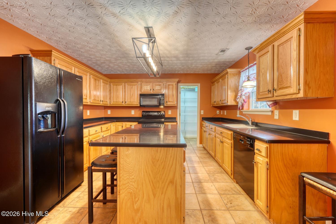
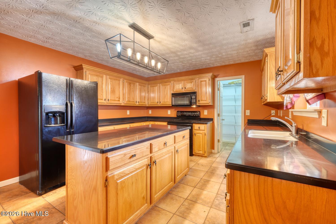
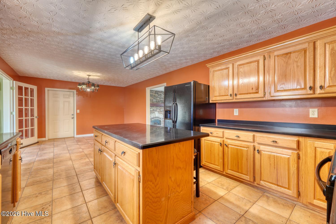
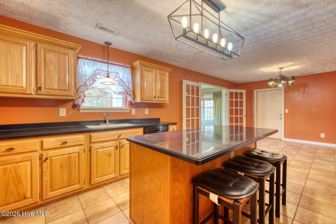
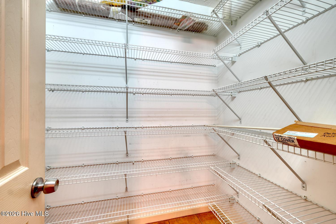
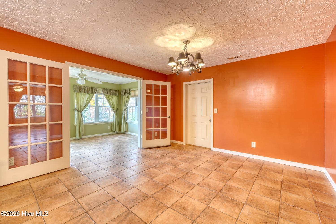
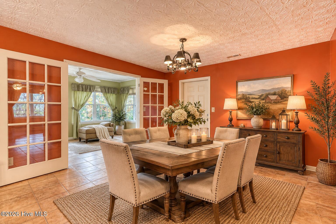
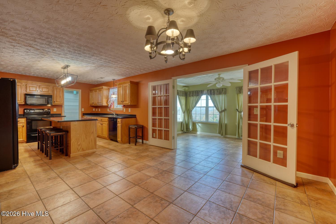
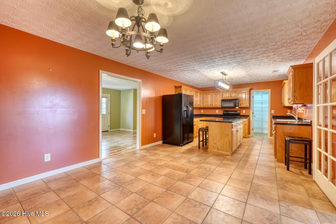
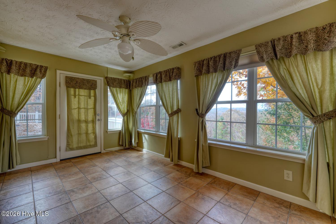
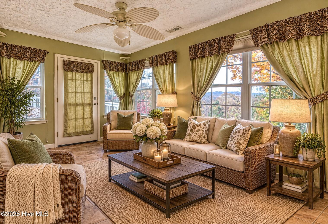
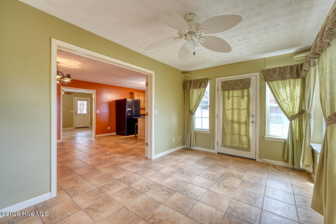
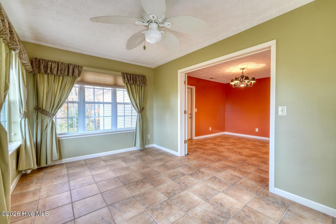
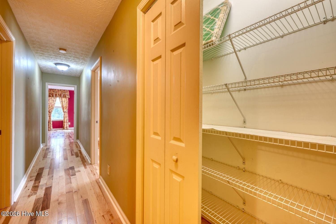
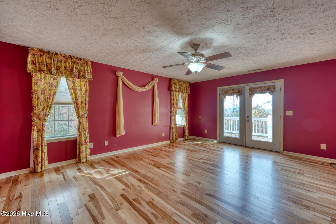
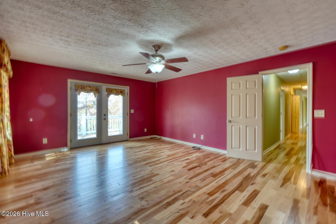
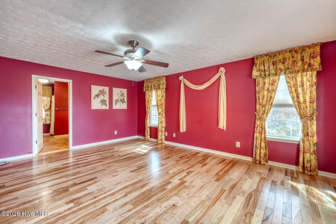
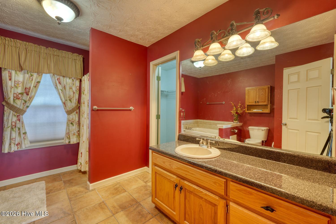
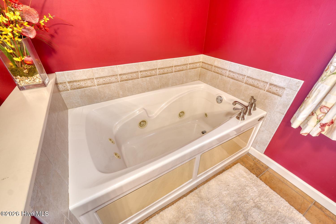
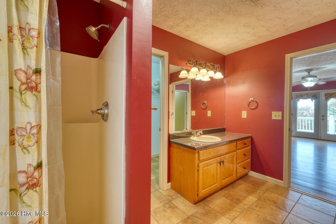
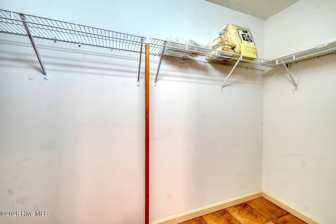
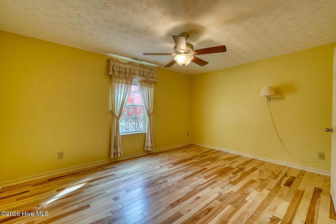
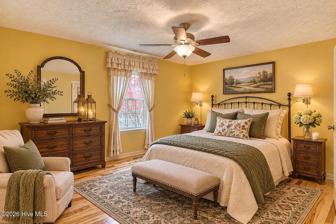
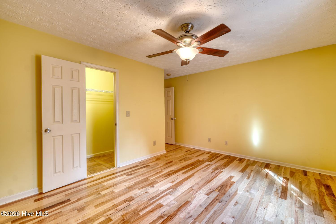
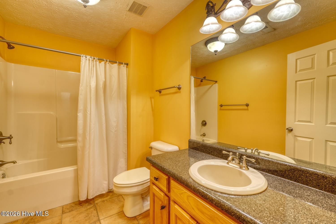
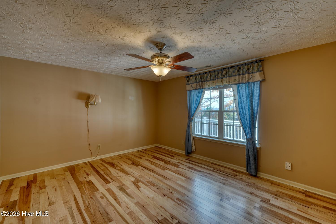
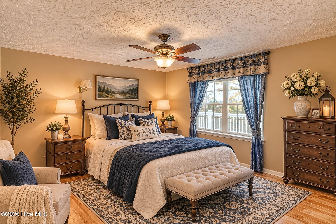
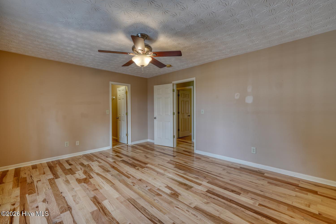
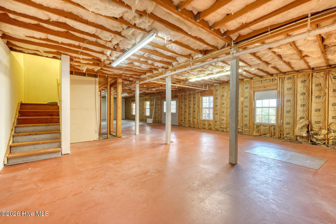
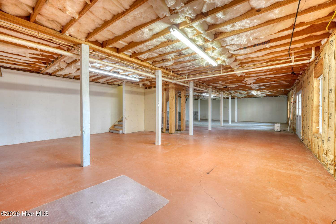
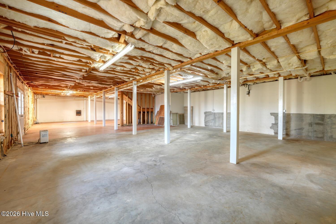
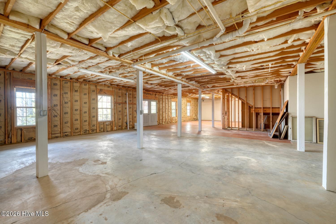
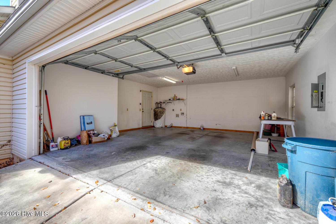
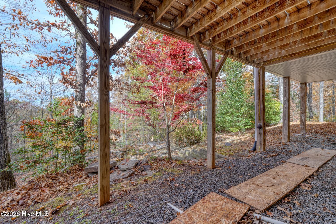

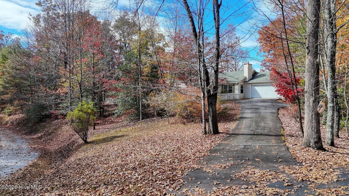

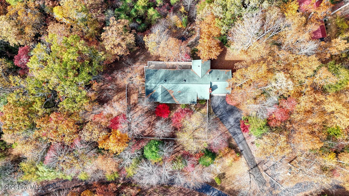
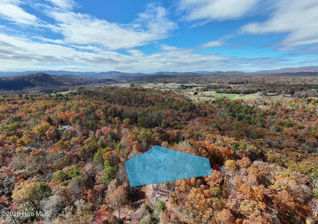


Built in 2004, this single-level ranch home features hardwood and tile flooring, 3 large bedrooms, 2 full bathrooms, and an attached 2-car garage. The functional floor plan includes a main living room that opens directly into a kitchen and dining combination area, leading into a sunroom. All three bedrooms offer generous square footage and deep closet space. A full, unfinished basement provides extensive room for a workshop, storage, or future expansion.
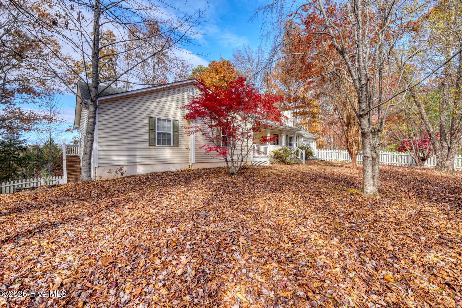
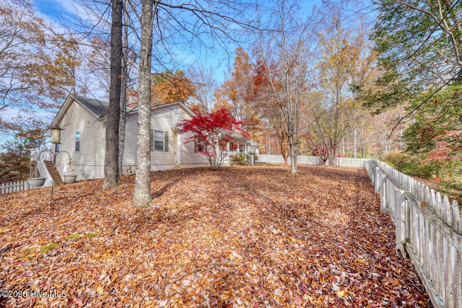
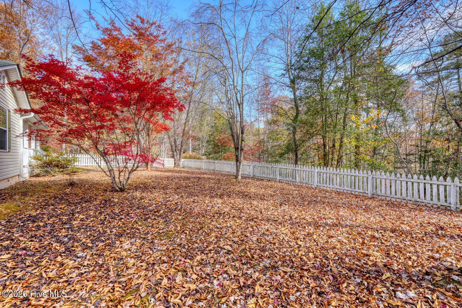
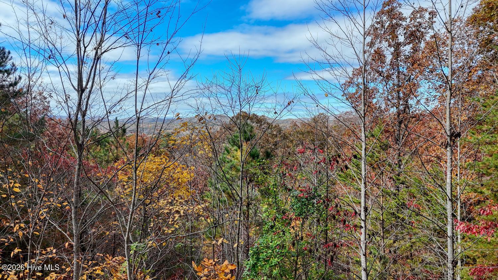
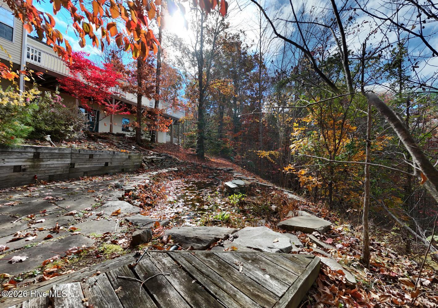
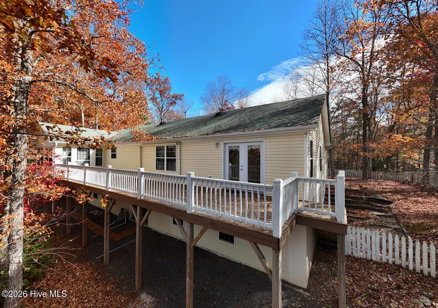
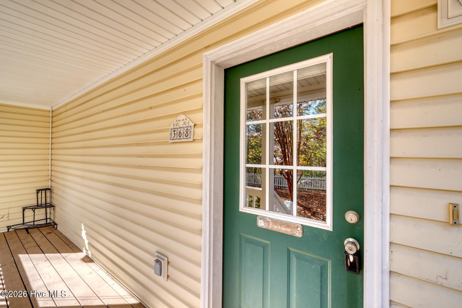
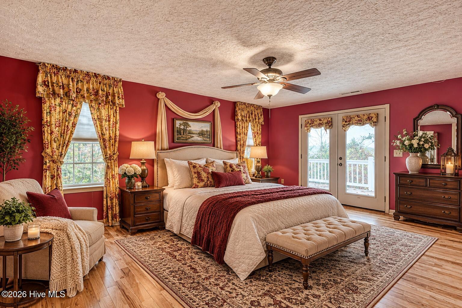
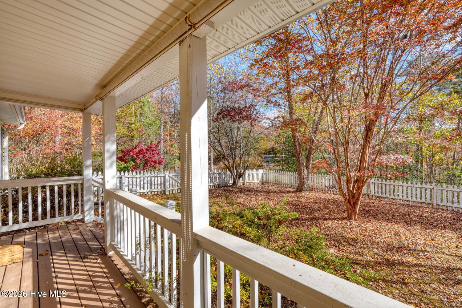
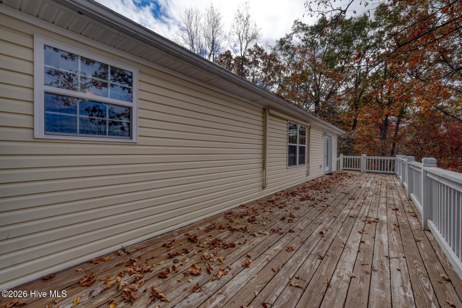
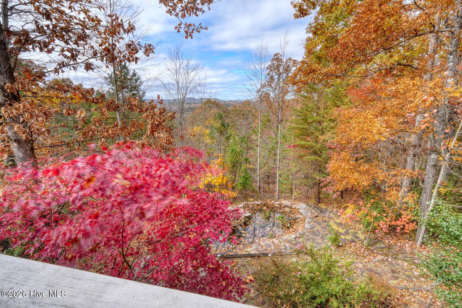
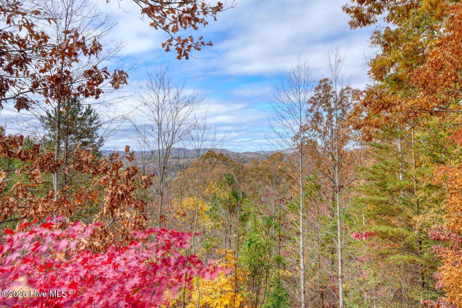
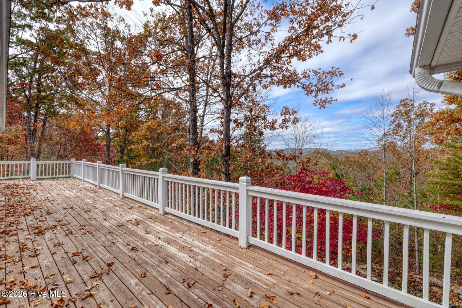
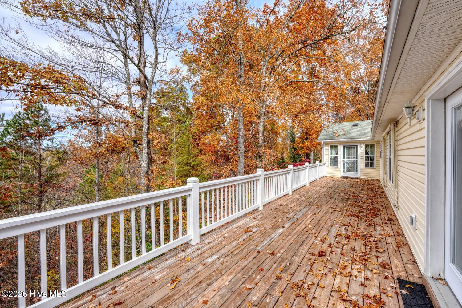
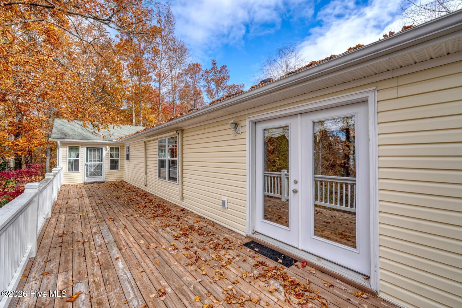
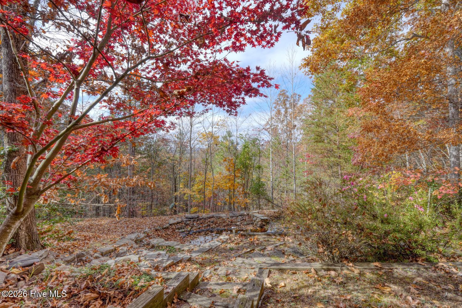
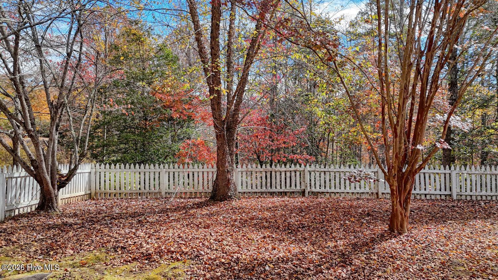
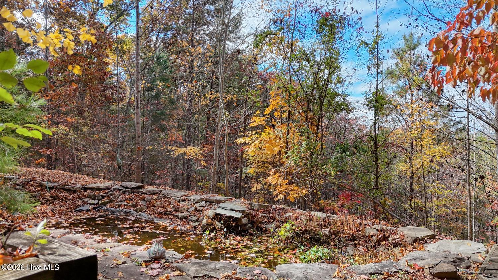
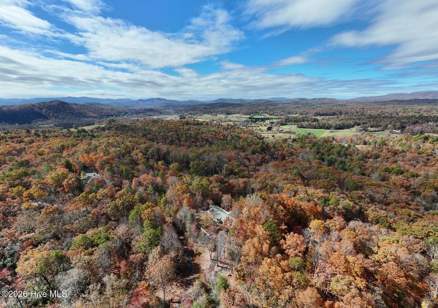
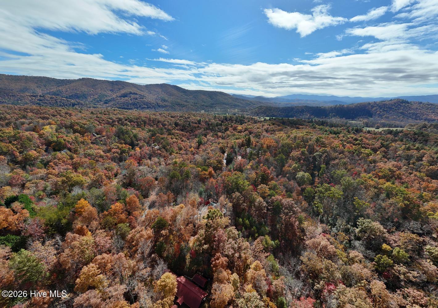
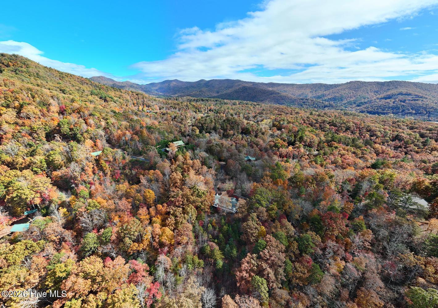
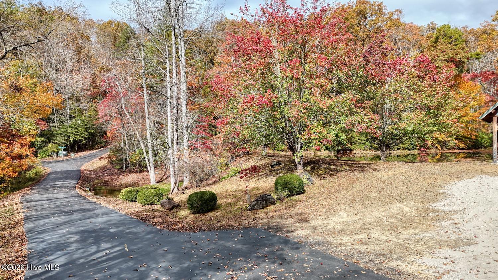
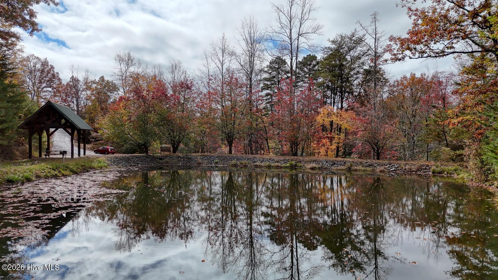
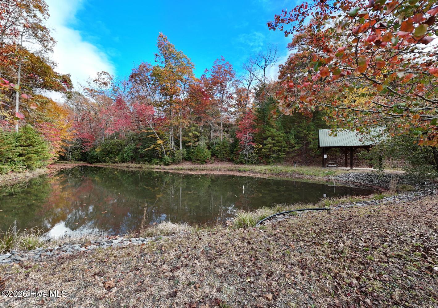
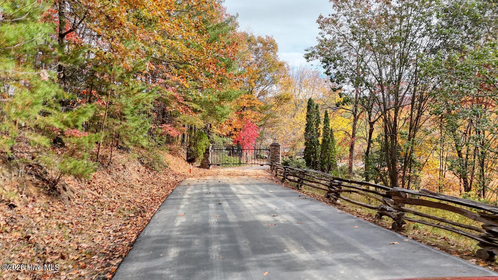
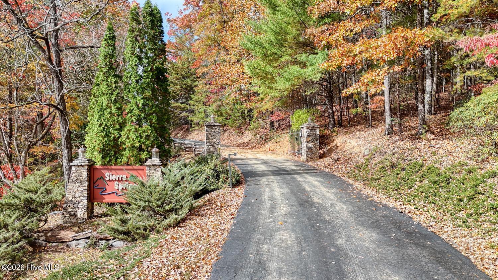
The exterior features practical outdoor spaces positioned to take in the clear, long-range mountain views. Both the sunroom and the master bedroom feature direct door access out to a spacious back deck built for outdoor relaxation. A small white picket fence encloses the front yard, providing a secure space for kids or pets. The backyard contains a small pond with a built-in waterfall mechanism and an adjacent rock deck for seating. Located in an established subdivision, the property benefits from a collaborative neighborhood community where residents assist one another and host regular local gatherings.
- Vinyl Siding
- Wood Frame
- Covered
- Front Porch
- Rear Porch
- Heat Pump
- Propane
- Electric
- Tile
- Hardwood
- Shingle
- Composition
- Built-In Microwave
- Refrigerator
- Dishwasher
- Electri
- Walk-in Closet(s)
- Kitchen Island
- Ceiling Fan(s)
- Pa
