

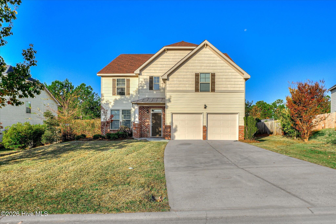
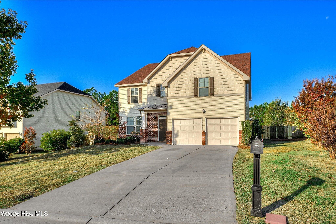
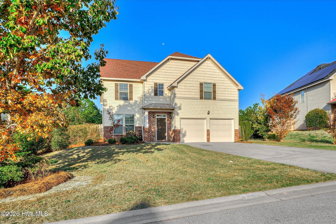
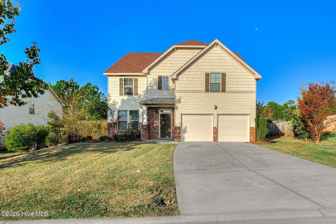
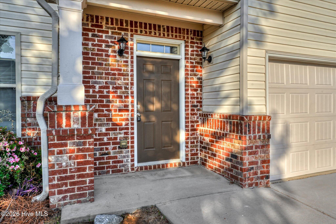
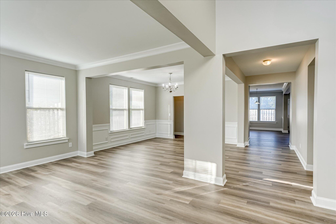
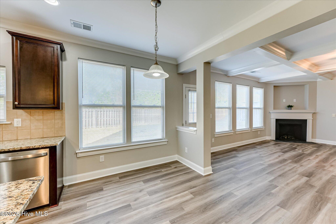
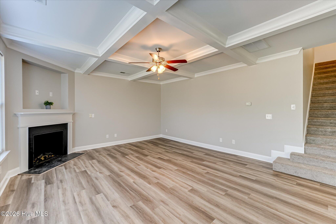
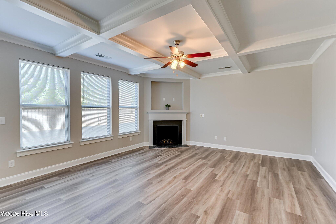
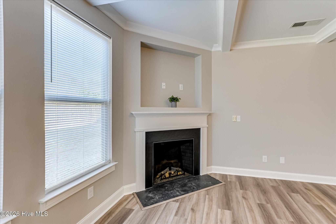
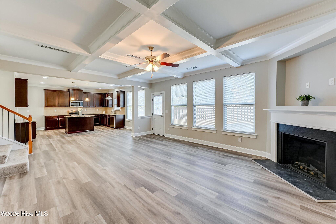
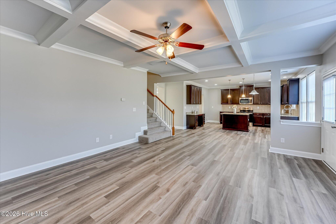
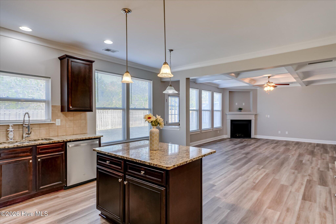
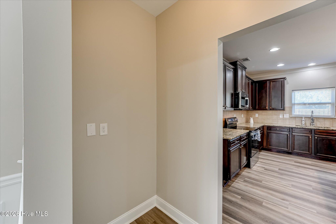
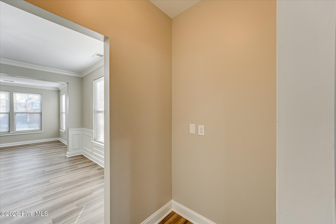
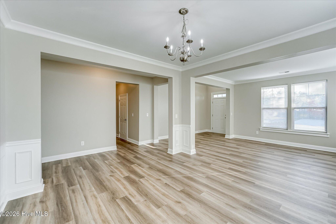
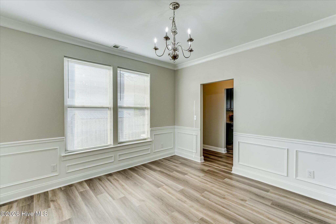
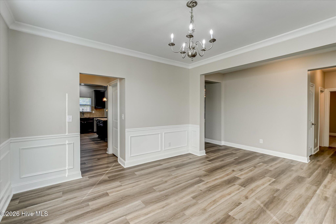
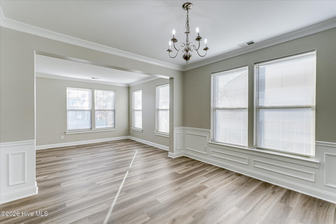
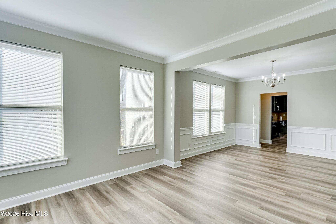
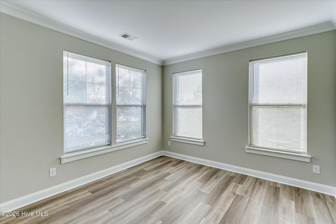
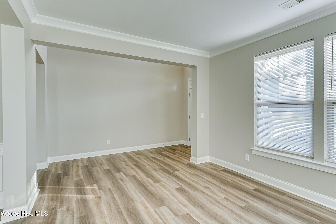
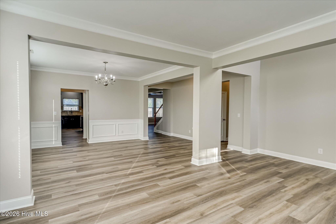
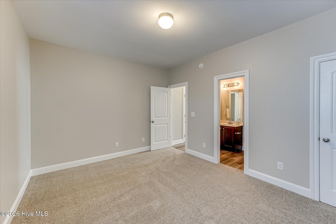
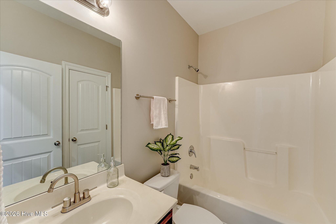
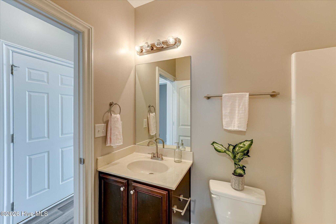
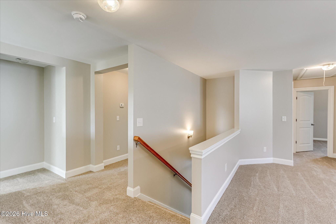
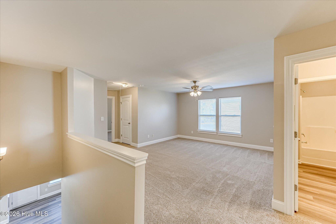
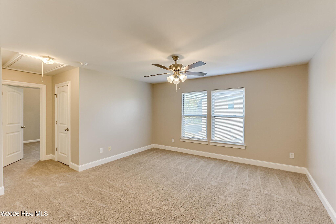
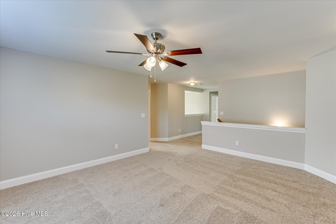
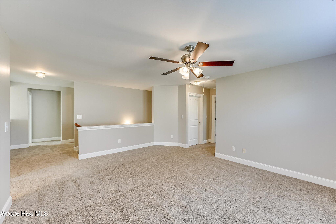
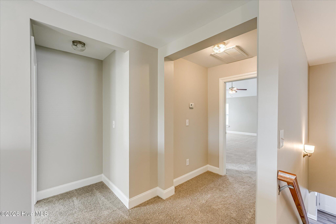
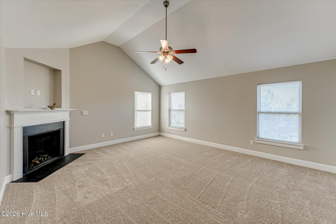
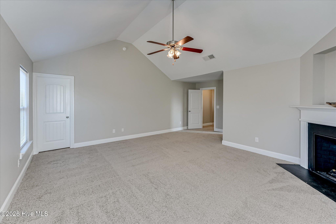
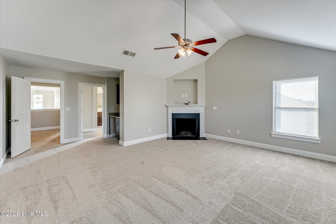
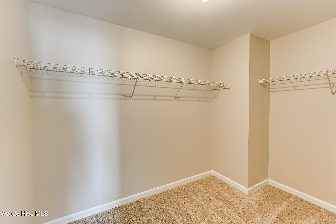
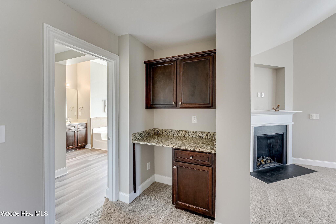
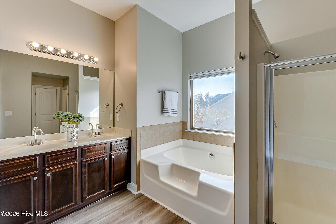
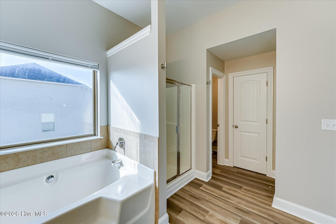
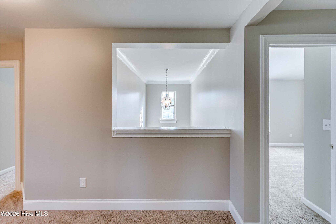
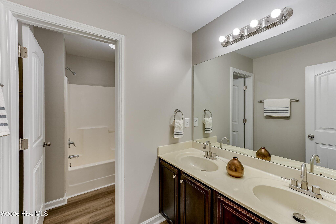
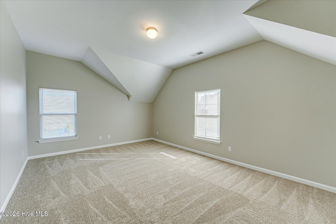
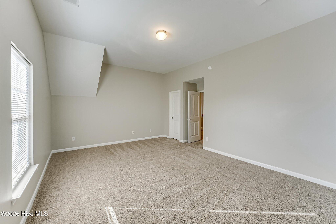
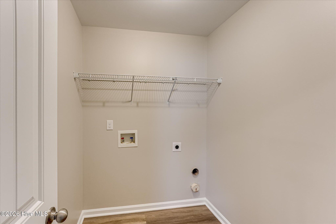
FRESH PAINT, NEW FLOORING & A FENCED YARD! The Barrington plan by Wilson Parker Homes offers 4 bedrooms, 3 full baths, and separate living and dining rooms, a family room with fireplace, and a spacious kitchen. Upstairs, the 22×20 owner’s suite features a second fireplace and morning bar, accompanied by 3 additional bedrooms, a library, and a loft. Approximately 3,508 sq. ft.
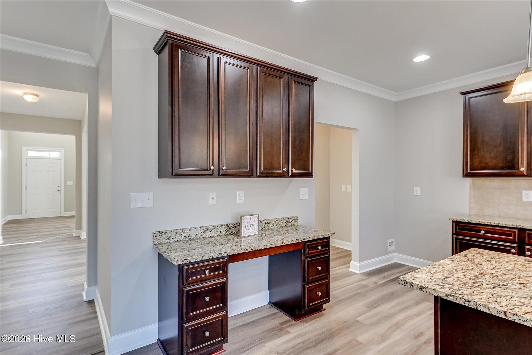
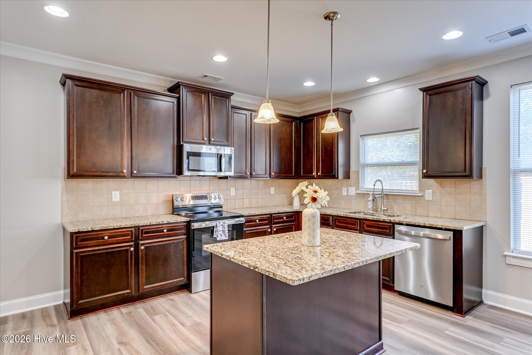
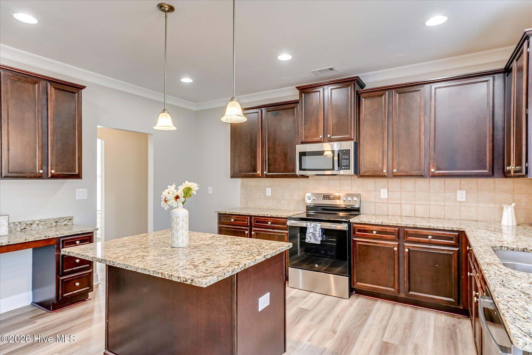
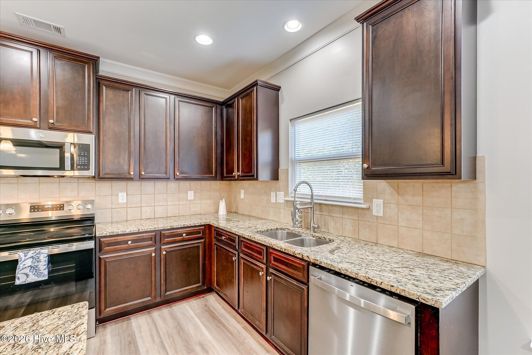
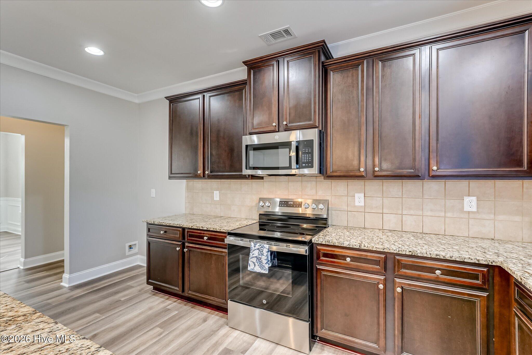
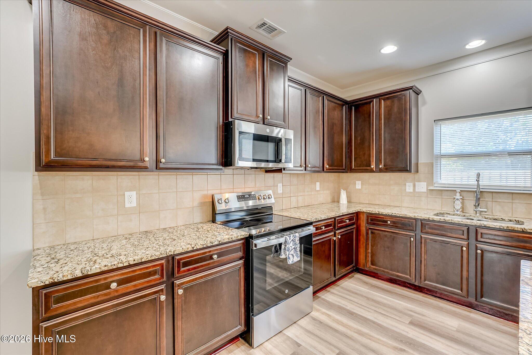
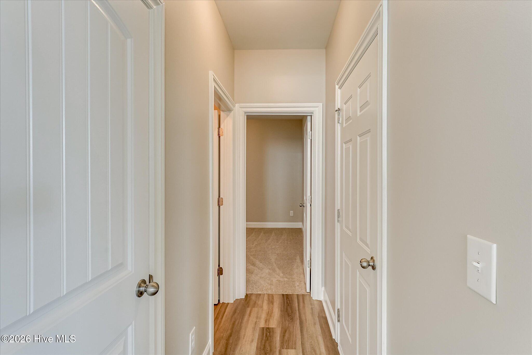
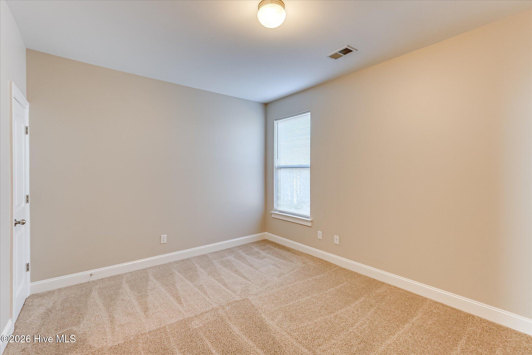
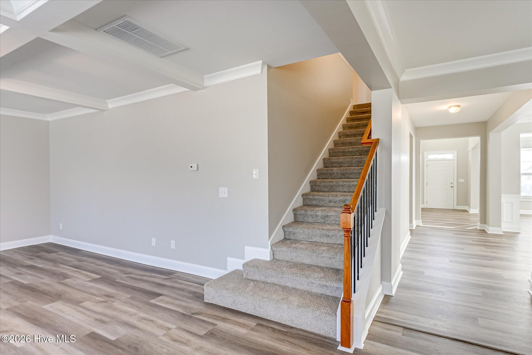
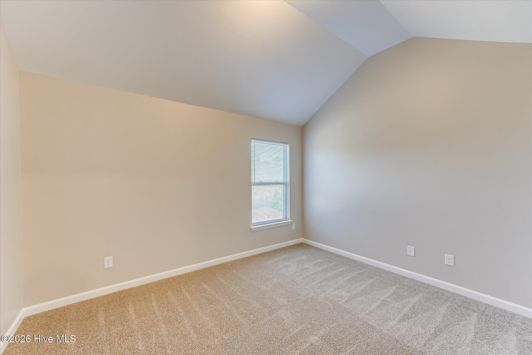
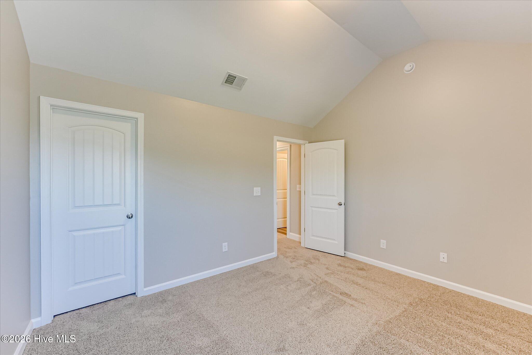
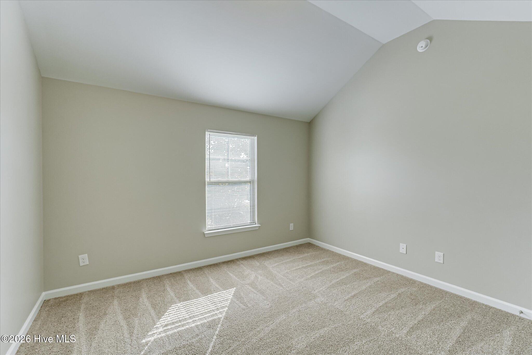
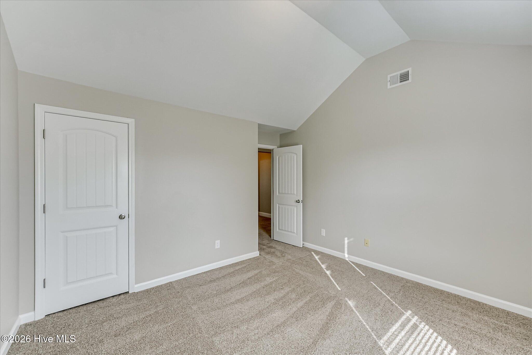
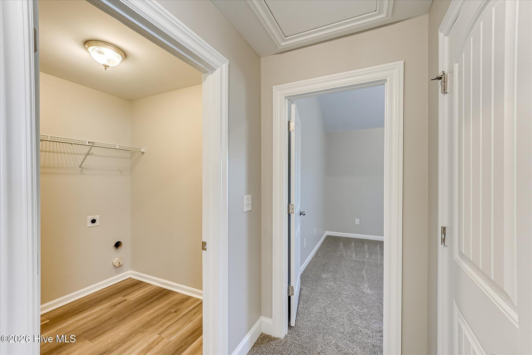
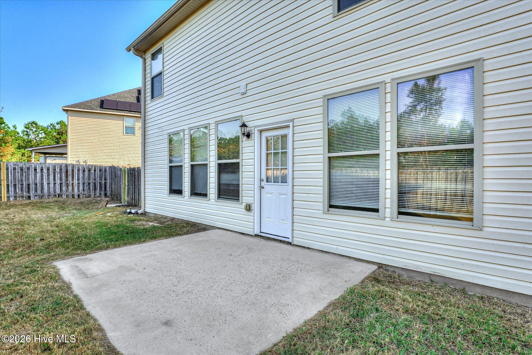
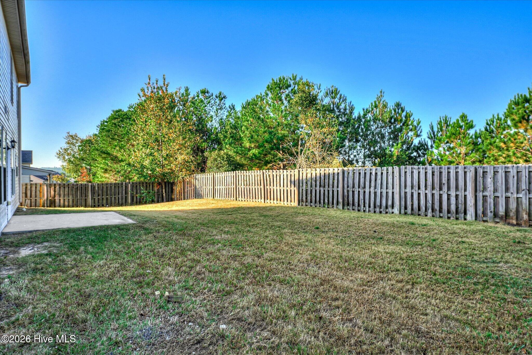
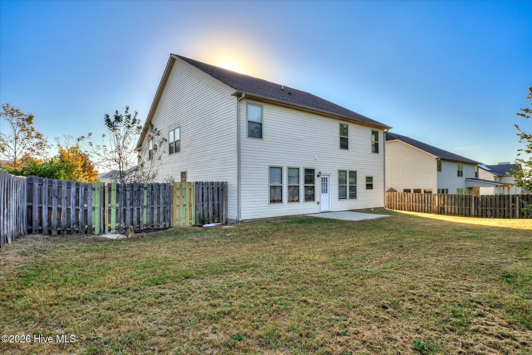
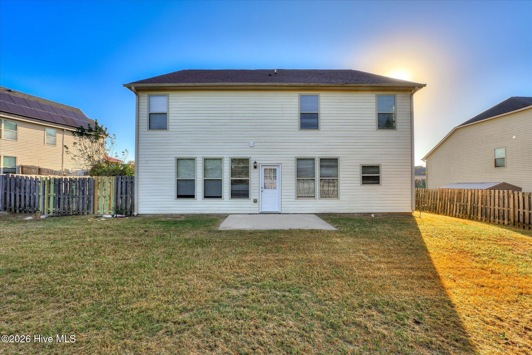
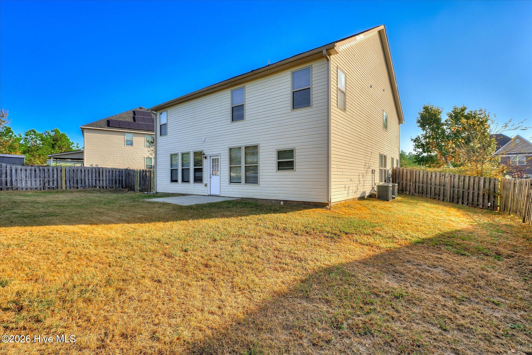
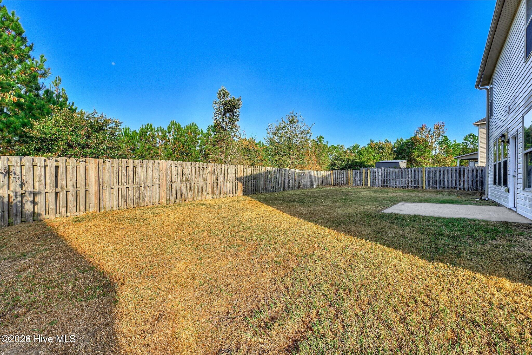
Fresh interior paint, new flooring, and a freshly painted coffered ceiling highlight the recent updates. The kitchen features granite countertops, 42-inch stained cabinets, an island, and a pantry. Additional features include detailed molding, cathedral ceilings in the secondary bedrooms, an attached 2-car garage, and a fenced backyard with patio.
Located in Elderberry with convenient access to Jimmy Dyess Parkway, Ft. Gordon, I-20, shopping, medical facilities and dining.
- See Remarks
- Brick
- Vinyl Siding
- Porch
- Patio
- Front Porch
- Rear Porch
- Floored - Partial
- Pull-Down Stairs
- Vented Exhaust Fan
- Range
- Disposal
- Dishwasher
- Carpet
- Vinyl
- Hardwood
- Wood
- Back Yard
- Fenced
- Heat Pump
- Electric
- Fireplace(s)
- Fireplace Insert
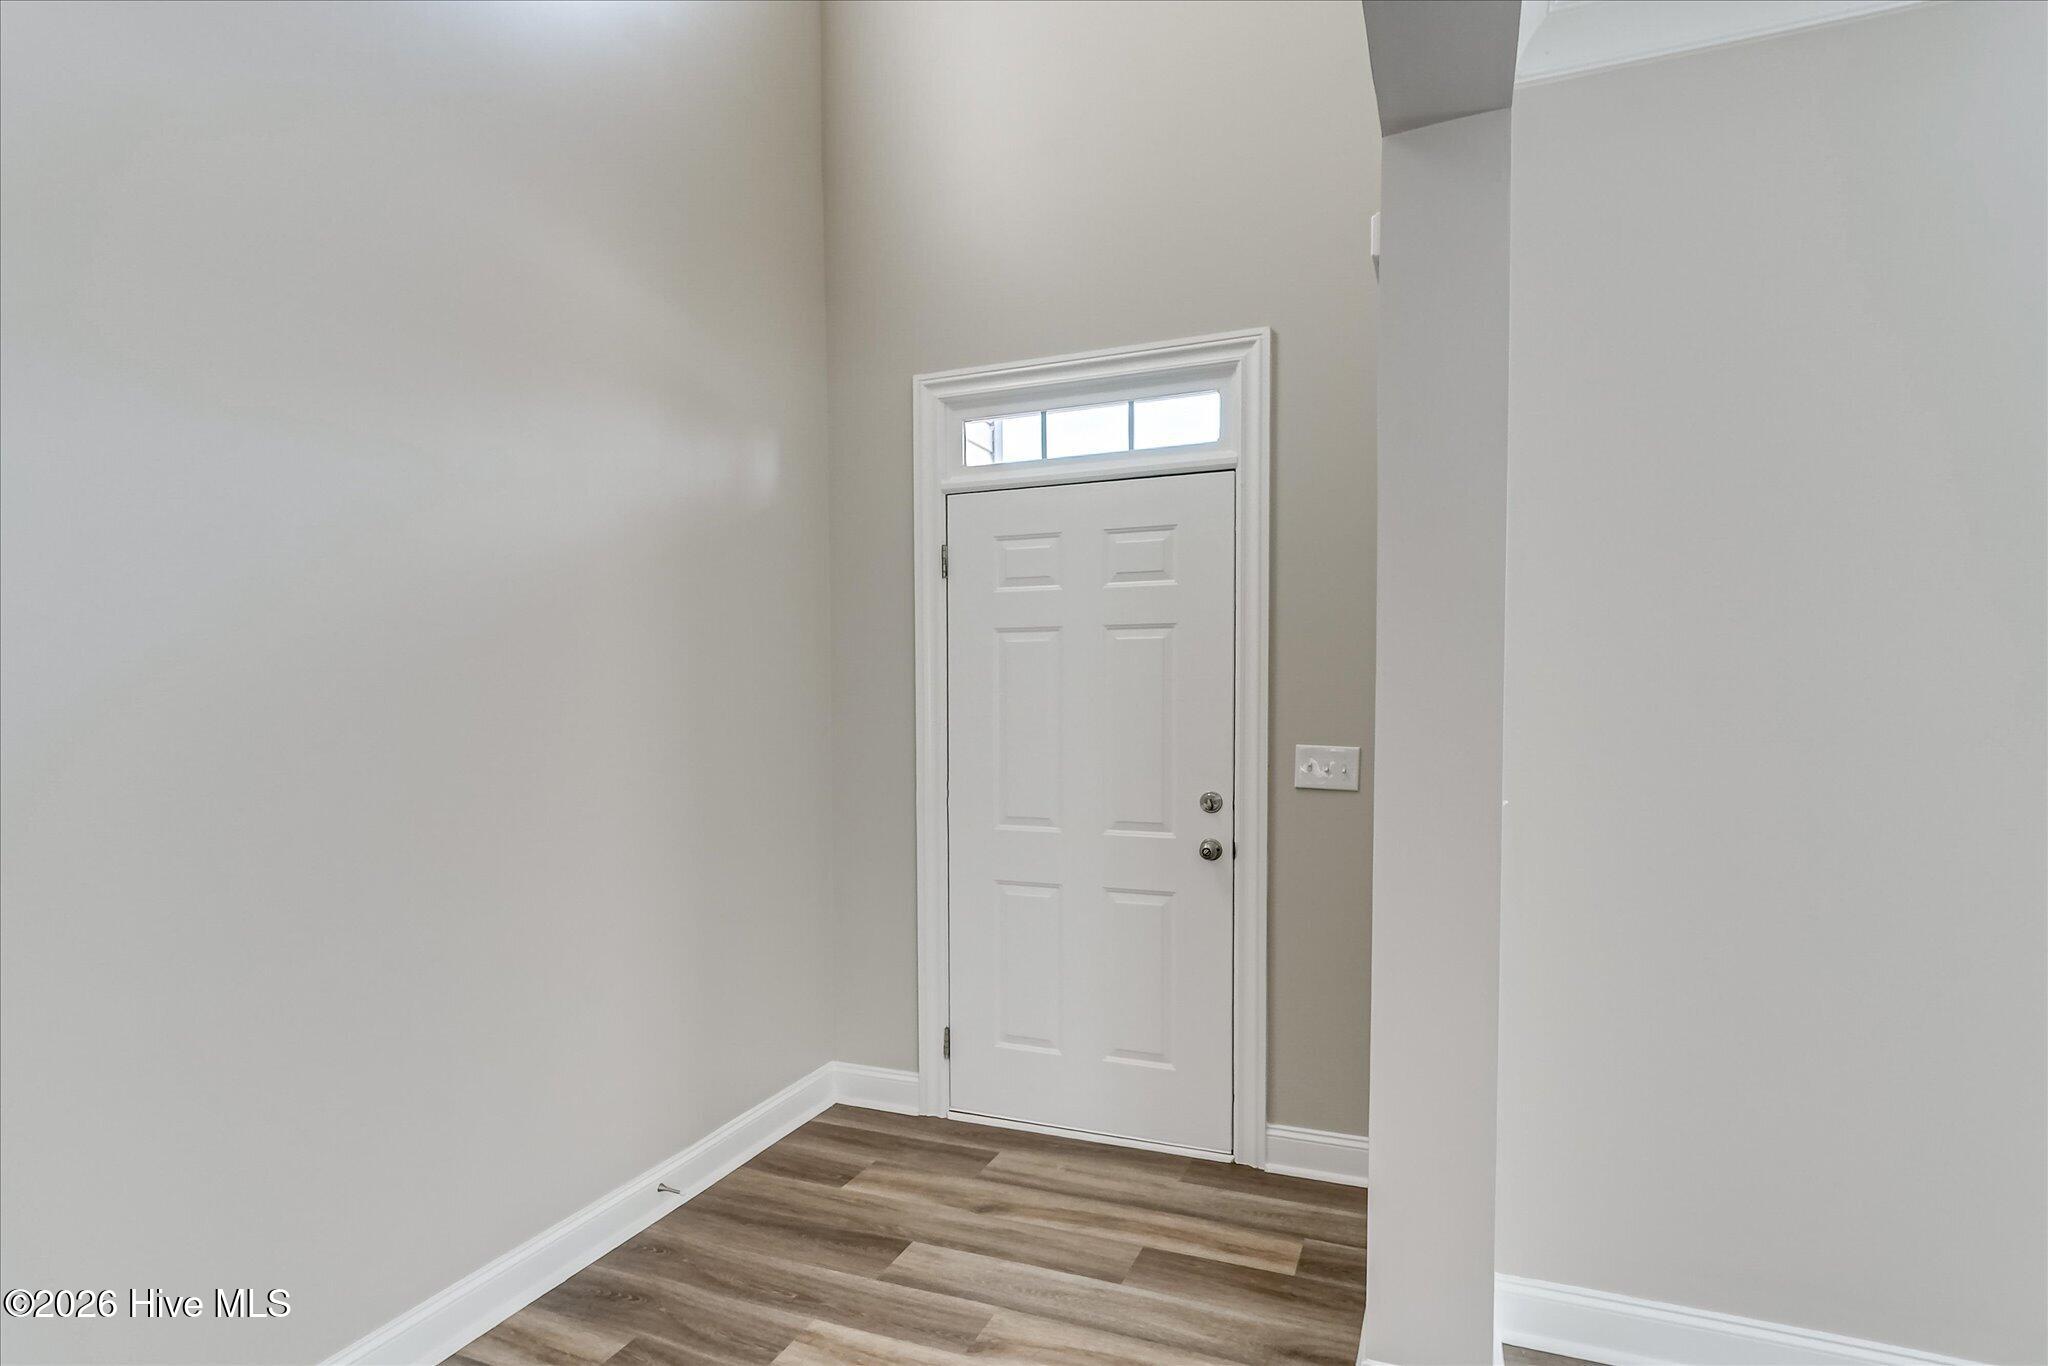
- Entrance Foyer
- Kitchen Island
- Pantry
- Blinds/Shades
- Ceiling Fan(s)
- Central Air
- Multi Units
