

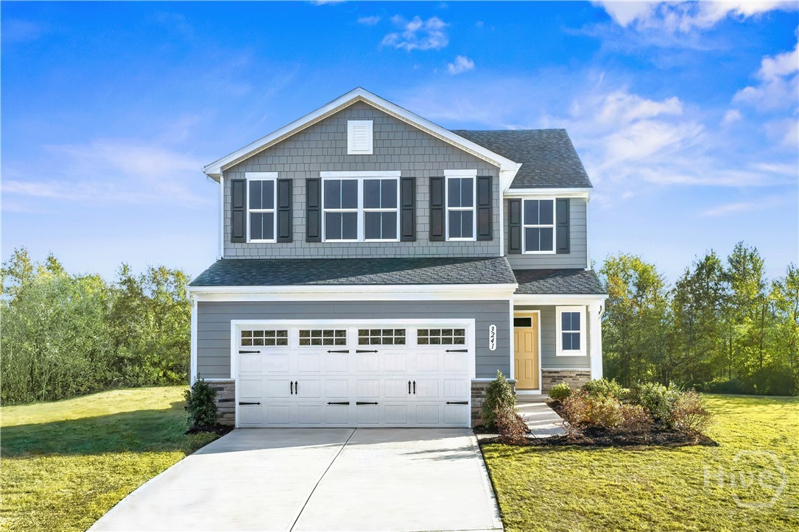
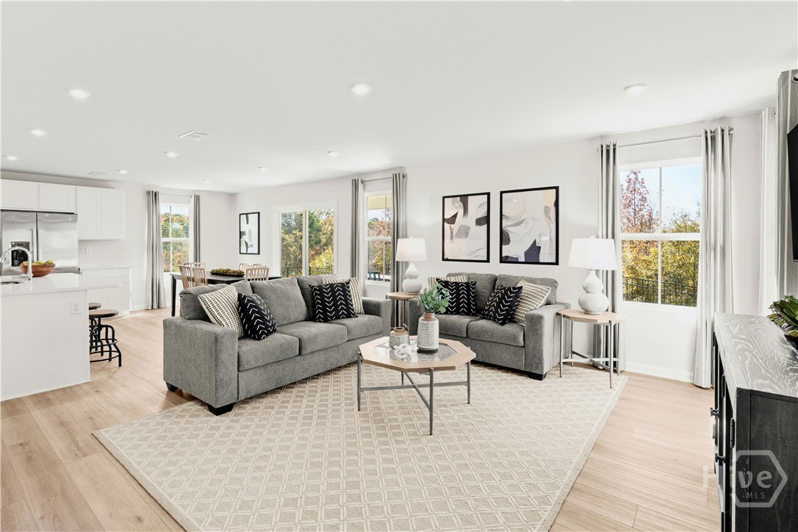
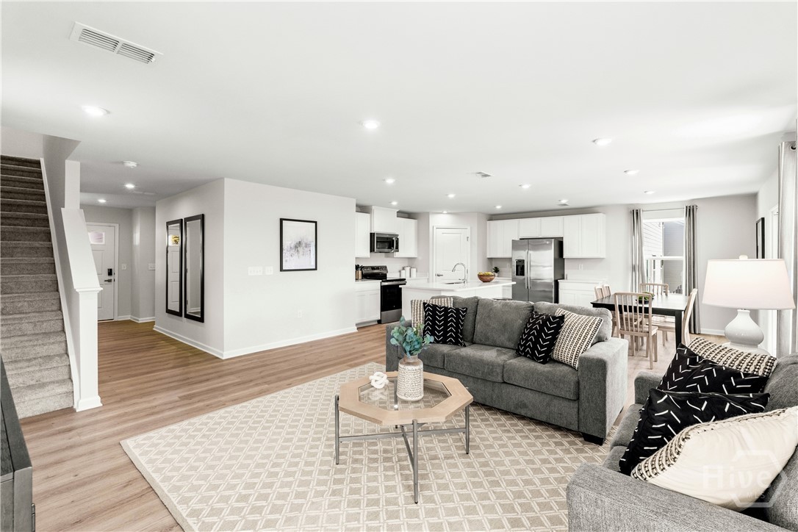
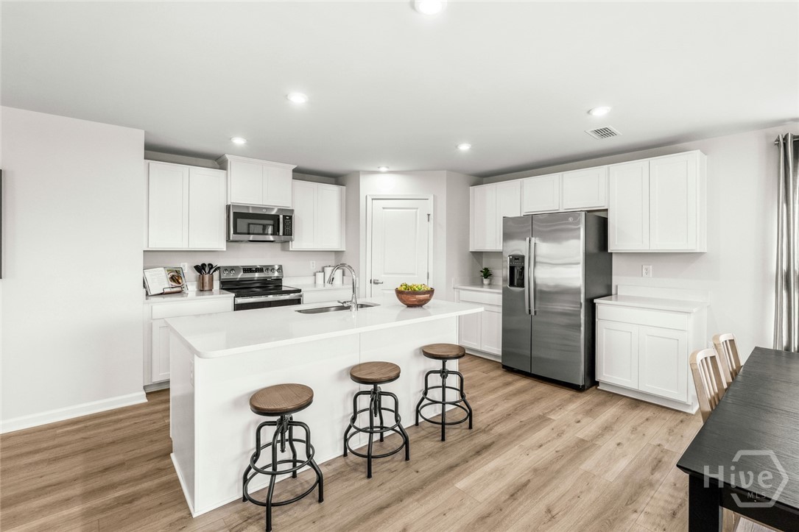
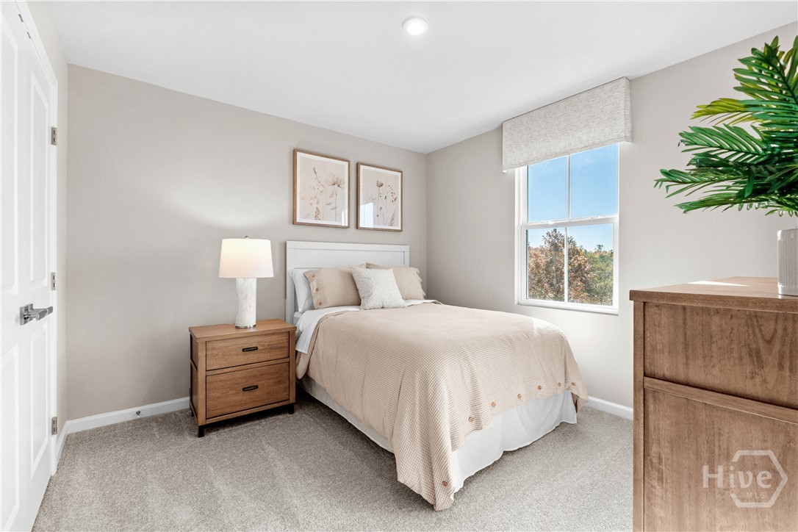
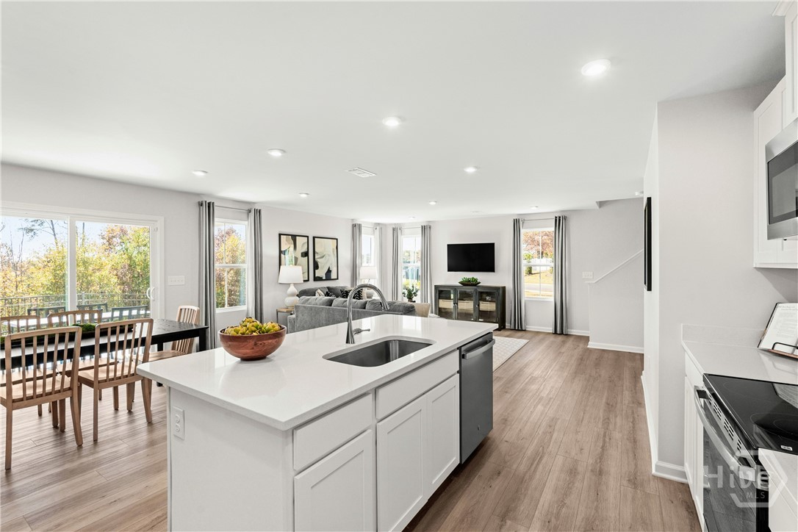
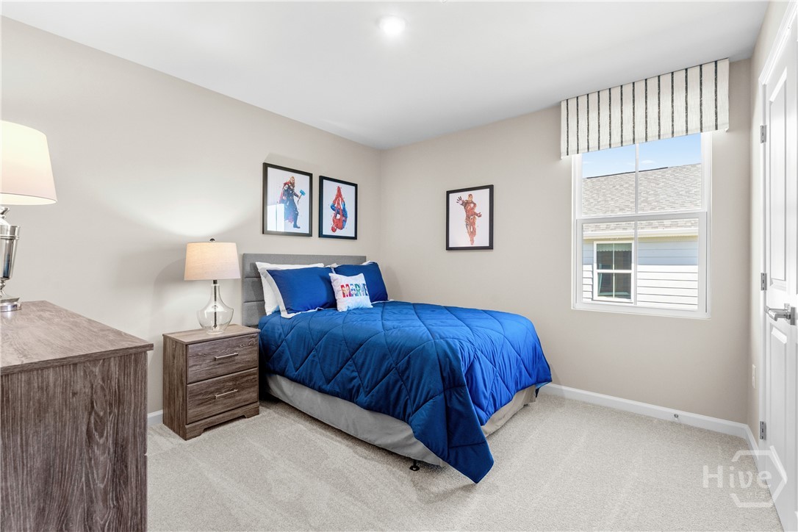
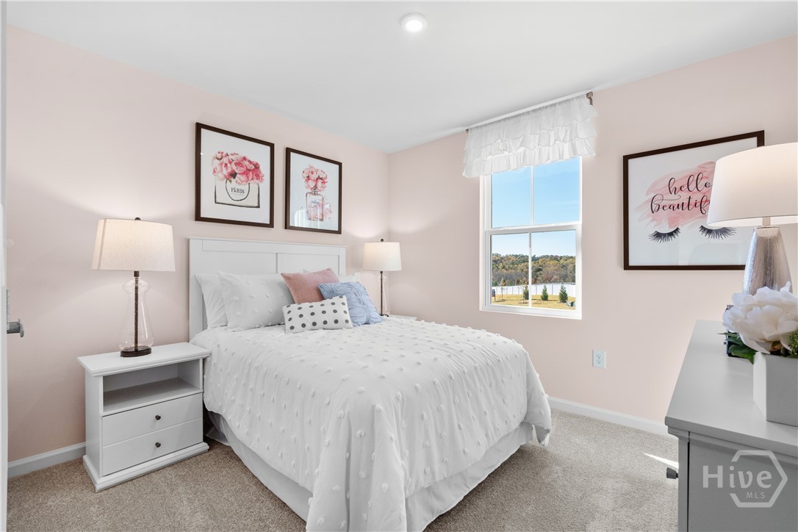
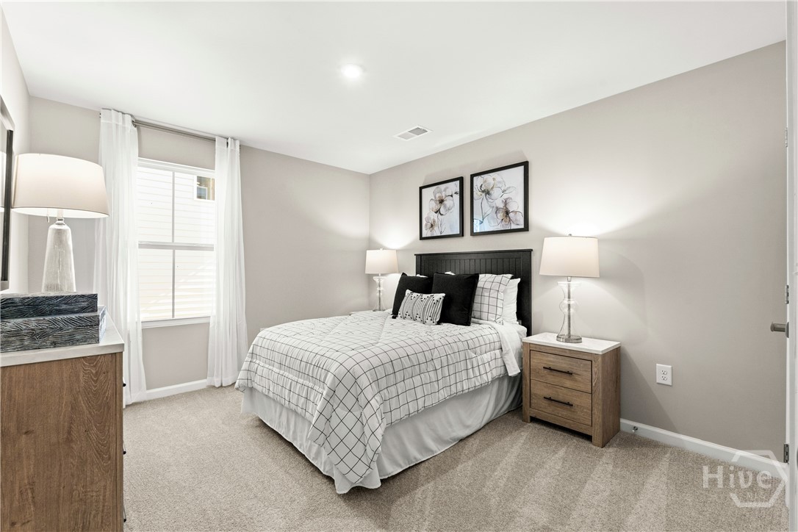
Spacious and versatile, the Woodford floor plan offers 5 bedrooms, 3 full bathrooms, and 2,275 square feet of thoughtfully designed living space. The open-concept main level creates the perfect setting for entertaining and everyday living, featuring a spacious kitchen that flows seamlessly into the dining area and family room. A convenient first-floor bedroom and full bath provide an ideal space for guests, multigenerational living, or a private home office.
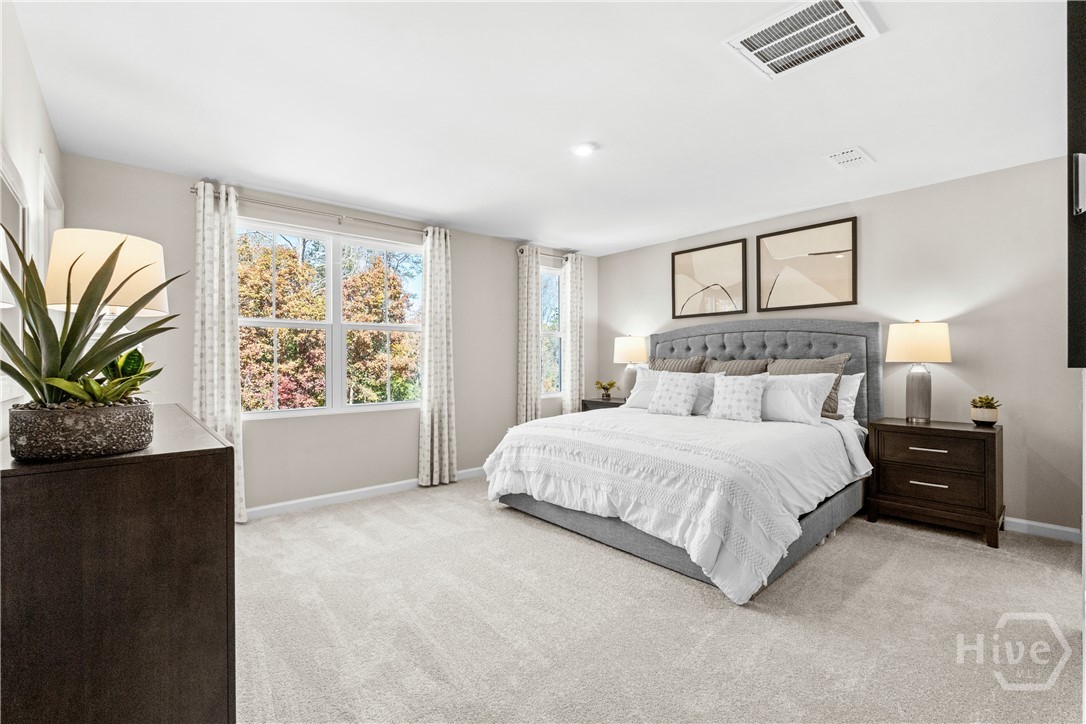
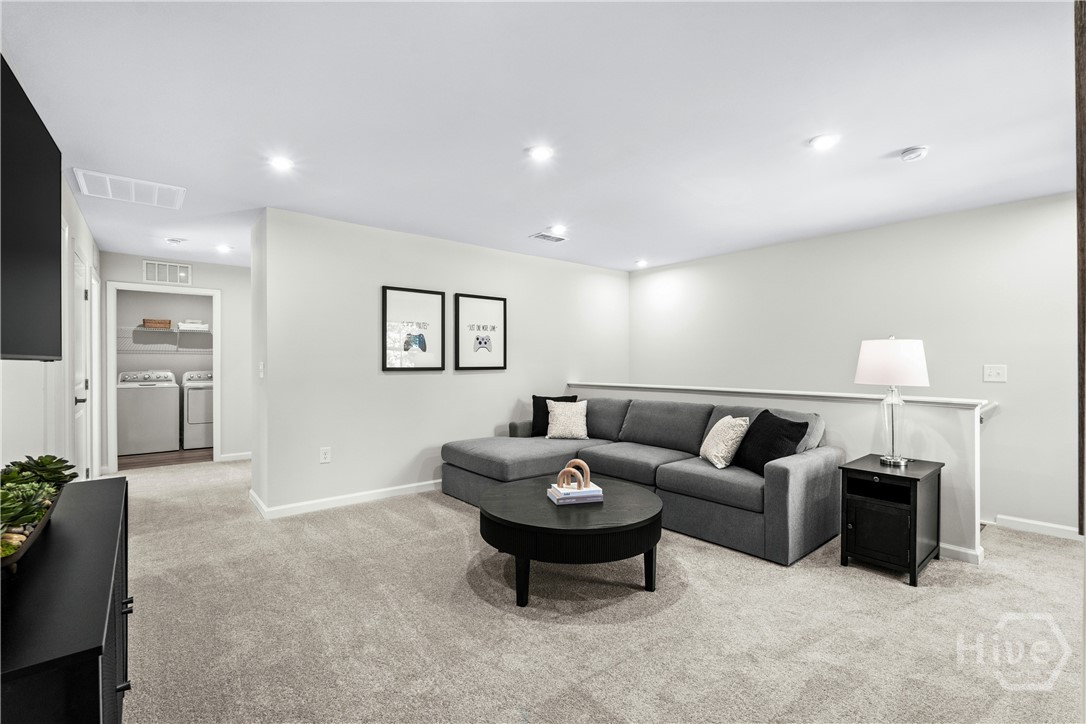
Upstairs, the generous owner’s suite serves as a relaxing retreat with ample space and privacy, while three additional bedrooms and a full bath offer room for family and visitors alike. The versatile layout provides flexibility to meet a variety of lifestyle needs. Complete with a 2-car garage, modern finishes, and abundant storage throughout, this home combines comfort, functionality, and style in one exceptional package.
- Stone
- Vinyl Siding
- Dishwasher
- Electric Water Heater
- Disposal
- Oven
- Ran
- Heat Pump
- Central
- Electric
- Double Vanity
- Kitchen Island
- Pantry
- Recessed Light
- Central Air
- Heat Pump
- Electric
