

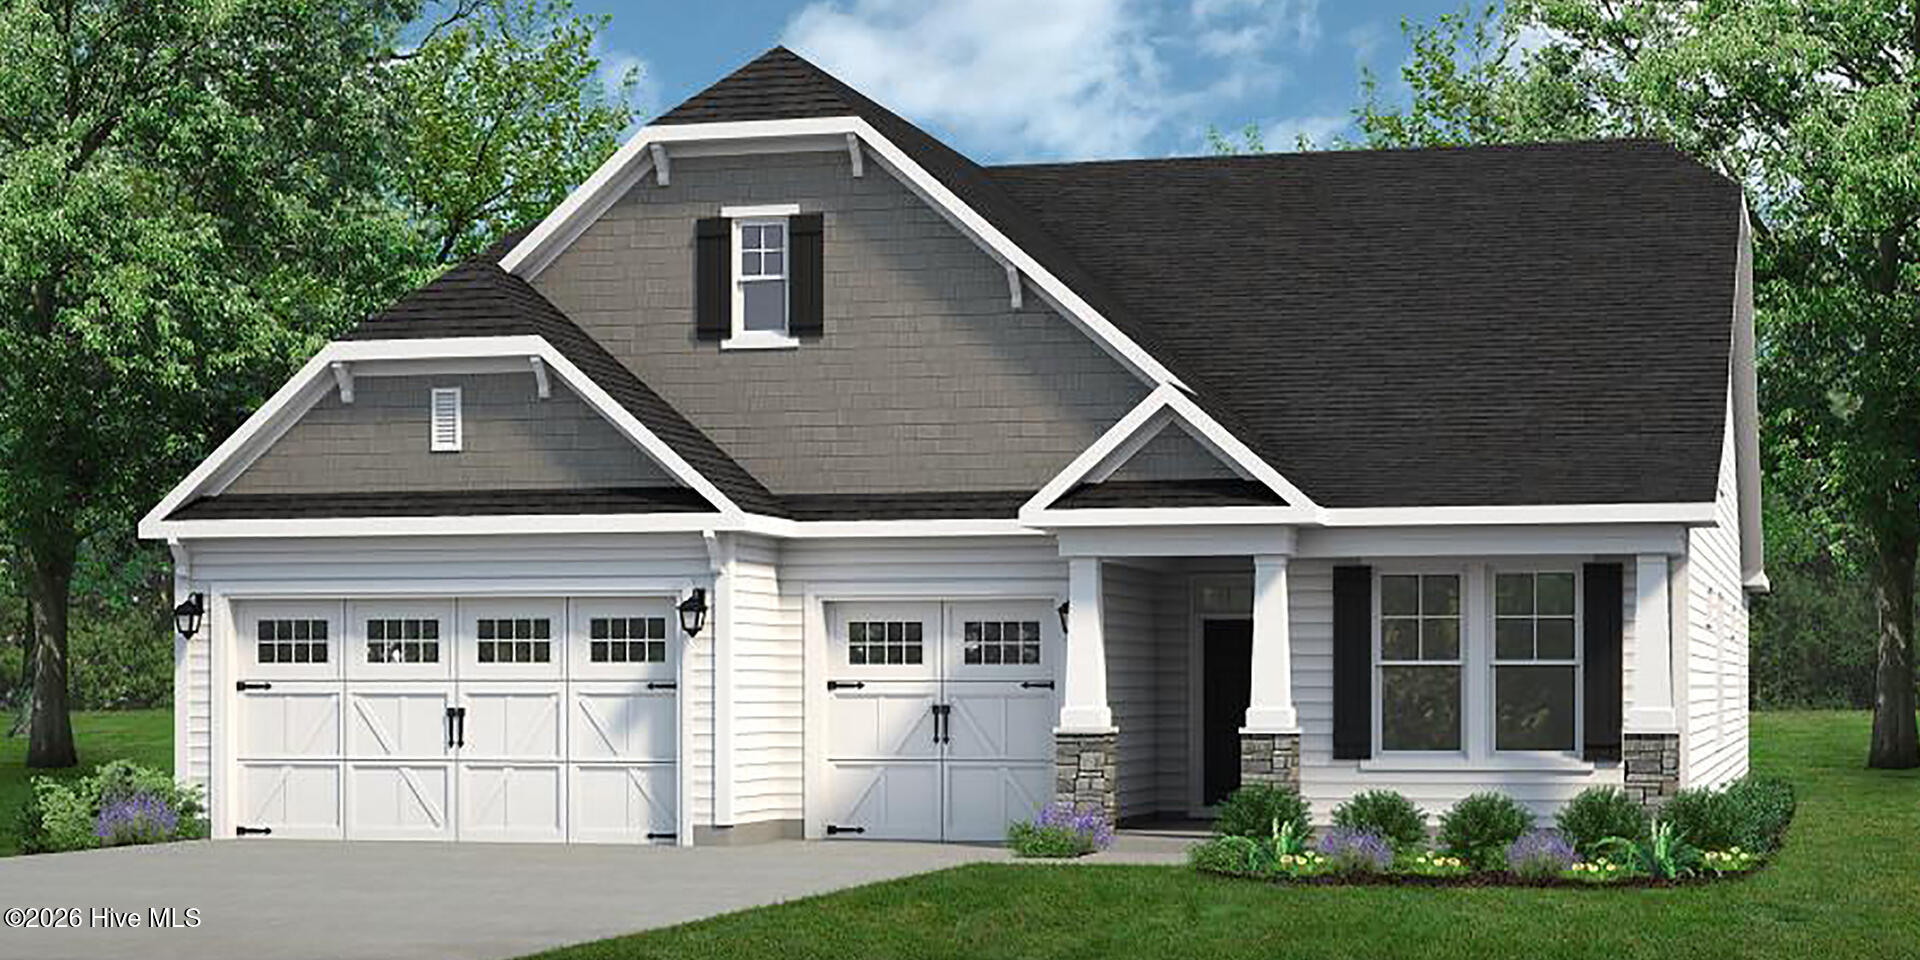
The Surfrider plan offers the comforts of your home in a cozy package, complete with all the thoughtful details you would expect in a home from Chesapeake Homes. This home offers 2,326 square feet of living space. Living is easy in The Surfrider’s open-concept single-floor living space. The rear-covered porch can become an extension of your great room, with sliding glass doors that will lead you outside to enjoy the seasonal weather year-round. The great room, open kitchen, and dining area flow seamlessly from one room to the next. With the option to upgrade your kitchen space with optional double wall ovens and a large center island, your gourmet kitchen will truly enhance the heart of the home. And finally, delight in the architectural details that will set your home apart with beautifully proportioned windows and trim work that quietly impress.
- Vinyl Siding
- Wood Frame
- Private Road
- Maintained
- Paved
- Clubhouse
- Playground
- Fitness Center
- Picnic Area
- Comm Garden
- Community Pool
- Maintenance Common Areas
- Management
- Dog Park
- Sidewalks
- Maintenance Roads
- Cable TV
- Pickleball
- Private Golf Carts Allowed
- Covered
- Porch
- Screened
- Front Porch
- Rear Porch
- Master Downstairs
- Walk-in Closet(s)
- Tray Ceiling(s
- Irrigation System
- Cluster Mailboxes
- Central Air
- Heat Pump
- Zoned
- Heat Pump
- Electric
- Forced Air
- Zoned
- Public Sewer
- Municipal Sewer
- Brunswick County Publ
- Today Homes Realty NC
- LLC
