

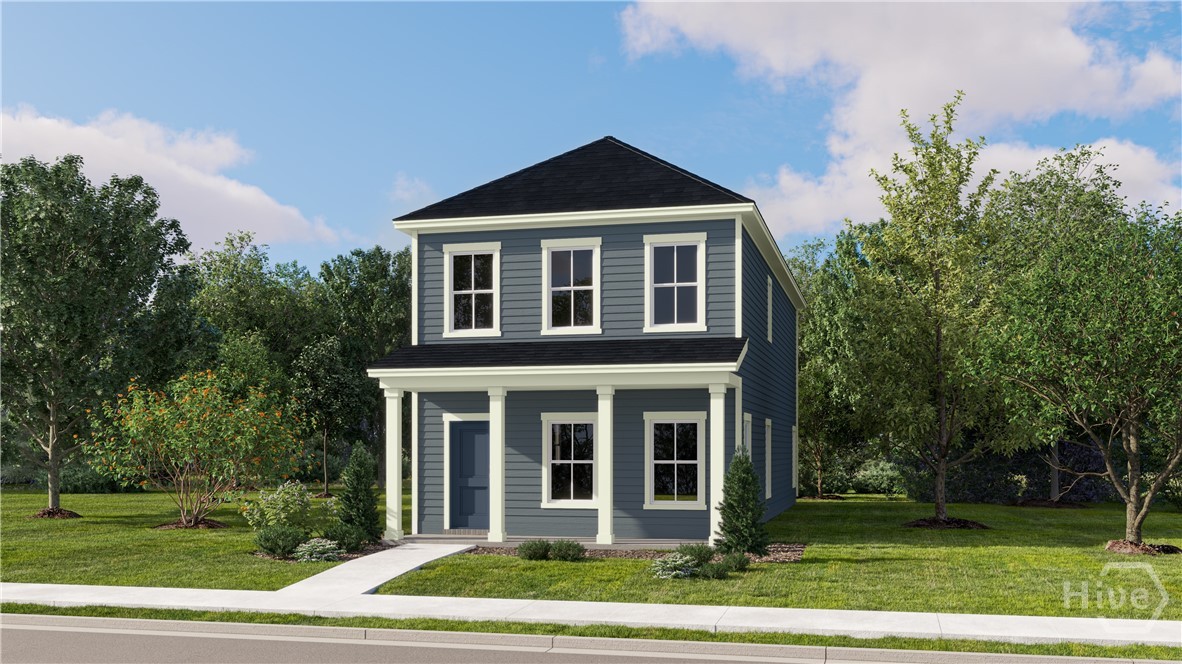
Property Description
Welcome to the Bellevue, a thoughtfully designed two-story home offering 1,749 square feet of comfortable living space. This inviting floorplan features 3 bedrooms, 2.5 bathrooms, and an open-concept layout perfect for everyday living and entertaining. The spacious family room flows seamlessly into the dining area and kitchen, creating a bright and functional gathering space. A convenient first-floor laundry room and powder bath add everyday convenience. Upstairs, the private owner’s suite features a luxurious bath and walk-in closet, while two additional bedrooms and a full bath provide plenty of space for family or guests. Enjoy outdoor living on the covered rear porch, ideal for relaxing or entertaining.
Property Info
Status: Active
Property Type: Residential
Lot Size: 0.08 Acres
Bedrooms: 3
Home Style/Type: Concrete
Year Built: 2026
MLS Number: SA366995
Property Sub Type: Single family residence
Price: $358,963
Waterfront: No
Bathrooms: 3
Half Baths: 1
Location Details
County: Bryan
City: Richmond Hill
Postal Code: 31324
Property Features
Roof: Composition
Heating:
- Heat Pump
- Electric
- Zoned
- Heat Pump
- Electric
- Zoned
Interior Features:
- Breakfast Area
- Tray Ceiling(s)
- Ceiling Fan(s)
- Doub
- Breakfast Area
- Tray Ceiling(s)
- Ceiling Fan(s)
- Doub
Cooling System:
- Central Air
- Electric
- Zoned
- Central Air
- Electric
- Zoned
Attic: Pull-Down Stairs
Appliances:
- Some Electric Appliances
- Dishwasher
- Electric Water
- Some Electric Appliances
- Dishwasher
- Electric Water
Water/Sewer: Public Sewer
MLS Addon
Office Name: Lennar Sales Corp
