

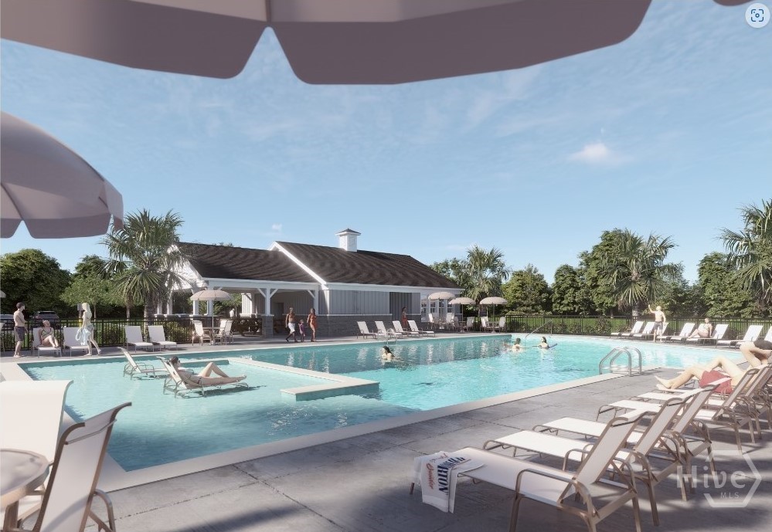
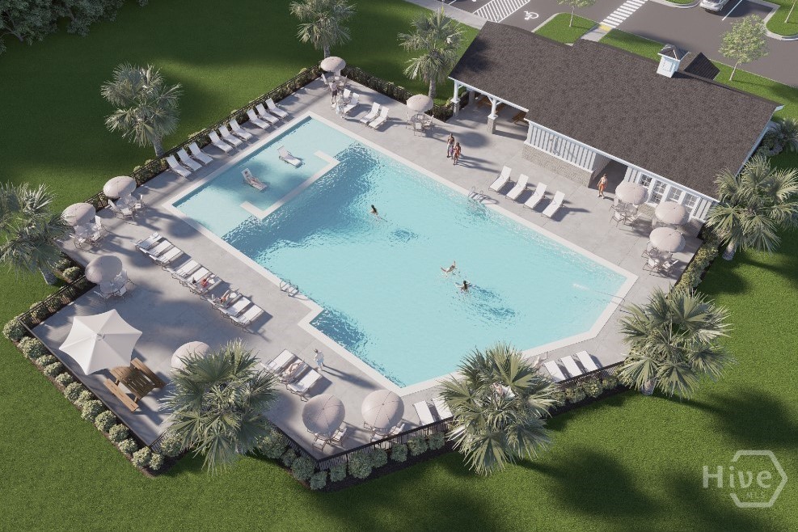
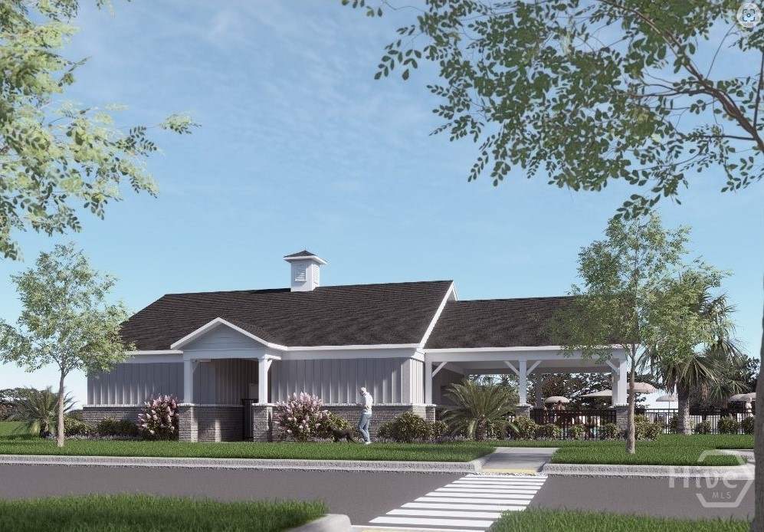

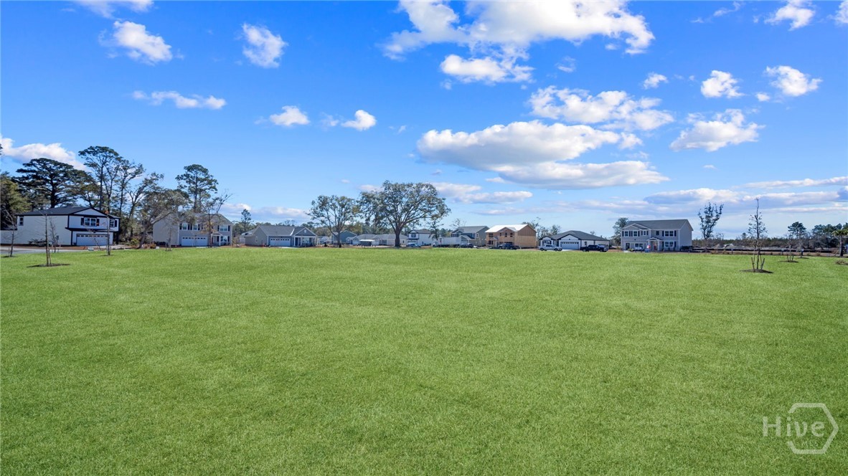
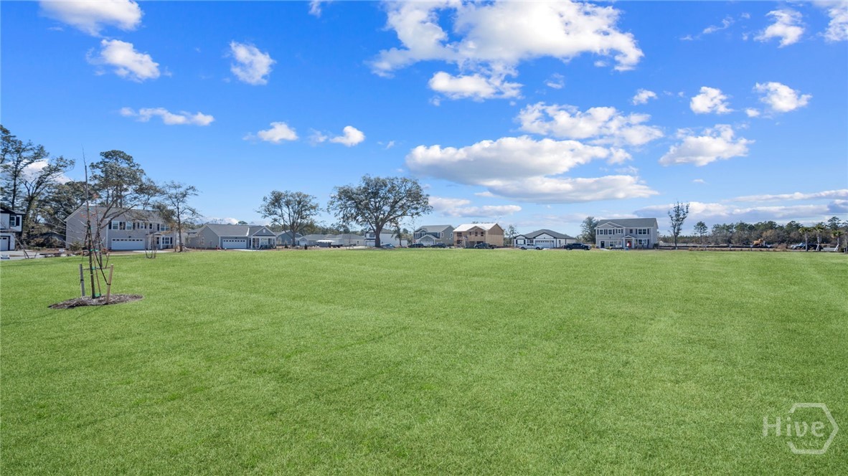
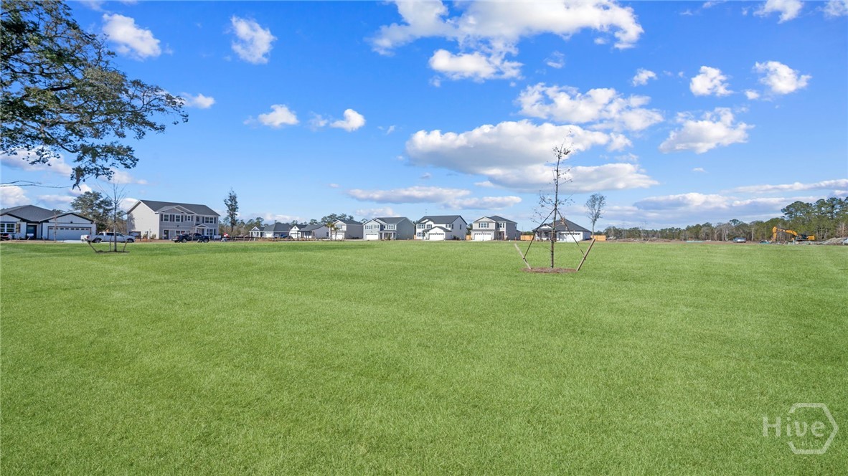
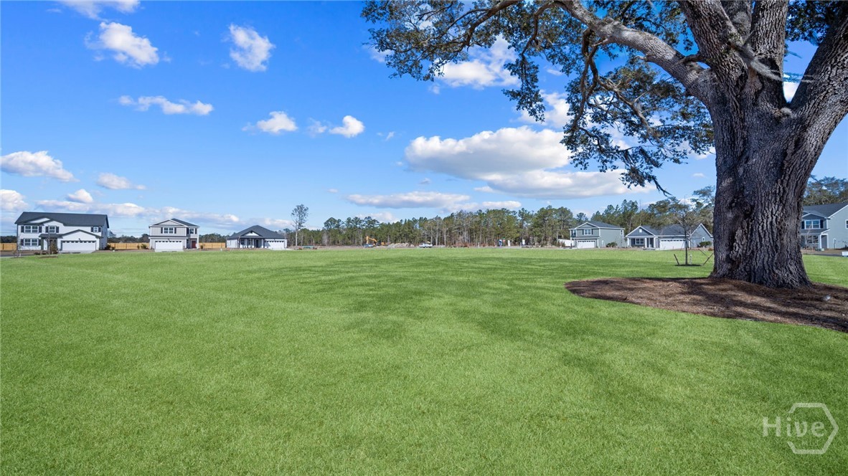
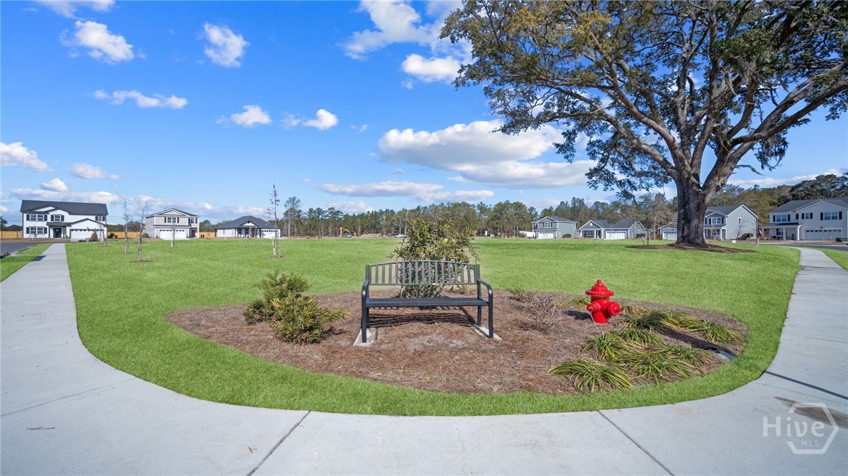
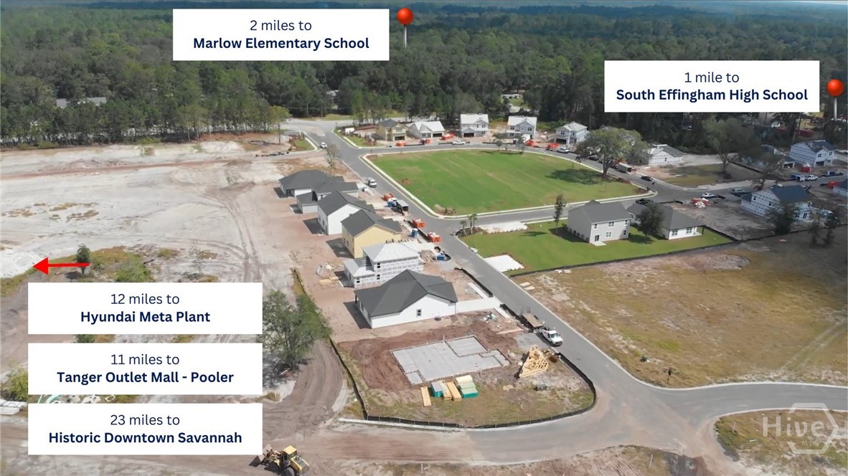
Welcome to Laurel Grove in Guyton, Georgia, a premier new construction, amenity-rich community in an award winning school district. Residents enjoy planned community features such as a resort style swimming pool, pickleball courts, large open-air pavilion, a dog park, large community green spaces, and sidewalk-lined streets designed for walkability and family-friendly living, all within the highly sought after S. Effingham school district.
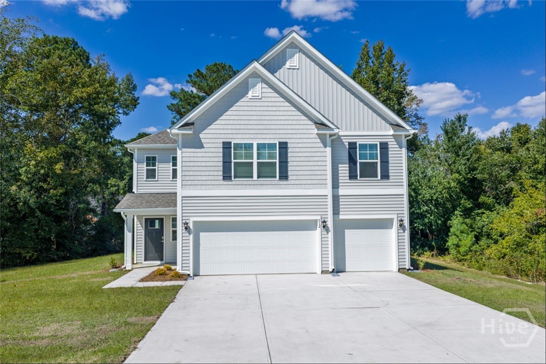
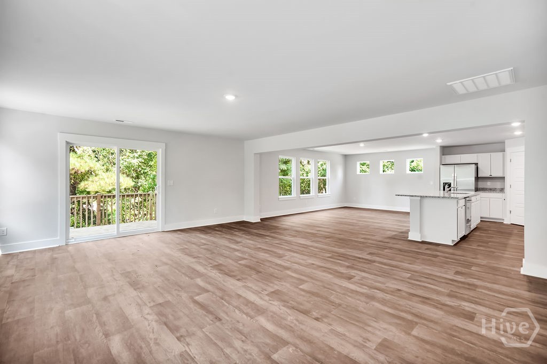
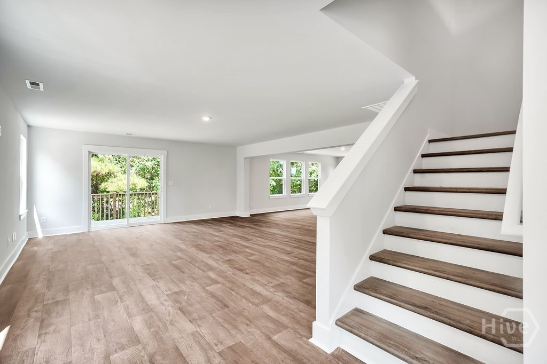
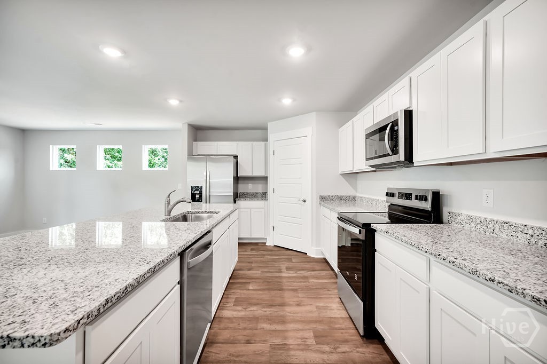
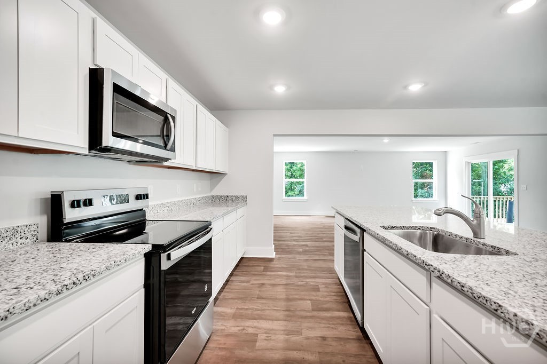
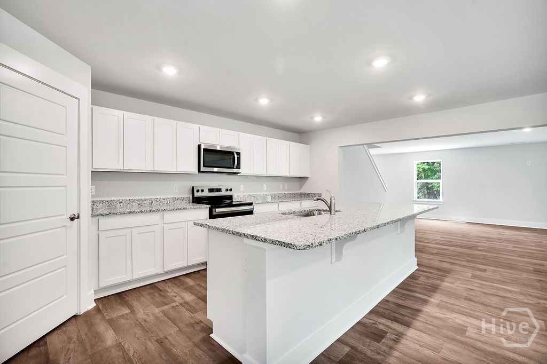
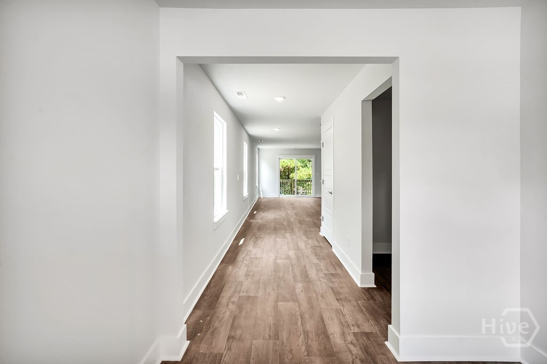
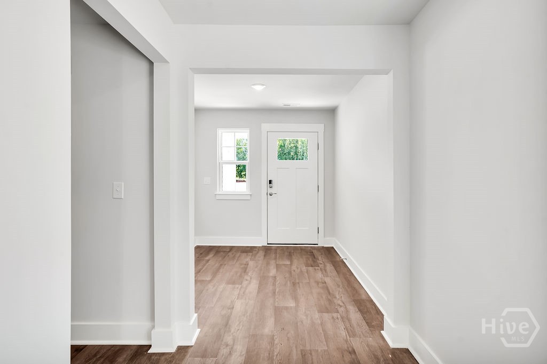
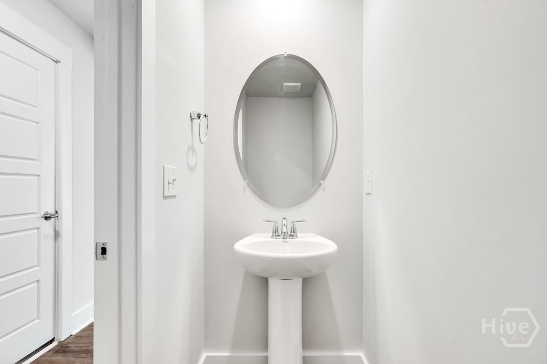
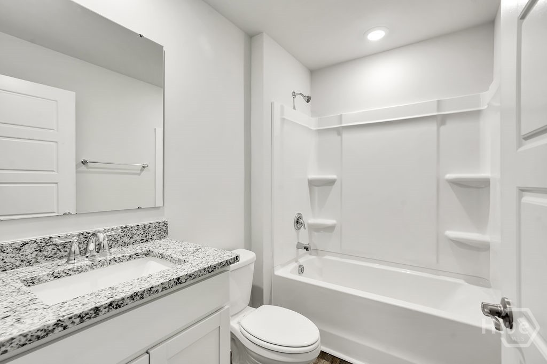
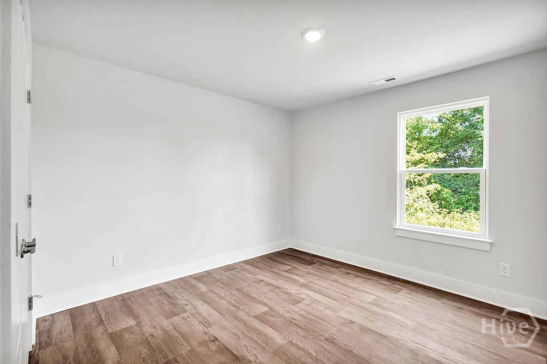
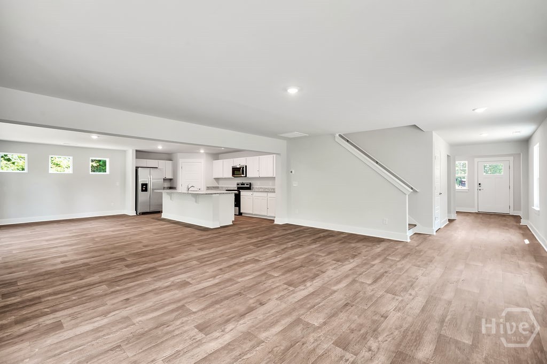
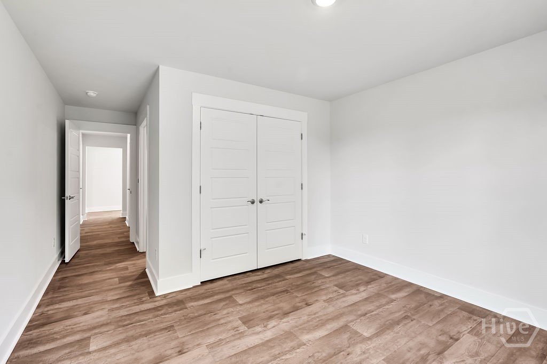
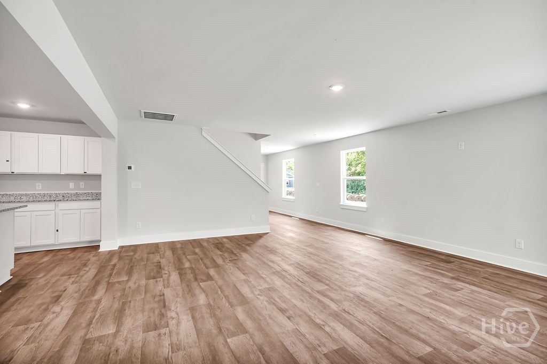
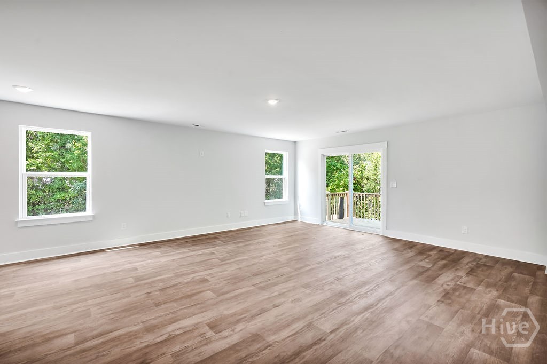
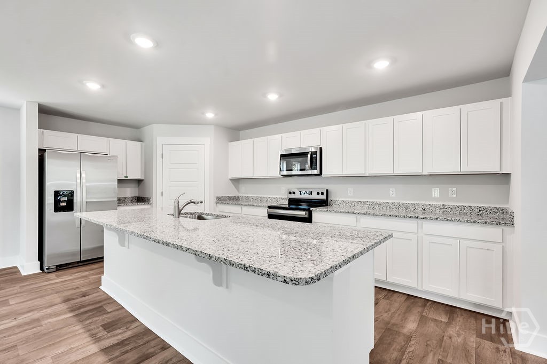
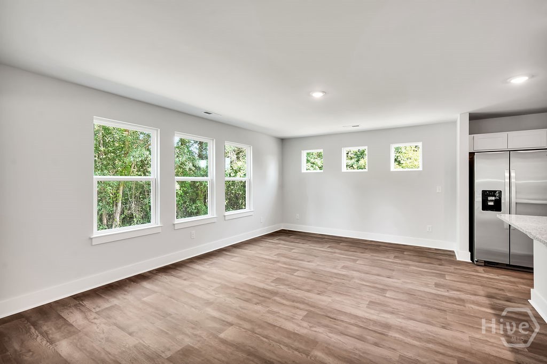
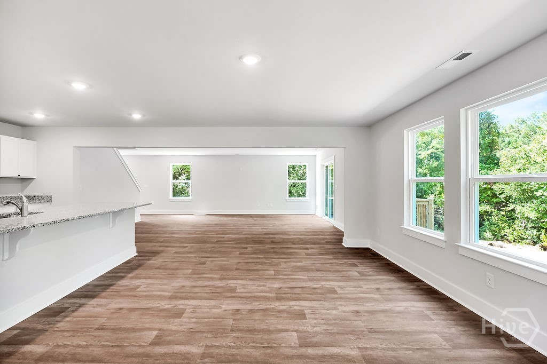
The Guilford is an expansive floor plan, boasting 5 bedrooms, 4.5 bathrooms, and a 3-car garage across a two story floor plan averaging 3,505 square feet – perfect for large or multigenerational families! The first floor begins with a foyer off the charming front porch, leading directly into the hub of the living space. A kitchen with a center island and stainless steel appliances overlooks the primary living room & dining space – great for gathering, entertaining, and enjoying time together. The first floor also includes a powder room, and a secondary bedroom with it’s own private full bathroom – with possibilities for in-law living, an office, or additional flex space.
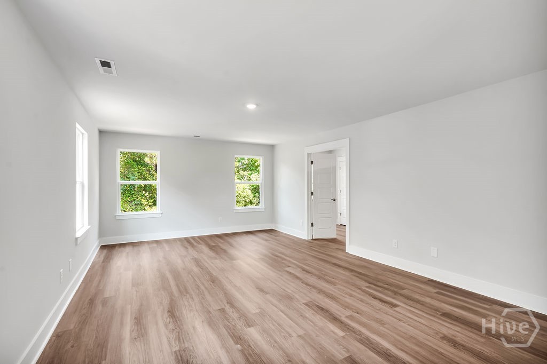
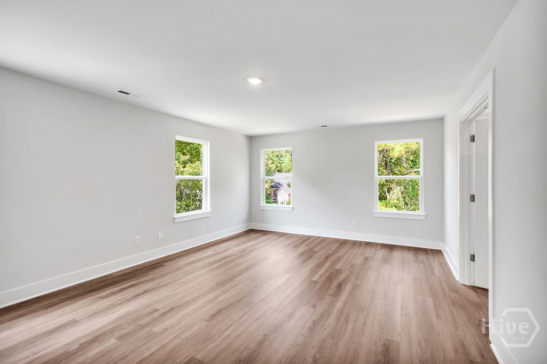
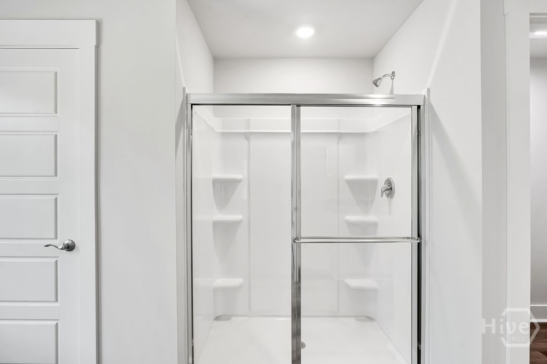
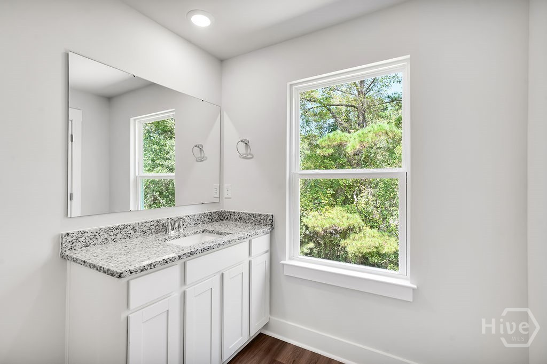
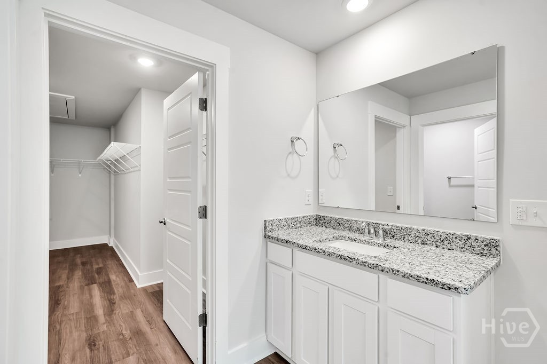
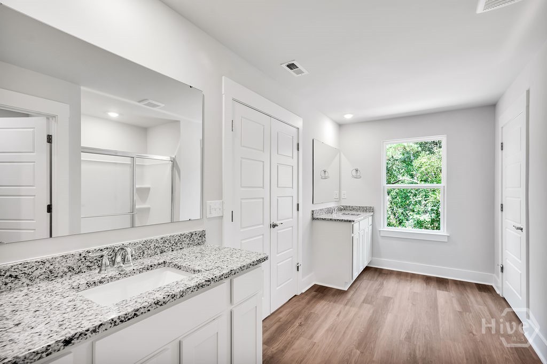
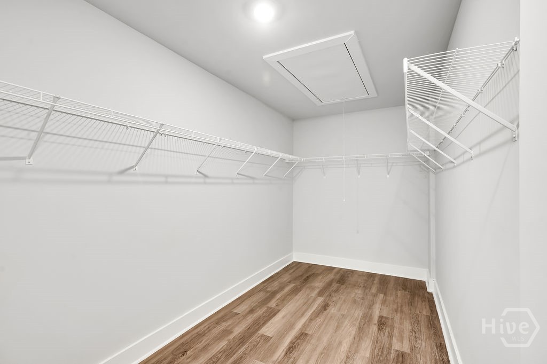
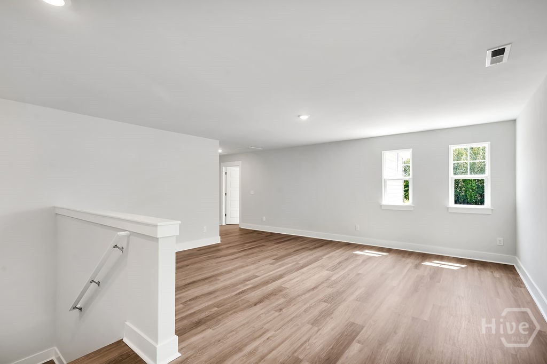
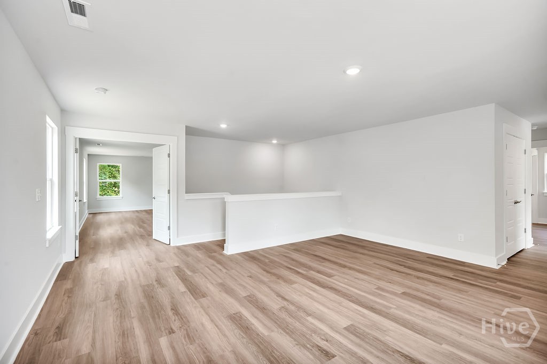
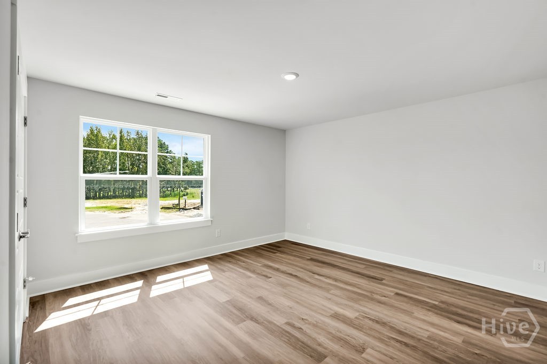
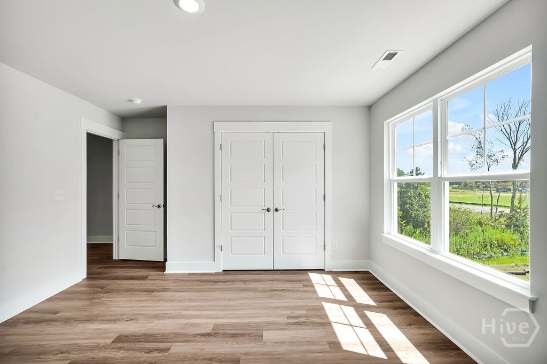
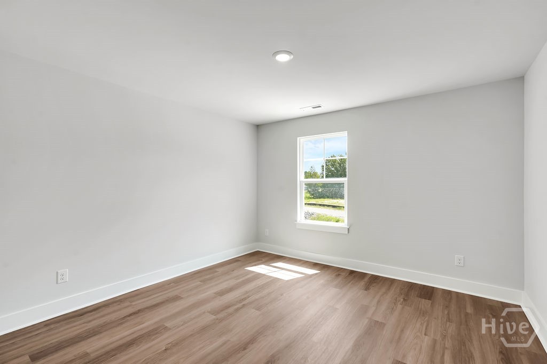
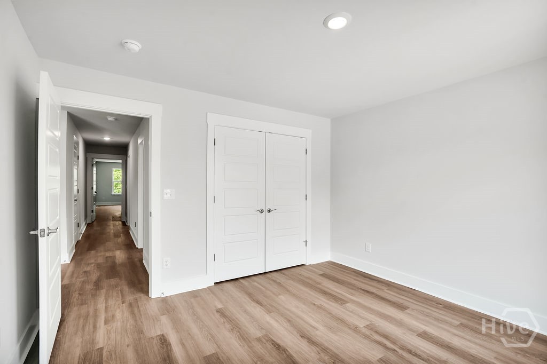
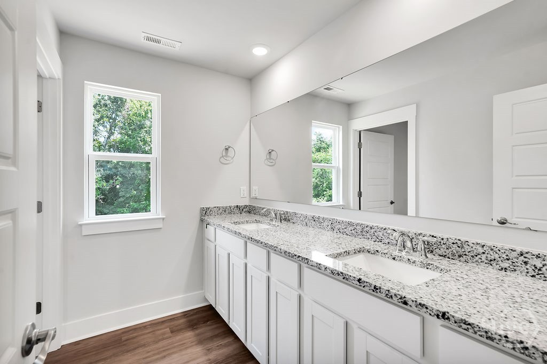
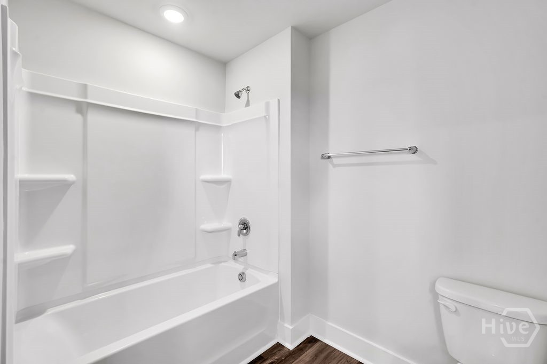
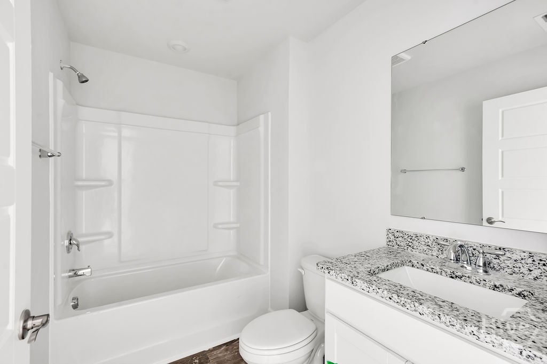
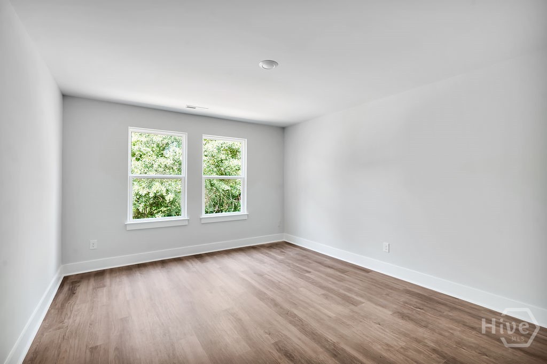
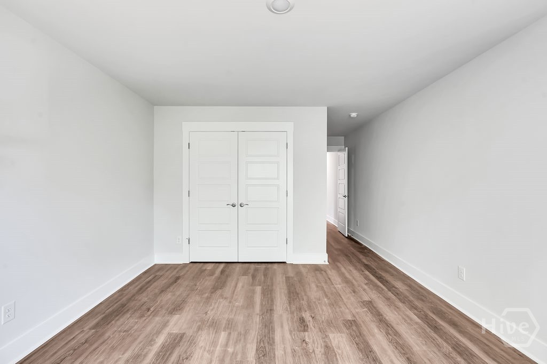
Upstairs rests the primary, three additional secondary bedrooms, and a spacious loft, perfect for continued family living. The spacious primary bedroom offers privacy with a large walk in closet and a bathroom including double vanities with generous space, a standing shower and optional bath, and separate toilet space. Two additional full baths can be found on the second floor, along with a centrally located laundry room.
The Guilford is truly a home owner’s paradise with plenty of space for gathering, living, and entertaining. More information on programs and options are available for this home.
Schedule your tour & make this home site yours today – models open daily!
- Dishwasher
- Electric Water Heater
- Disposal
- Oven
- Ran
- Patio
- Front Porch
- Central
- Electric
- Breakfast Bar
- Breakfast Area
- Double Vanity
- Kitchen
- Central Air
- Electric
