

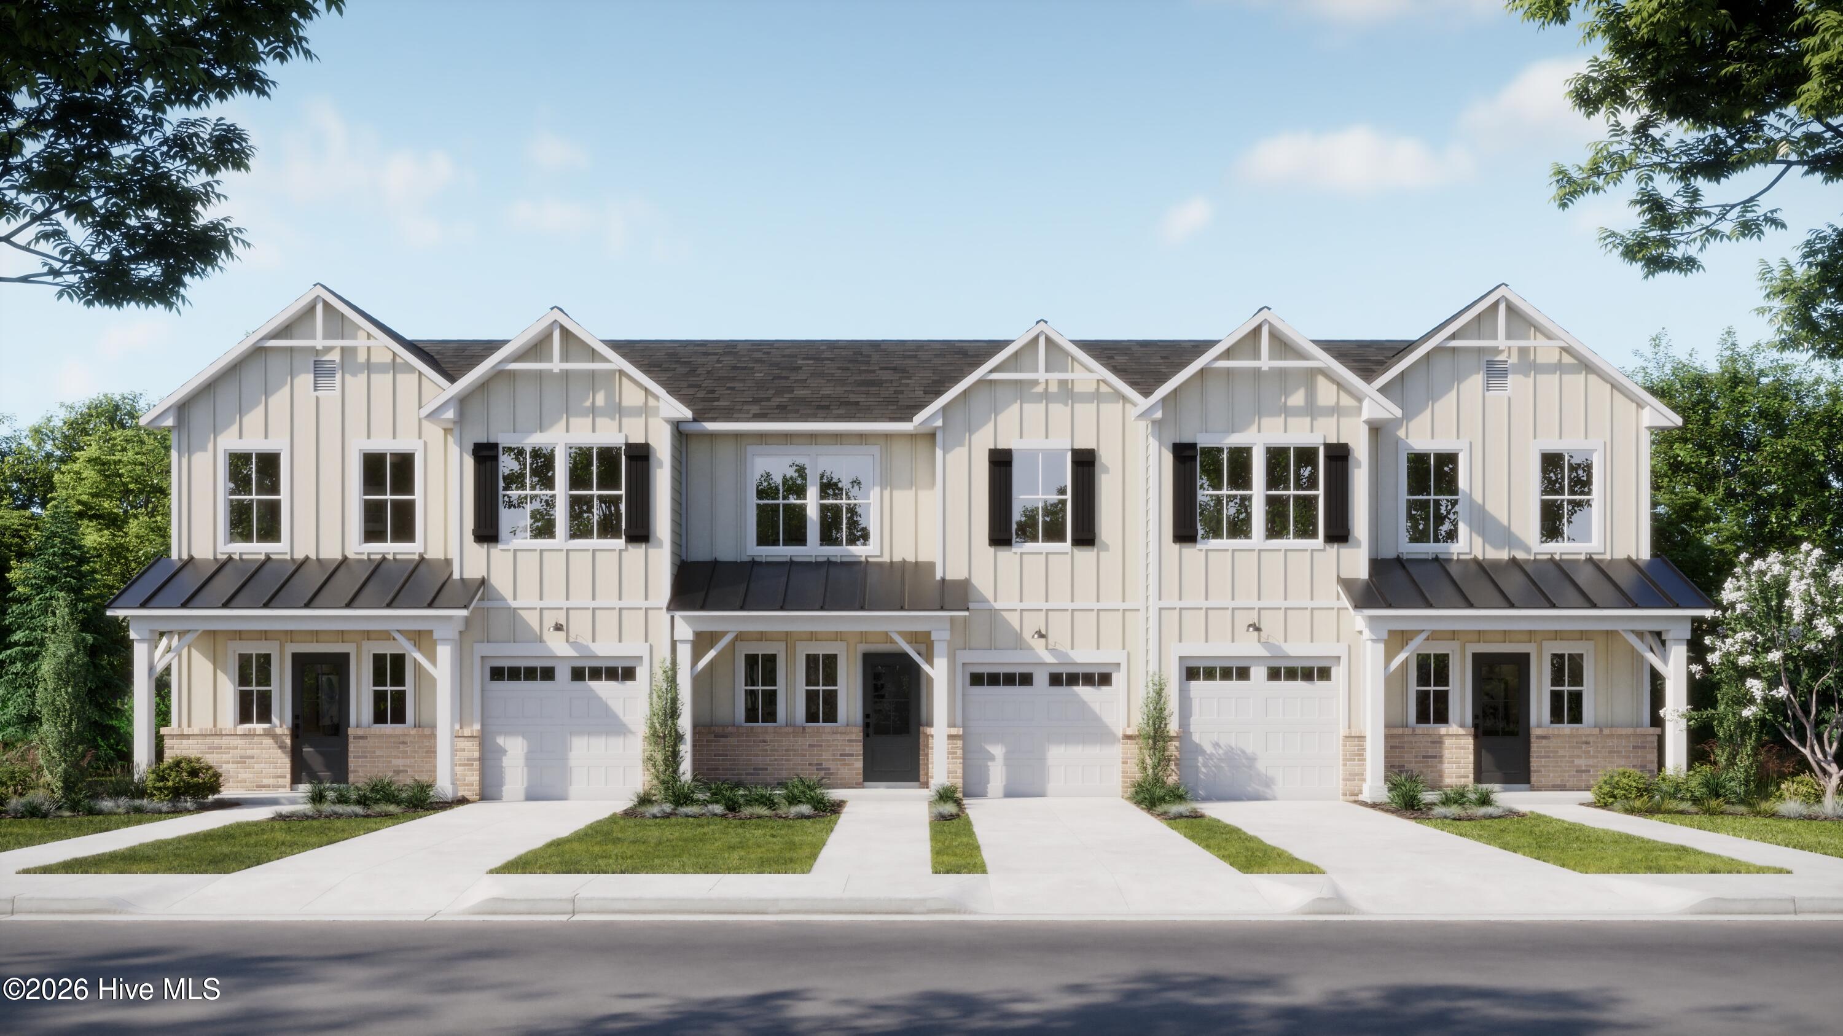
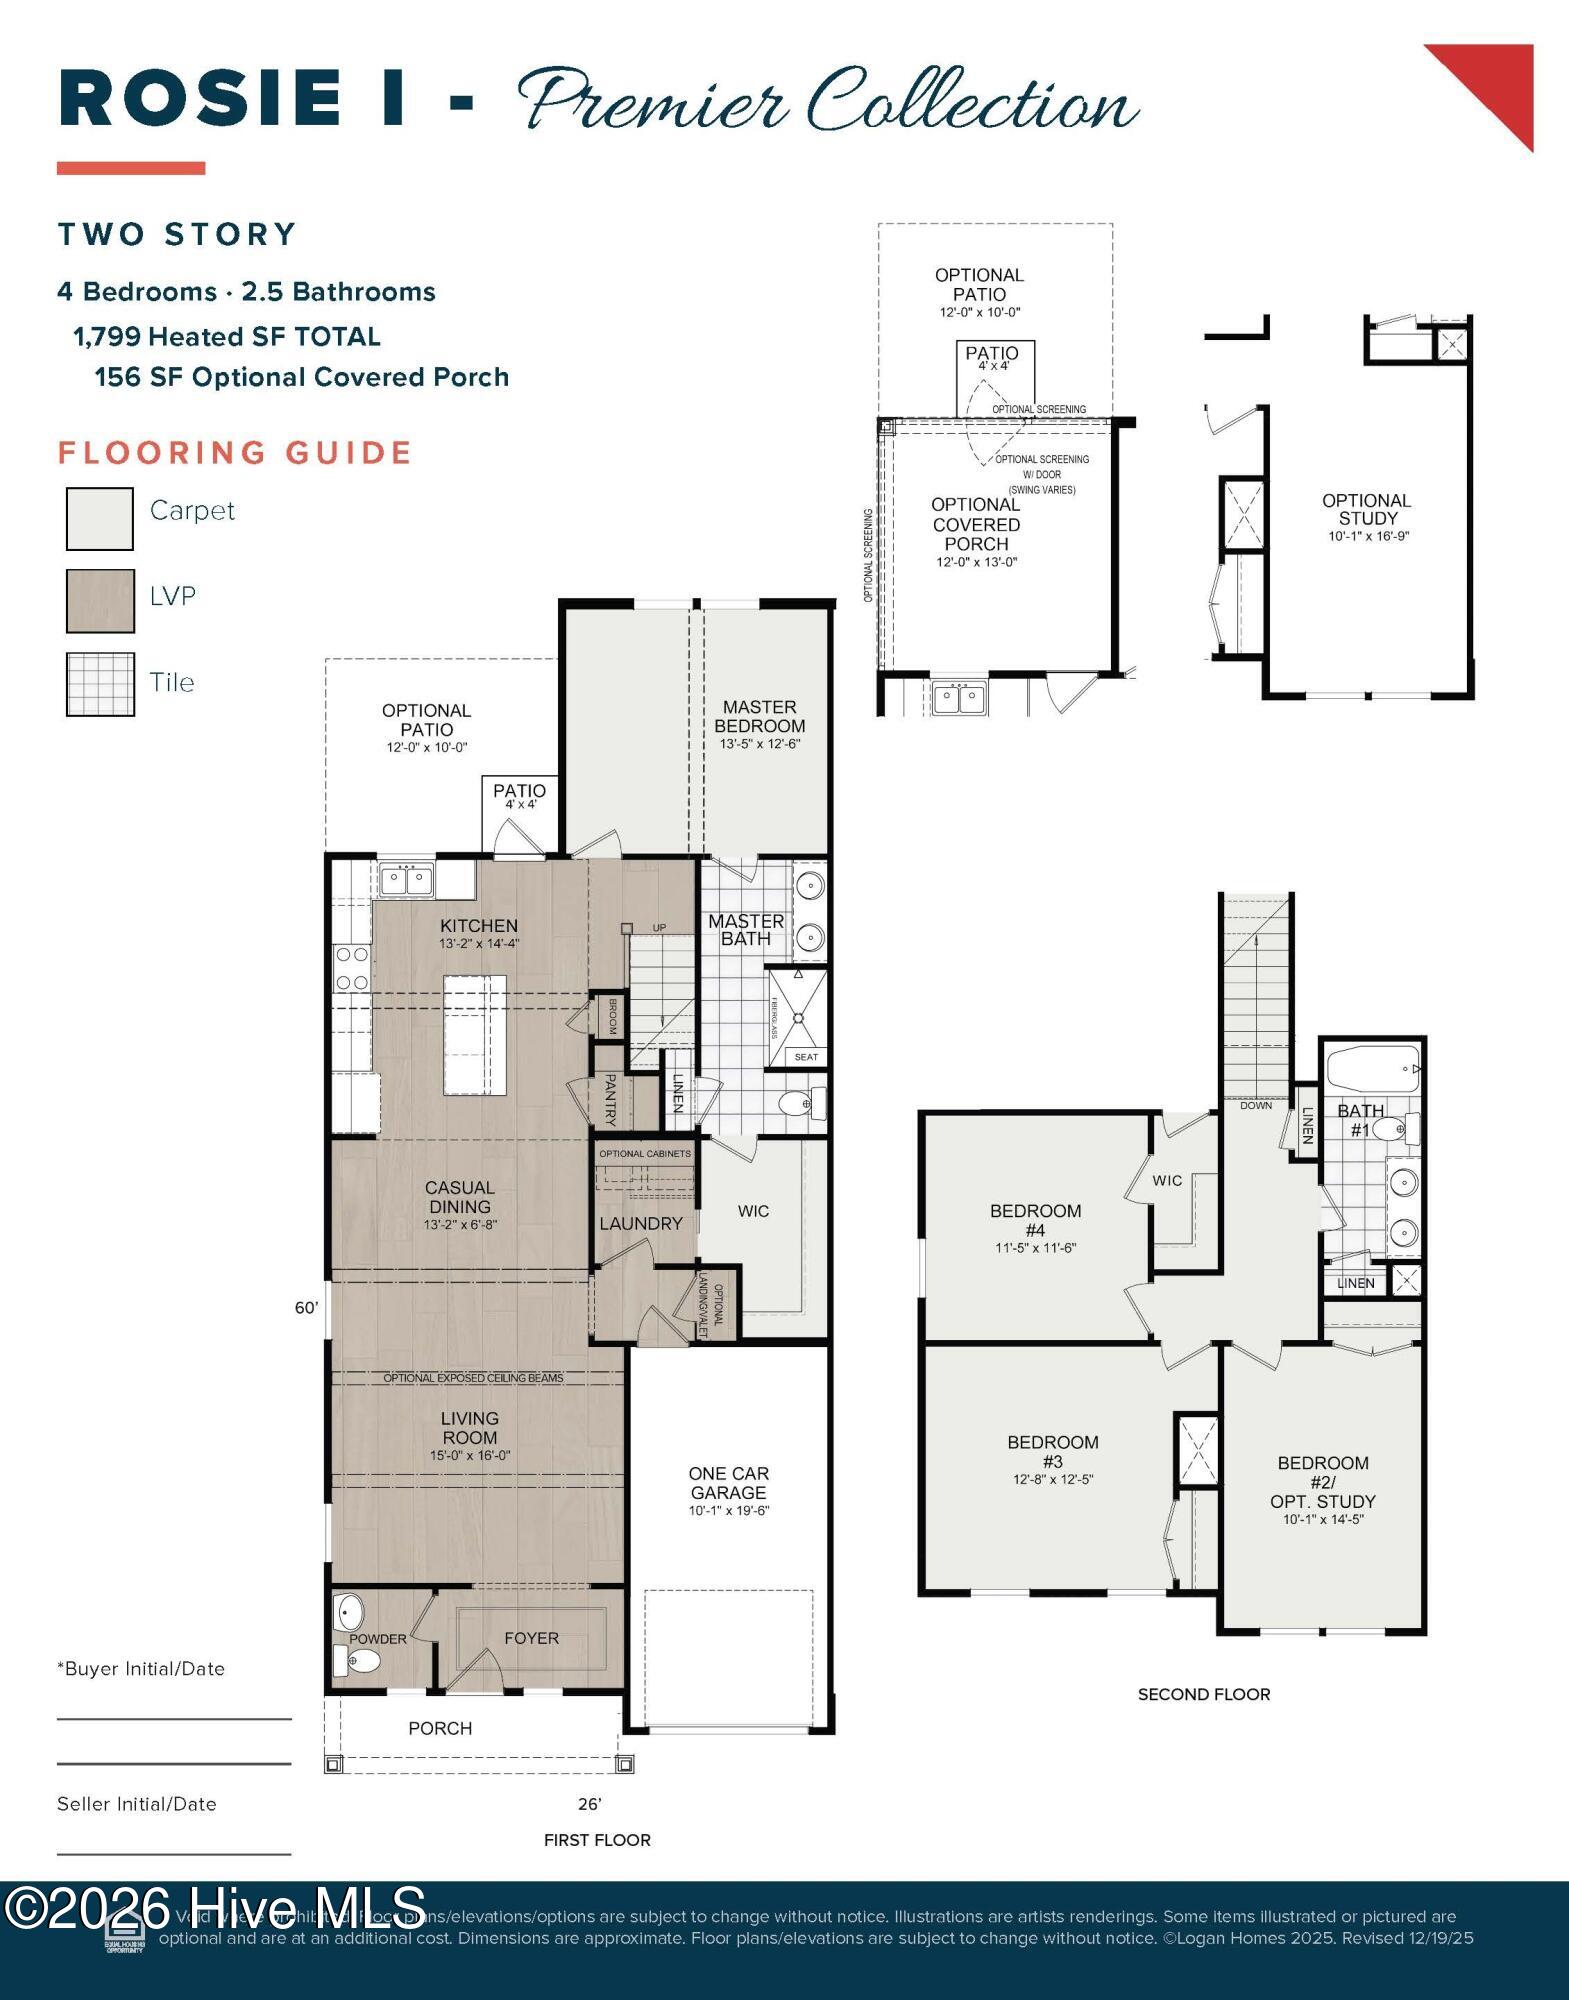
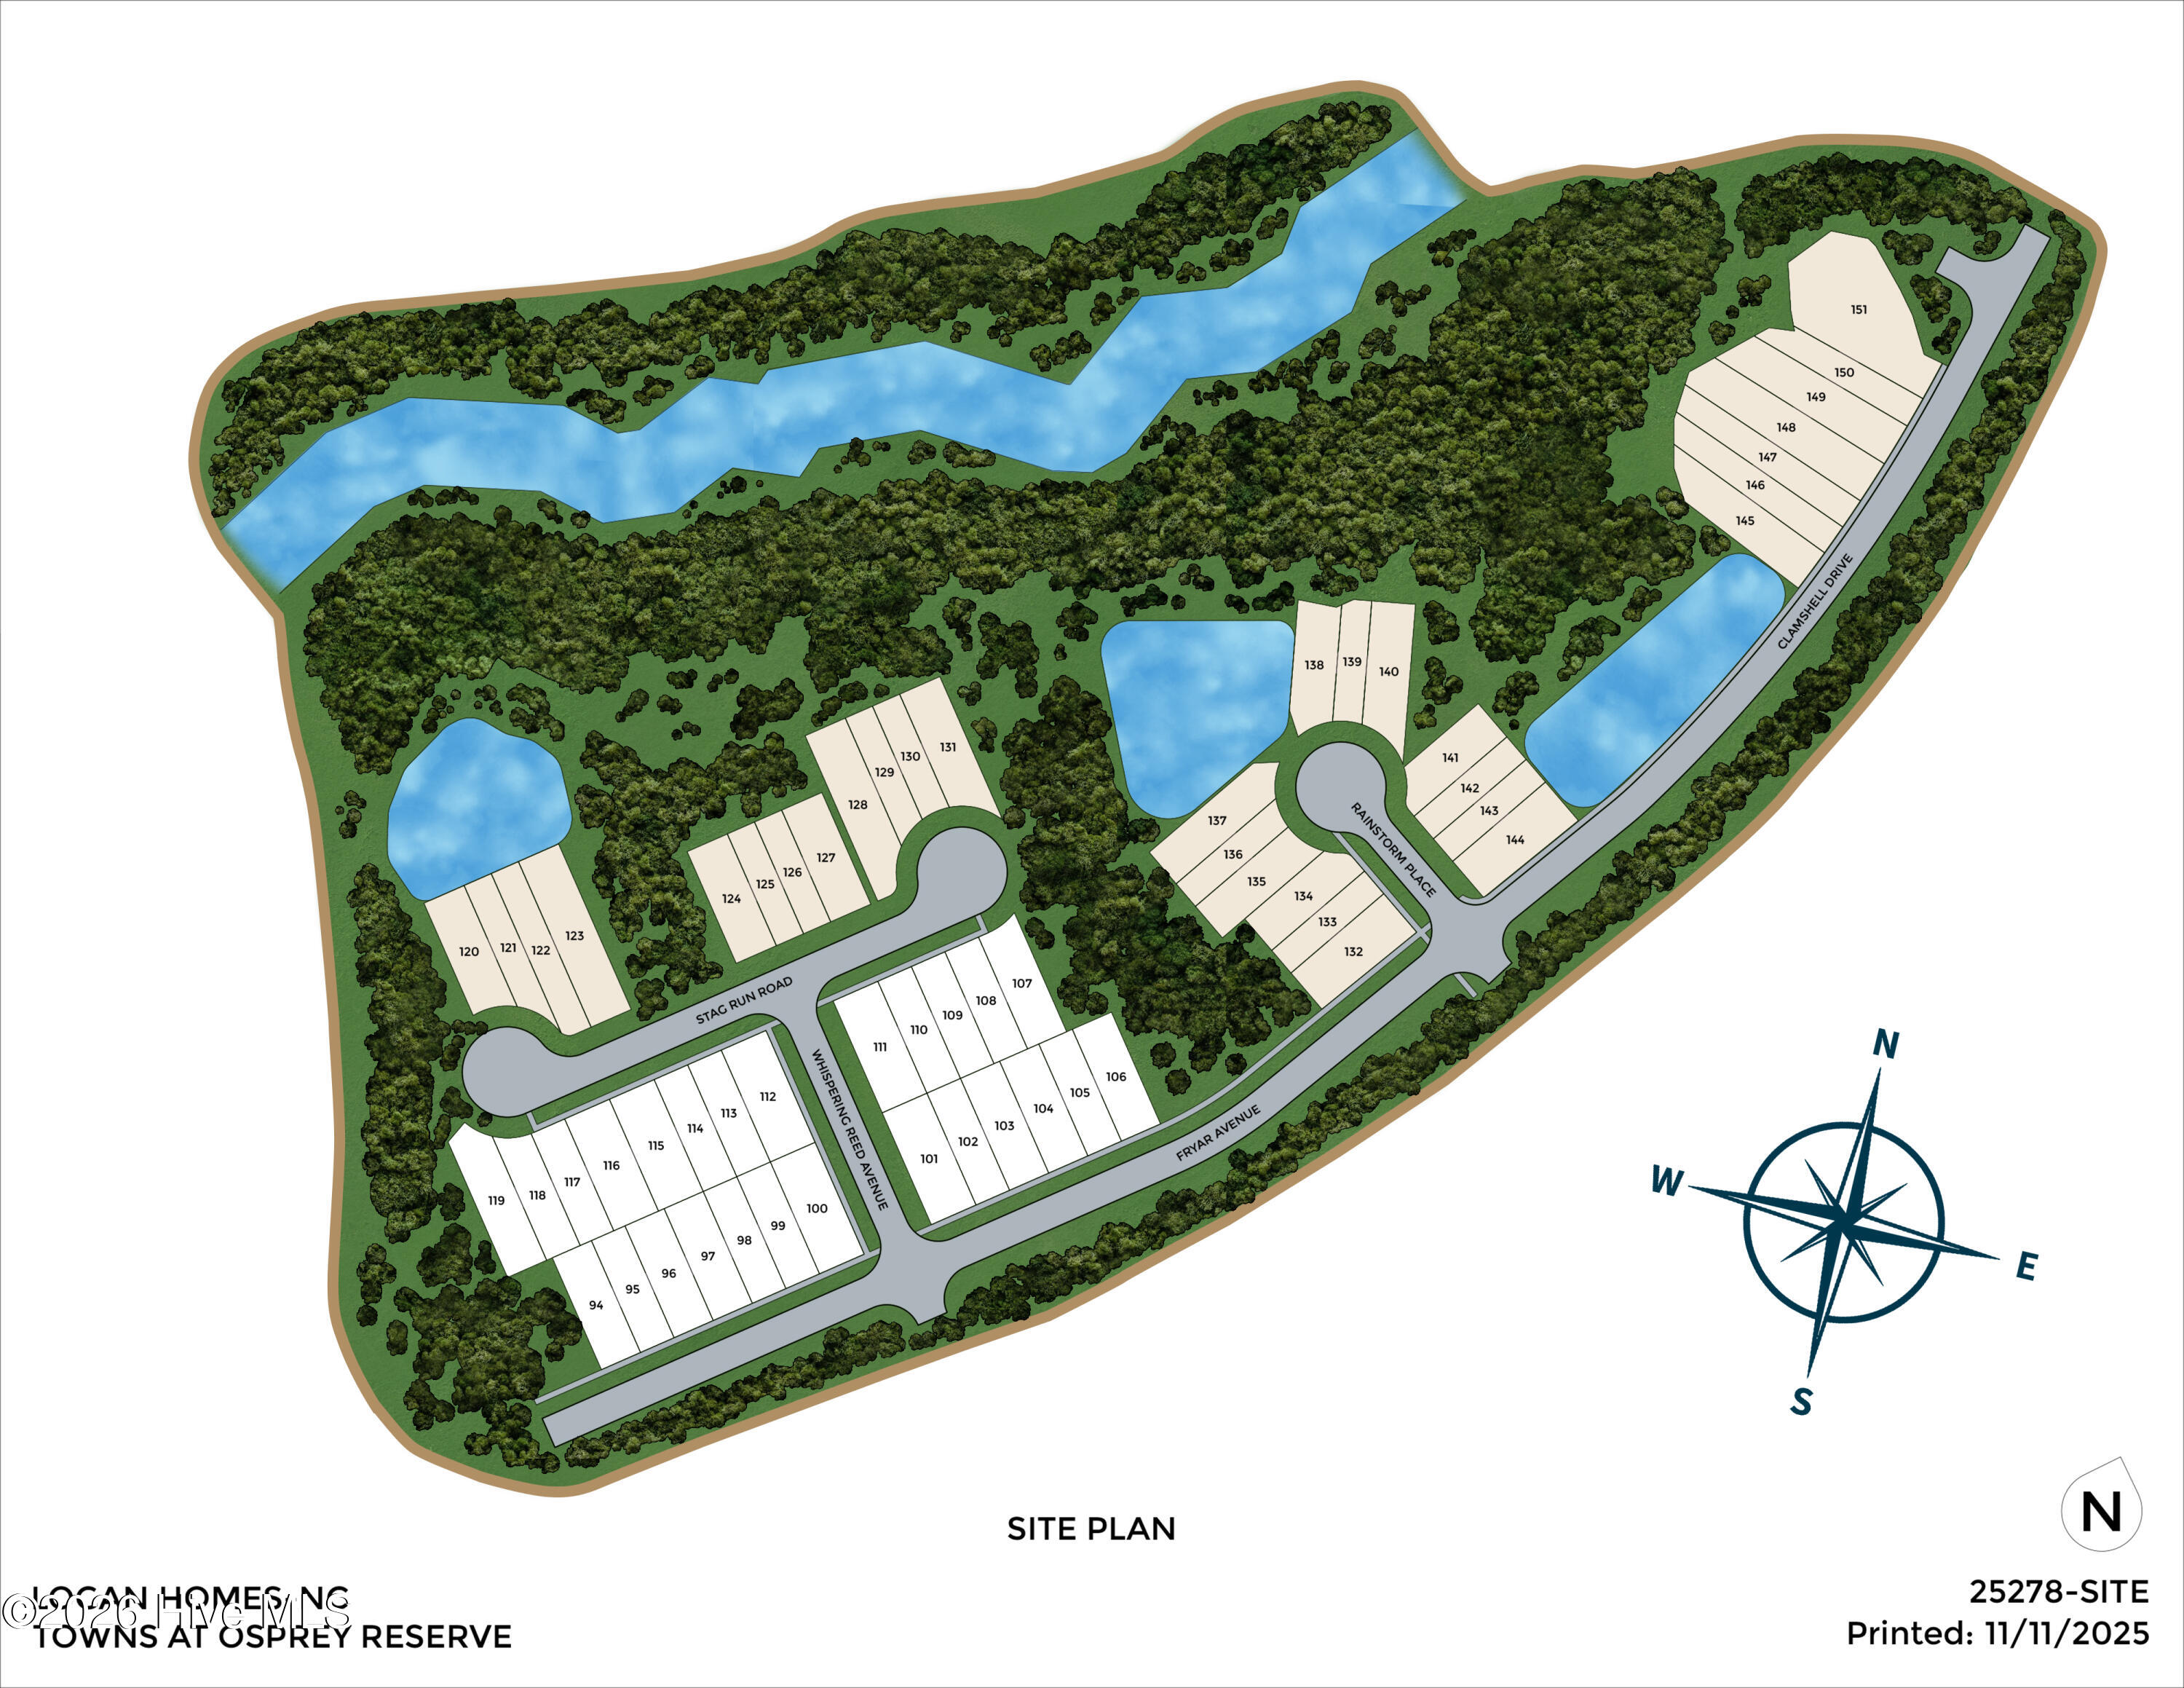




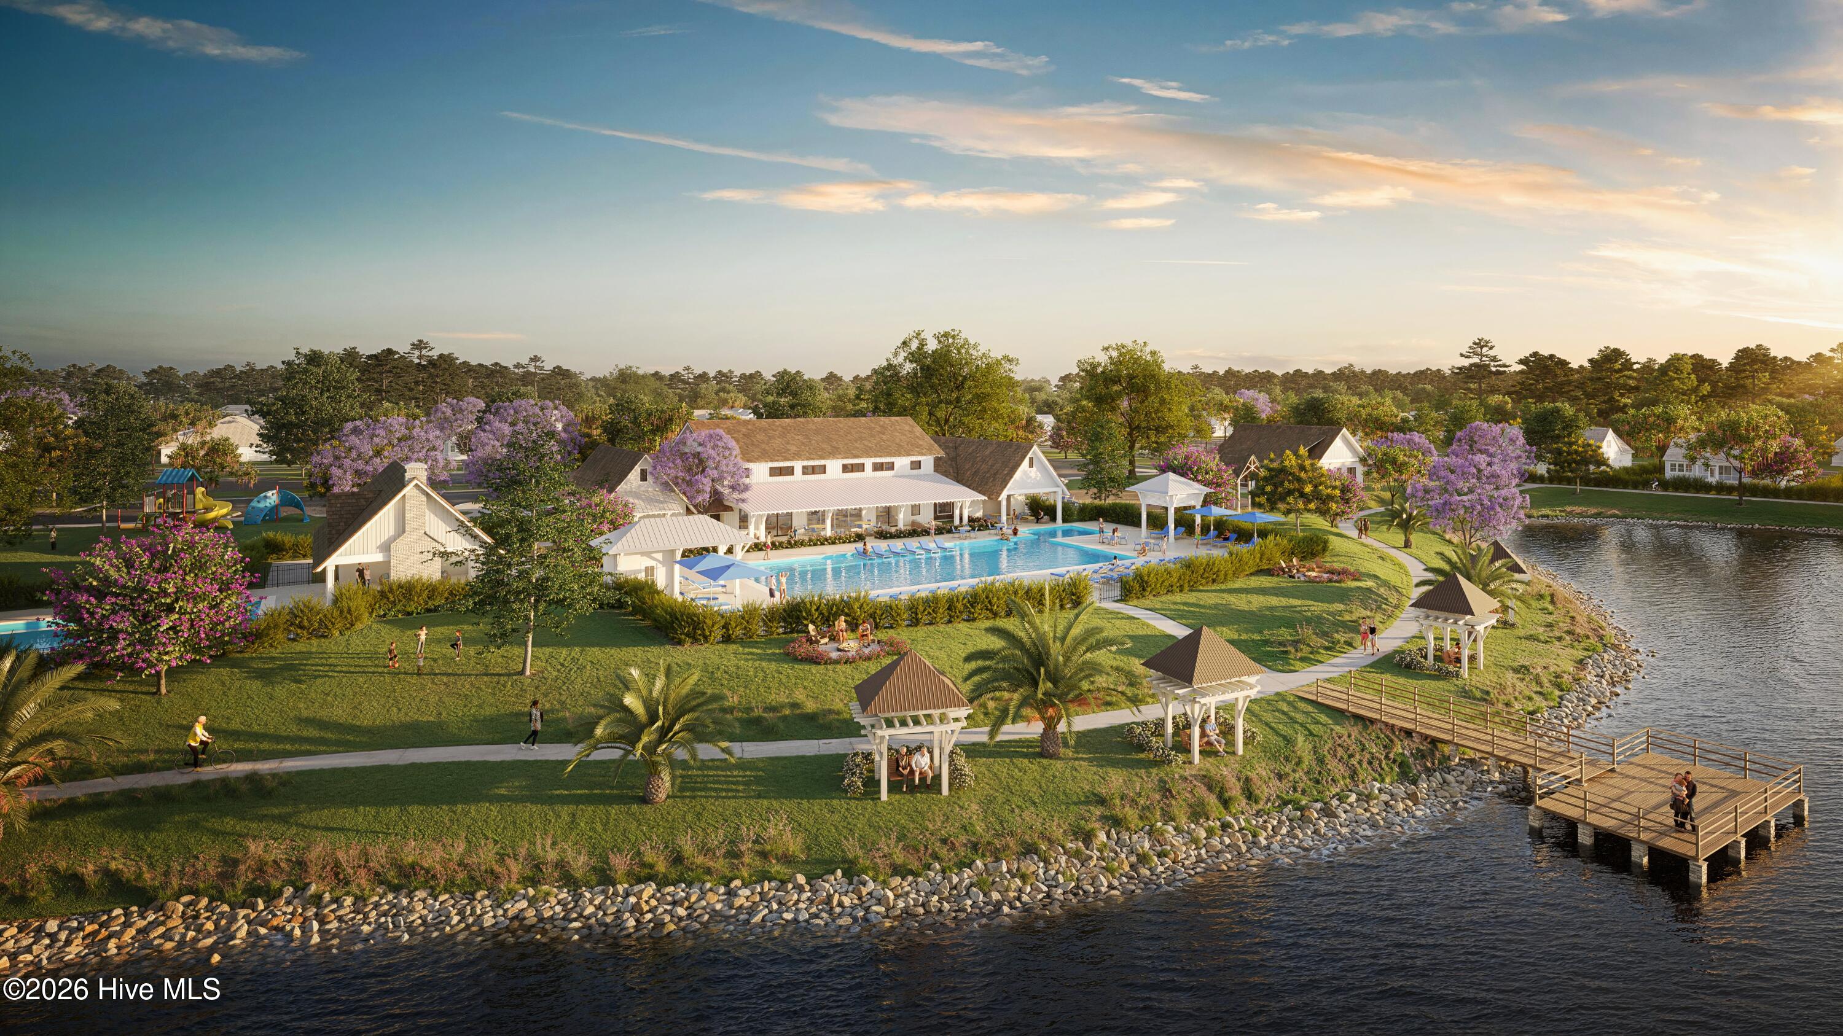



NOW OFFERING GREAT INCENTIVES ON HOMES THAT CAN CLOSE BY THE END OF THE YEAR! Welcome to the Rosie floor plan by Logan Homes, a 4-bedroom, 2.5-bath townhouse offering approximately 1,799 sq ft of living space in the Towns at Osprey Reserve within the Terrapin master-planned community. This thoughtfully designed home features an open-concept layout with LVP flooring in the main living areas and a modern kitchen with solid surface countertops, a stylish tile backsplash, and stainless steel Whirlpool appliances. The primary suite is conveniently located on the main floor and includes a tiled walk-in shower and solid surface countertops. Upstairs offers additional bedrooms and a full bath. Enjoy outdoor living on the covered porch, perfect for relaxing or entertaining. Retail, restaurants, a grocery store, and a medical center are all coming soon to the neighborhood. Experience true resort-style living in Terrapin, where thoughtfully designed amenities create a vibrant and active lifestyle. Residents enjoy two pools, a fitness center, bocce ball courts, a clubhouse, pickleball courts, a playground, scenic walking trails, and a golf cart-friendly community. Experience low-maintenance living with quality finishes in a vibrant, amenity-rich community.
- Fiber Cement
- Wood Frame
- Maintained
- Asphalt
- Paved
- Clubhouse
- Playground
- Fitness Center
- Picnic Area
- Community Pool
- Maintenance Common Areas
- Maintenance Grounds
- Jogging Path
- Sidewalks
- Street Lights
- Master Insure
- Park
- Pickleball
- Roof Maintenance
- Private Golf Carts Allowed
- Covered
- Rear Porch
- Floored
- Walk-In
- Built-In Microwave
- Disposal
- Dishwasher
- Electric Ra
- LVT/LVP
- Carpet
- Tile
- Municipal Sewer
- H2GO
- Heat Pump
- Electric
- Master Downstairs
- Walk-in Closet(s)
- Vaulted Ceilin
- Irrigation System
- Cluster Mailboxes
- DP50 Windows
- E
