

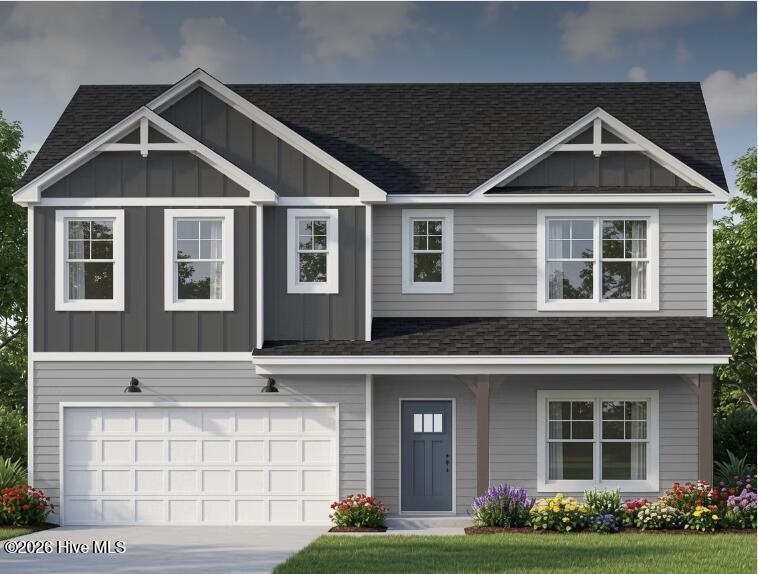
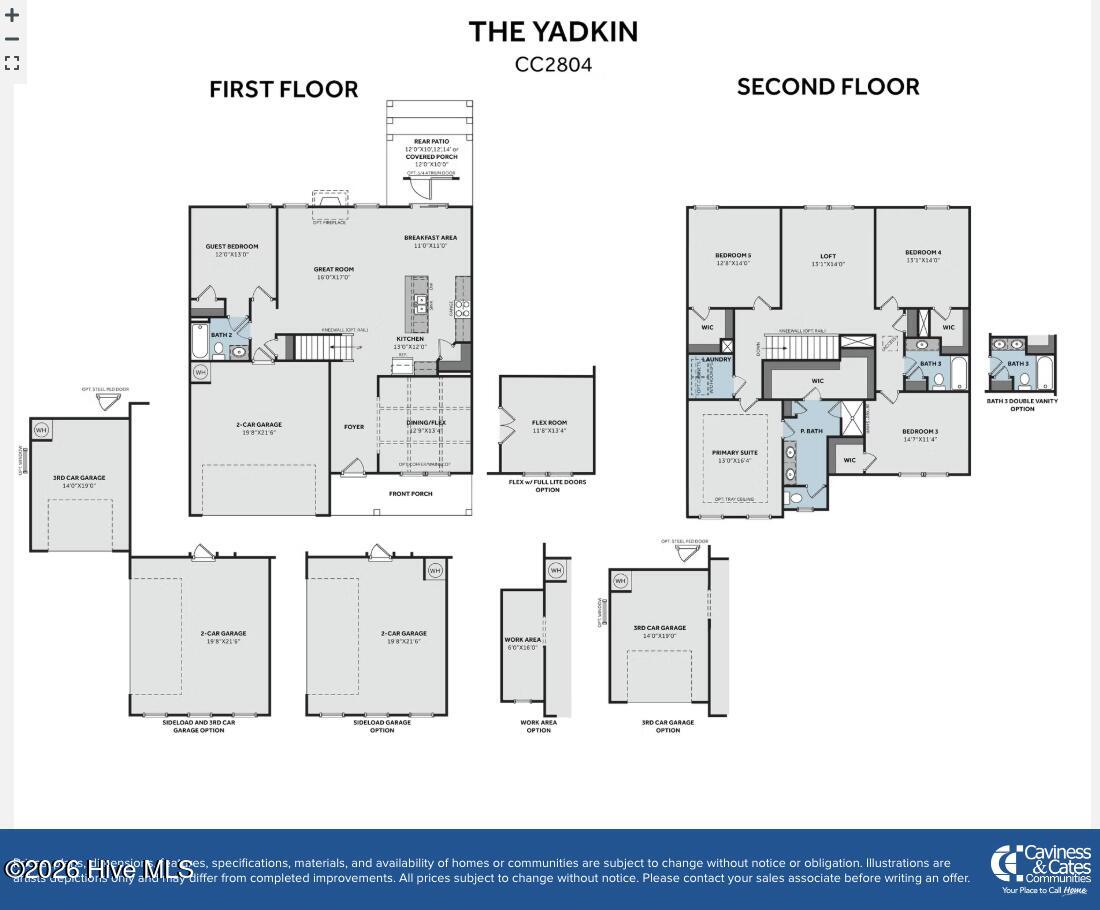
YADKIN FLOOR PLAN. Upon entry, the foyer is flanked by a flex room with French doors and a square panel accent wall in ”Morning Fog.” The foyer opens to the spacious great room with an electric log fireplace with a floating mantel, kitchen, and breakfast area. The kitchen boasts an island, ”Carrara Extra” quartz countertops, white shaker cabinetry with a ”Graphite” accent color, a herringbone backsplash, pantry, and stainless steel appliances, including a microwave, dishwasher, and smooth-top range. The adjacent breakfast area opens to a covered rear porch for easy indoor-outdoor living. A first-floor guest bedroom offers convenient access to the full hall bathroom. Upstairs, a versatile loft, three bedrooms with walk-in closets, a full hall bathroom with a dual vanity, linen closets, and a laundry room provide added functionality. The second-floor private primary suite features a tray ceiling and an ensuite bathroom with a dual sink vanity with a center drawer stack, walk-in tile shower, private water closet, linen closet, and walk-in closet. Exterior highlights include cement siding with board and batten accents, dimensional roof shingles, a spacious front porch with black metal rails, and smart keypad entry to the home. Additional features include a 2-car garage with a work area, fiber-optic internet availability, Energy Plus certification, and a 1-2-10 builder in-house warranty. Legacy Lakes, located minutes from Pinehurst, Southern Pines, and Fort Bragg, features tennis courts, a community pool, clubhouse, sidewalks, and abundant outdoor recreational opportunities.
- Fiber Cement
- Wood Frame
- Clubhouse
- Playground
- Fitness Center
- Community Pool
- Tennis Court(s)
- Pickleball
- Deck
- Screened
- Heat Pump
- Electric
- Walk-in Closet(s)
- Tray Ceiling(s)
- High Ceilings
- En
- Built-In Microwave
- Disposal
- Dishwasher
- ENERGY STAR
- LVT/LVP
- Carpet
- Tile
- Municipal Sewer
- City/Town
