

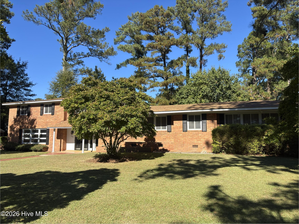
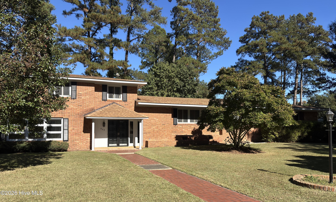
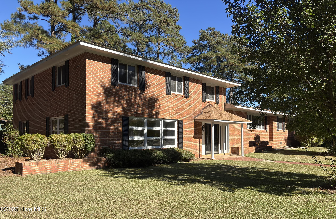
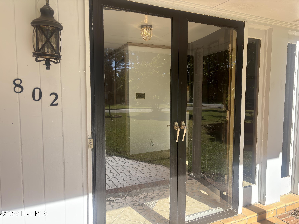
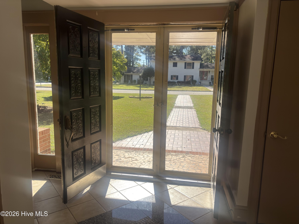
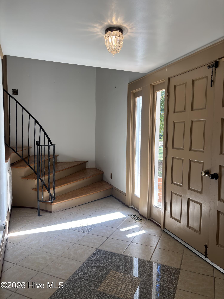
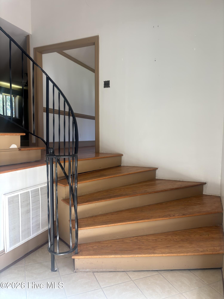
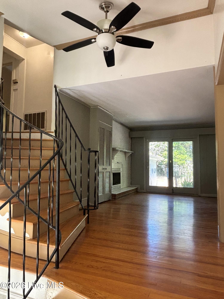
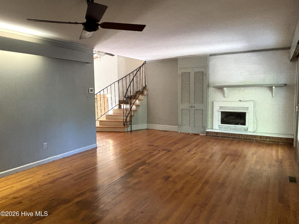
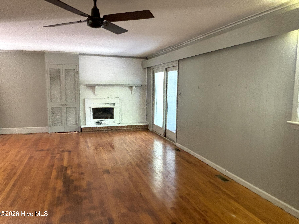
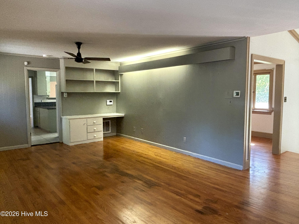
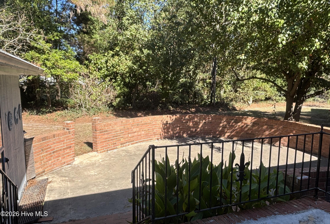
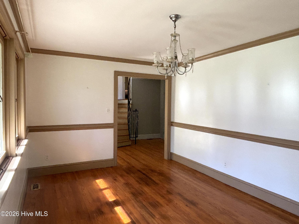
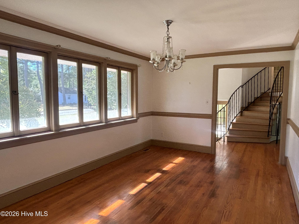
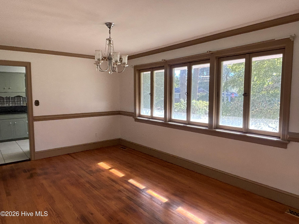
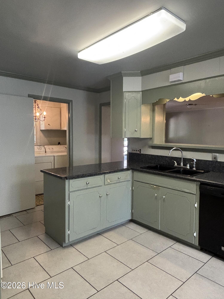
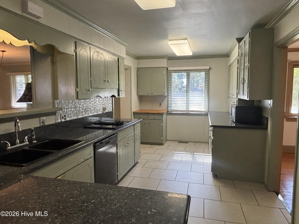
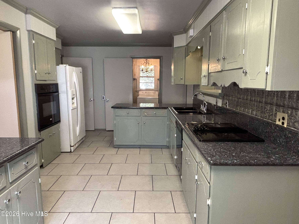
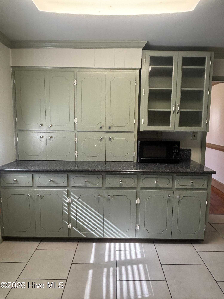
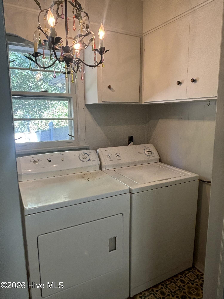
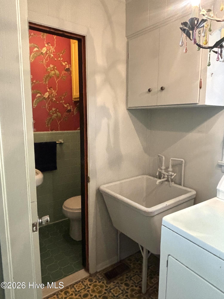
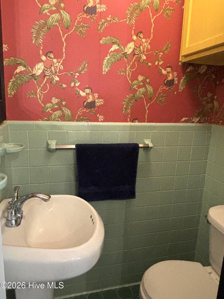
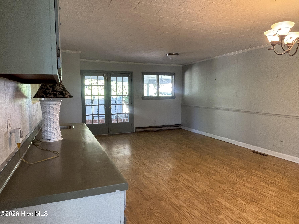
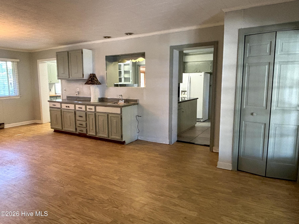
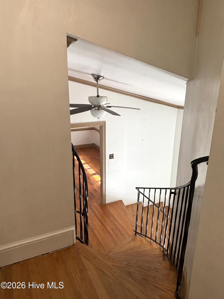
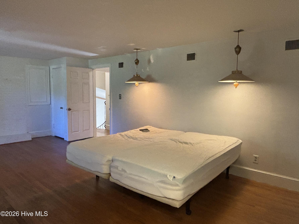
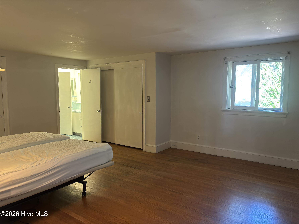
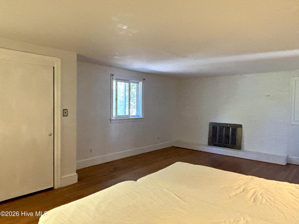
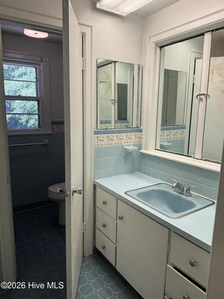
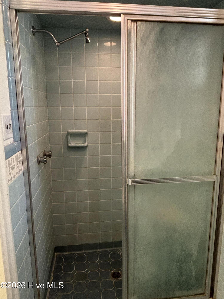
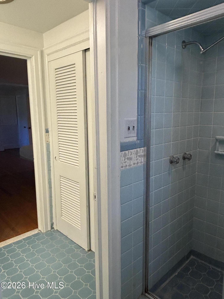
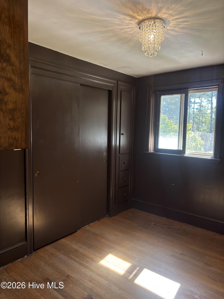
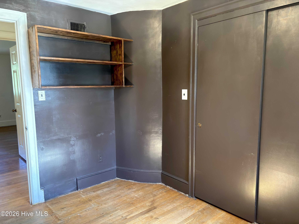
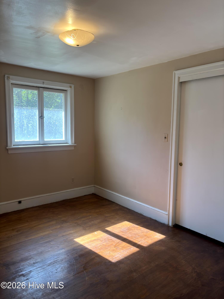
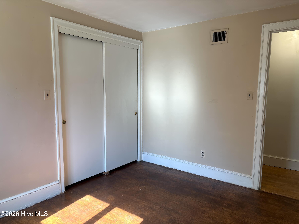
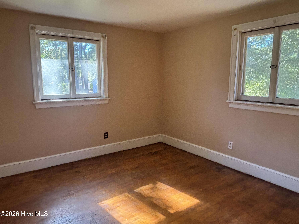
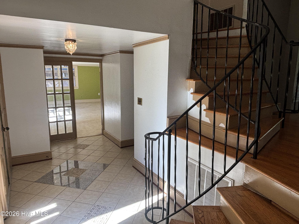
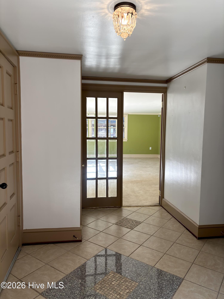
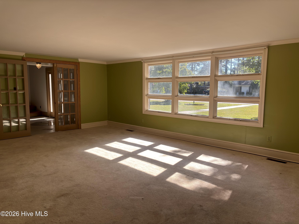
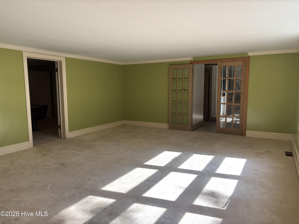
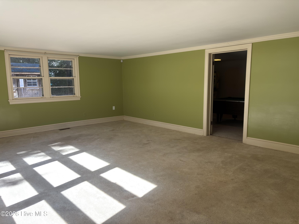
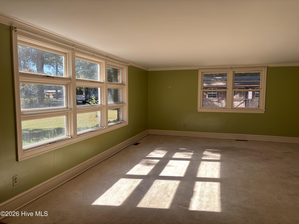
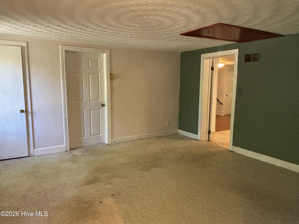
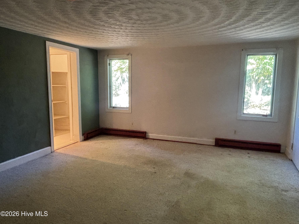
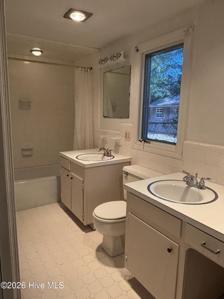
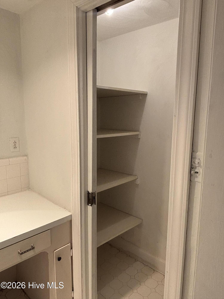
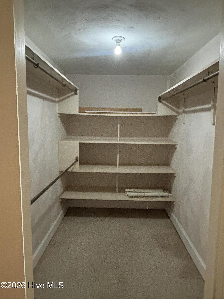
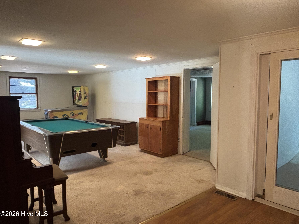
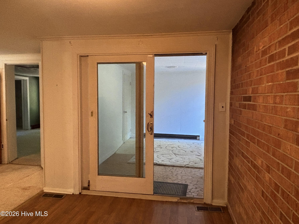
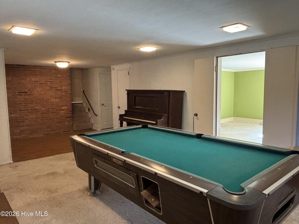
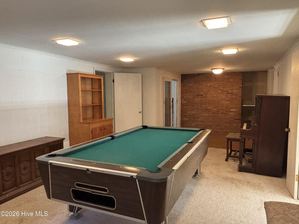
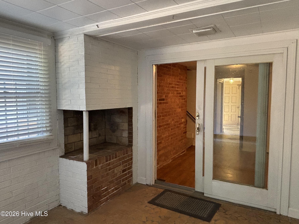
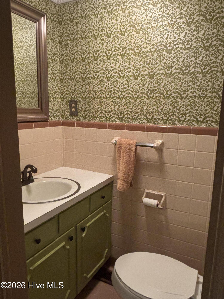
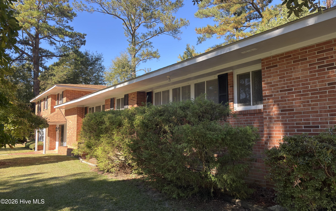
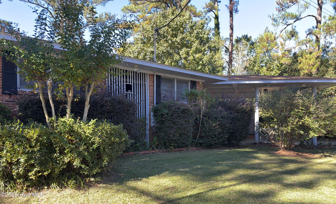
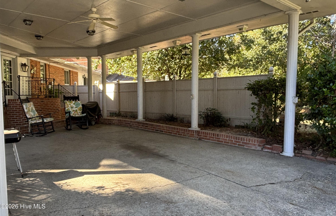
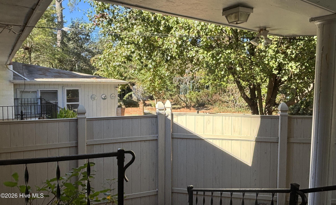
This spacious 4,200 square foot, split-level home sits in an established neighborhood in Ahoskie, NC. The home is on a lovely corner lot with a landscaped yard, and is within walking distance to the hospital and local park. Inside the home there are a total of 5 bedrooms, 3 full baths, 2 half baths, a kitchen, dining room and several living areas. This home provides room for plenty of entertaining, a large family or a multi-generational family. On the first floor you will find a living room, game room, a half bath, a bedroom with a large walk-in closet and a full bath. On the second floor there is a beautiful dining room, and a living room with a fireplace and built-ins, that leads onto a lovely patio area – perfect for cookouts! The second floor den leads to a rear entrance at the carport. The kitchen has ample cabinet space, a wall oven, cooktop, fridge, dishwasher and beautiful granite countertops. Off the kitchen is a laundry room with an attached powder room. The top floor has a spacious master suite as well as three additional bedrooms with a shared bath. The property also has a detached storage building for yard/lawn equipment, and an attached area off the carport offering rooms for additional storage. The back yard is fenced and offers a nice secluded retreat. Within walking distance is the Town of Ahoskie parks, offering playgrounds, walking trails, ball fields and a dog park.
- Brick Veneer
- Wood Frame
- City Street
- State Road
- Asphalt
- Playground
- Picnic Area
- Dog Park
- Trash
- Sewer
- Water
- Cable TV
- Park
- Recreation Nearby
- Heat Pump
- Electric
- Zoned
- Master Downstairs
- Walk-in Closet(s)
- Entrance Foyer
- Ceiling Fan(s)
- Central Air
- Heat Pump
- Zoned
- Electric Cooktop
- Built-In Electric Oven
- Refrigerat
- Carpet
- Tile
- Vinyl
- Wood
- Other
- Revelle Realty
- LLC
