




Property Description
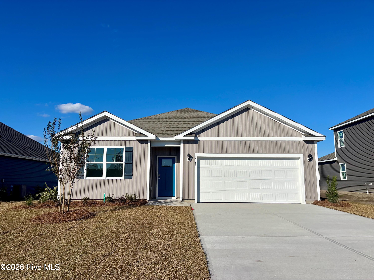
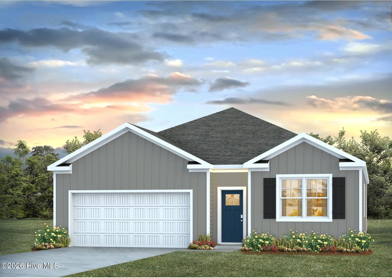
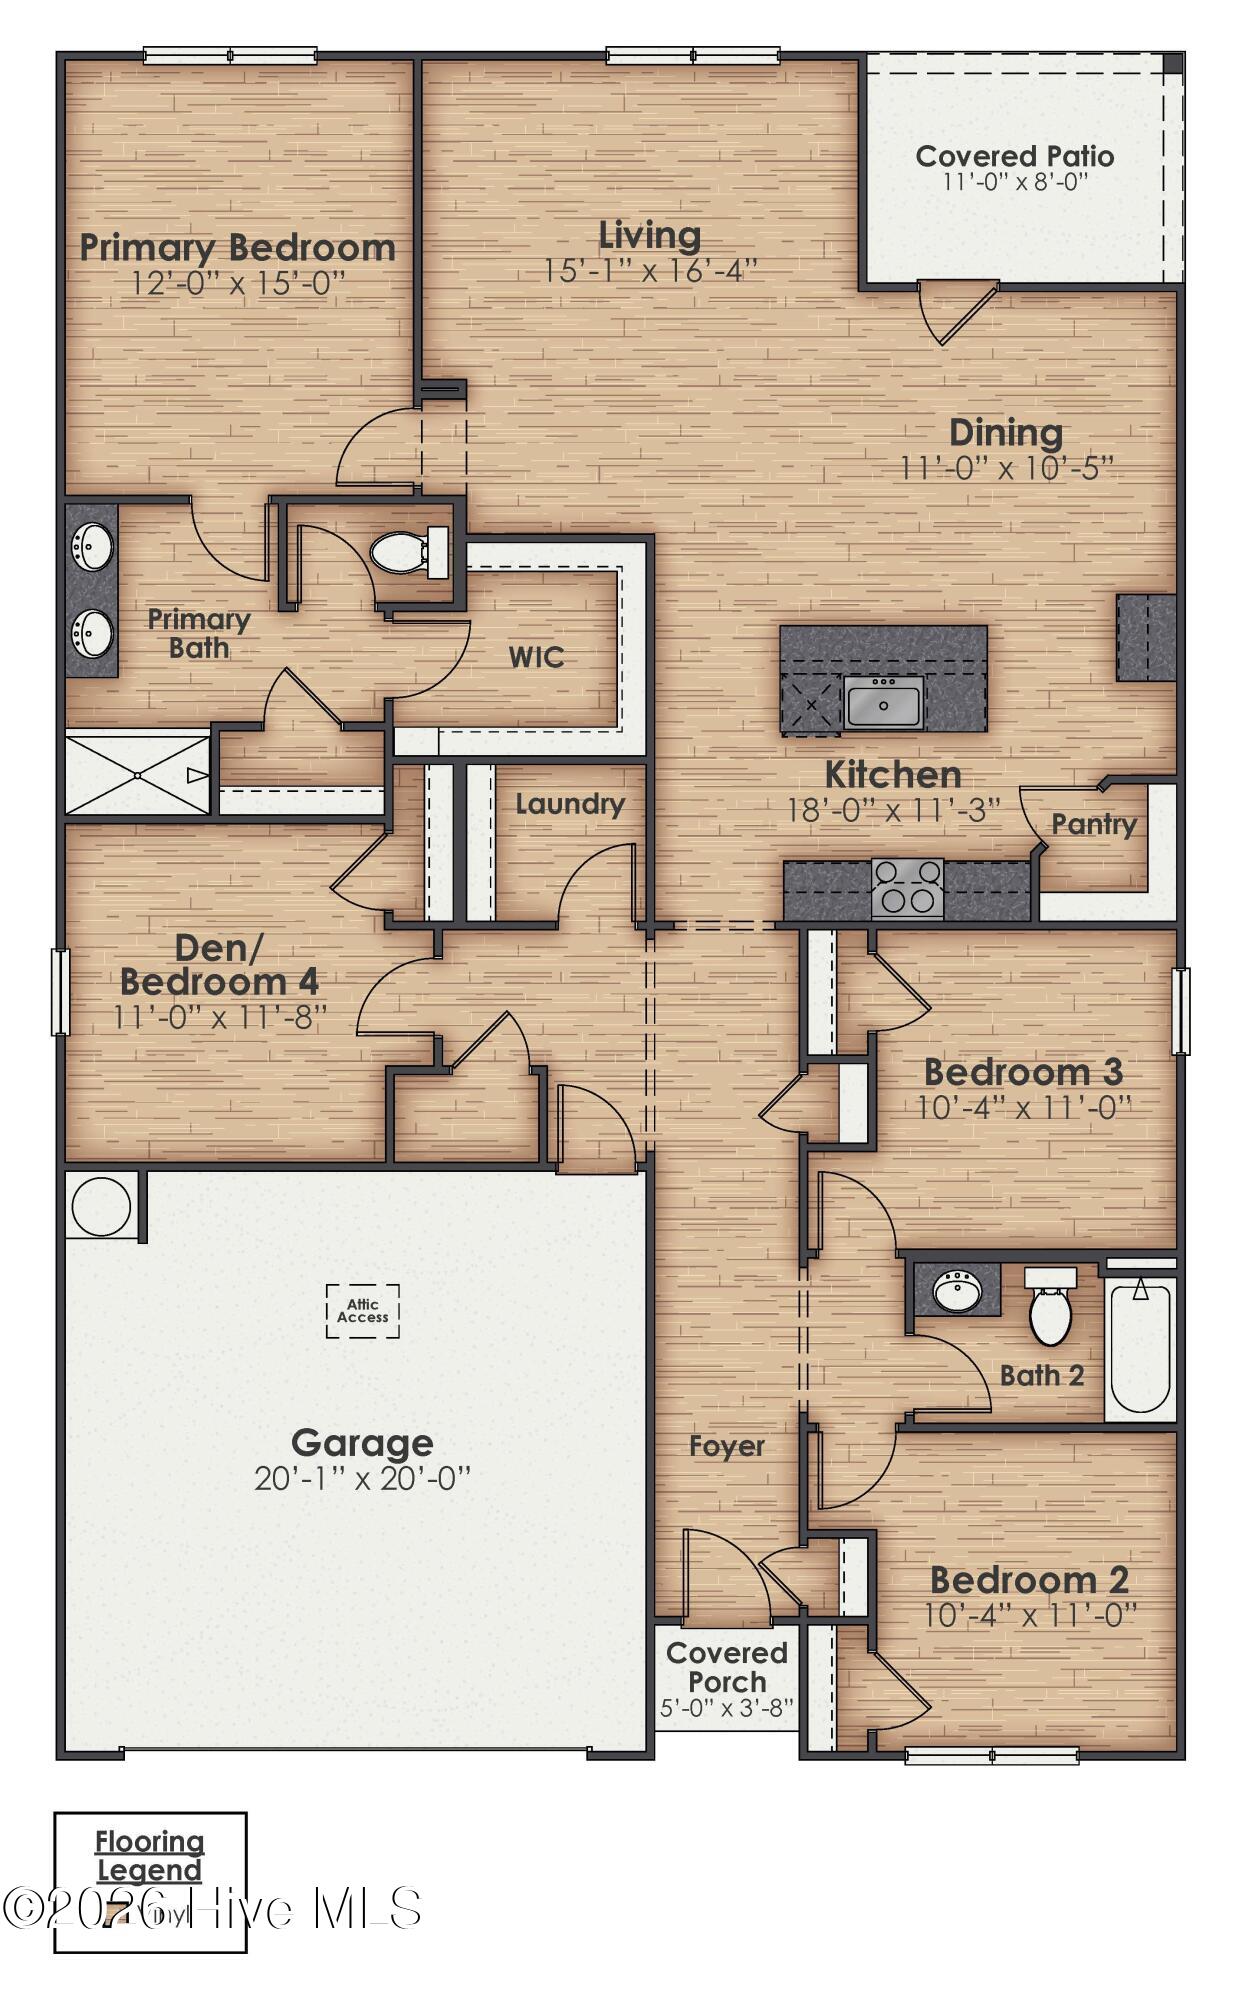
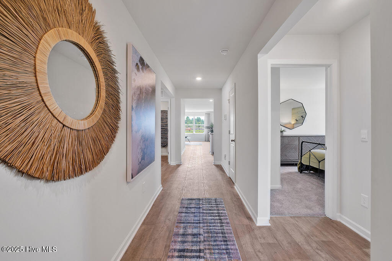
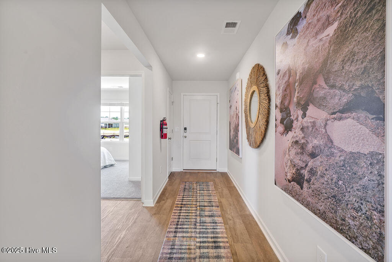
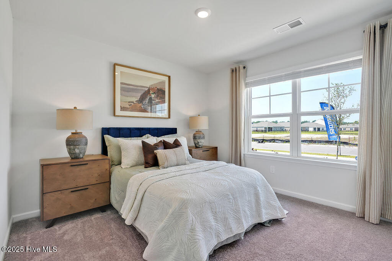
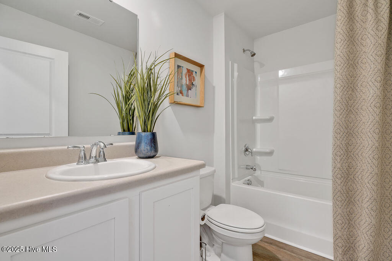
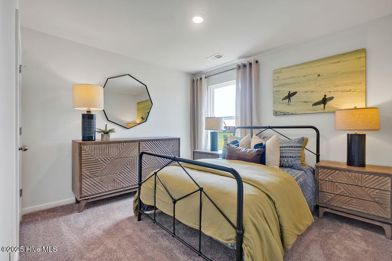
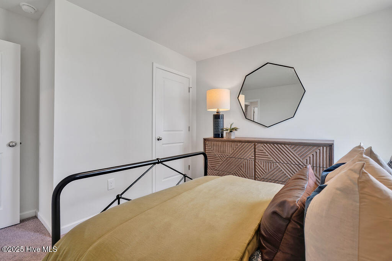
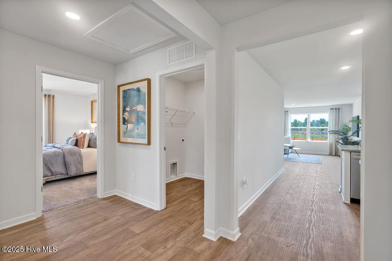
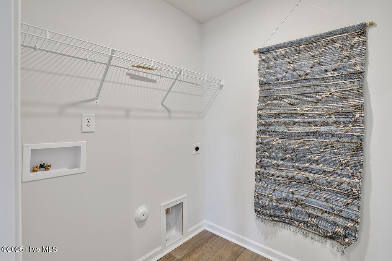
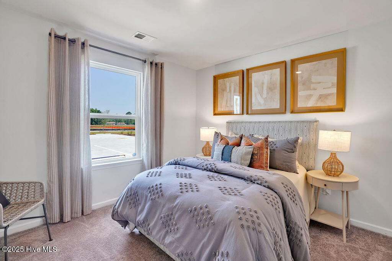
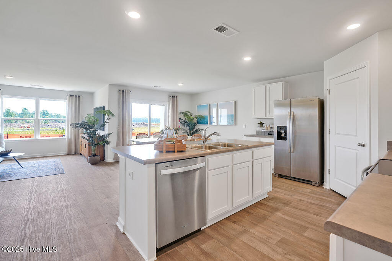
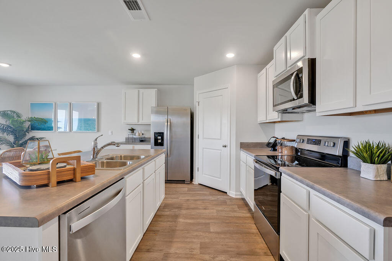
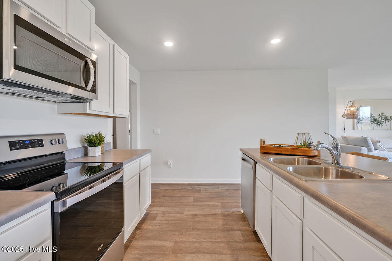
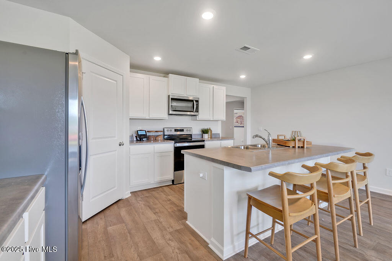
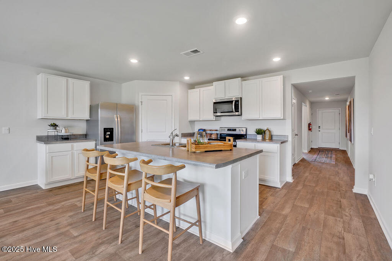
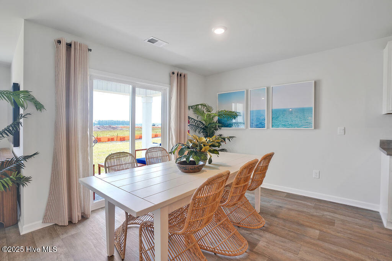
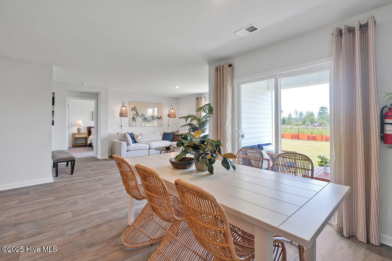
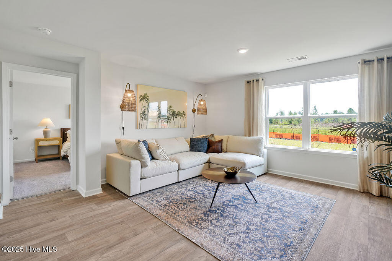
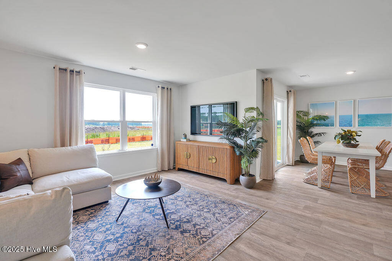
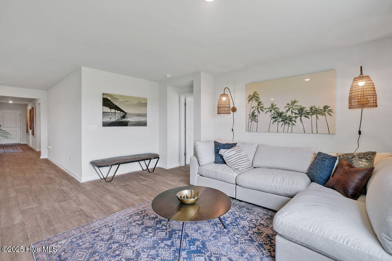
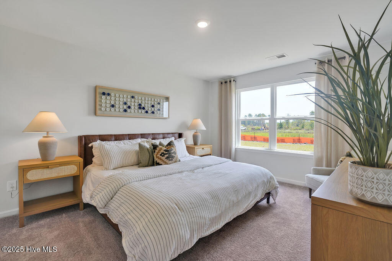
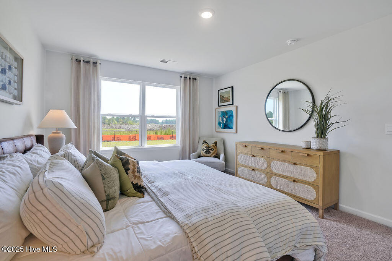
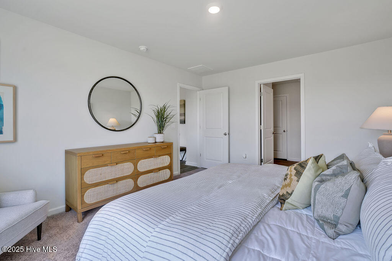
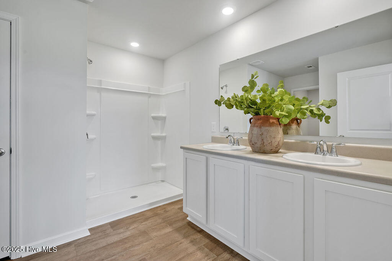
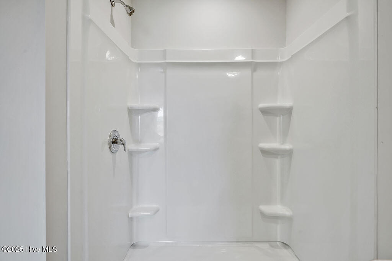
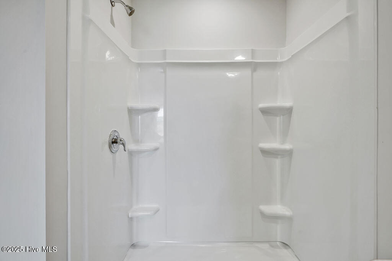
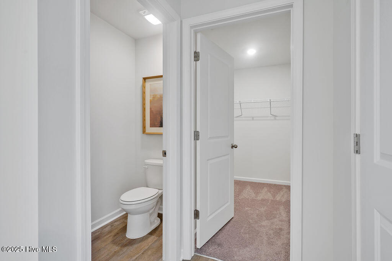
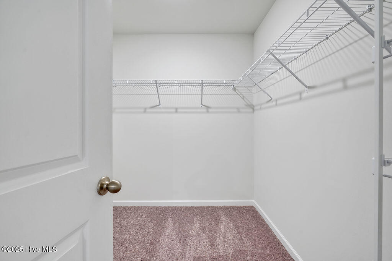
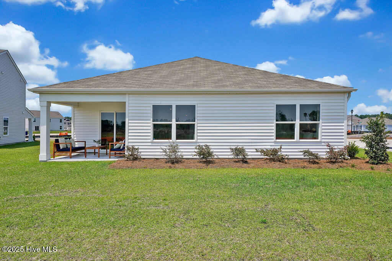
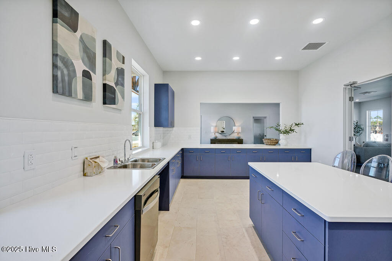
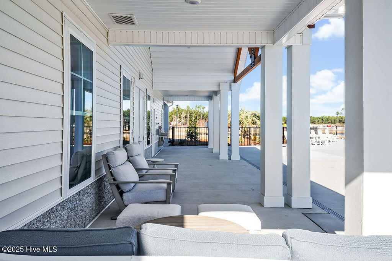
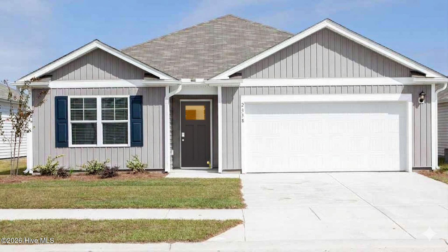
New home in Castle Hayne, NC. The CALI 1774sq one story plan w/4 Bedrooms and 2 Baths. Open Floorplan. Kitchen with Stainless Steel Appliances, an ISLAND and a WALK-IN Pantry. Generously sized Owner’s Suite, 3 additional bedrooms and a laundry room. Enjoy the outdoors on your covered porch! (PHOTOS NOT OF ACTUAL HOME BUT ONE SIMILAR. COLORS/OPTIONS MAY VARY)
Property Info
Status: Active
Property Type: Residential
Lot Size: 0.17 Acres
Bedrooms: 4
Home Style/Type:
- Vinyl Siding
- Wood Frame
- Vinyl Siding
- Wood Frame
Year Built: 2026
MLS Number: 100613769
Property Sub Type: Single family residence
Price: $405,249
Waterfront: No
Bathrooms: 2
Location Details
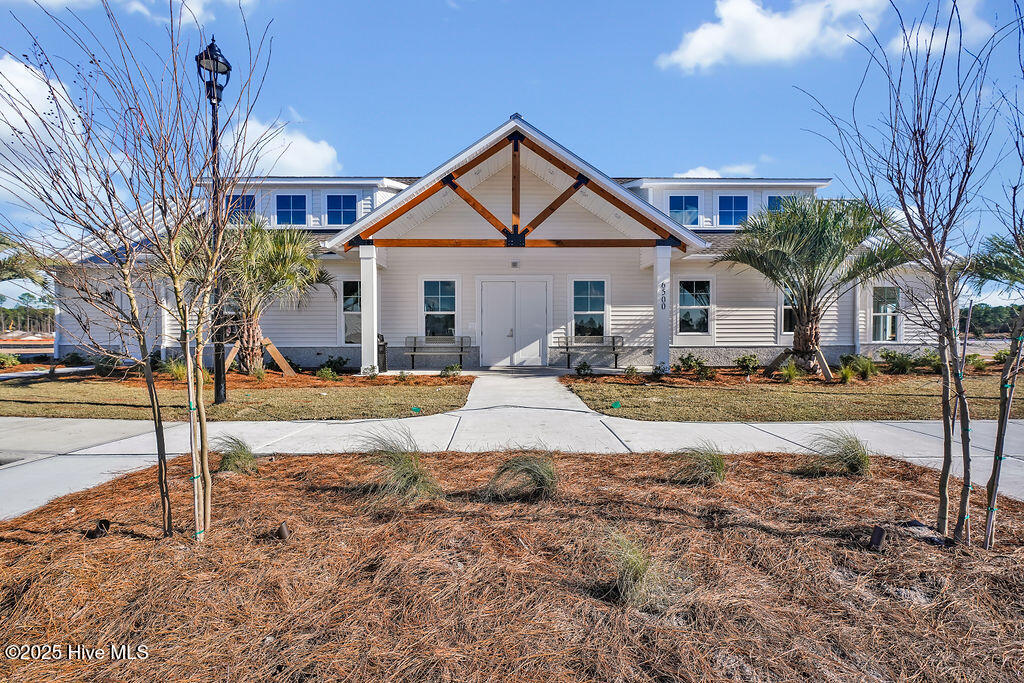
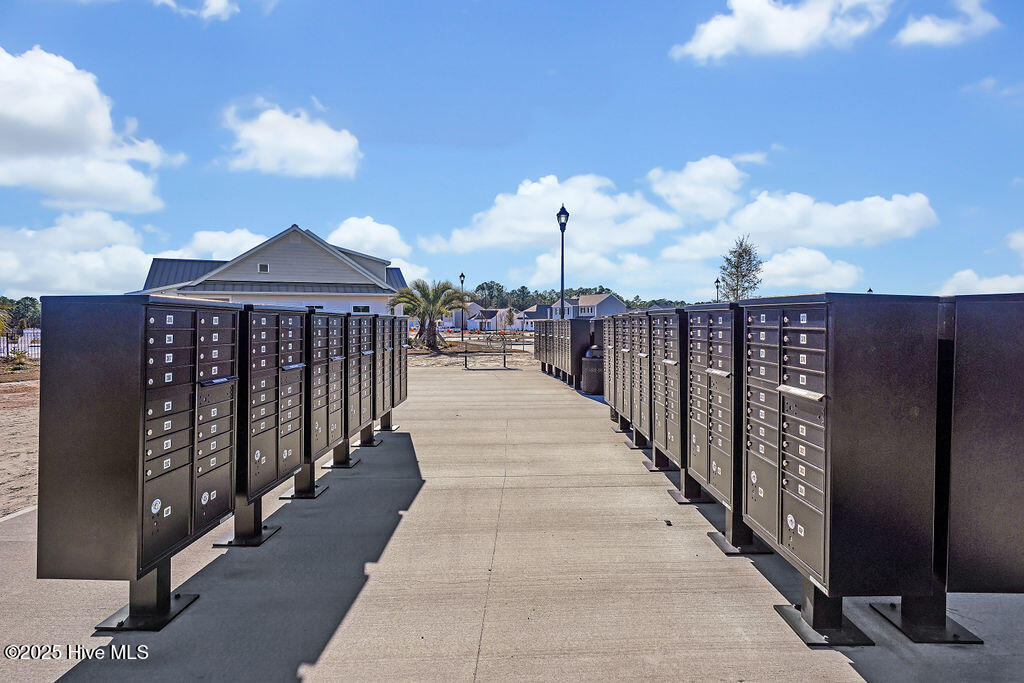
Community: Sidbury Station
Road Frontage:
- Private Road
- Paved
- Private Road
- Paved
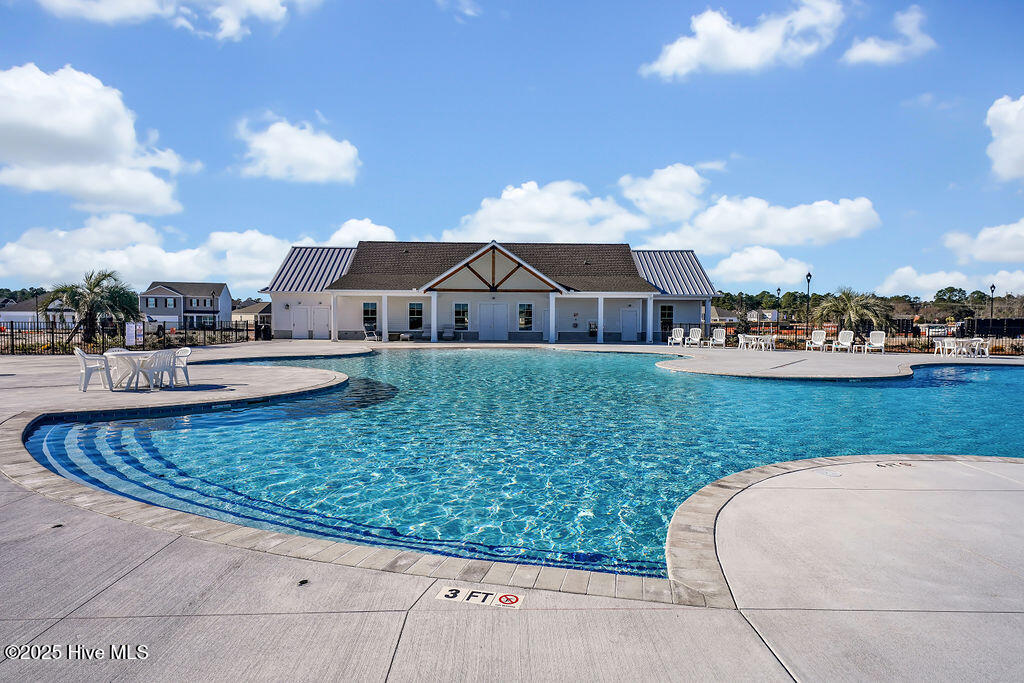
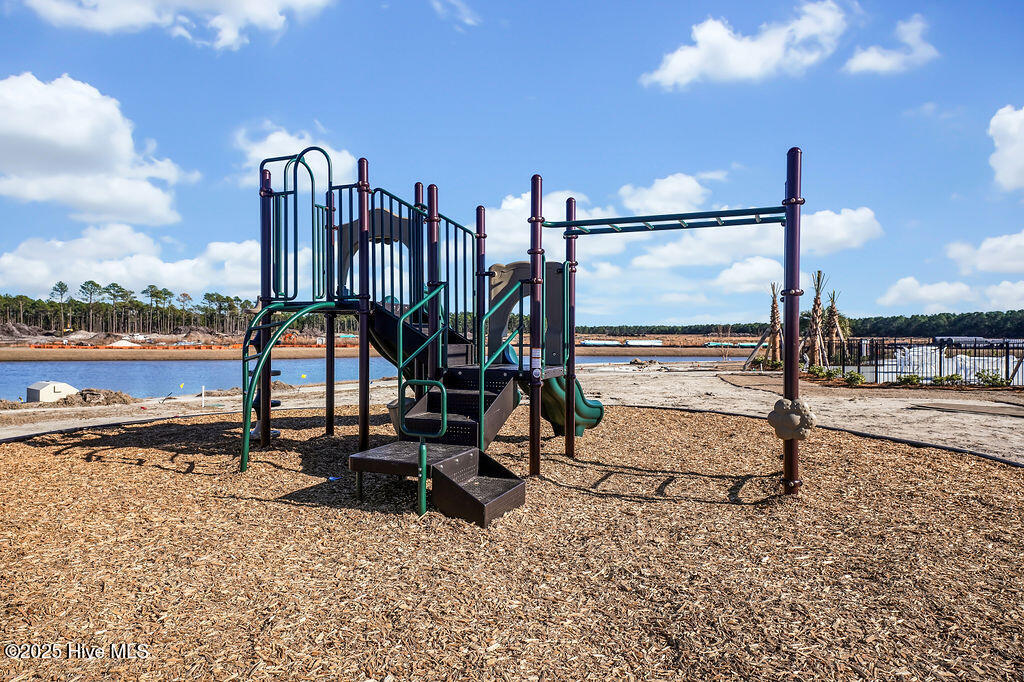
Community Amenities:
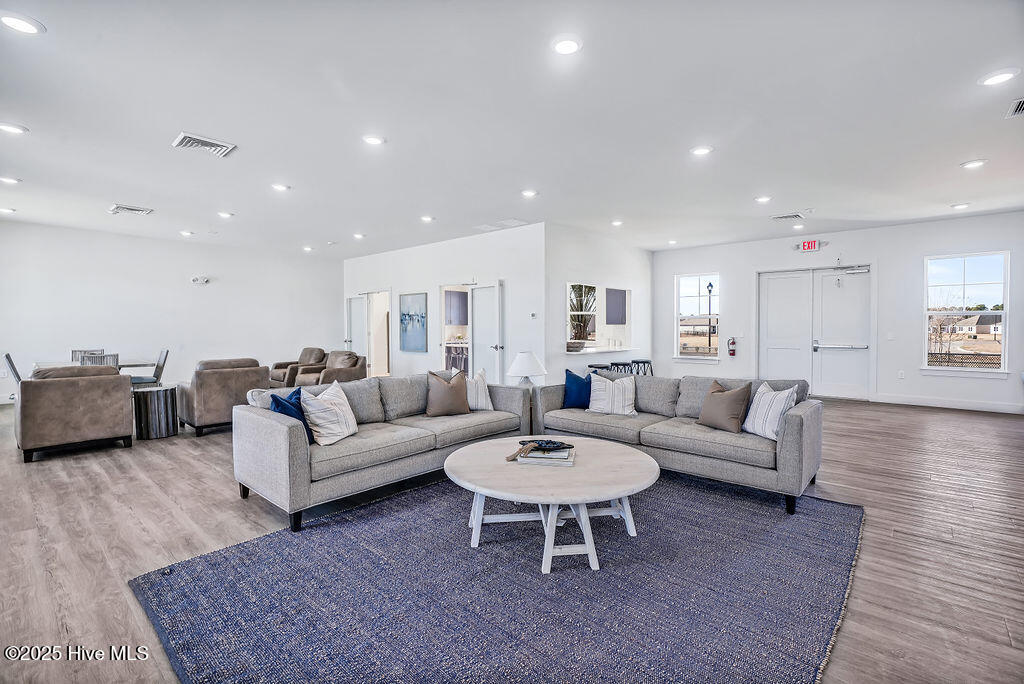
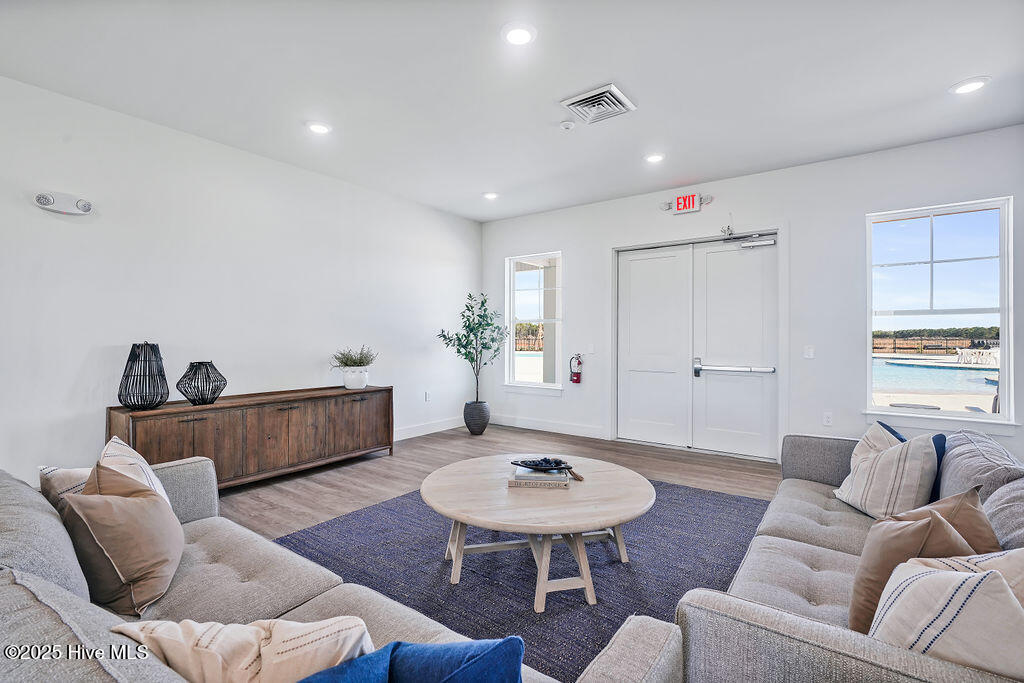
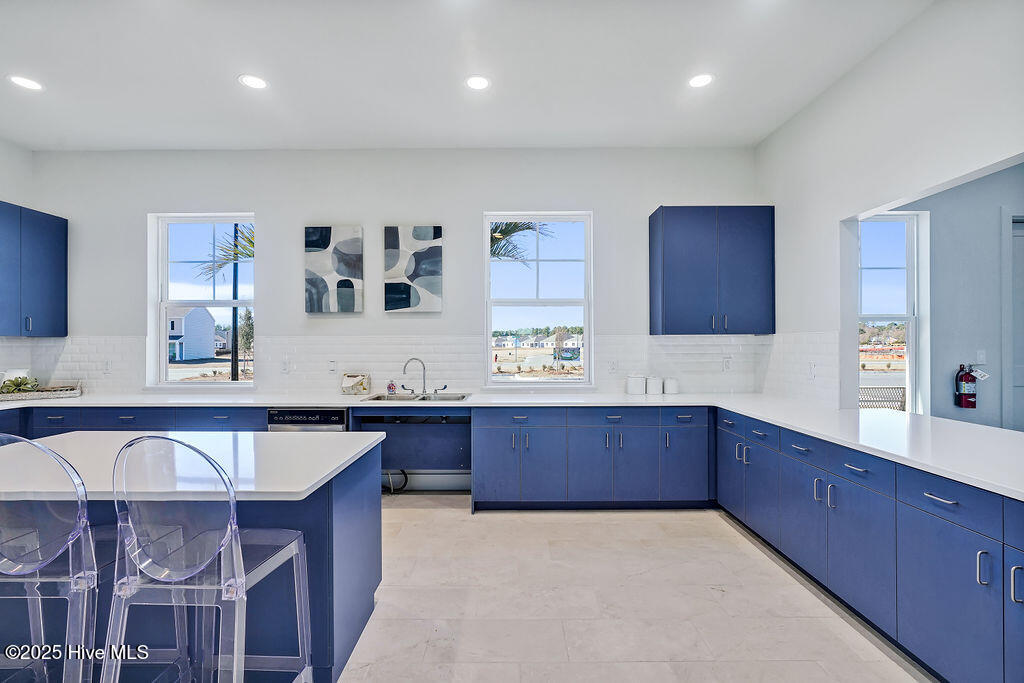
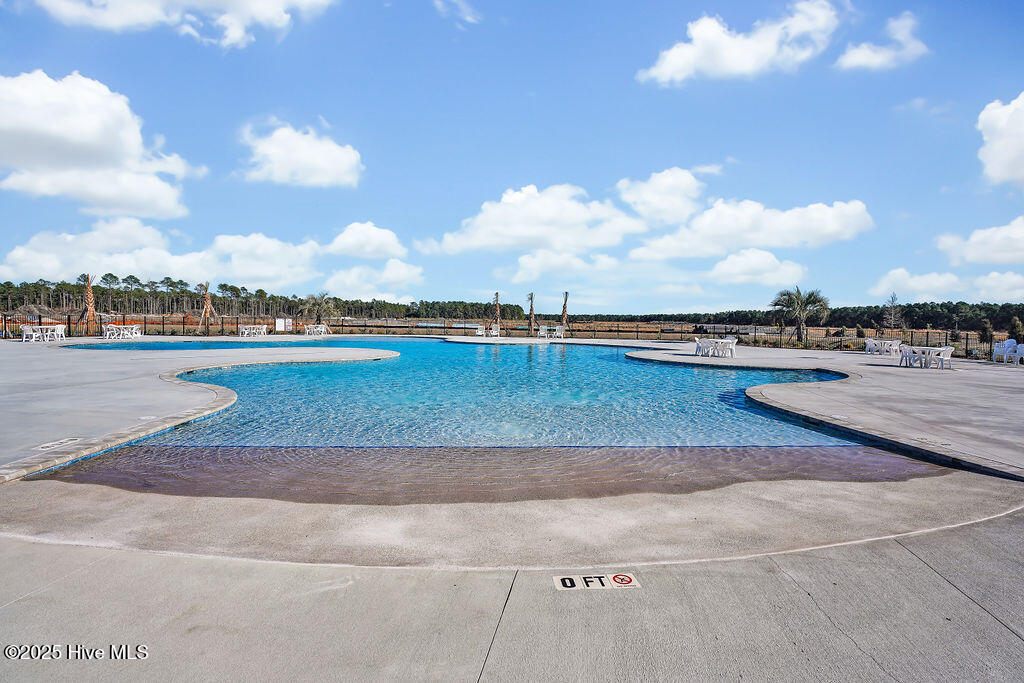
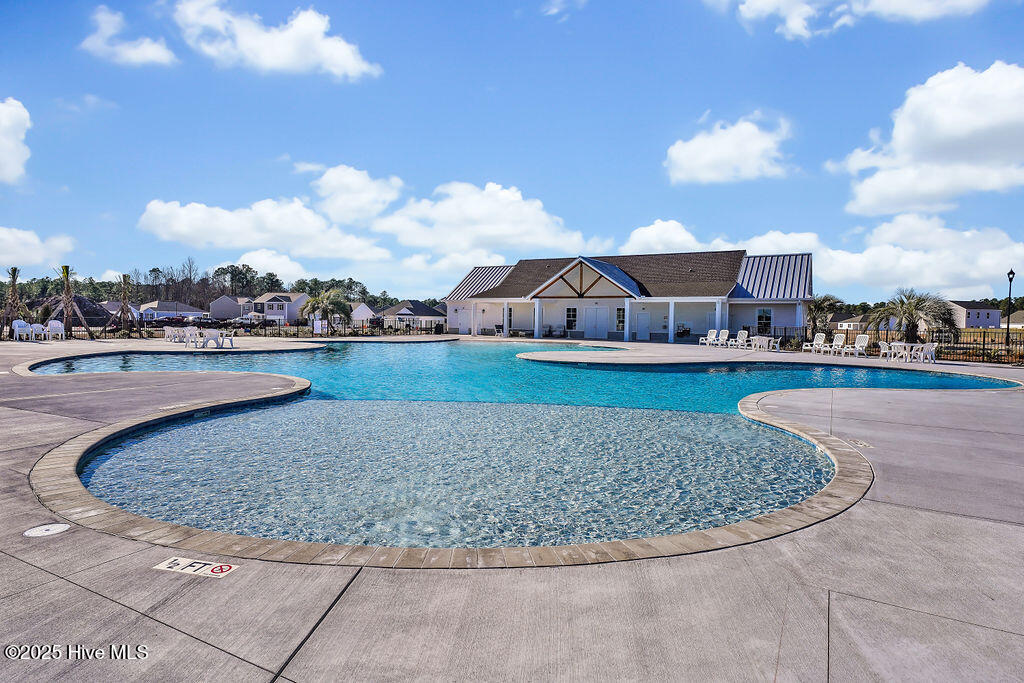
- Clubhouse
- Playground
- Fitness Center
- Community Pool
- Maintenance Common Areas
- Maintenance Grounds
- Management
- Sidewalks
- Basketball Court
- Maintenance Roads
- Street Lights
- Tennis Court(s)
- Barbecue
- Meeting Room
- Pickleball
- Spa/Hot Tu
- Clubhouse
- Playground
- Fitness Center
- Community Pool
- Maintenance Common Areas
- Maintenance Grounds
- Management
- Sidewalks
- Basketball Court
- Maintenance Roads
- Street Lights
- Tennis Court(s)
- Barbecue
- Meeting Room
- Pickleball
- Spa/Hot Tu
Street Suffix: Road
County: New Hanover
City: Castle Hayne
Postal Code: 28429
Water Features: No
Property Features
Garage: 2
Porch/Deck:
- Covered
- Porch
- Patio
- See Remarks
- Covered
- Porch
- Patio
- See Remarks
Attic:
- Floored - Partial
- Pull-Down Stairs
- Floored - Partial
- Pull-Down Stairs
Appliances:
- Electric Oven
- Built-In Microwave
- Disposal
- Dishwash
- Electric Oven
- Built-In Microwave
- Disposal
- Dishwash
Floors: LVT/LVP
Cooling System:
- Central Air
- Heat Pump
- Zoned
- Central Air
- Heat Pump
- Zoned
Roof: Architectural Shingle
Fence: No
Heating:
- Heat Pump
- Electric
- Zoned
- Heat Pump
- Electric
- Zoned
Interior Features:
- Walk-in Closet(s)
- Entrance Foyer
- Kitchen Island
- Pa
- Walk-in Closet(s)
- Entrance Foyer
- Kitchen Island
- Pa
Water/Sewer: Municipal Sewer
MLS Addon
Office Name:
- D.R. Horton
- Inc
- D.R. Horton
- Inc
