

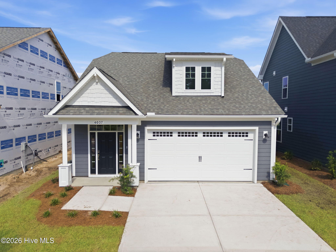
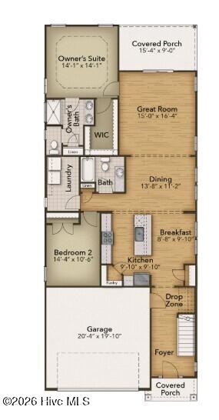
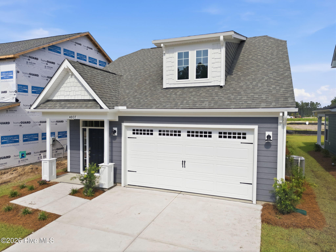
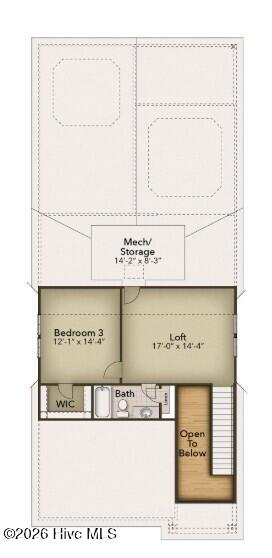
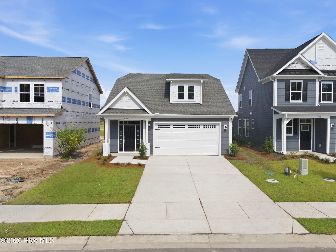
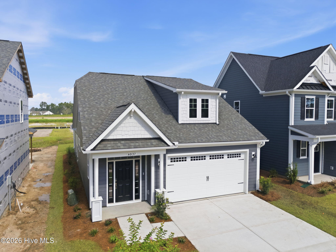
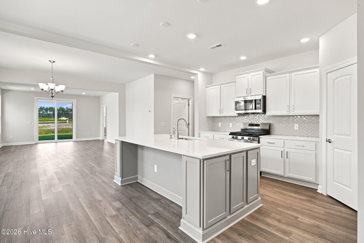
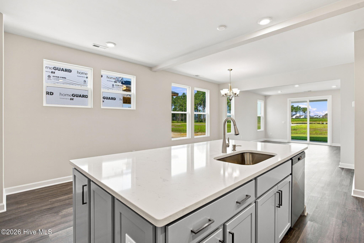
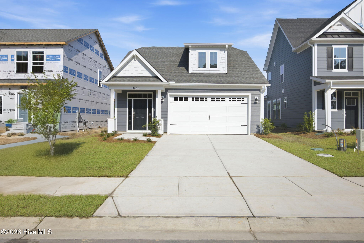
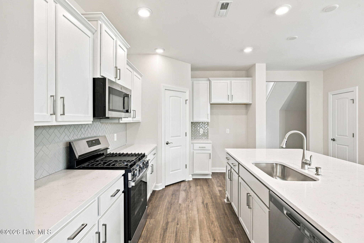
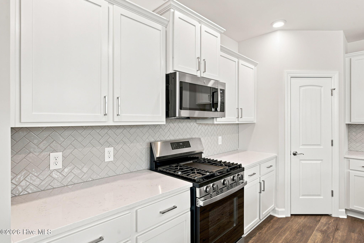
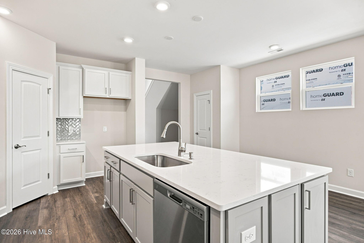
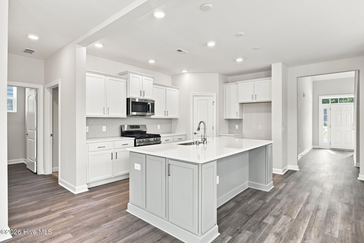
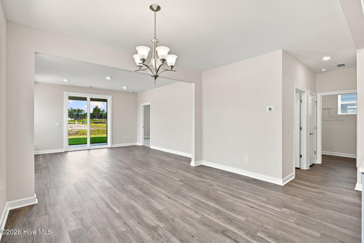
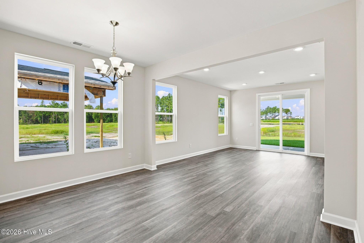
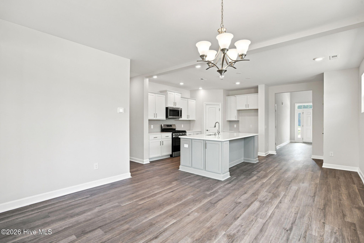
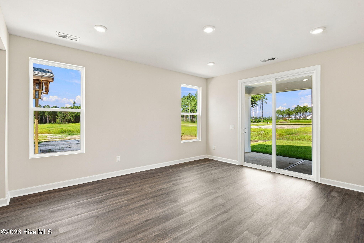
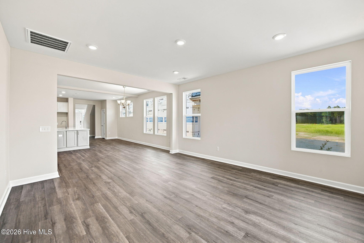
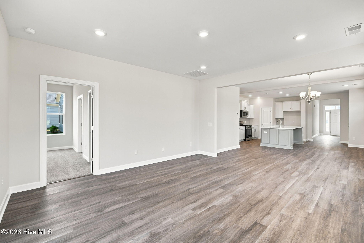
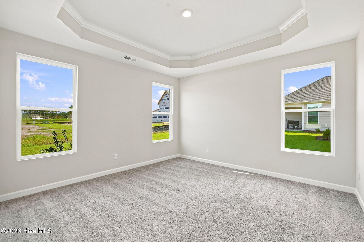
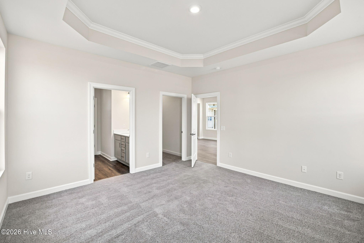
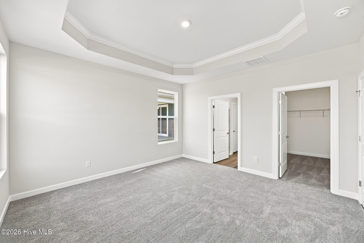
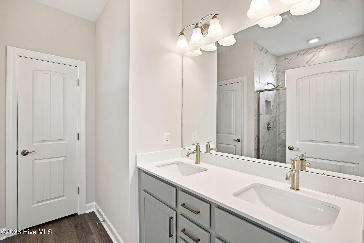
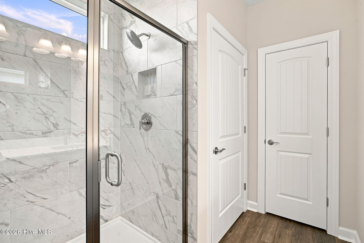
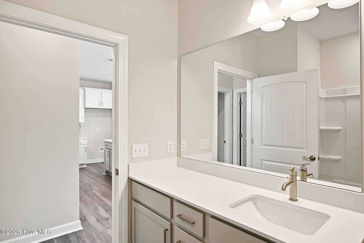
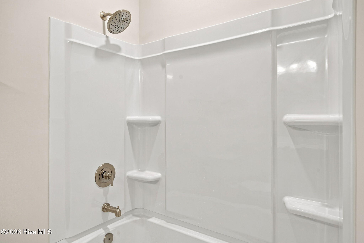
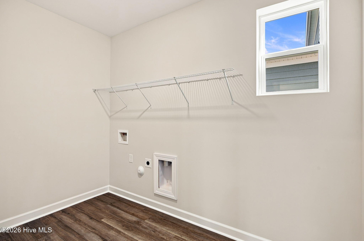
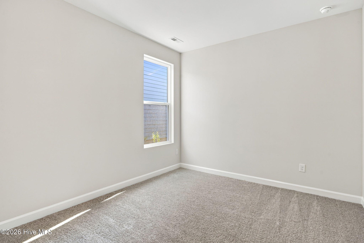
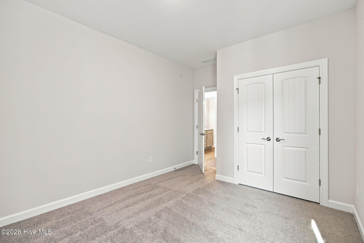
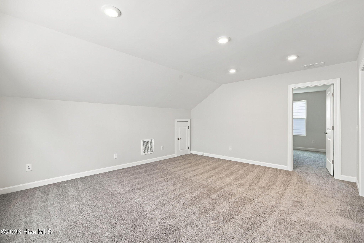
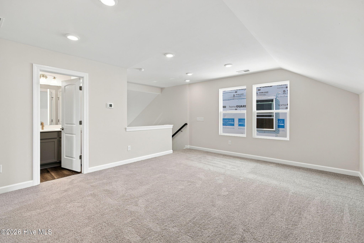
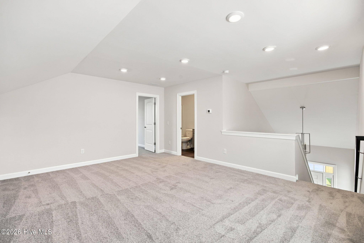
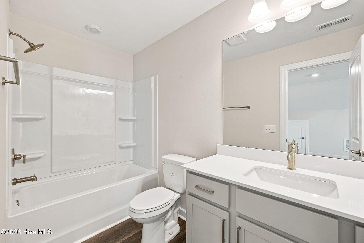
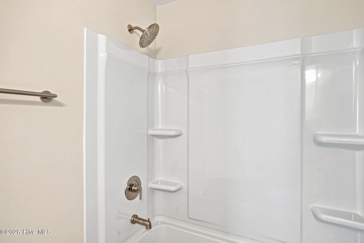
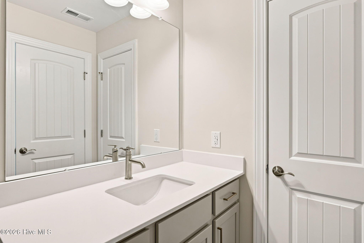
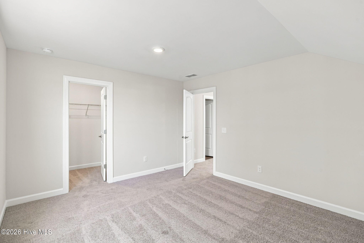
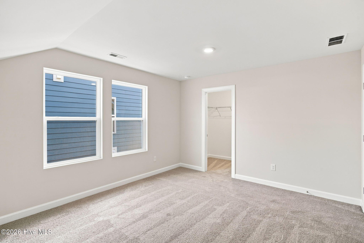
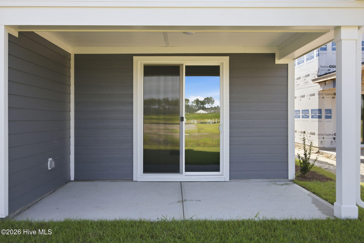
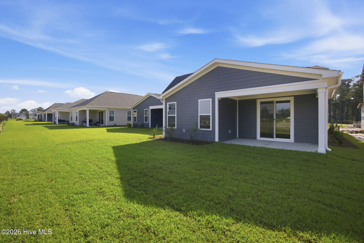
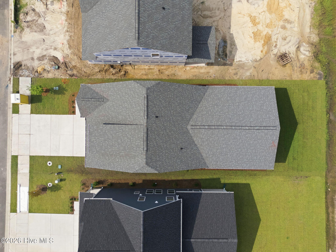
UP TO 15K OF INCENTIVES ARE AVAILABLE on this NEW CONSTRUCTION home in the sought-after community of Terrapin! The Jasmine floor plan is a spacious retreat complete with coastal-inspired architectural accents, outdoor living areas, and an enormous great room. This unique model offers a second floor, creating a home that features up to three bedrooms and three full bathrooms. Enter Jasmine from a covered front porch or two-car garage and easily unload in a large drop zone area with an optional bench for seating. Stroll through the Kitchen into the great room and connecting dining area, which makes for an enormous space for gatherings. From the Great room area, transition to either a picturesque covered porch. The owner’s suite, among two first-floor bedrooms, features a walk-in closet, tray ceiling, double vanity, and deluxe seated shower. Also, the second floor has third bedroom, additional bathroom and loft! With endless possibilities for personalizing this model, the Jasmine is bound to be your perfect fit!
- Fiber Cement
- Wood Frame
- Clubhouse
- Fitness Center
- Community Pool
- Maintenance Common Areas
- Maintenance Grounds
- Dog Park
- Street Lights
- Covered
- Front Porch
- Rear Porch
- Floored - Partial
- Pull-Down Stairs
- Built-In Microwave
- Disposal
- Dishwasher
- Gas Range
- LVT/LVP
- Carpet
- Central Air
- Heat Pump
- Heat Pump
- Electric
- Master Downstairs
- Walk-in Closet(s)
- High Ceilings
- Today Homes Realty NC
- LLC
