

Property Description
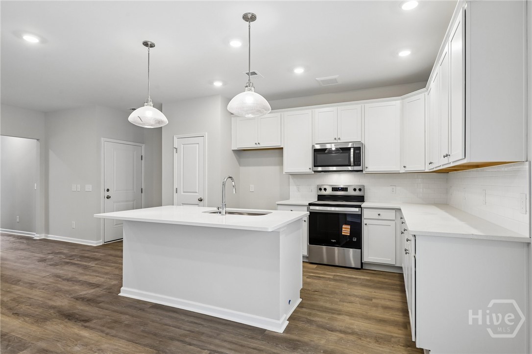
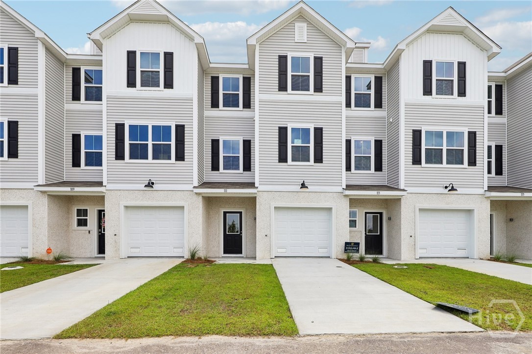
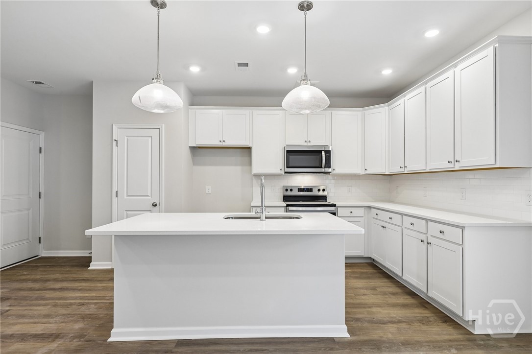
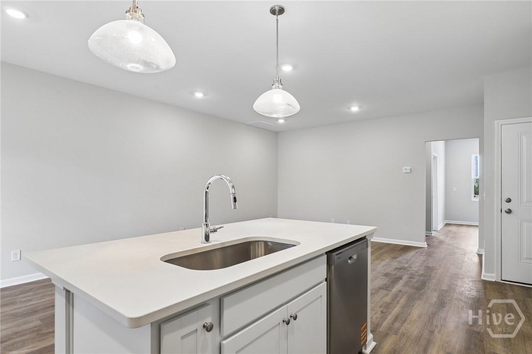
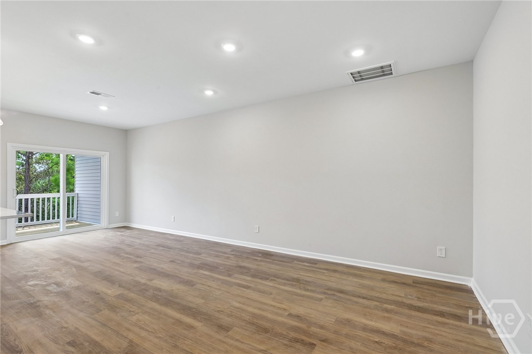
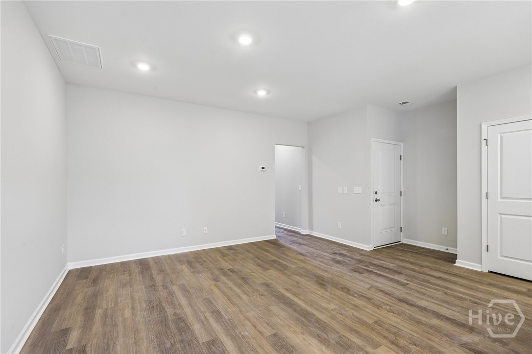
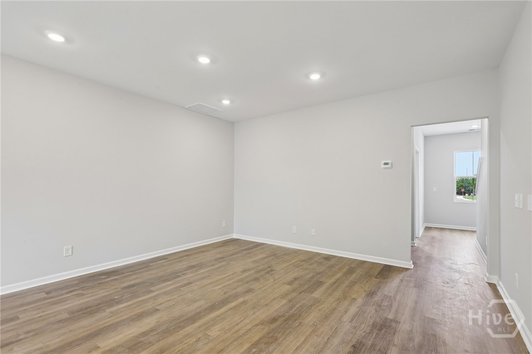
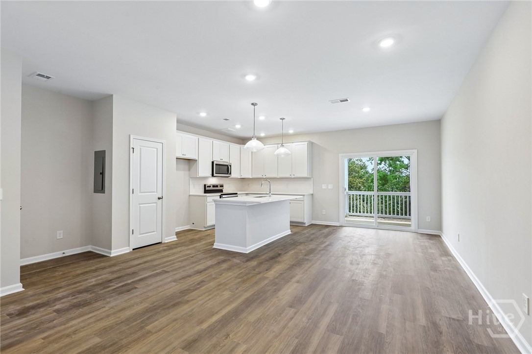
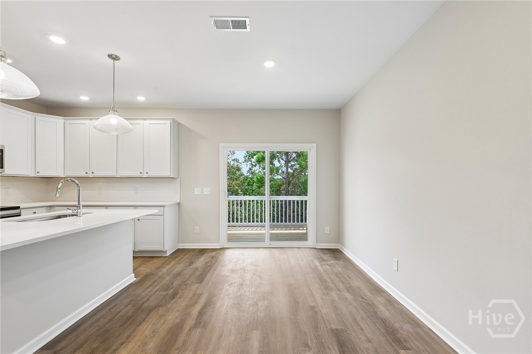
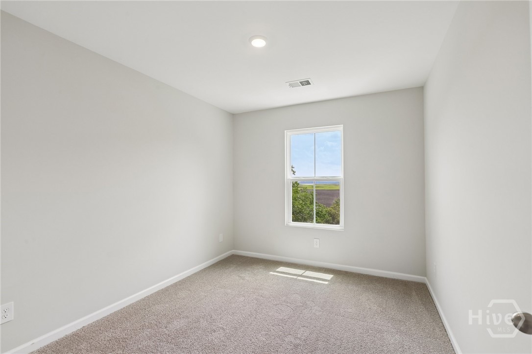
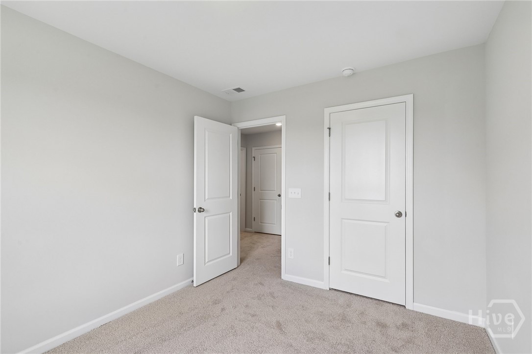
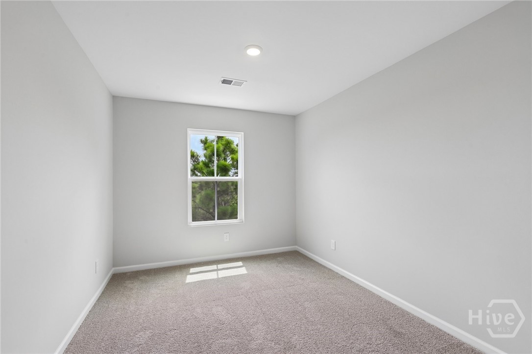
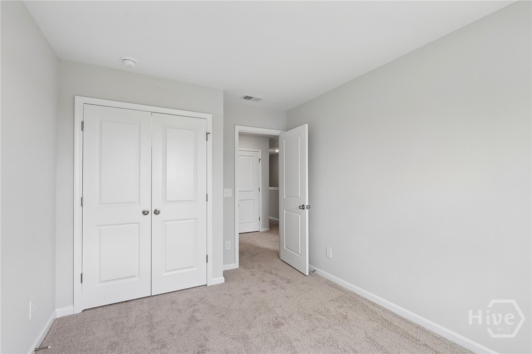
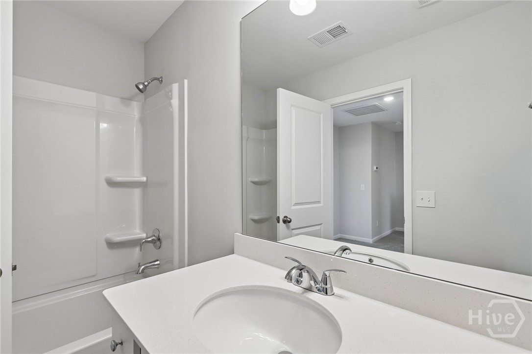
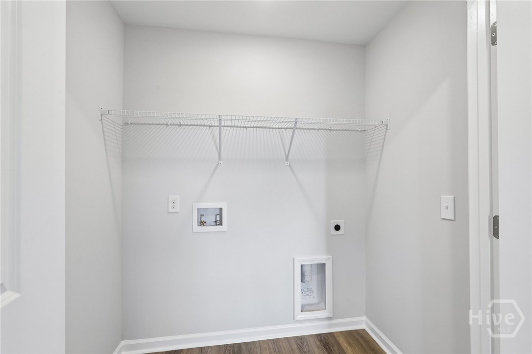
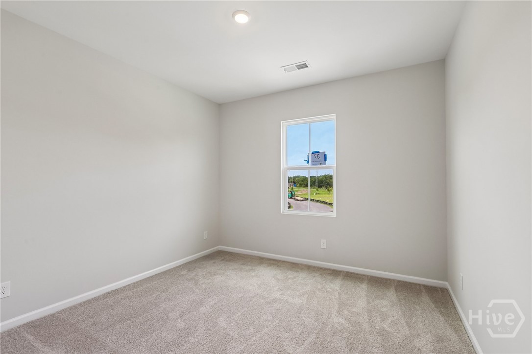
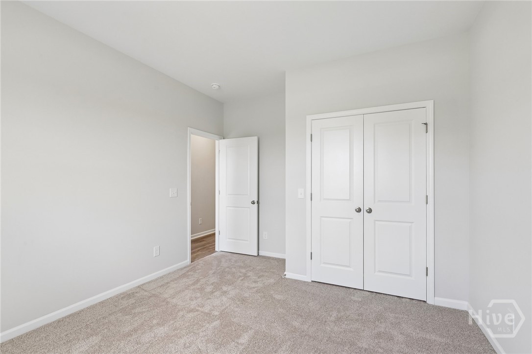
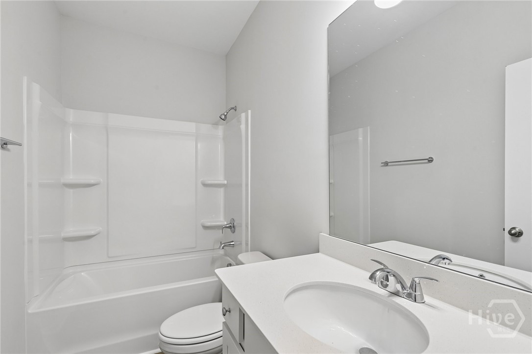
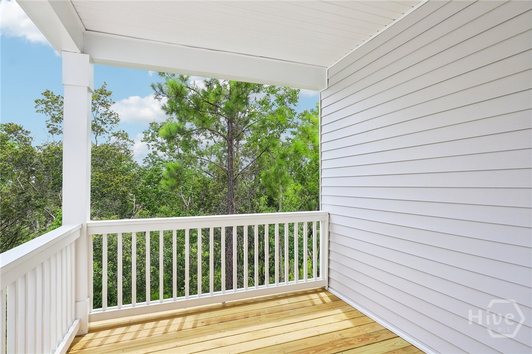
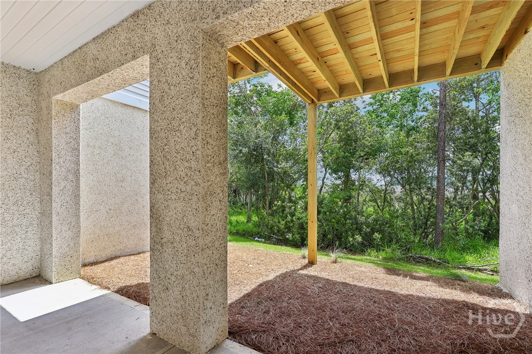
Welcome to 26 Hidden Pointe, a corner unit!! The Fulton floorplan blends modern elegance and functionality across three well-designed stories. It features four bedrooms, three bathrooms, and an open-concept second floor where the family room flows into the dining area and kitchen—perfect for entertaining. The first floor offers a full-length garage, storage room, and covered patio, while the third floor boasts a luxurious primary suite with an en-suite bath and walk-in closet, along with two additional bedrooms, a loft, and a laundry room. Thoughtful design and versatile spaces make the Fulton a standout choice for contemporary living.
Property Info
Status: Active
Property Type: Residential
Lot Size: 0.03 Acres
Bedrooms: 4
Home Style/Type:
- Block
- Frame
- Vinyl Siding
- Block
- Frame
- Vinyl Siding
Year Built: 2026
MLS Number: SA367411
Property Sub Type: Townhouse
Price: $329,990
Waterfront: No
Bathrooms: 3
Location Details
Community: Hidden Pointe Townhomes
Postal Code: 31419
County: Chatham
City: Savannah
Property Features
Garage: 2
Attic: Pull-Down Stairs
Appliances:
- Some Electric Appliances
- Dishwasher
- Electric Water
- Some Electric Appliances
- Dishwasher
- Electric Water
Exterior Features: Balcony
Cooling System:
- Central Air
- Heat Pump
- Electric
- Zoned
- Central Air
- Heat Pump
- Electric
- Zoned
Porch/Deck:
- Covered
- Patio
- Balcony
- Covered
- Patio
- Balcony
Heating:
- Heat Pump
- Central
- Electric
- Zoned
- Heat Pump
- Central
- Electric
- Zoned
Interior Features:
- Double Vanity
- High Ceilings
- Kitchen Island
- Pantry
- Double Vanity
- High Ceilings
- Kitchen Island
- Pantry
Water/Sewer: Public Sewer
MLS Addon
Office Name: DFH Realty Georgia LLC
