

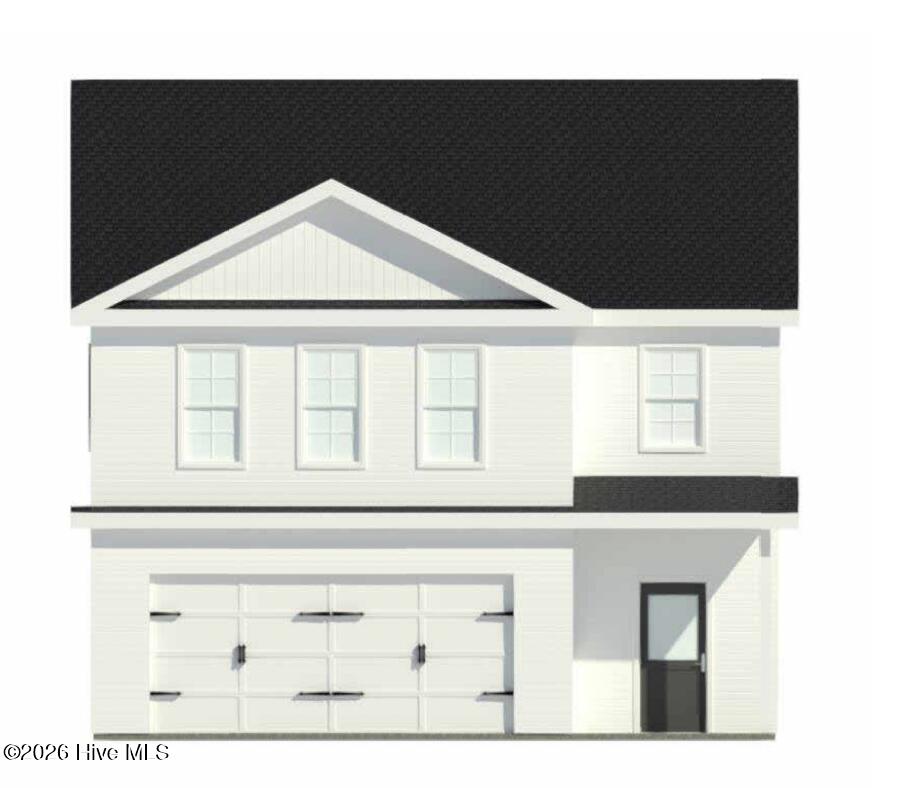



Seller offering $3,000 Buyer Use As You Choose. Welcome to The Chestnut, a thoughtfully designed two-story home by Horizons East Building Company in the new Juniper Plains neighborhood of Beulaville. Offering approximately 2,000 square feet, this 3-bedroom, 2.5-bathroom floor plan combines spacious gathering areas with the flexibility today’s homeowners appreciate. The main level features a generous family room that flows into the dining area and kitchen, complete with a pantry and convenient access to the rear porch. Upstairs, the primary suite features a private bathroom and walk-in closet. Two additional bedrooms, a full bathroom, laundry room, and spacious loft complete the second floor, offering even more room to relax, work, or entertain. An attached two-car garage provides additional storage and parking. Juniper Plains brings together modern living and small-town charm. Discover The Chestnut, where comfortable spaces and a versatile layout make it easy to feel right at home!
- Vinyl Siding
- Wood Frame
- Maintenance Common Areas
- Management
- Maintenance Roads
- Street Lights
- Patio
- Front Porch
- Heat Pump
- Electric
- Septic Permit On File
- Septic Tank
- Walk-in Closet(s)
- Mud Room
- Ceiling Fan(s)
- Pantry
- W
