





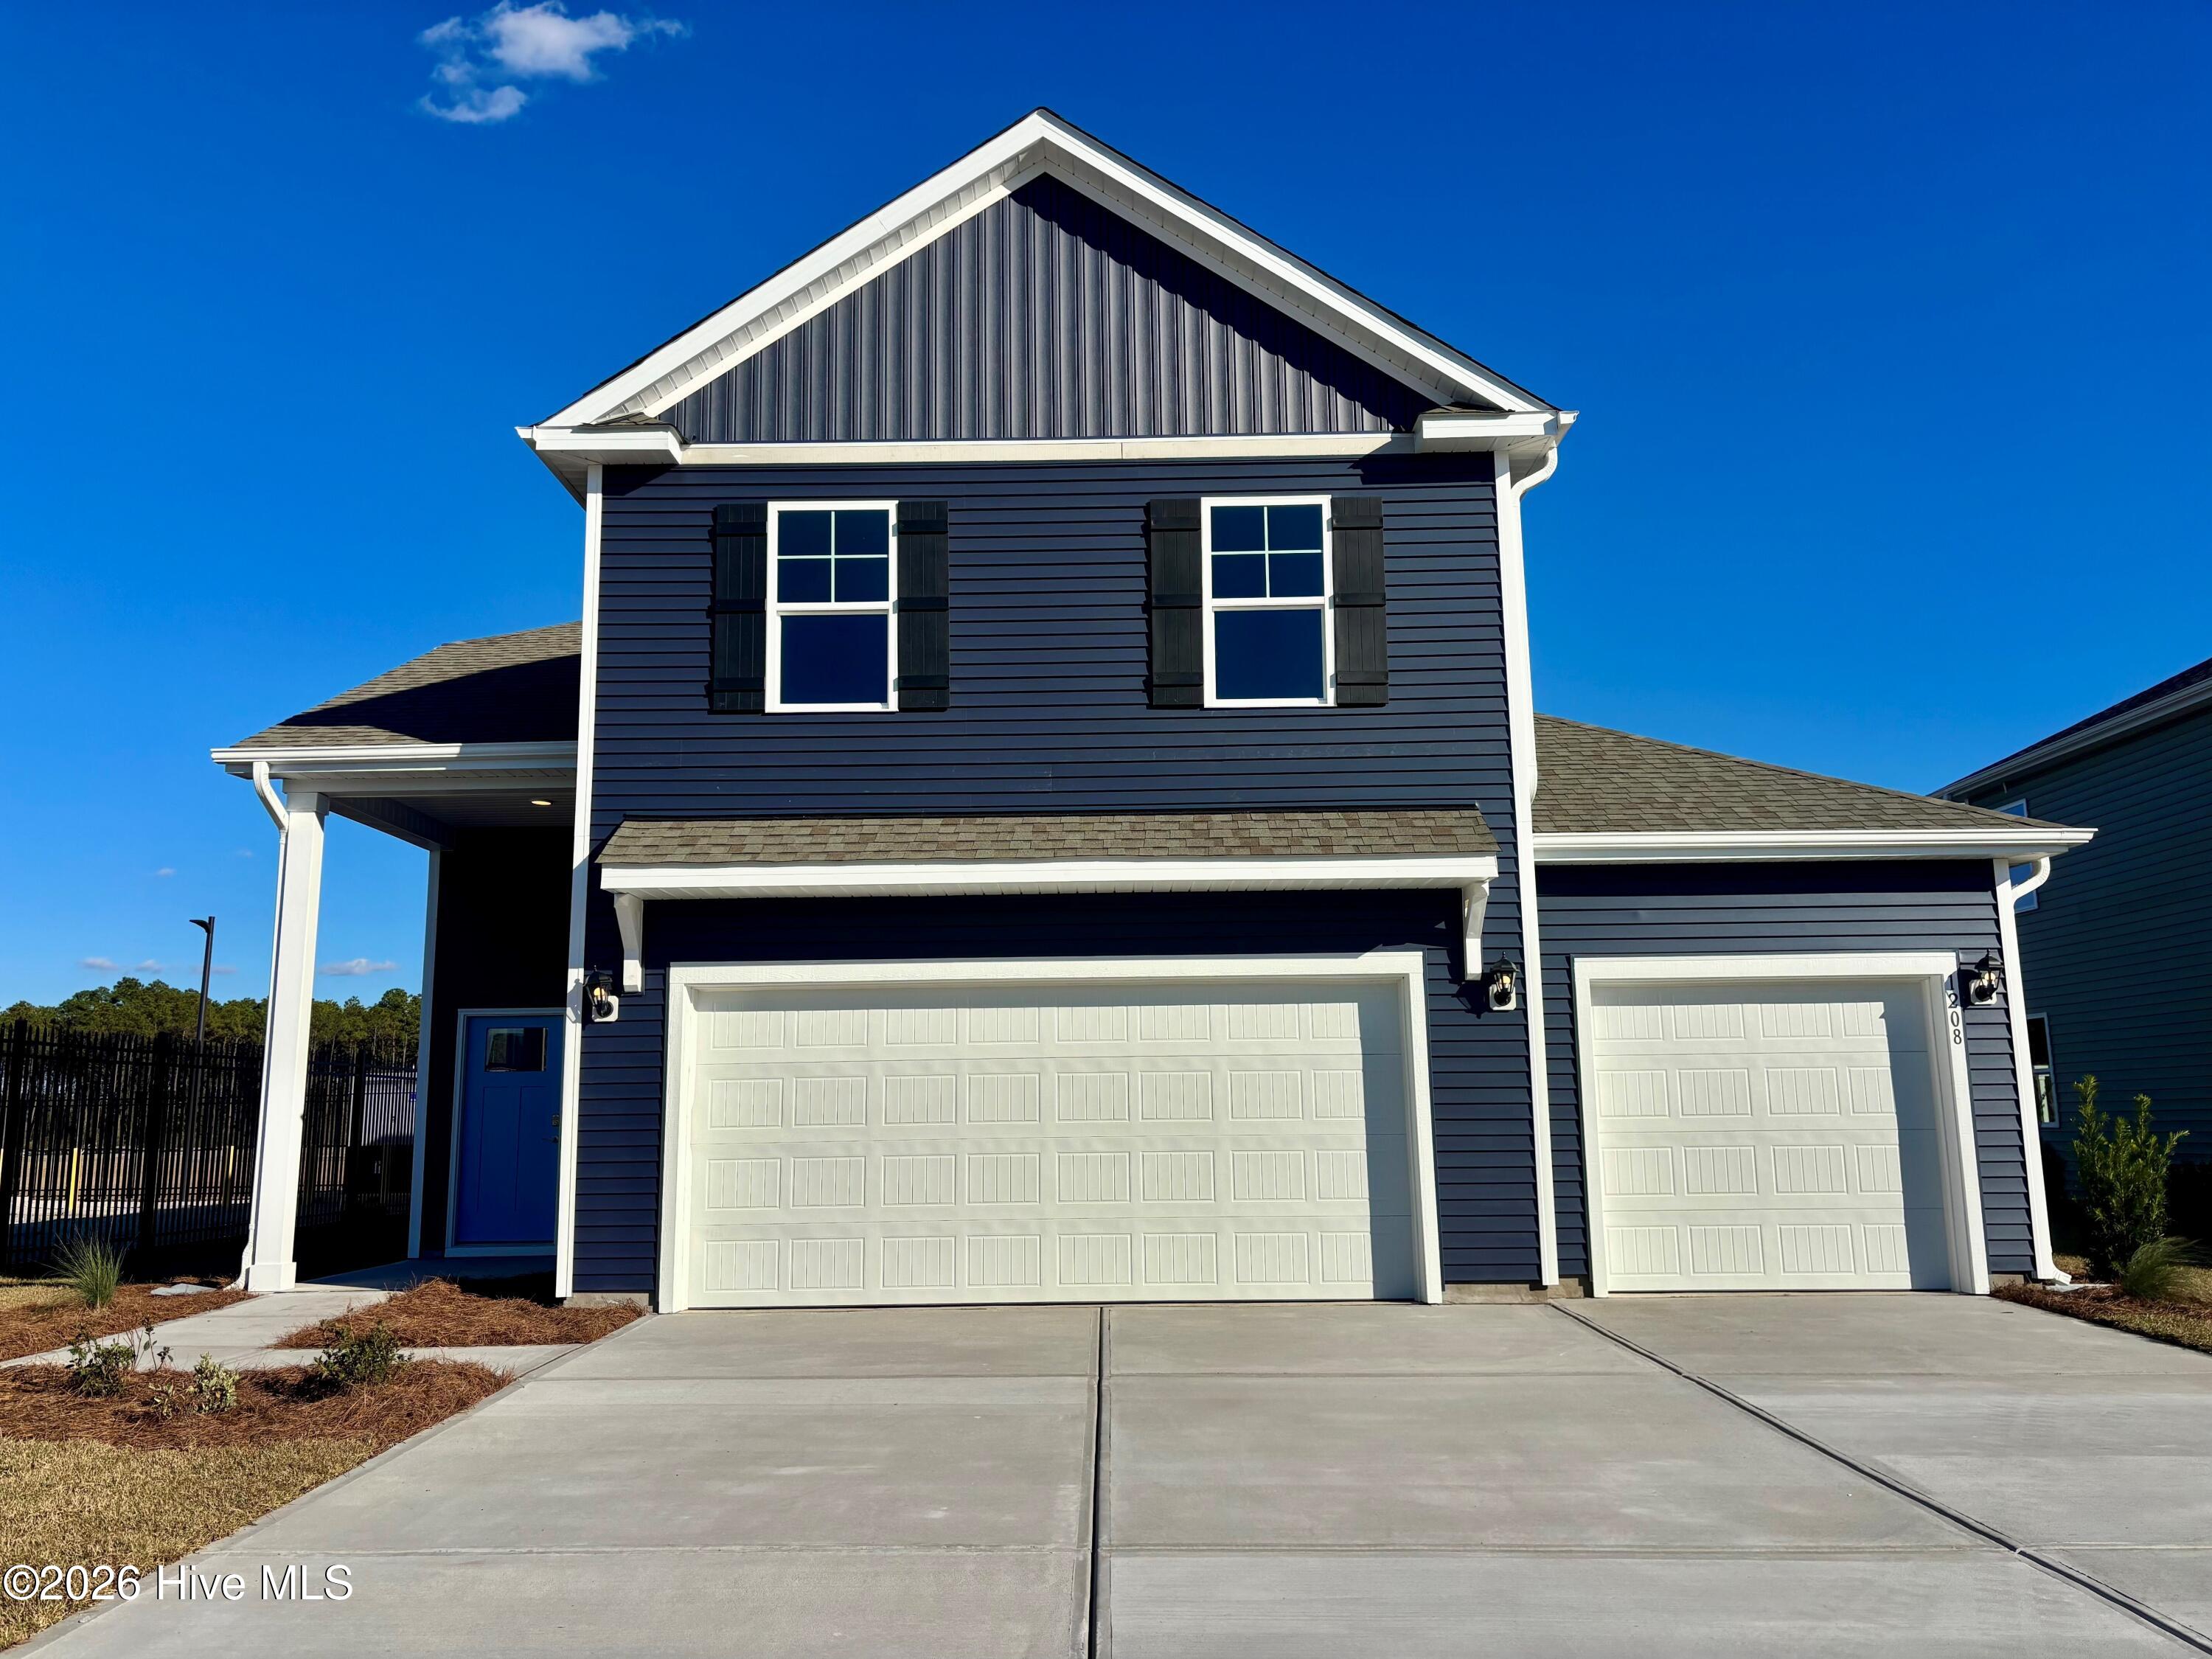
Property Description
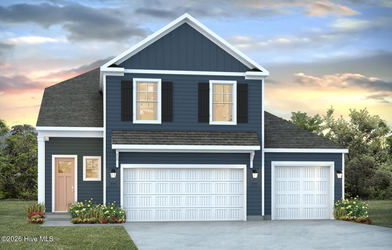
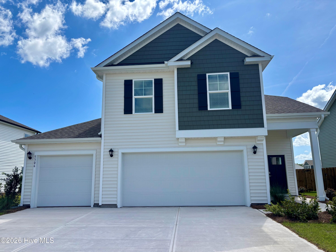
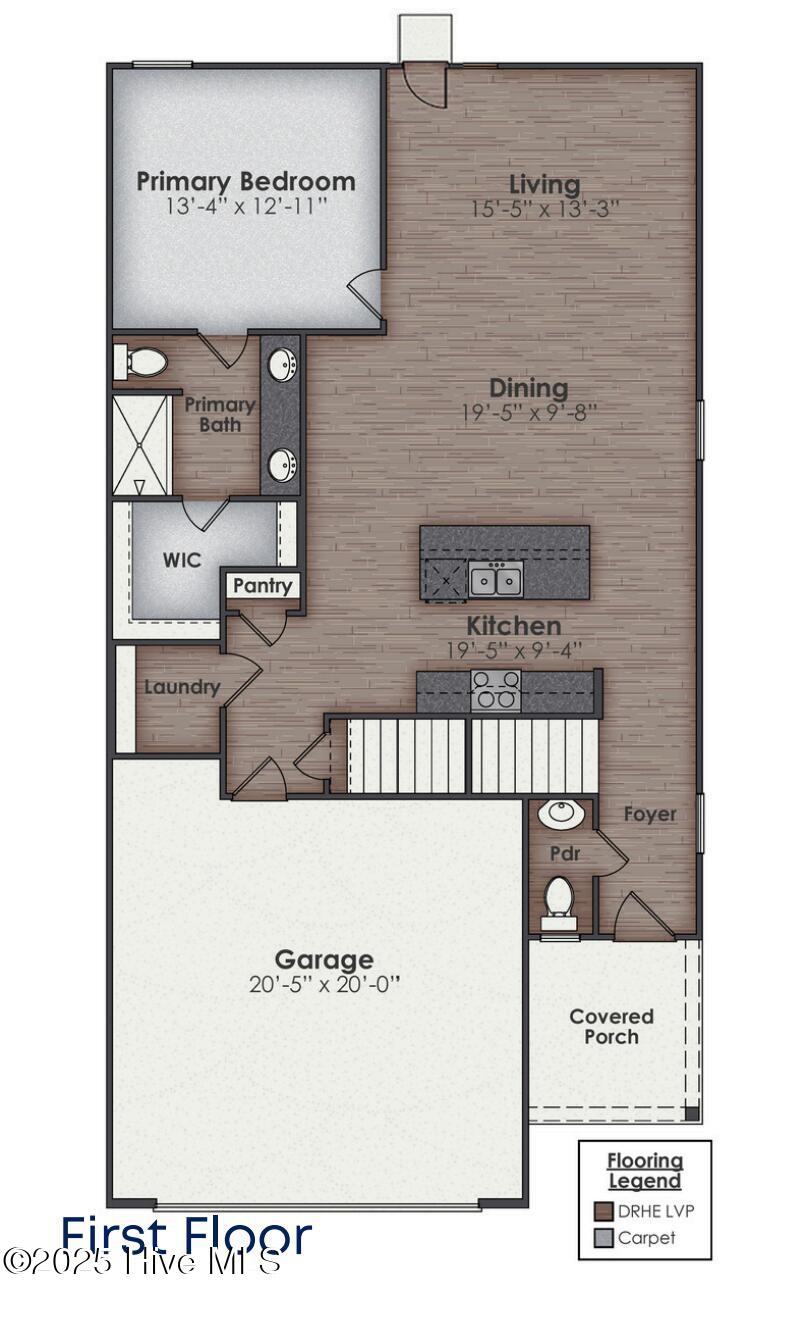
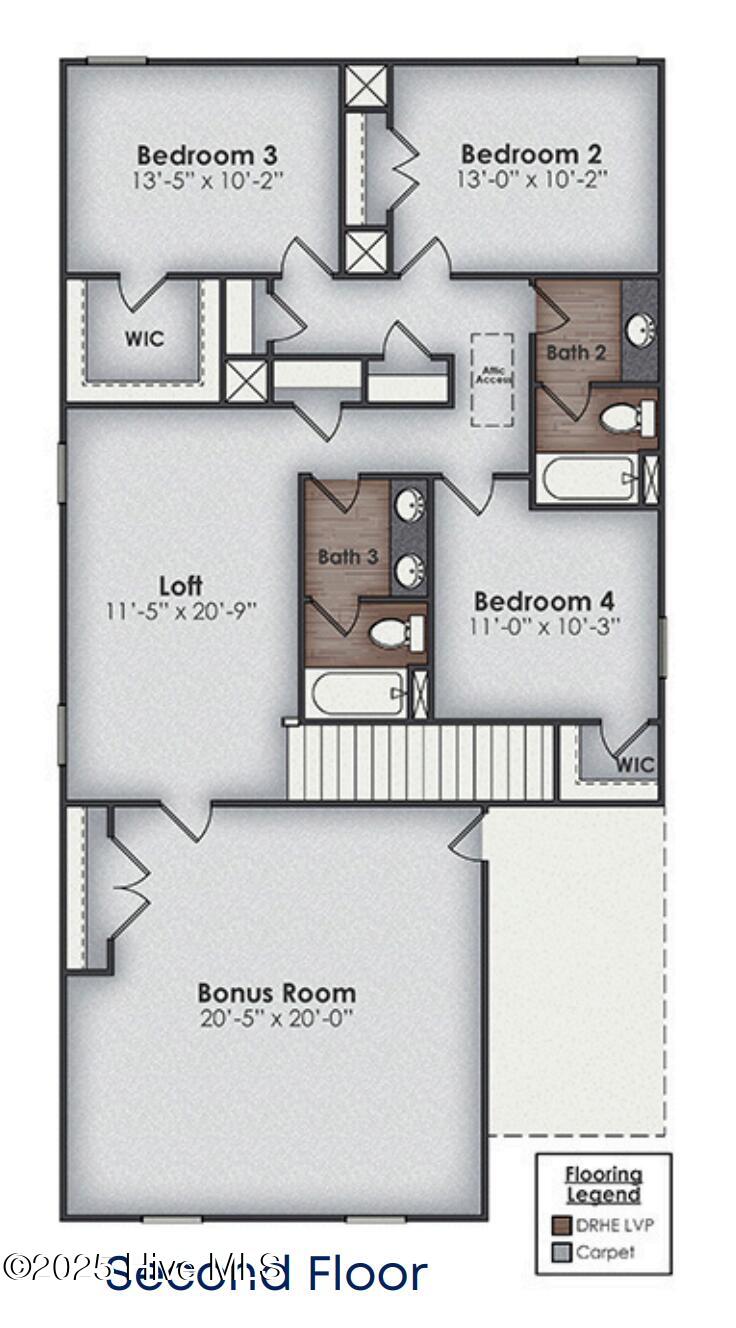
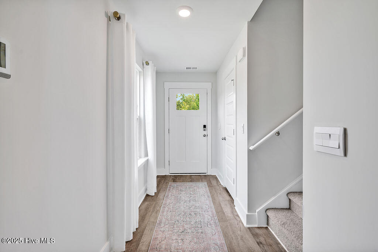
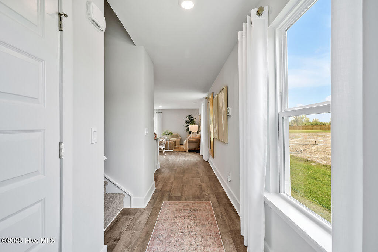
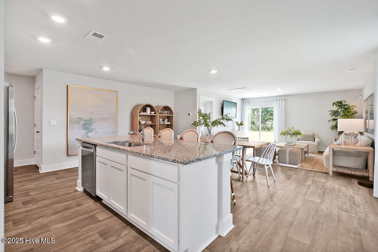
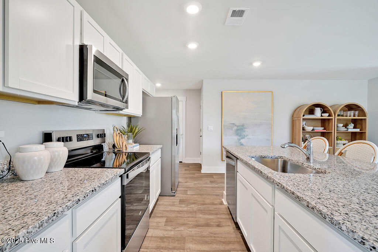
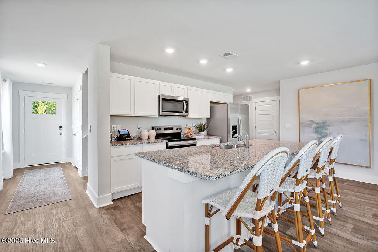
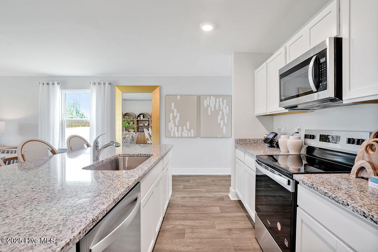
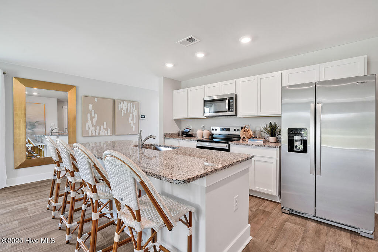
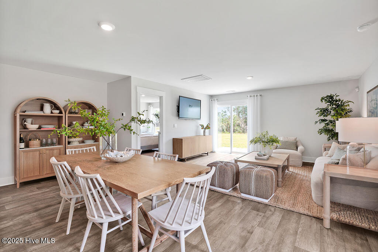
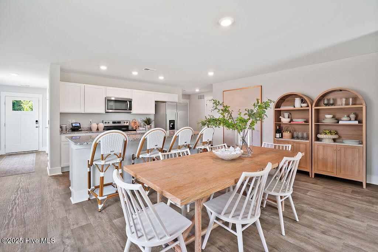
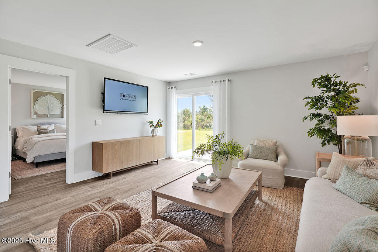
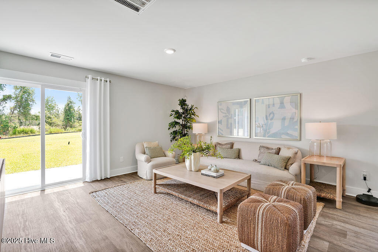
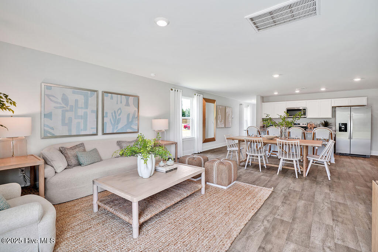
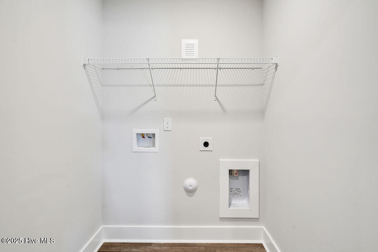
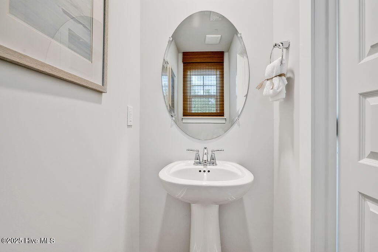
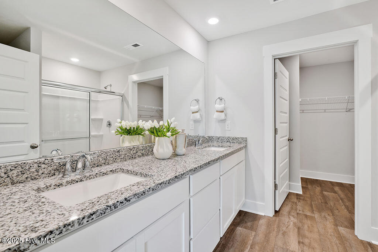
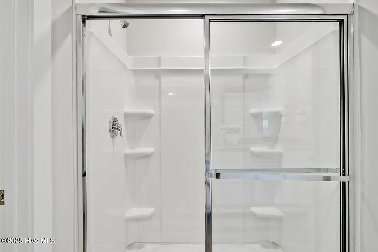
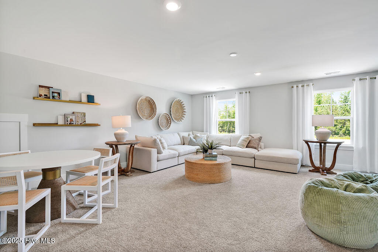
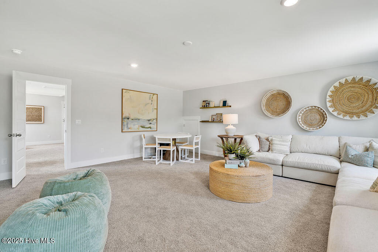
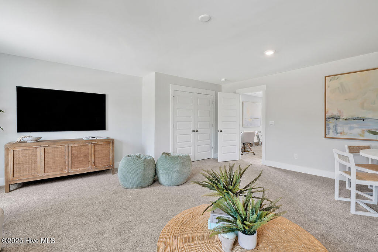
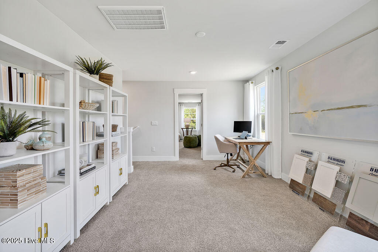
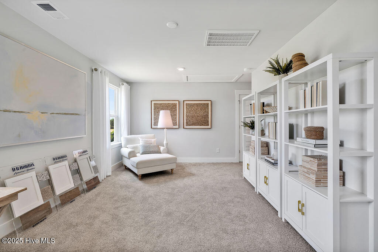
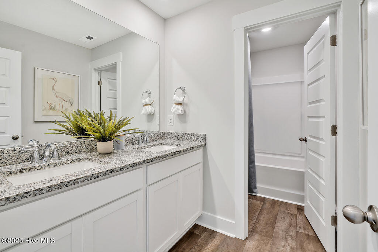
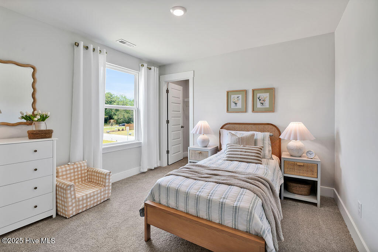
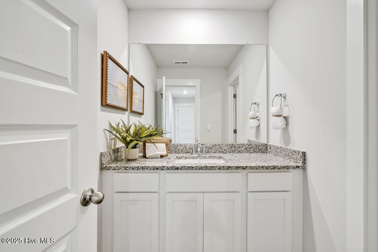
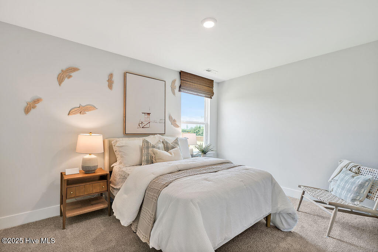
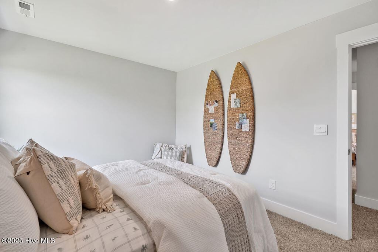
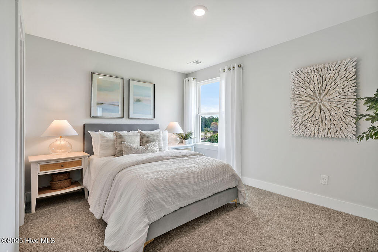
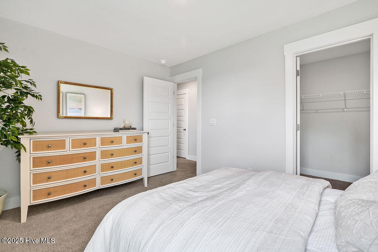
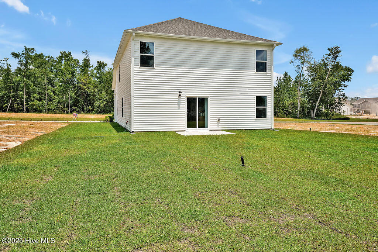
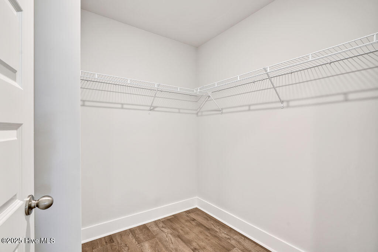
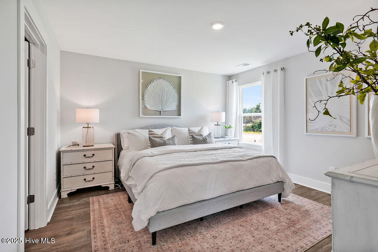
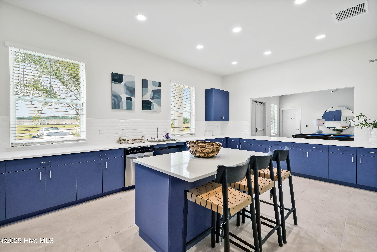
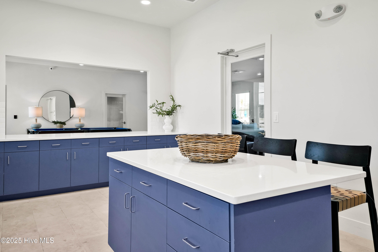
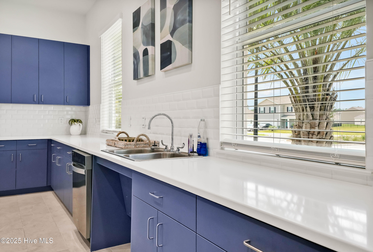
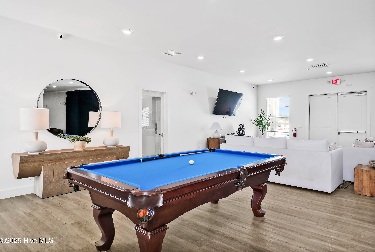
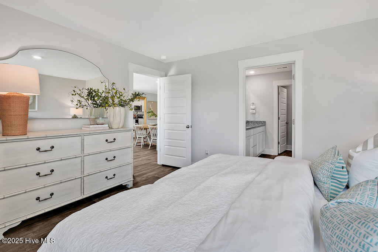
The Wren is a two-story floorplan with ample living space featuring an open concept first floor with a large island overlooking the dining area and family room. The primary bedroom suite and laundry room are conveniently located on the first floor, as well. The second floor opens to a versatile loft space, three spacious secondary bedrooms, two full bathrooms, plenty of closets for storage, and a huge bonus room over the 3 car garage. Pictures are of Wren Model home, actual home interior colors and selections will vary.
Property Info
Status: Active
Property Type: Residential
Lot Size: 0.17 Acres
Bedrooms: 5
Home Style/Type:
- Vinyl Siding
- Wood Frame
- Vinyl Siding
- Wood Frame
Year Built: 2026
MLS Number: 100613588
Property Sub Type: Single family residence
Price: $467,190
Waterfront: No
Bathrooms: 4
Half Baths: 1
Location Details
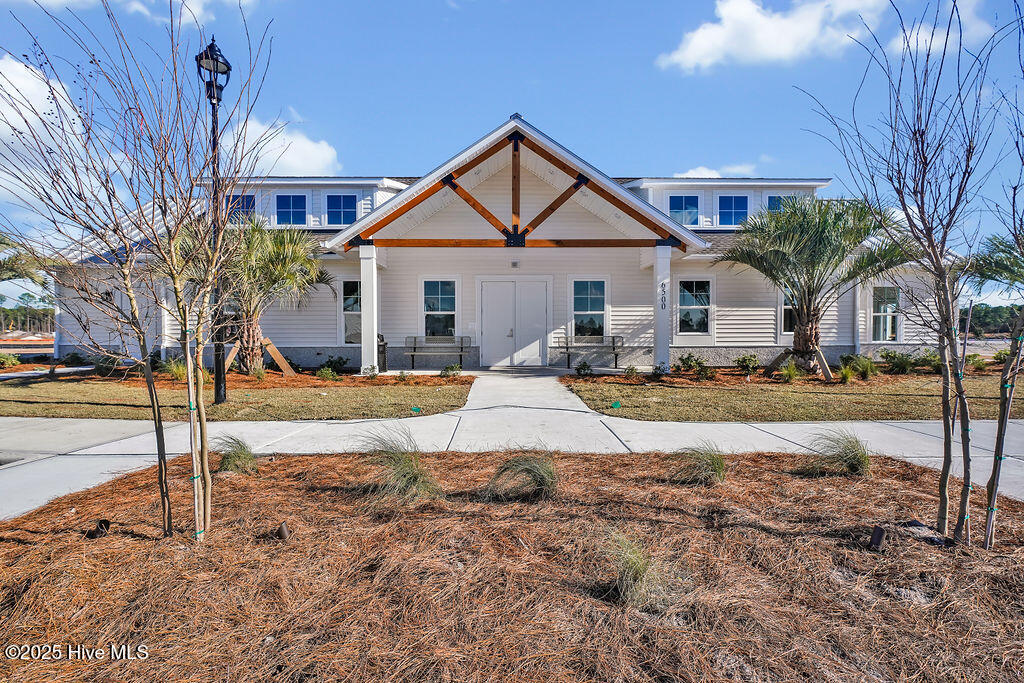
Community: Sidbury Station
Road Frontage: Private Road
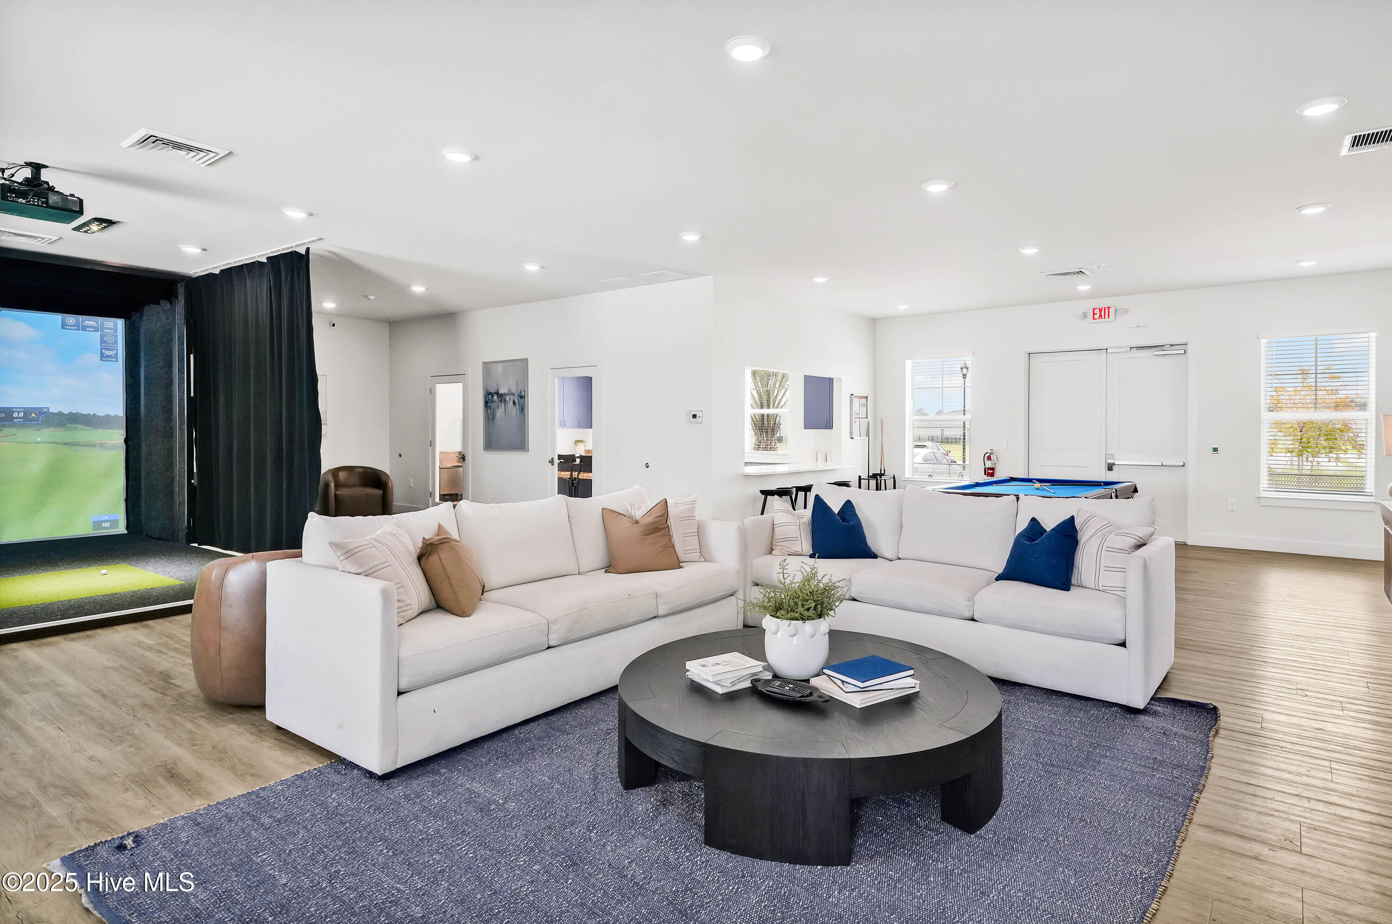
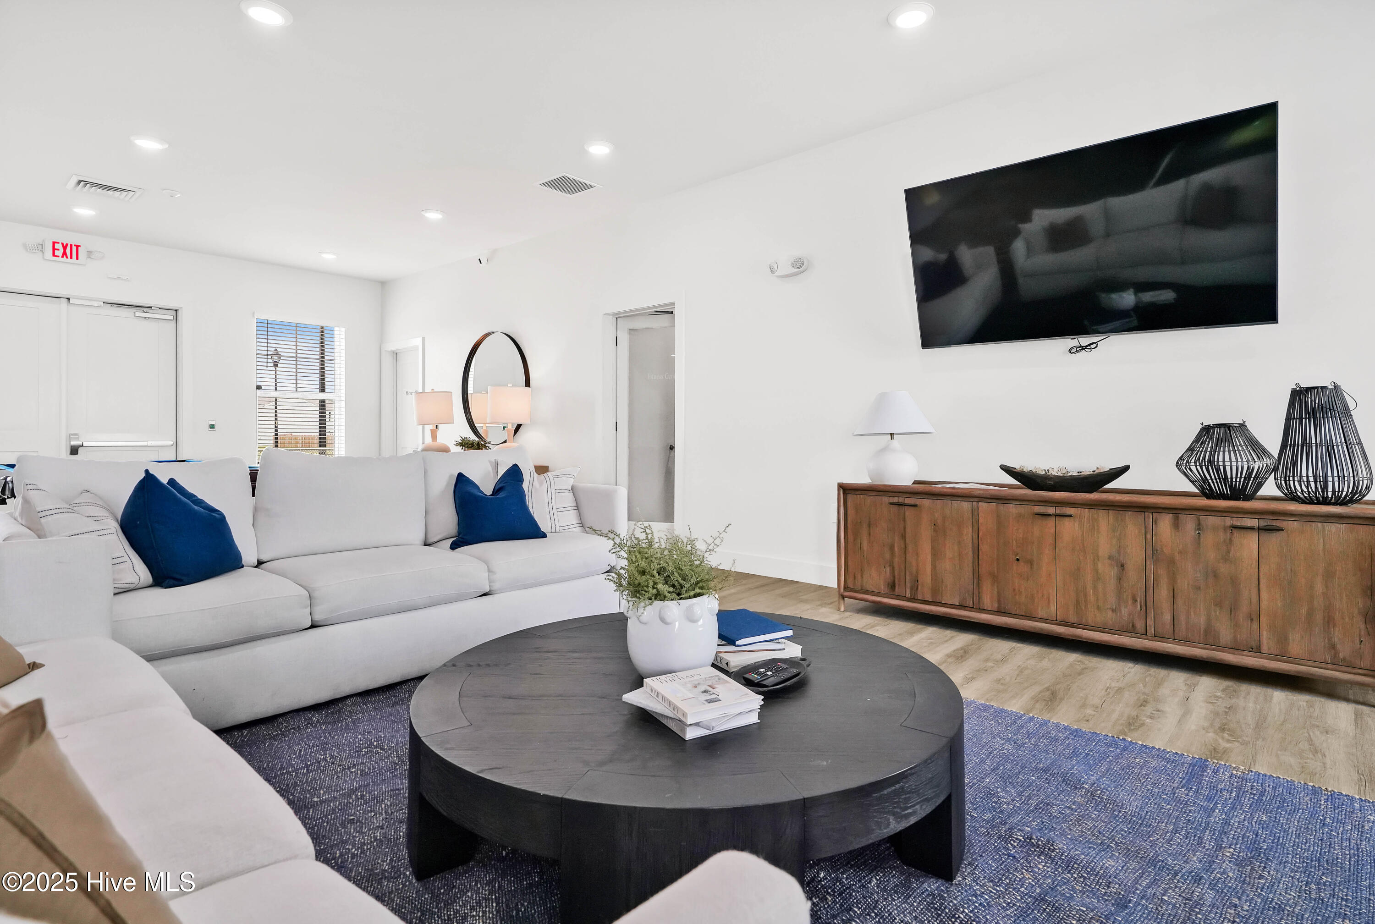
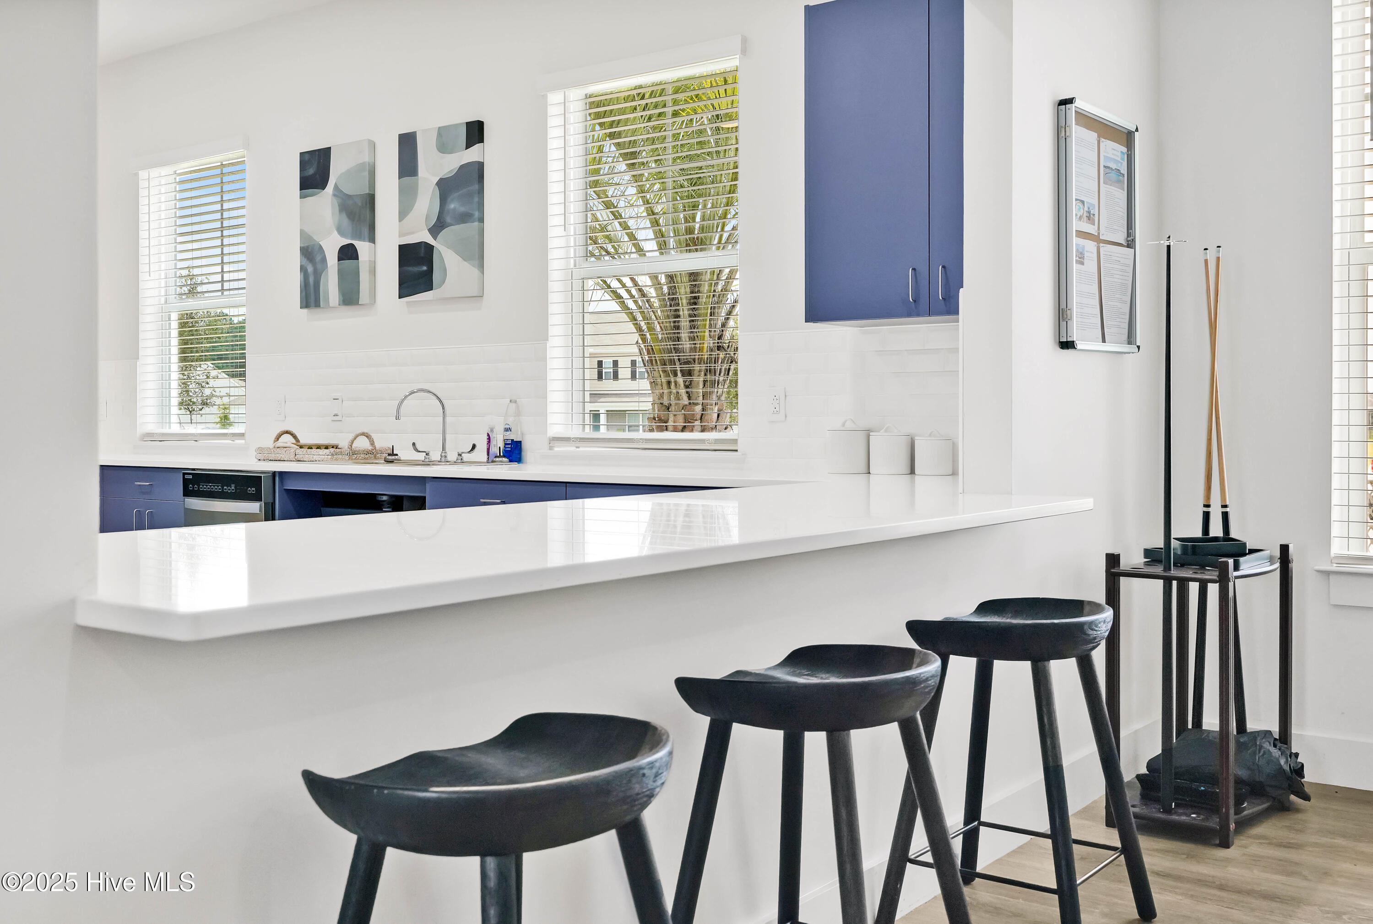
Community Amenities:
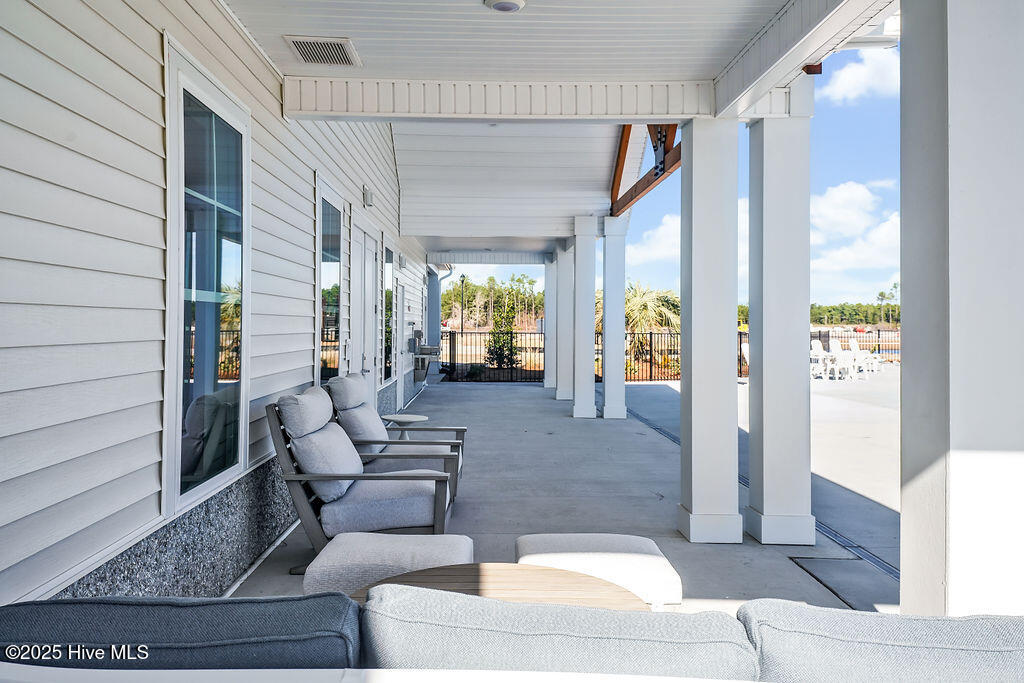
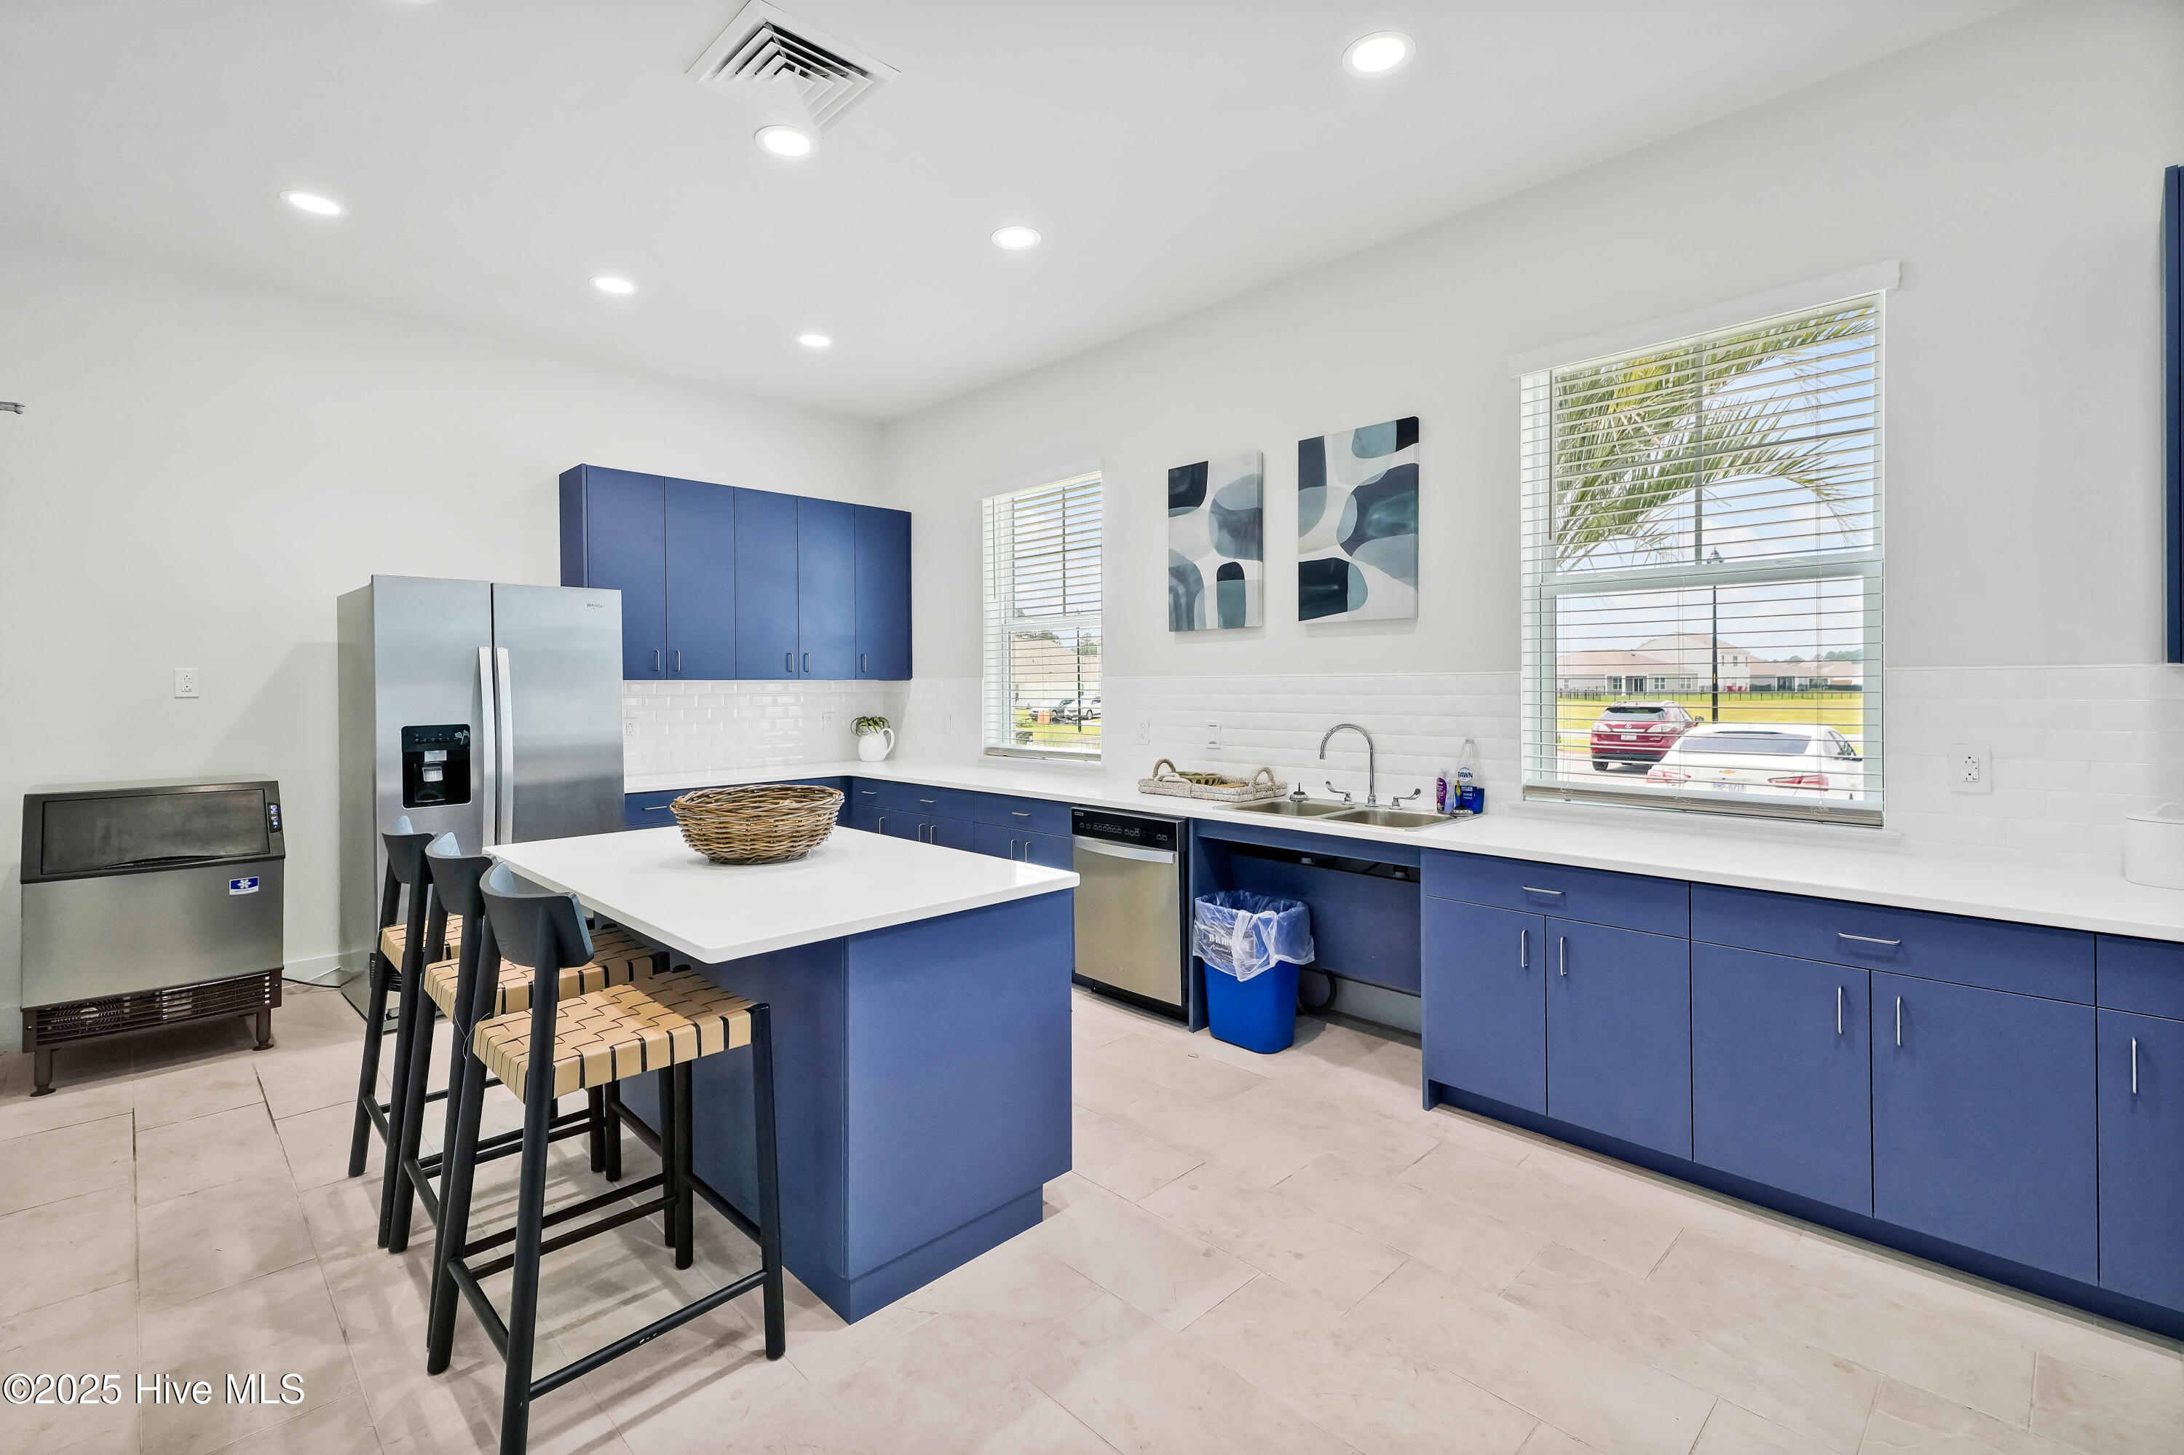
- Clubhouse
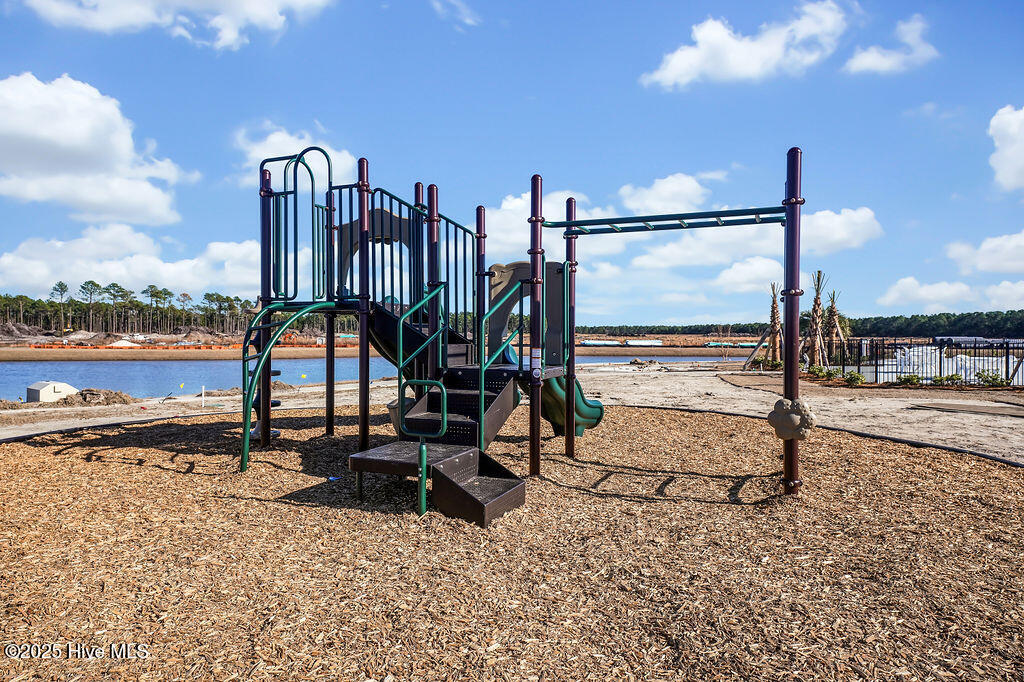
- Playground
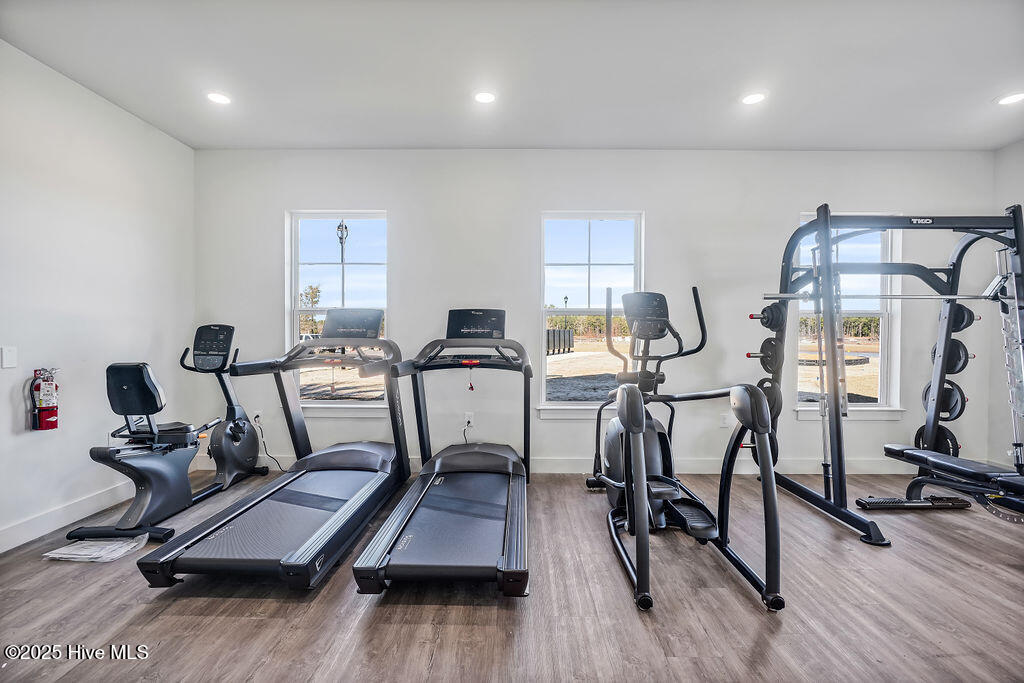
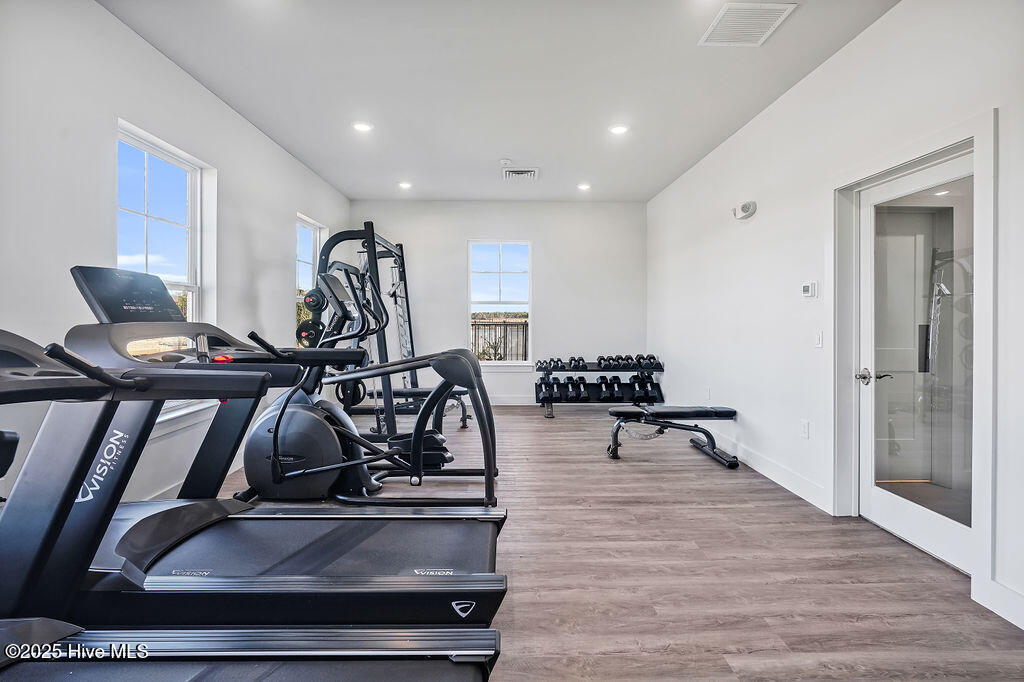
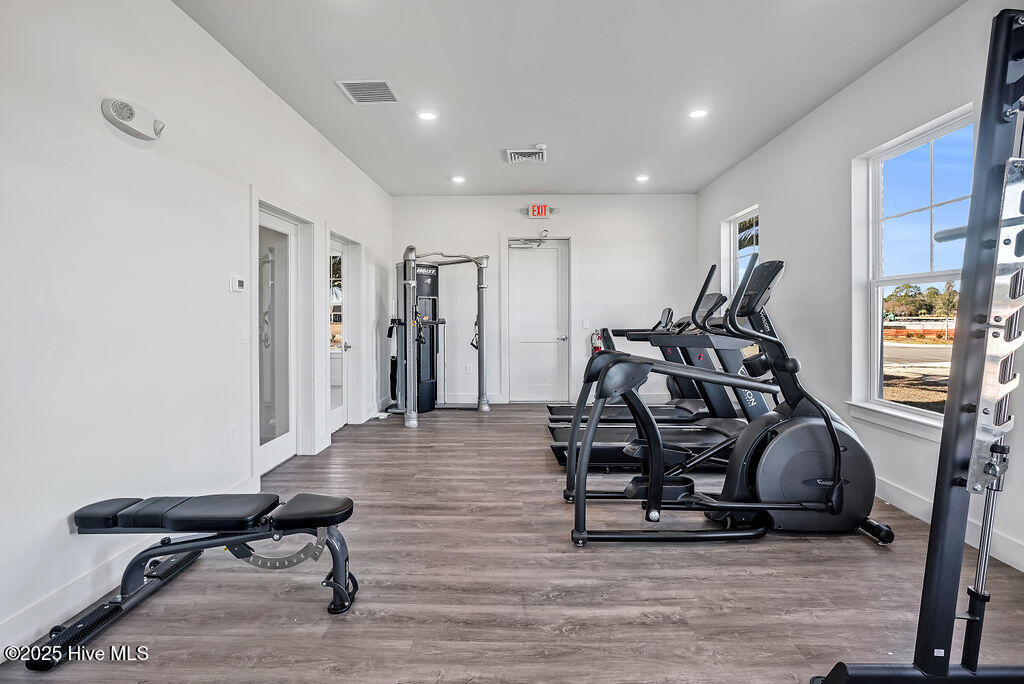
- Fitness Center
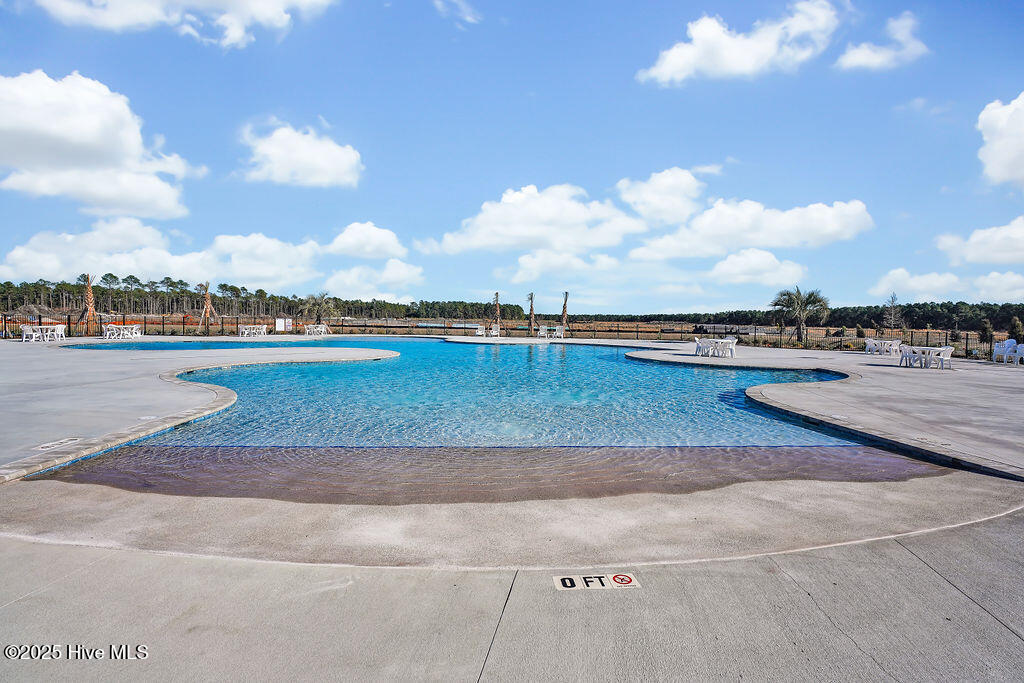
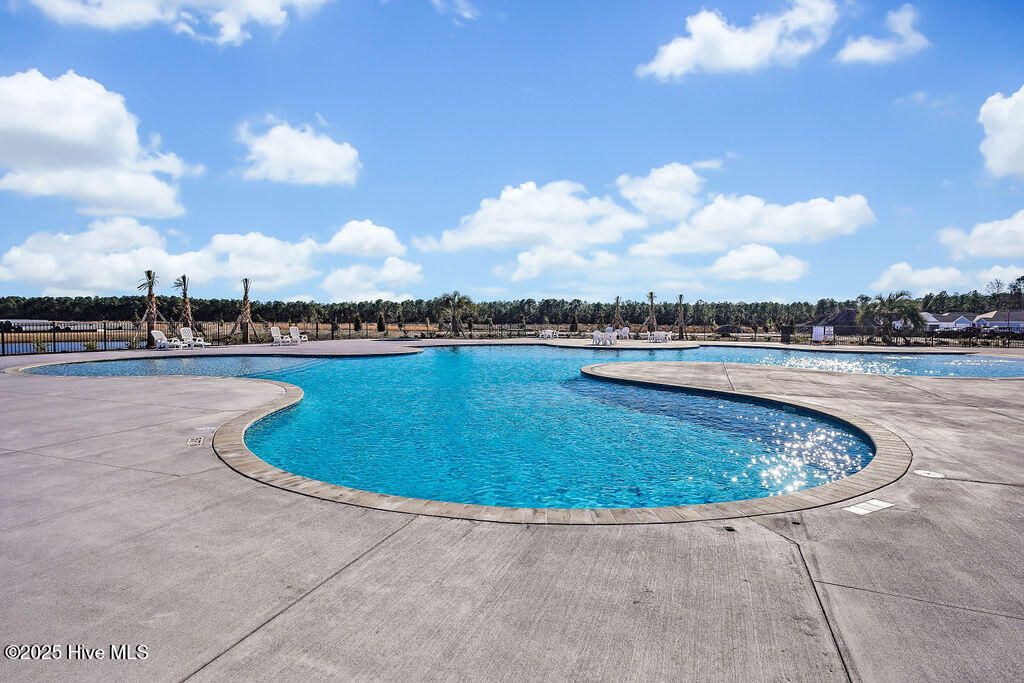
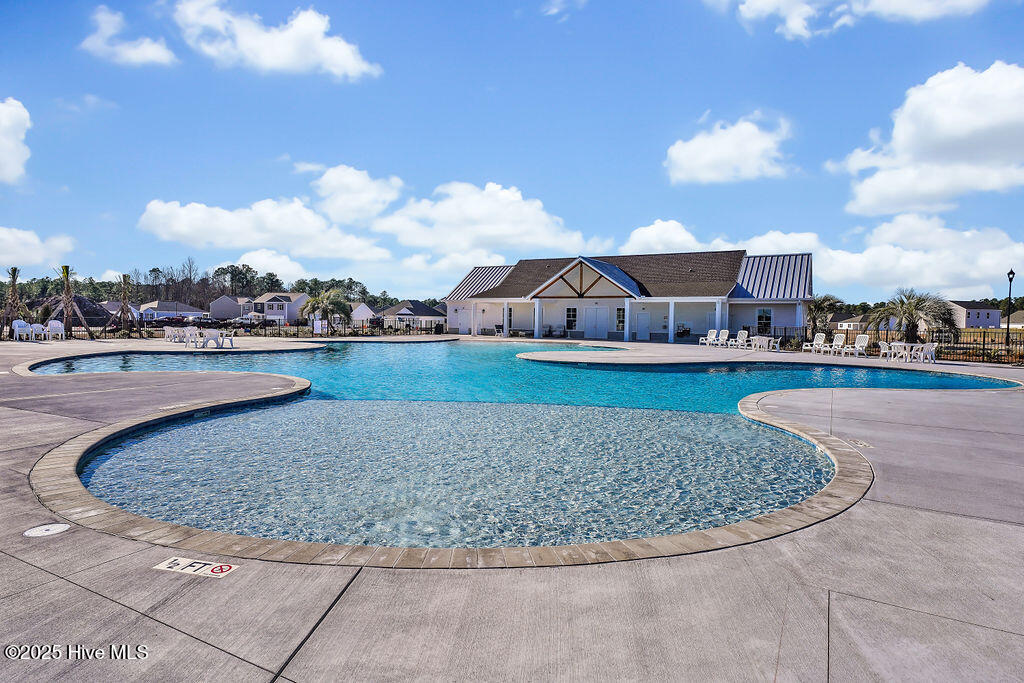
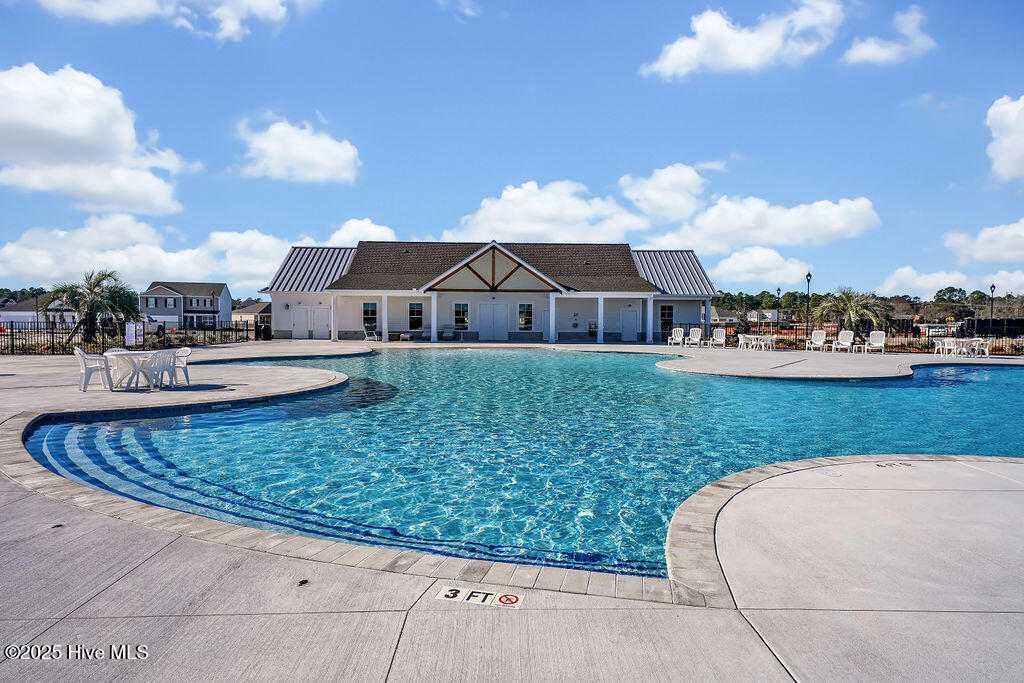
- Community Pool
- Maintenance Common Areas
- Management
- Sidewalks
- Basketball Court
- Maintenance Roads
- Street Lights
- Tennis Court(s)
- Trash
- Pickleball
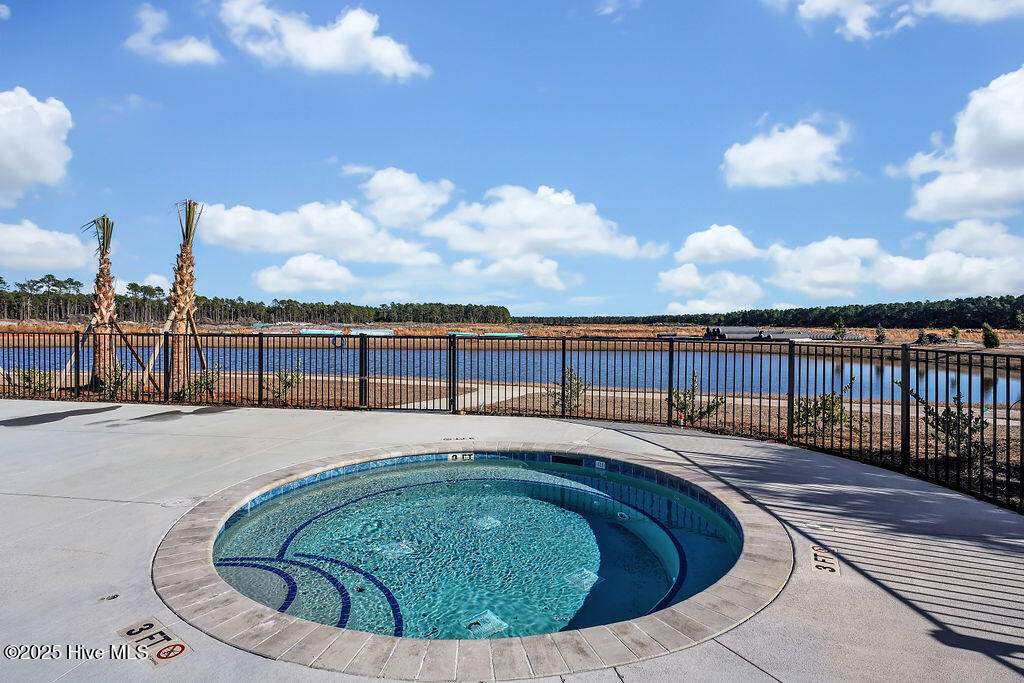
- Spa/Hot Tub
- Private Golf Carts Allowed
- Clubhouse
- Playground
- Fitness Center
- Community Pool
- Maintenance Common Areas
- Management
- Sidewalks
- Basketball Court
- Maintenance Roads
- Street Lights
- Tennis Court(s)
- Trash
- Pickleball
- Spa/Hot Tub
- Private Golf Carts Allowed
County: New Hanover
City: Castle Hayne
Postal Code: 28429
Street Suffix: Street
Property Features
Garage: 3
Porch/Deck:
- Covered
- Rear Porch
- Covered
- Rear Porch
Attic: Pull-Down Stairs
Appliances:
- Electric Oven
- Built-In Microwave
- Disposal
- Dishwash
- Electric Oven
- Built-In Microwave
- Disposal
- Dishwash
Floors:
- LVT/LVP
- Carpet
- LVT/LVP
- Carpet
Home Warranty: RWB
Roof: Architectural Shingle
Fence: No
Heating:
- Heat Pump
- Electric
- Forced Ai
- Heat Pump
- Electric
- Forced Ai
Interior Features:
- Master Downstairs
- Walk-in Closet(s)
- High Ceilings
- Master Downstairs
- Walk-in Closet(s)
- High Ceilings
Water/Sewer:
- Municipal Sewer
- Cape Fear Public Utility Authority
- Municipal Sewer
- Cape Fear Public Utility Authority
Cooling System: Central Ai
MLS Addon
Office Name:
- D.R. Horton
- Inc
- D.R. Horton
- Inc
