

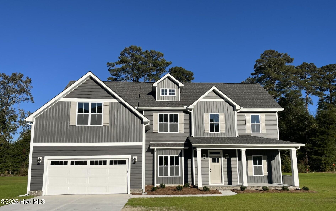
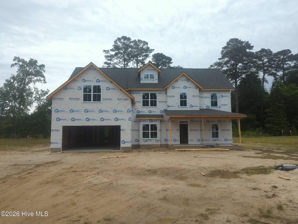
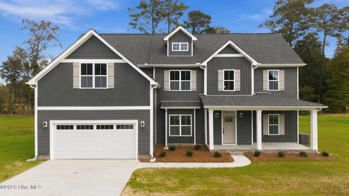

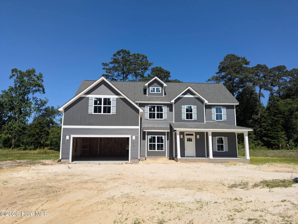
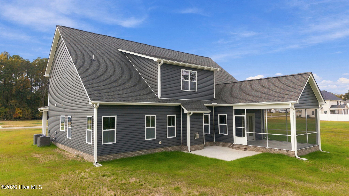
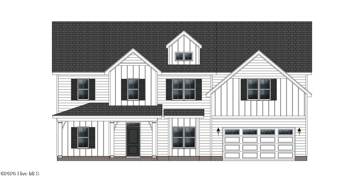

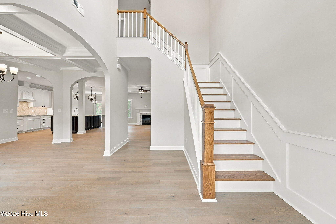

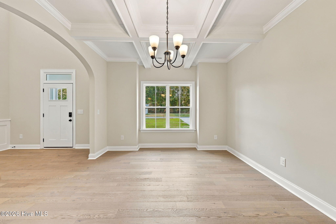

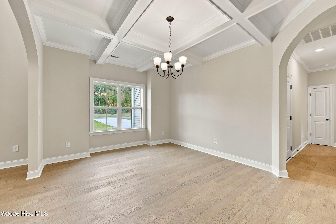
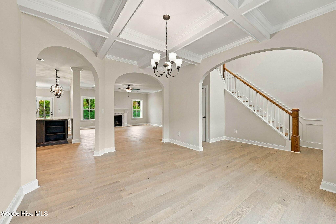

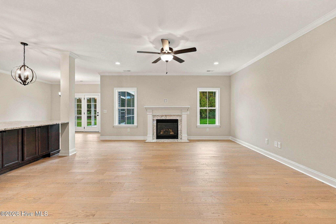

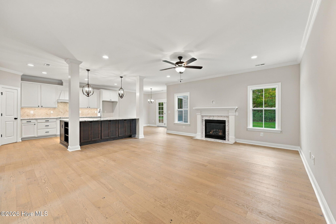


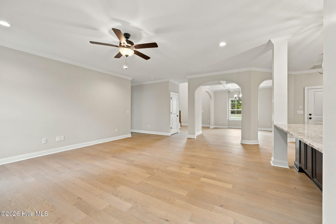

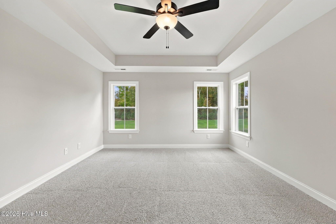

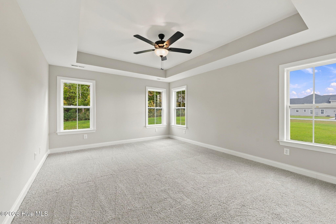

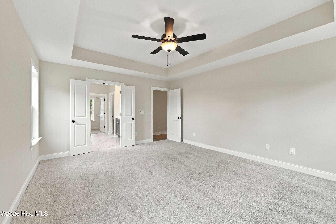
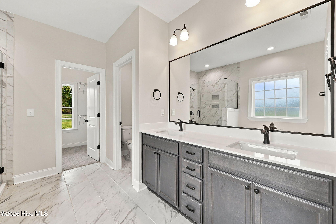


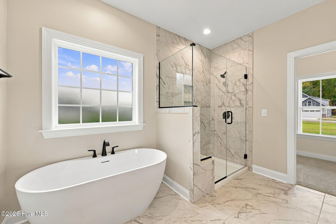

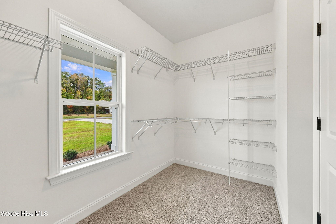

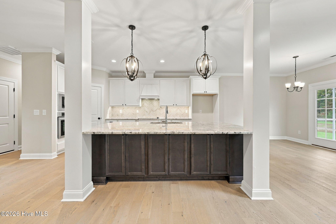
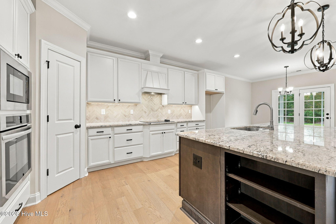


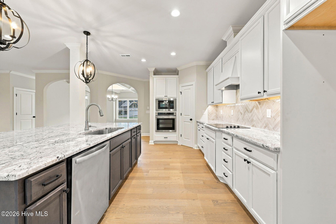
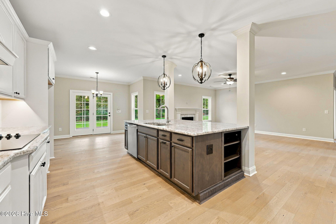


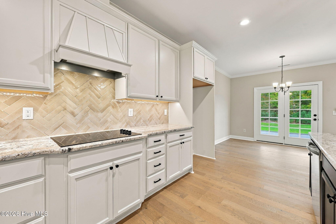

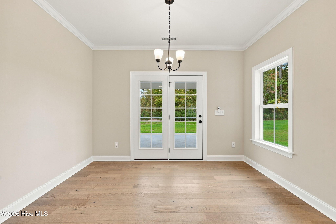
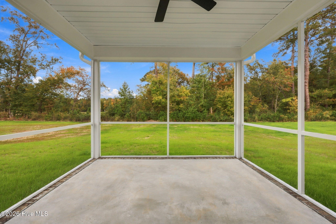


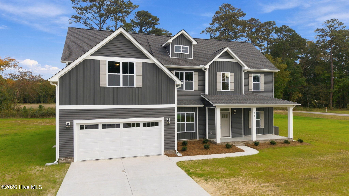
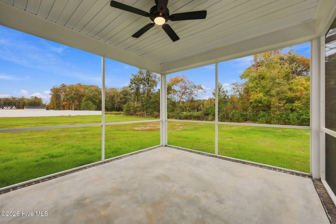


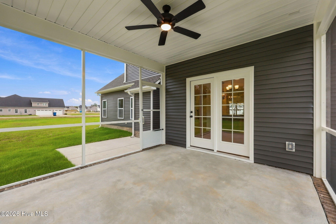
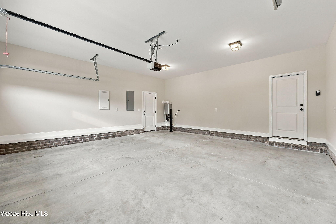


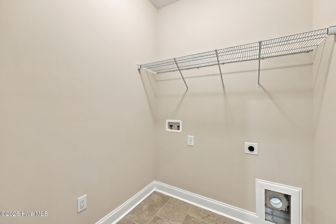

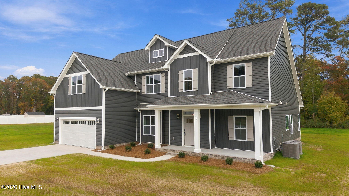
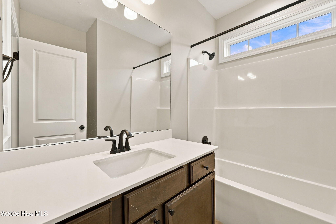

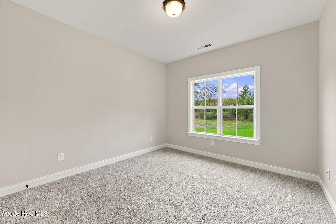


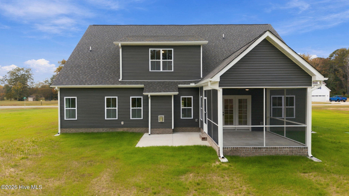

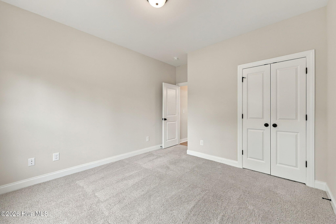
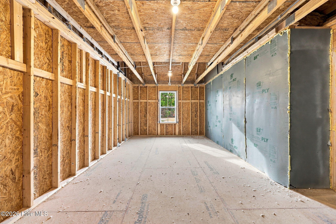


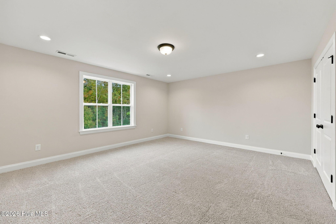
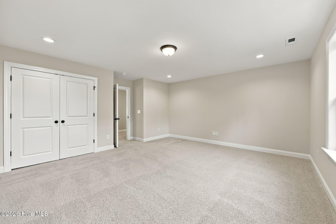


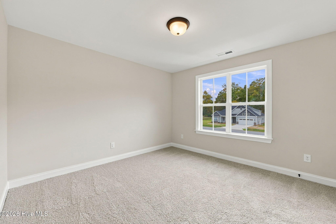

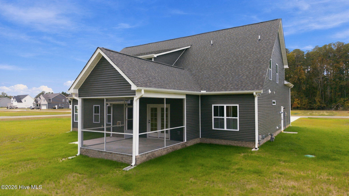
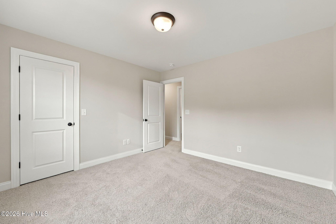
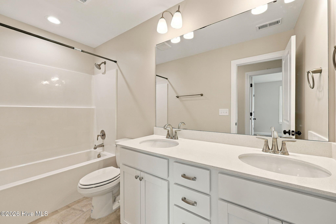
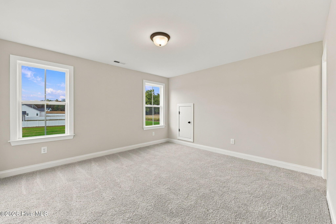
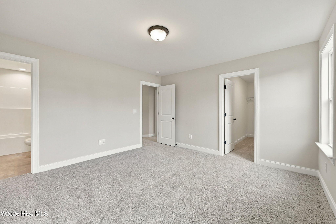
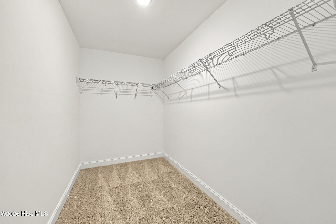
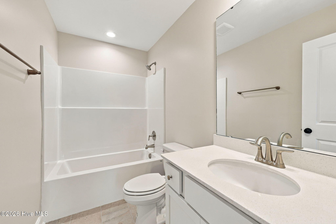
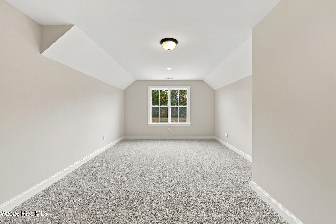
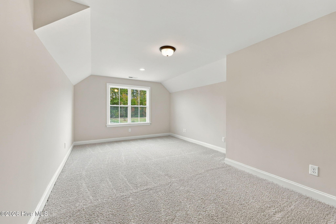
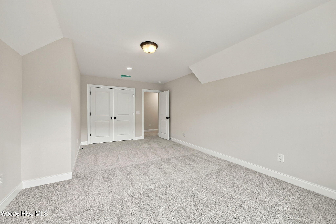
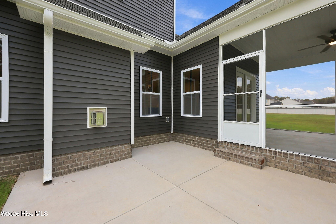
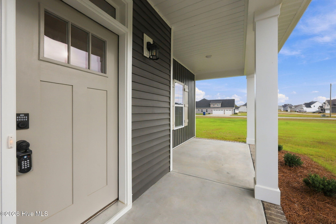
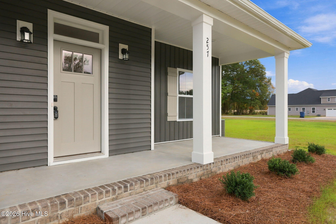
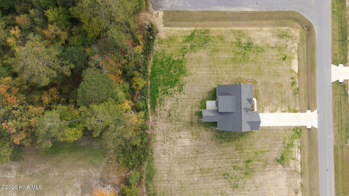
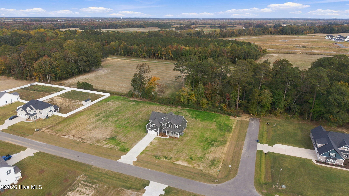
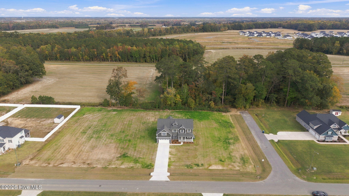
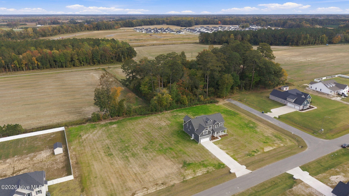
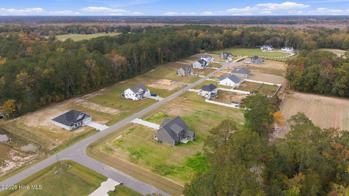
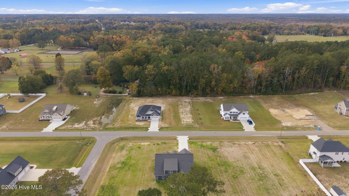
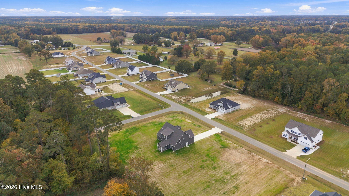
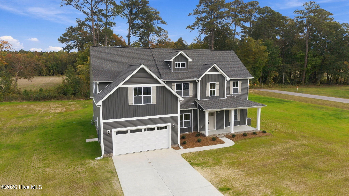
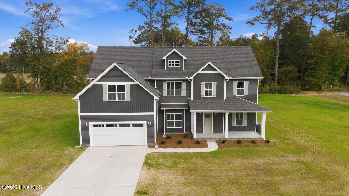
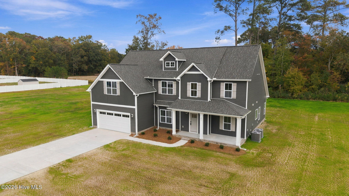
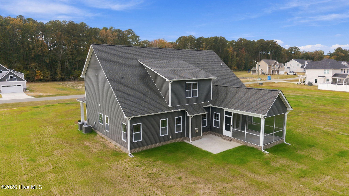
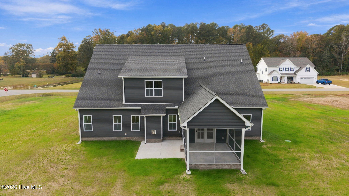
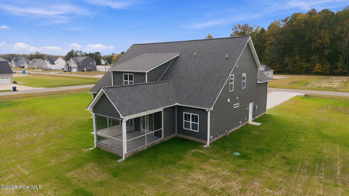
Step into luxury with the Greystone plan! This stunning home welcomes you with an open-concept layout, an oversized kitchen island, premium level 3 quartz countertops, a wall oven/microwave, gas cooktop, and elegant under-cabinet lighting–perfect for entertaining and everyday living. Retreat to the downstairs master suite with a tray ceiling and a spa-inspired ensuite featuring a freestanding soaking tub and a separate designer tile shower. The first floor also offers a guest bedroom, a dramatic formal dining room, and a screened porch for year-round enjoyment. Impressive wainscoting highlights the grand two-story foyer, complemented by modern LED lighting throughout. Upstairs, discover two spacious bedrooms and bathrooms, a large recreation room, and a versatile bonus room–ideal for family fun or a home office. Enjoy peace of mind and effortless convenience with an included premium smart home package! Stay connected and secure with a Skybell Video Doorbell, Z-Wave Smart Door Lock, and T6 Z-Wave Smart Thermostat–all controlled from an intuitive touchscreen panel.
- Vinyl Siding
- Wood Frame
- City Street
- State Road
- Maintenance Common Areas
- Management
- Master Insure
- Porch
- Screened
- Heat Pump
- Electric
- Carpet
- Tile
- Wood
- Electric Cooktop
- Built-In Microwave
- Built-In Elect
- Master Downstairs
- Walk-in Closet(s)
- Tray Ceiling(s
