

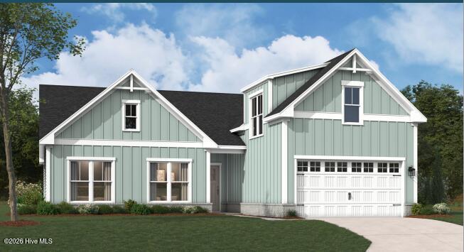
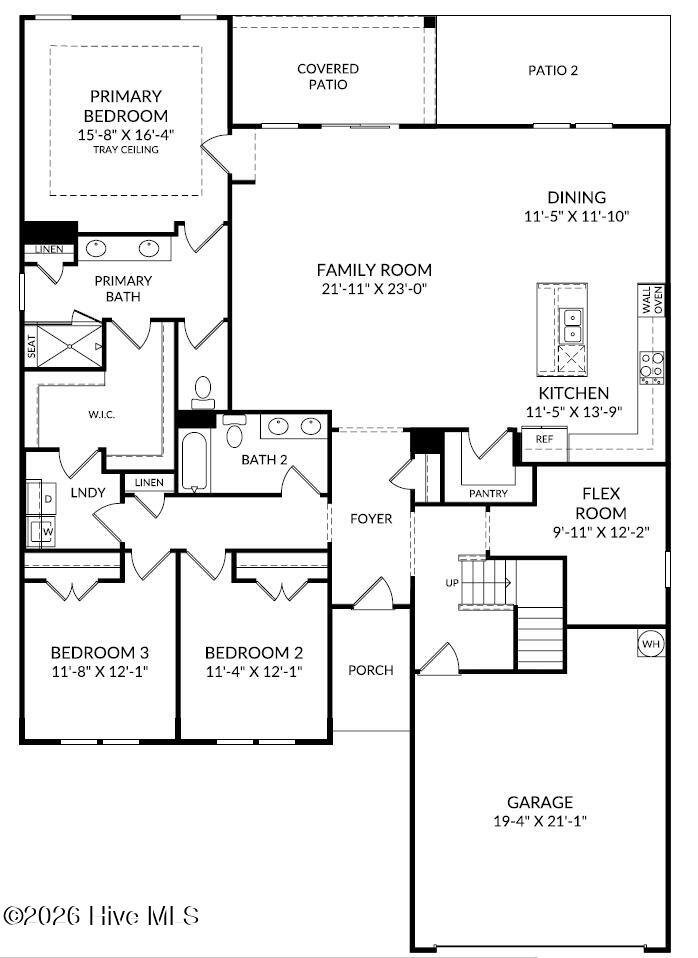
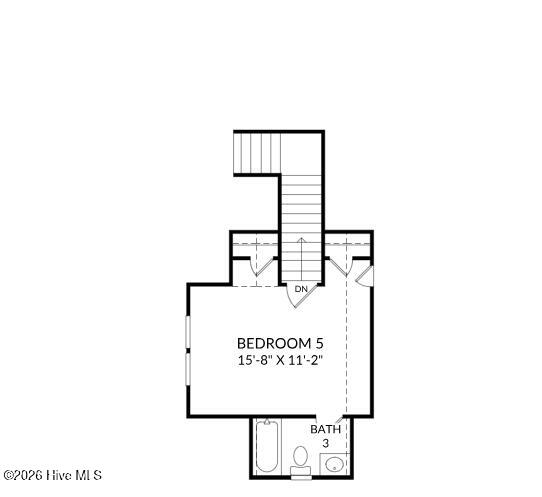
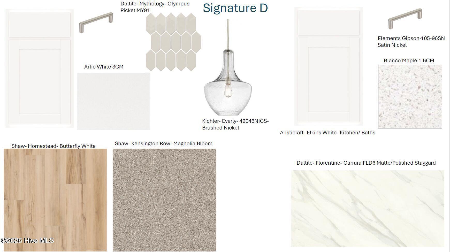
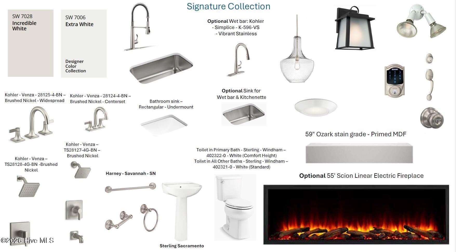
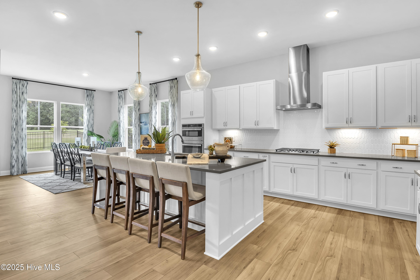
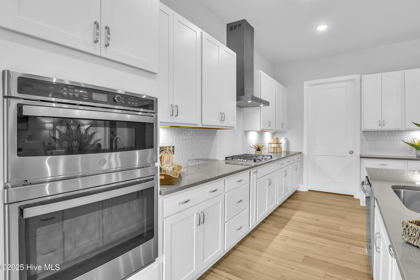
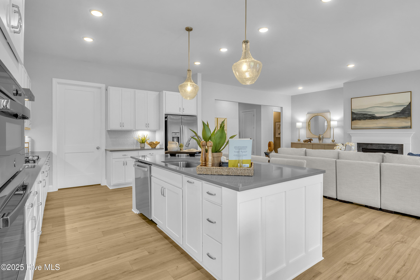
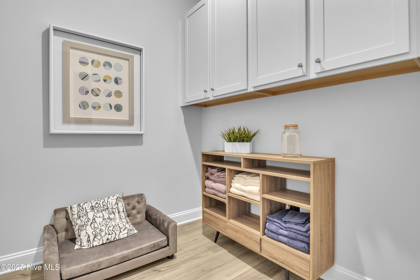
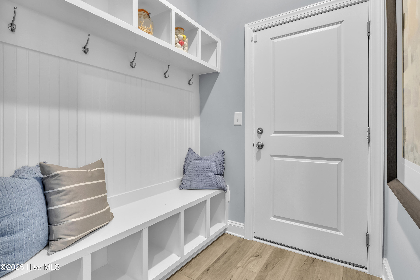
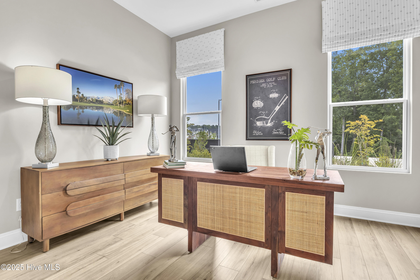
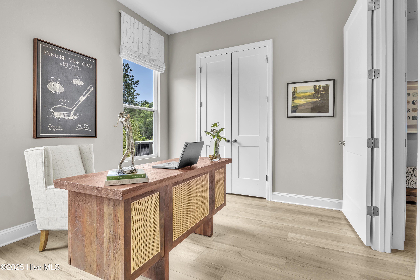
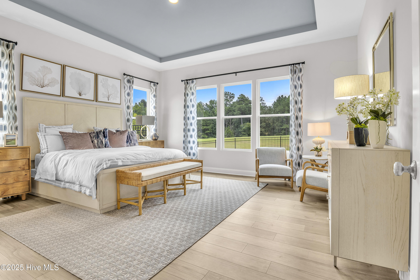
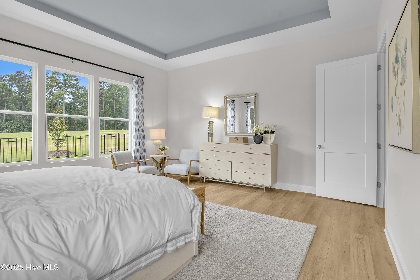
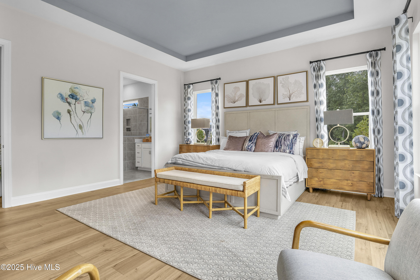
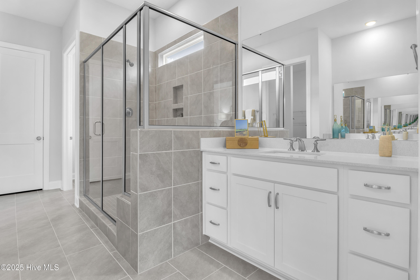
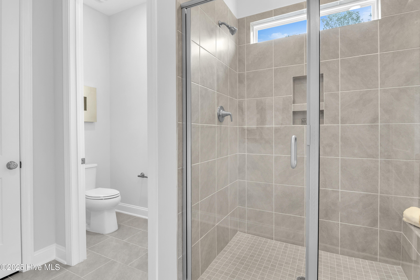
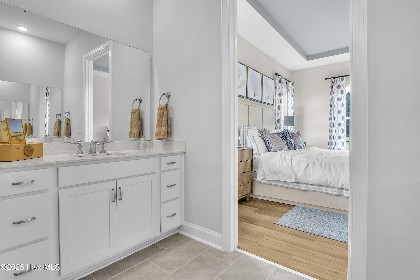
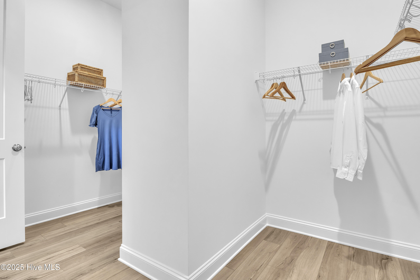
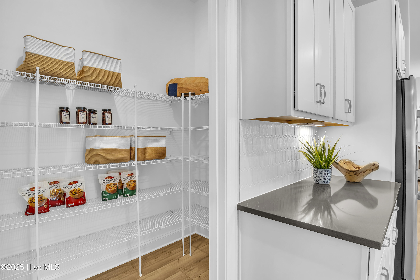
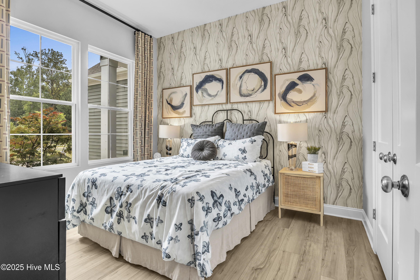
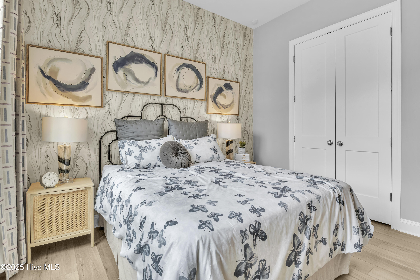
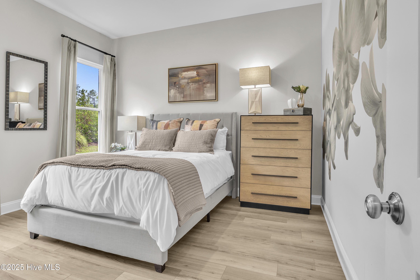
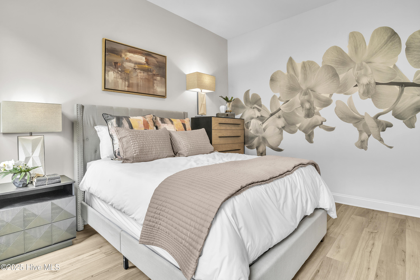




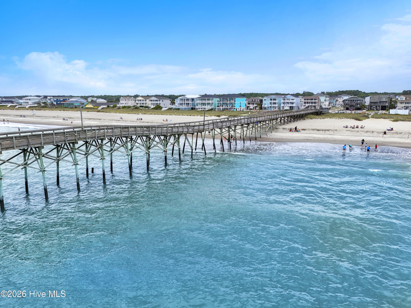
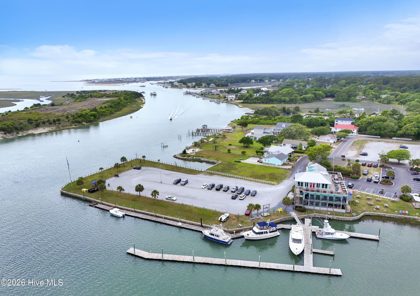
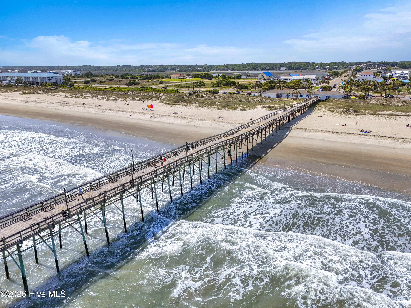

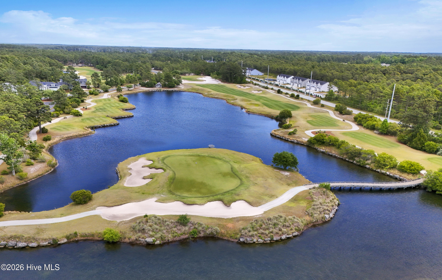
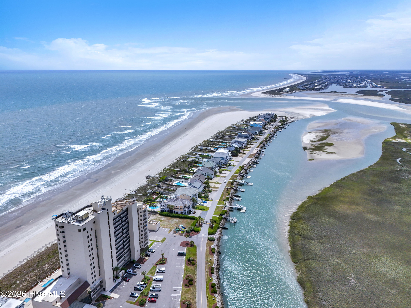

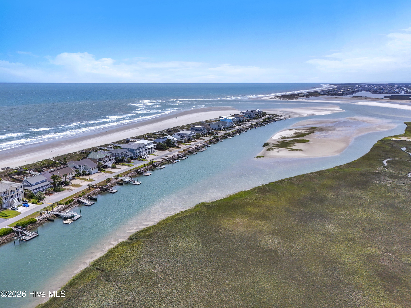
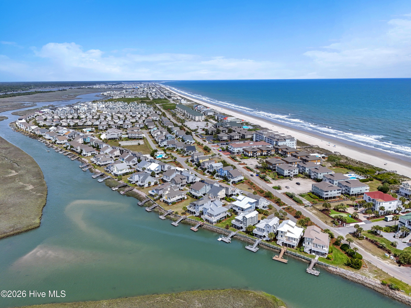
Welcome to the Tides at Ocean Isle Beach. The Summit floorplan offers over 2700 SF of living space with a main level primary bedroom, flex space plus 2 additional bedrooms and 2nd floor bedroom and bathroom. The home includes quartz, LVP, 10-foot ceilings and Covered rear patio. The Tides at Ocean Isle Beach will offer a full amenity package including a clubhouse, fitness center, large gathering room with kitchen, pool, bocce ball, pickleball, pavilion with firepit, sidewalks for walking, a private path to Ocean Isle Beach Park and green space. Visit today to learn more about opening specials. The Summit on homesite #465 will be ready for move-in February 2027 . See showing instructions to schedule an appointment and ASK about current incentives.
- Fiber Cement
- Wood Frame
- Maintained
- City Street
- State Road
- Paved
- Clubhouse
- Fitness Center
- Picnic Area
- Community Pool
- Maintenance Common Areas
- Management
- Sidewalks
- Street Lights
- Meeting Room
- Party Room
- Pickleball
- Recreation Nearby
- Covered
- Patio
- Rear Porch
- Vented Exhaust Fan
- Electric Cooktop
- Built-In Micro
- LVT/LVP
- Carpet
- Ceramic Tile
- Municipal Sewer
- Brunswick County Public Utilities
- Heat Pump
- Zoned
- Heat Pump
- Electric
- Zoned
- Master Downstairs
- Walk-in Closet(s)
- Tray Ceiling(s
- Irrigation System
- Cluster Mailboxes
- DP50 Windows
