

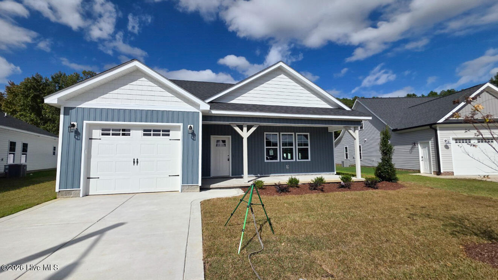
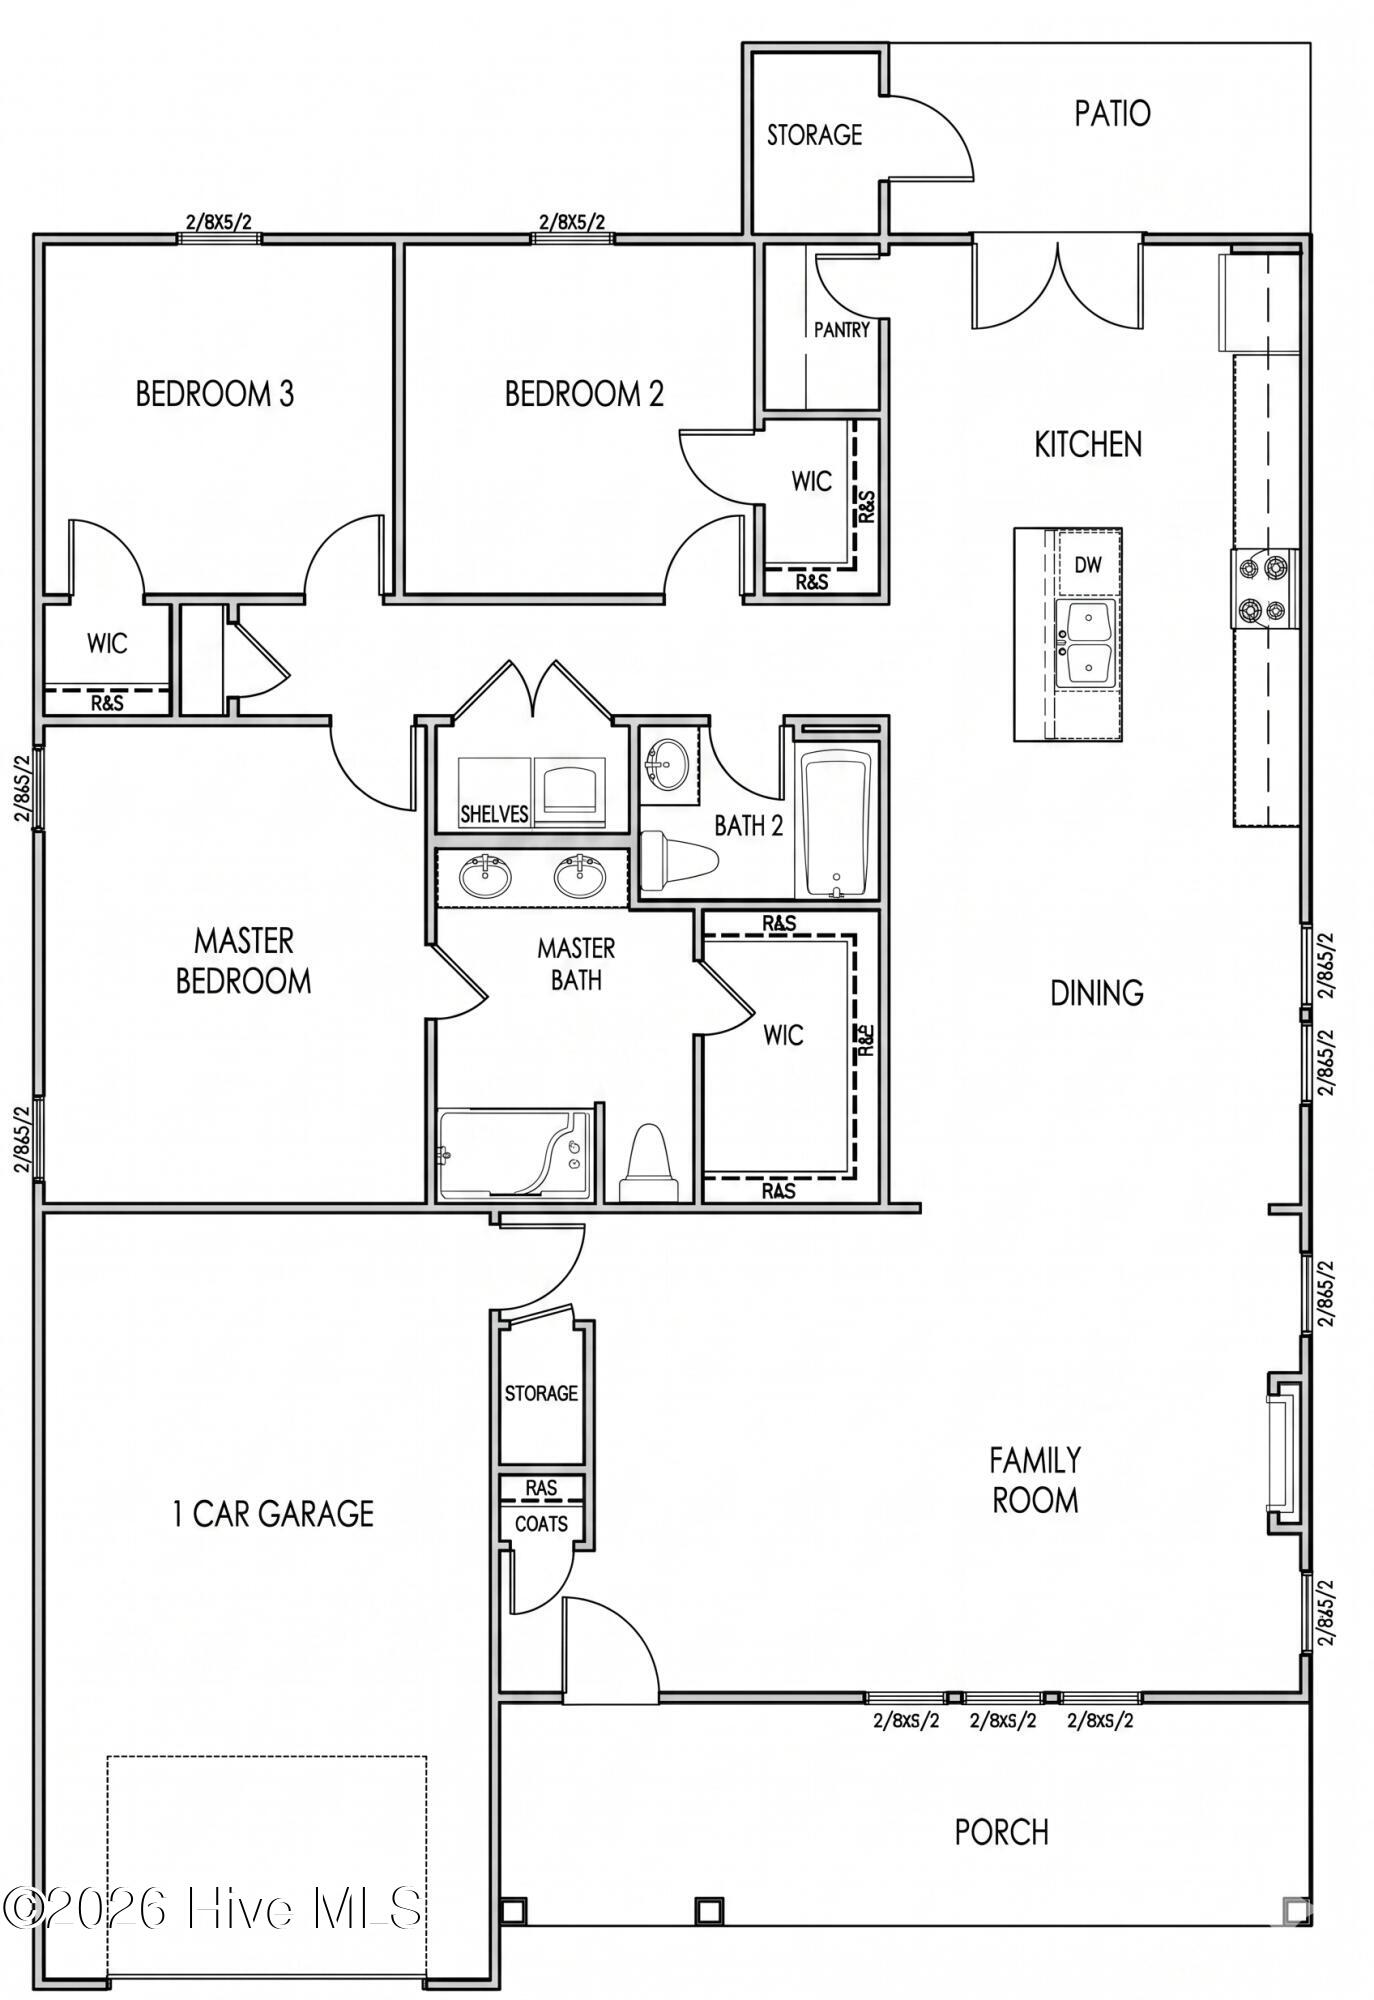
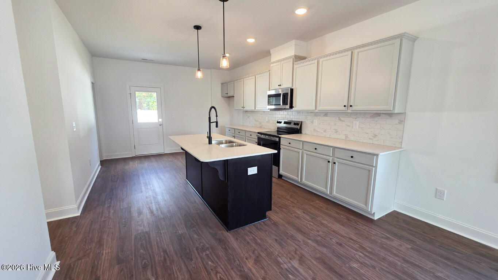
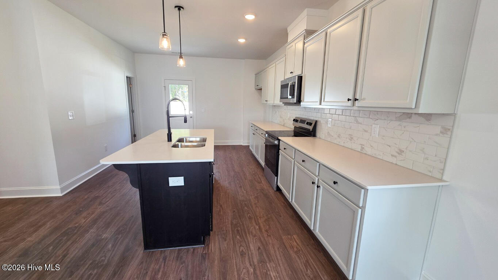
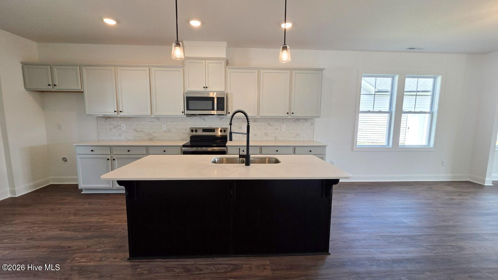
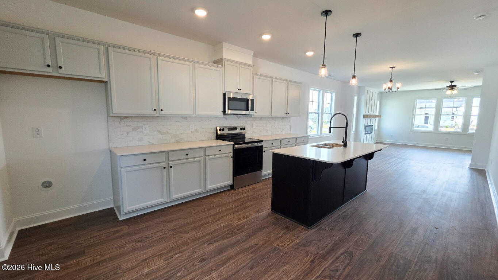
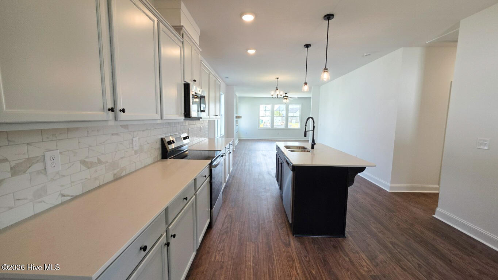
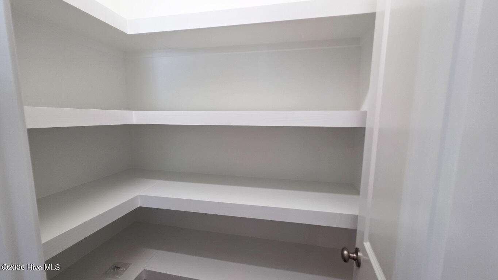
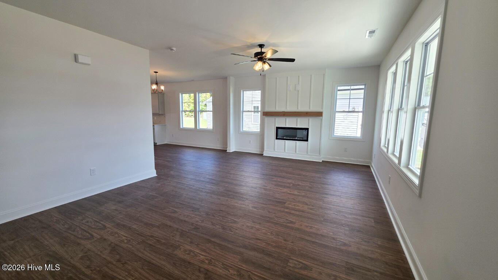
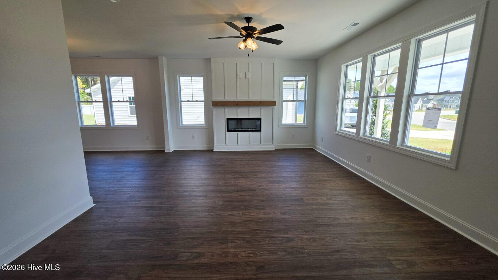
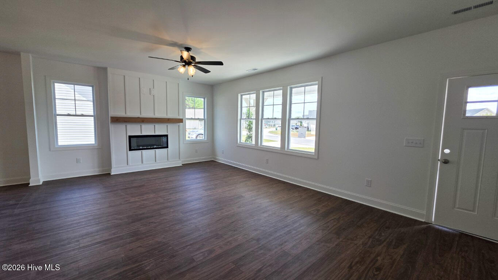
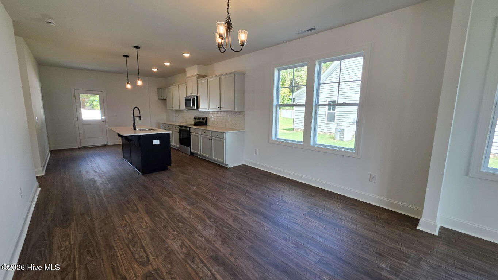
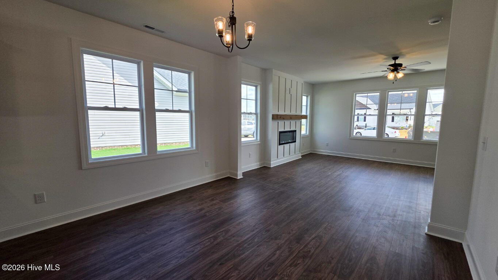
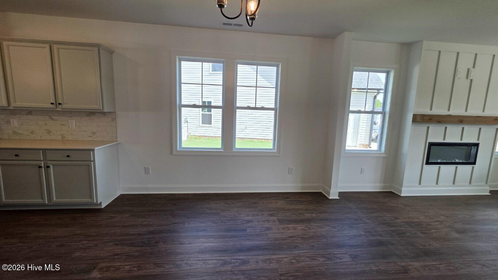
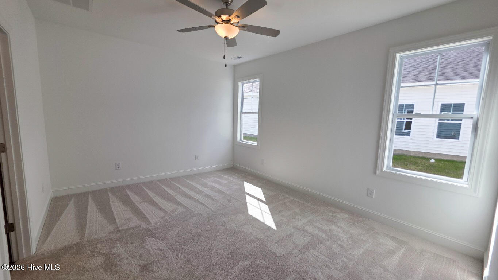
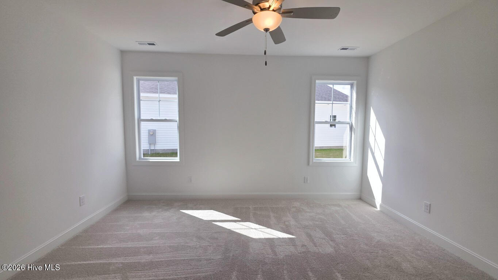
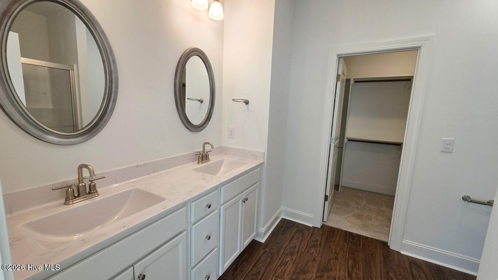
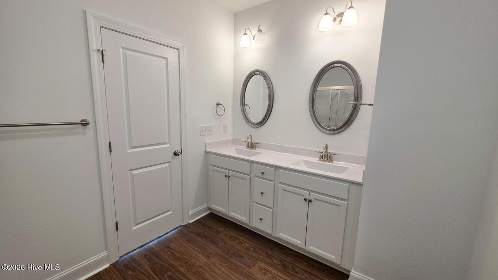
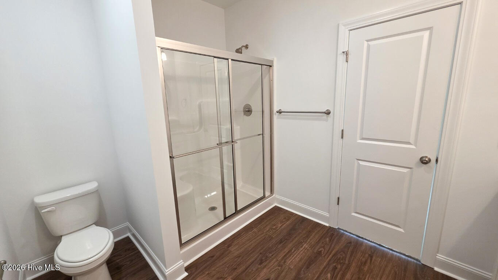
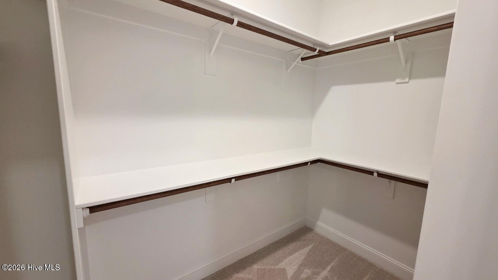
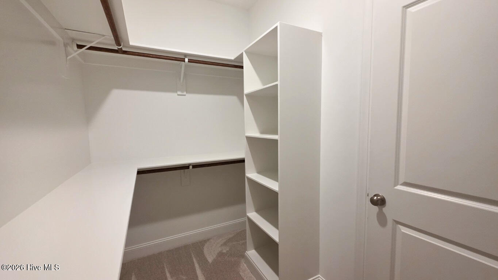
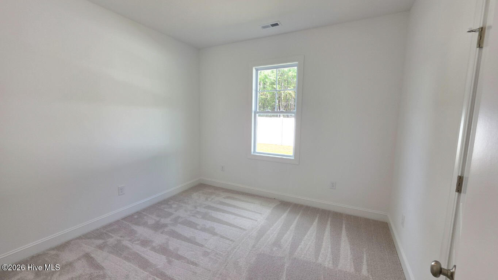
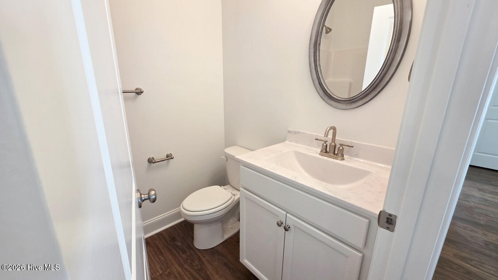
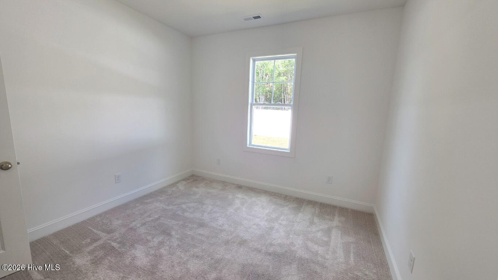
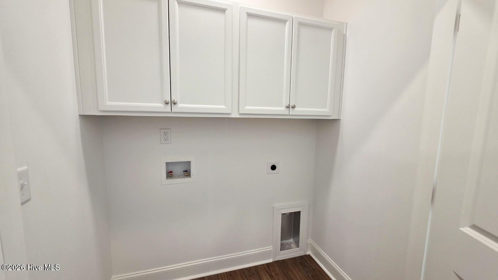
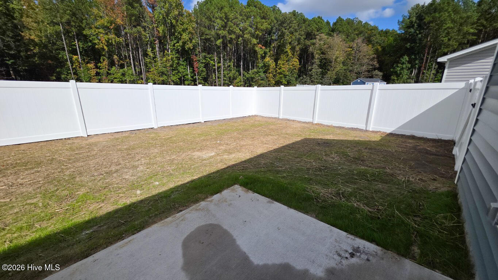
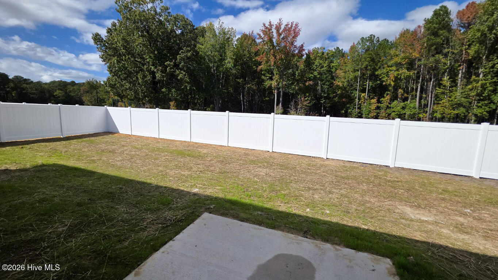
The Williard plan features an open-concept layout spanning 1,621 square feet in this move-in ready home with WHITE VINYL FENCED REAR YARD! This single-level ranch includes 3 bedrooms, 2 baths, and a 1-car garage. Luxury vinyl flooring extends through the main living areas, complemented by upgraded lighting and hardware. Situated in the growing town of Wilson, this home provides a seamless commute with easy access to Hwy 264 and the Triangle Area. Residents are minutes from the heart of downtown Wilson, which offers local shopping, dining, and a variety of things to do. This Wilson real estate opportunity delivers a balanced blend of regional accessibility and modern community features. The gourmet kitchen features granite countertops, flat-panel cabinets, a center island with a breakfast bar, tile backsplash, stainless steel appliances, pantry with custom shelving and access to the rear grilling patio! An informal dining area opens to the family room with a linear electric fireplace with a custom mantle. The private owner’s suite offers crown molding, a ceiling fan, and a walk-in closet with custom wood shelving. The attached owner’s bath includes a dual vanity and a walk-in shower. A separate laundry room provides custom wall cabinets for streamlined organization. The rear patio overlooks the fenced in backyard. This property also incorporates energy-efficient features and low-emissivity windows for long-term comfort.
- Vinyl Siding
- Wood Frame
- City Street
- State Road
- Porch
- Patio
- Heat Pump
- Electric
- Forced Air
- Fireplace(s)
- Walk-in Closet(s)
- Kitchen Island
- Ceiling Fan(s)
- Pa
- Municipal Sewer
- Wilson Energy
- Vinyl
- Back Yard
- Built-In Microwave
- Range
- Dishwasher
- LVT/LVP
- Vinyl
