

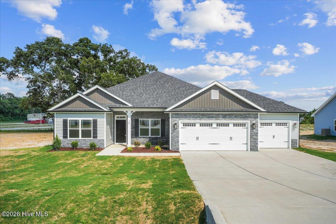
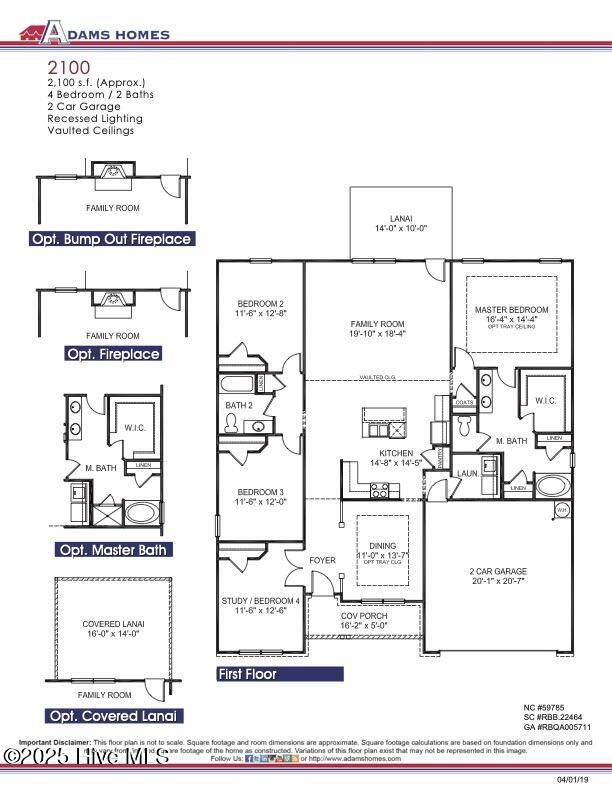
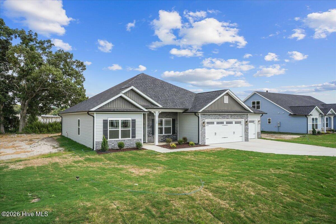
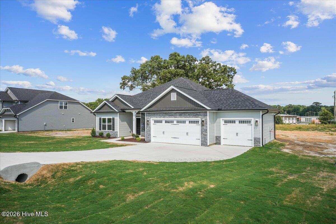
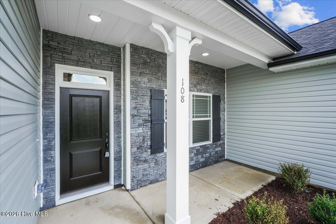
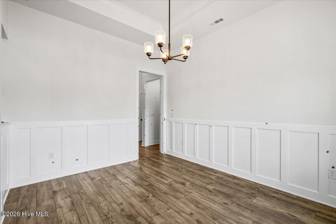
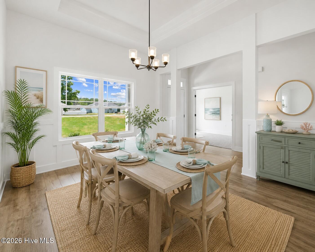
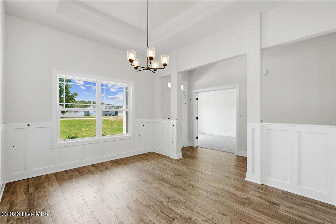
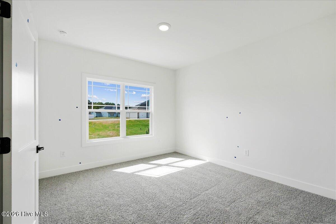
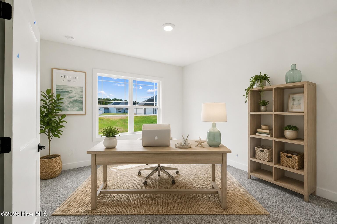
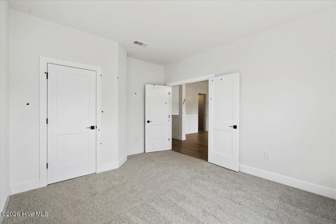
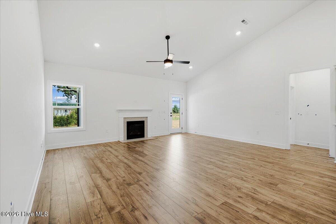
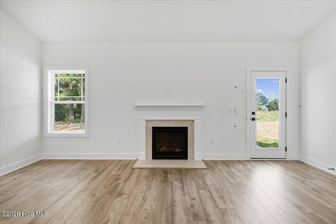
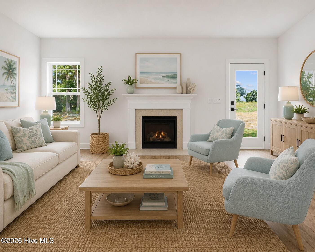
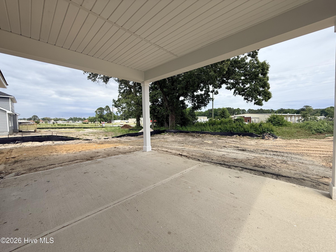
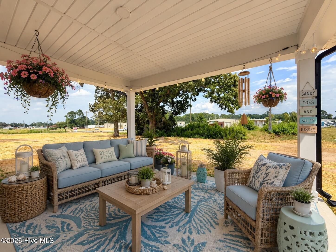
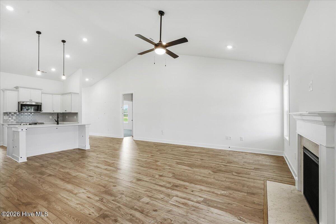
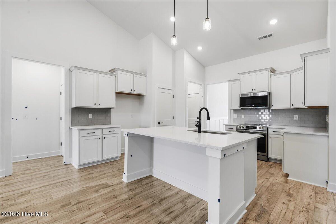
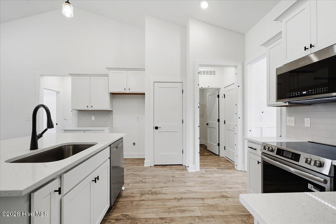
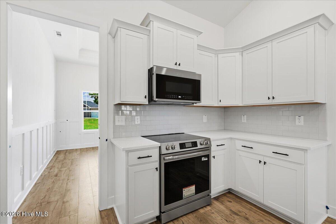
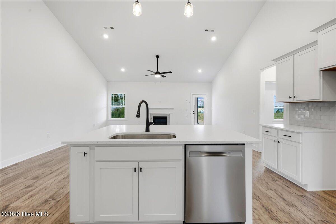
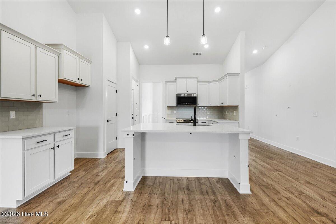
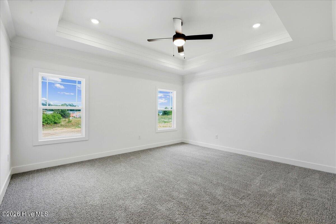
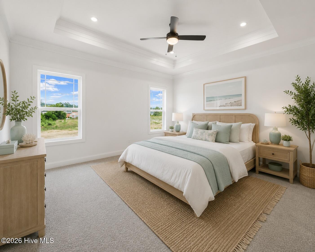
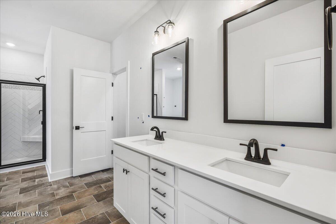
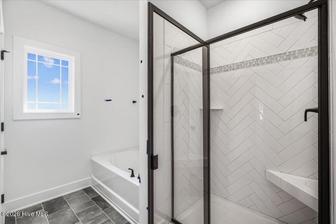
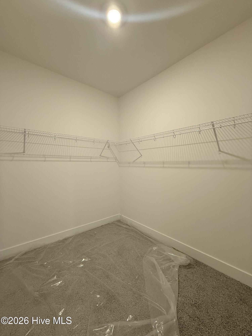
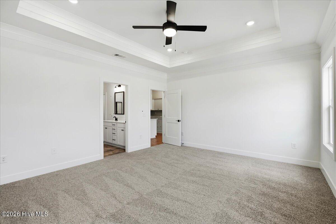
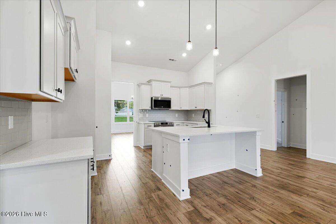
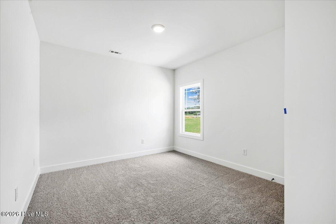
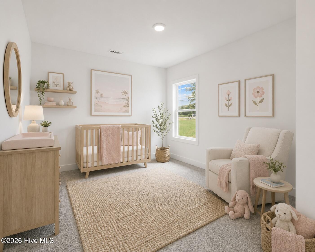
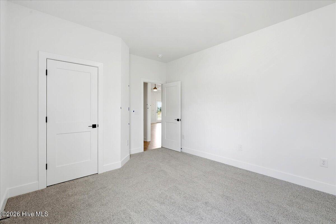
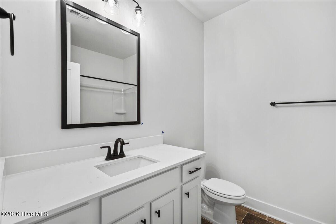
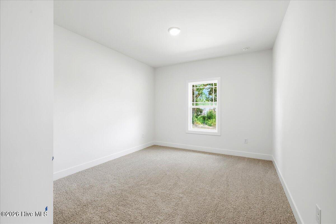
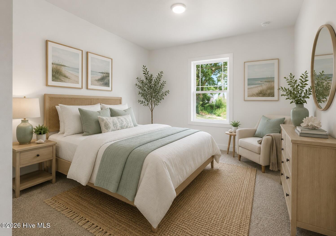
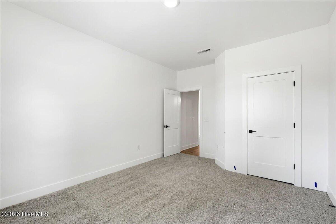
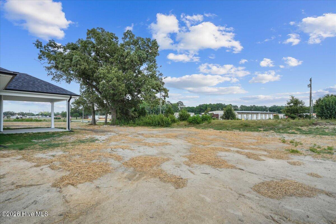
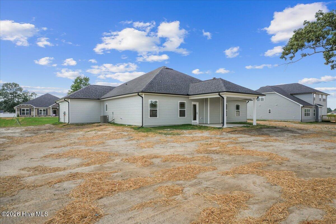
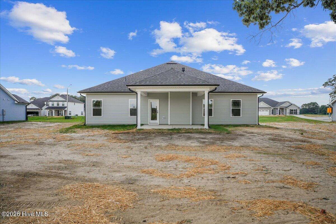
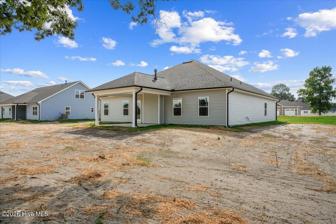
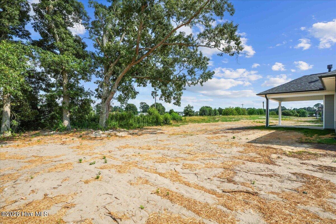
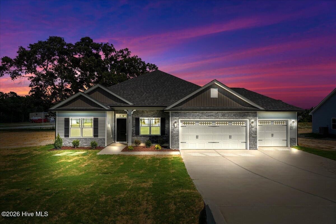
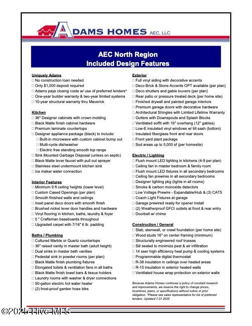
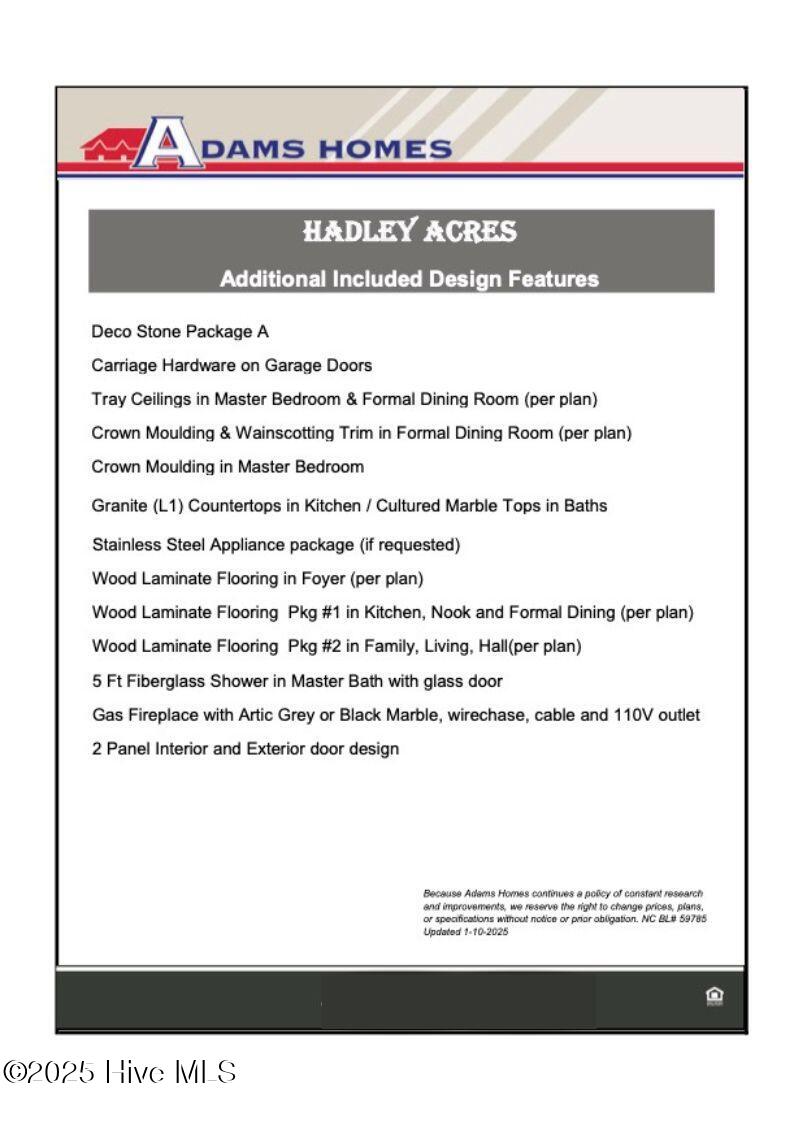
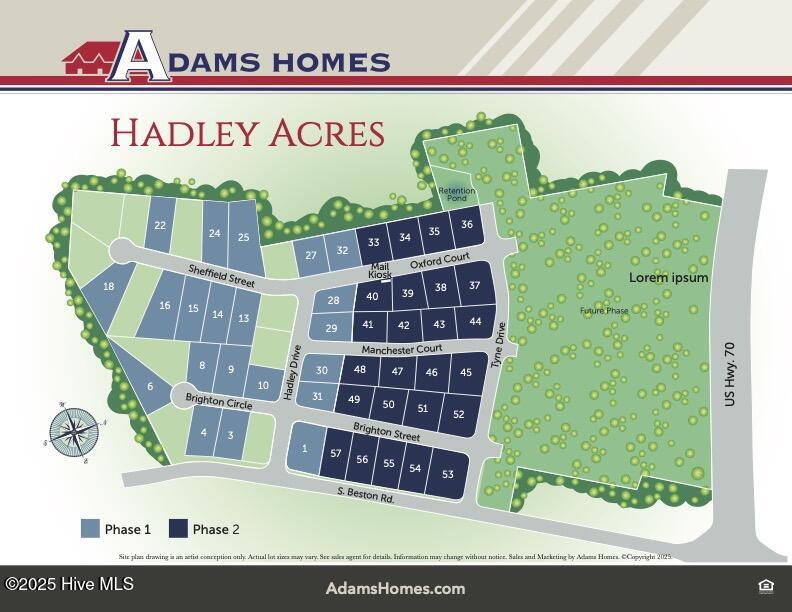
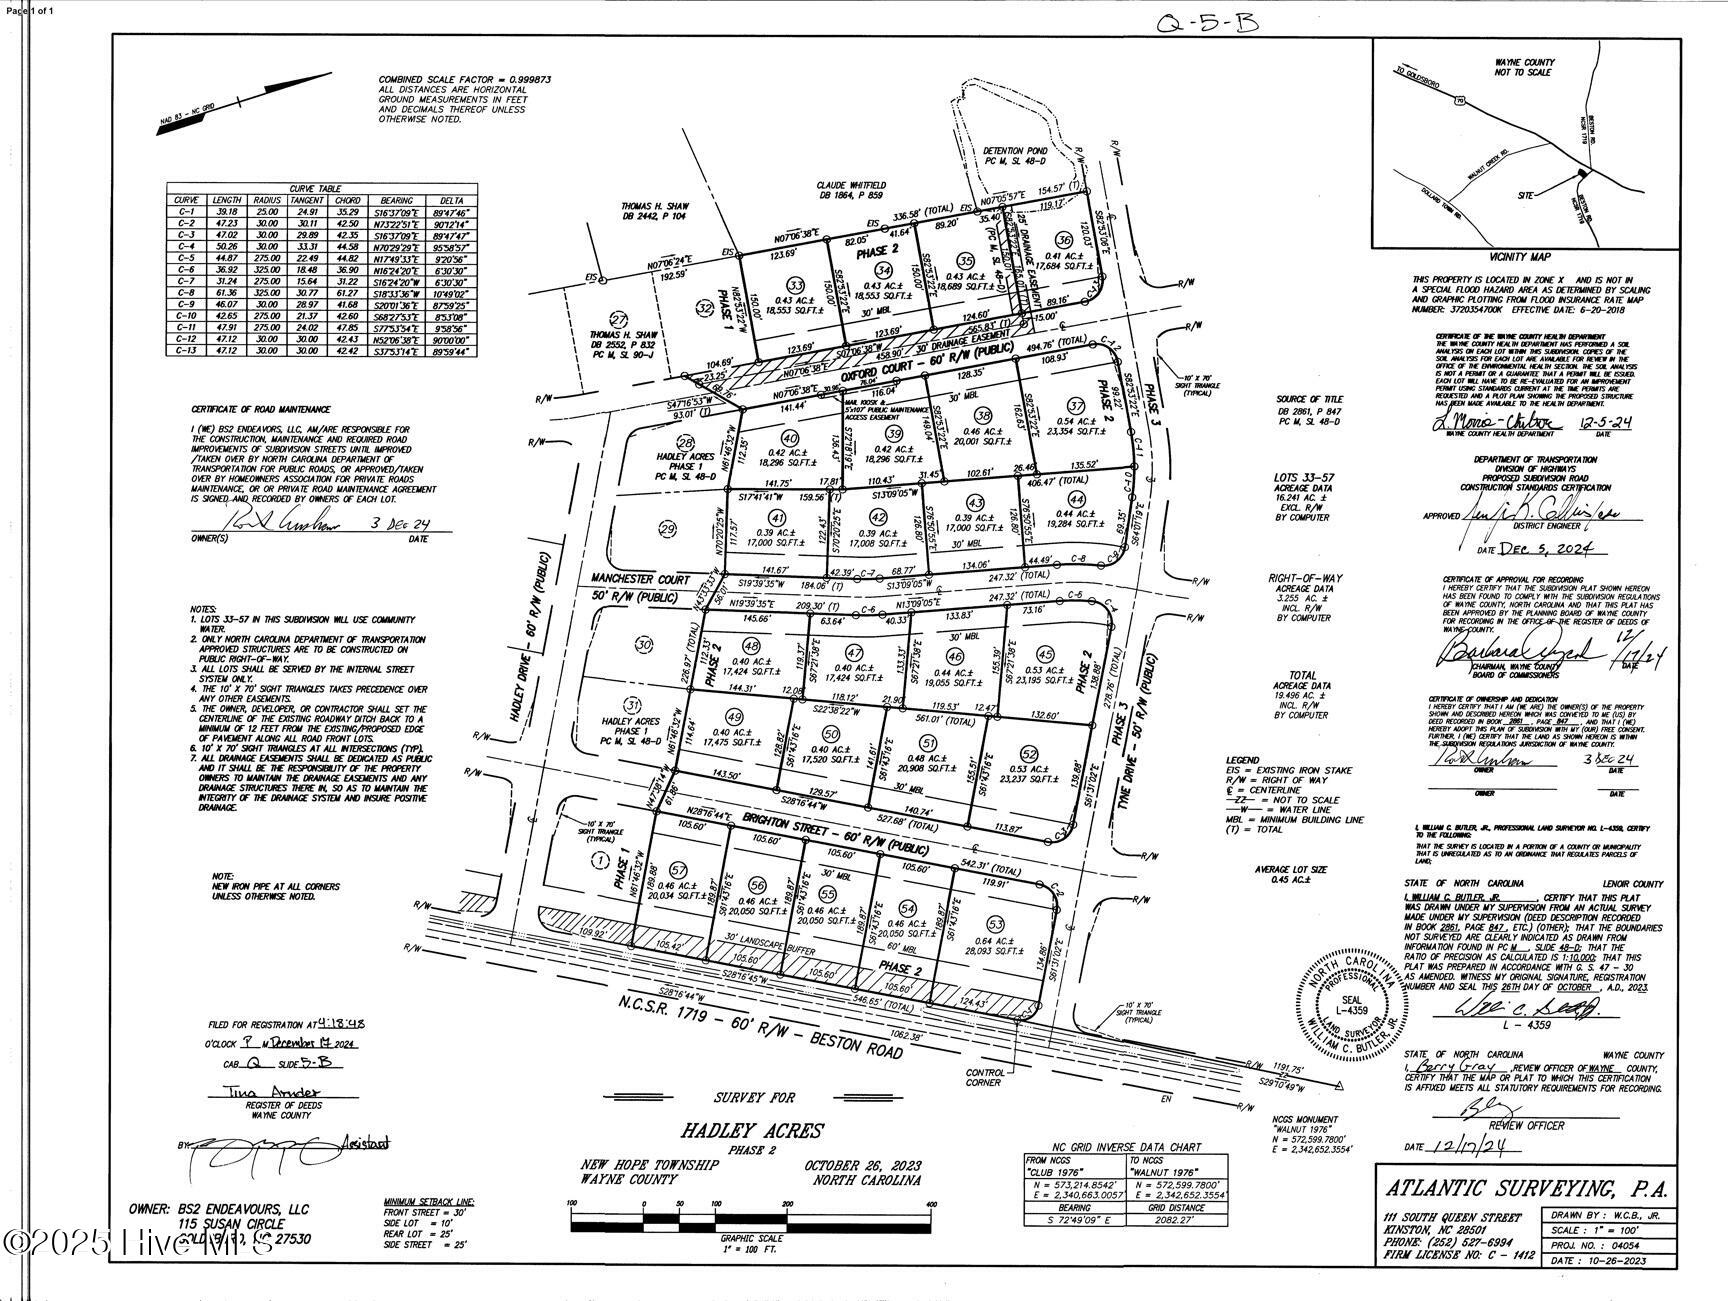

MOVE IN READY! This 4-bedroom, 2-bathroom split-floor plan ranch home offers 2,100 sq. ft. of comfortable living space on a spacious lot backing to trees. Exterior highlights include a vinyl and stone exterior, a 16×14 covered porch, and a rare 3-car garage with an additional 4ft extension. Inside, the foyer opens to an elegant dining room with tray ceilings and board-and-batten trim. The open-concept kitchen features abundant cabinetry, quartz countertops, Ceramic tile Kitchen Backsplash, an island with pendant lighting, upgraded stainless steel appliances, and pantry. The living room boasts vaulted ceilings, a fireplace, and access to the covered patio–perfect for entertaining. The primary suite includes tray ceilings, crown molding, ceiling fan, a walk-in closet, and a spa-like bath with dual cultured marble vanities, a walk-in tiled shower, and a separate soaking tub. On the opposite side of the home are three generously sized bedrooms and a full bathroom, offering privacy and convenience. Additional features: No city taxes and easy access to SJAFB, Kinston, New Bern, Hwy 42, and the beautiful NC coast.
- Vinyl Siding
- Wood Frame
- Covered
- Porch
- Patio
- Heat Pump
- Electric
- Fireplace(s)
- Master Downstairs
- Walk-in Closet(s)
- Tray Ceiling(s
- Architectural Shingle
- Shingle
- Built-In Microwave
- Self Cleaning Oven
- Dishwasher
- Carpet
- Laminate
- Vinyl
- Adams Homes Realty NC
- Inc.
