

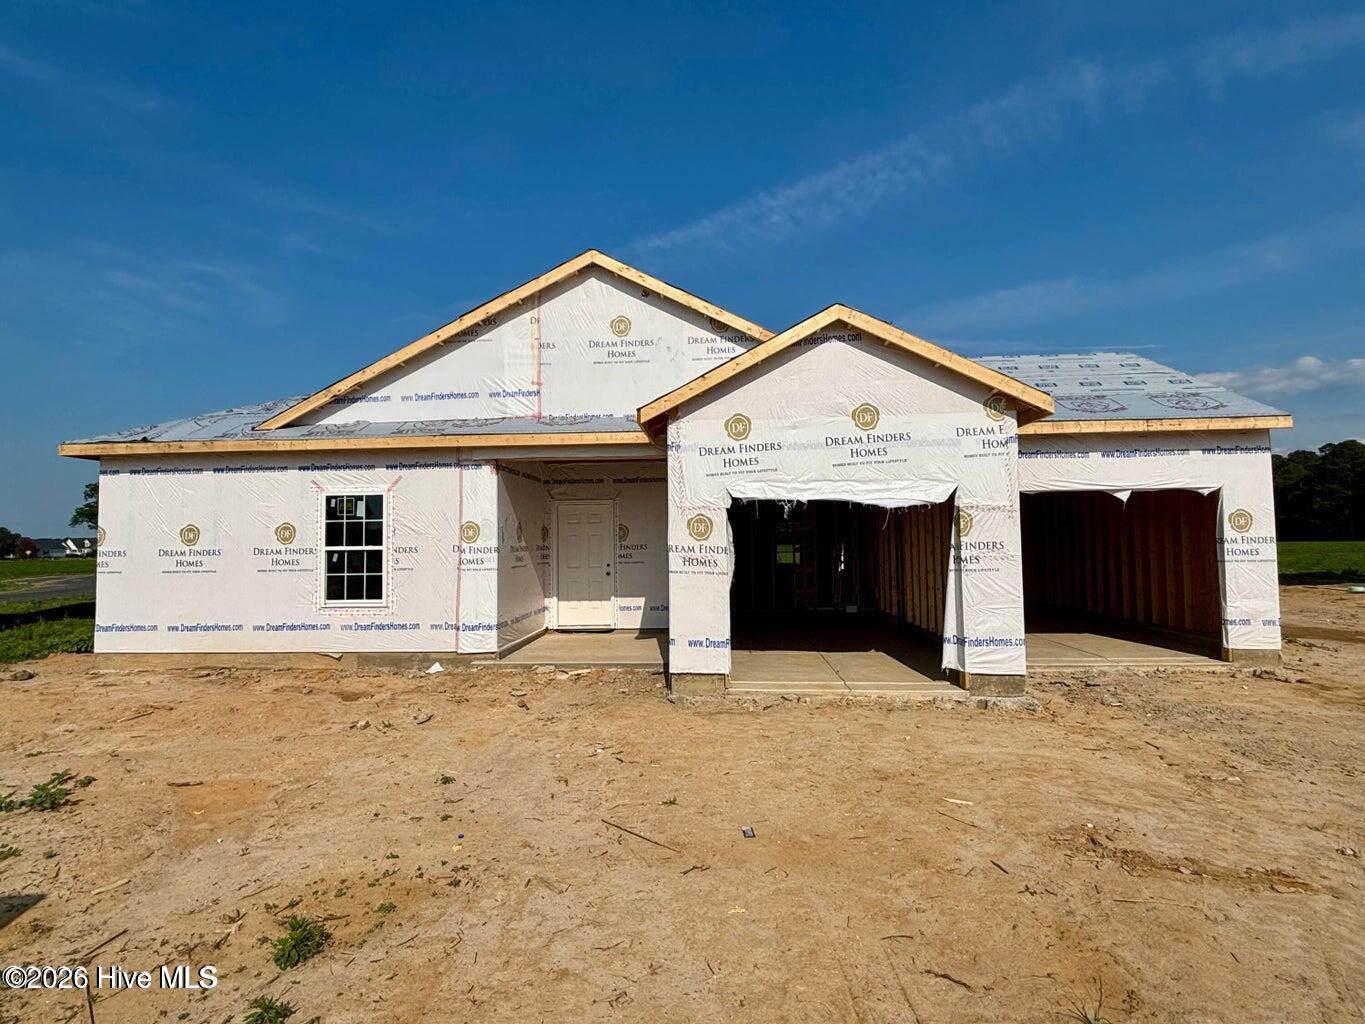
Property Description
Welcome to the Embark floor plan located in Pikeville Community. The Embark floor lan layout seamlessly connects the family room , dining area, and island kitchen creating a bright spacious space ideal for entertaining and everyday living. Th kitchen features quartz countertops, modern appliances and a generous corner pantry. The primary suite serves as a private retreat, complete with a large walk in closet and a spa inspired bath with dual sinks, a walk in shower and garden tub. Additional bedrooms also feature a walk in closet and laminate flooring thoughout the main living areas. Two car garage with additional parking pad. Come out and view the model home and take a look at this home.
Property Info
Status: Active
Property Type: Residential
Lot Size: 0.46 Acres
Bedrooms: 3
Home Style/Type:
- Vinyl Siding
- Wood Frame
- Vinyl Siding
- Wood Frame
Year Built: 2026
MLS Number: 100612424
Property Sub Type: Single family residence
Price: $314,990
Waterfront: No
Bathrooms: 2
Location Details
Community: Piper Pointe
Road Frontage:
- Maintained
- Paved
- Maintained
- Paved
County: Wayne
City: Pikeville
Postal Code: 27863
Property Features
Garage: 4
Porch/Deck:
- Porch
- Patio
- Porch
- Patio
Heating:
- Heat Pump
- Electric
- Heat Pump
- Electric
Cooling System: Central Ai
Roof: Shingle
Fence: No
Interior Features:
- Walk-in Closet(s)
- High Ceilings
- Solid Surface
- Kitc
- Walk-in Closet(s)
- High Ceilings
- Solid Surface
- Kitc
MLS Addon
Office Name: Coldwell Banker Howard Perry & Walston
