

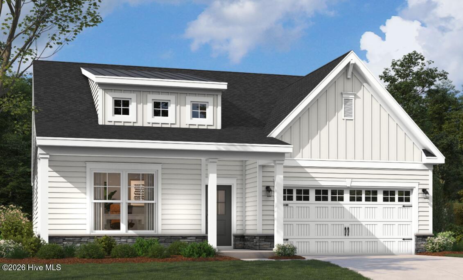
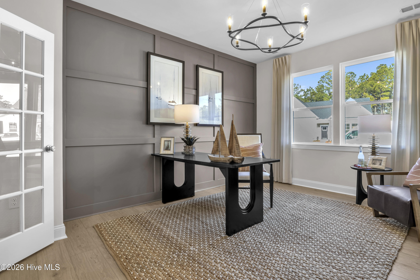
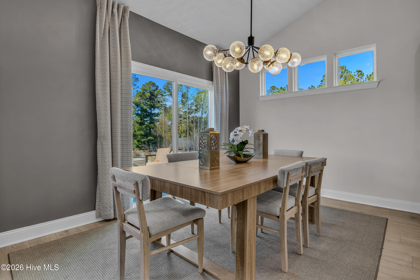
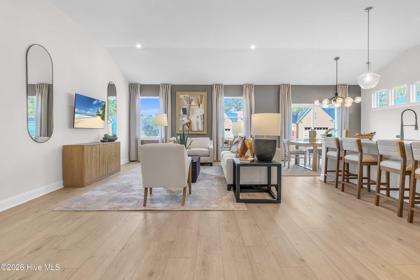
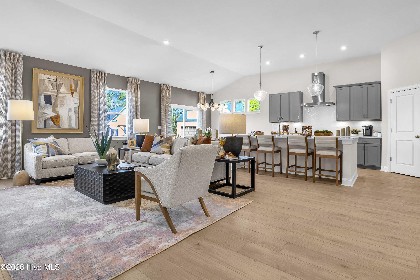
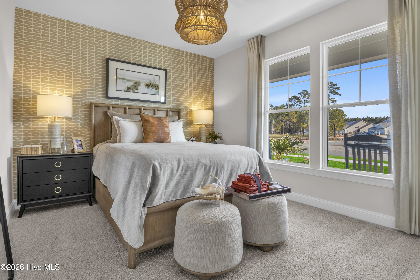
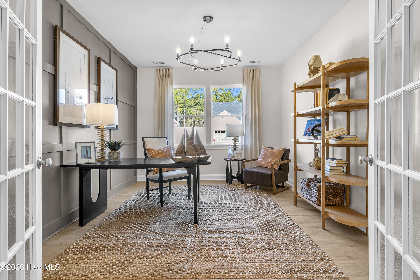
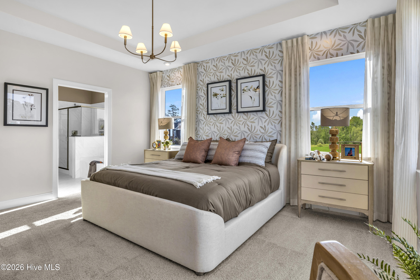
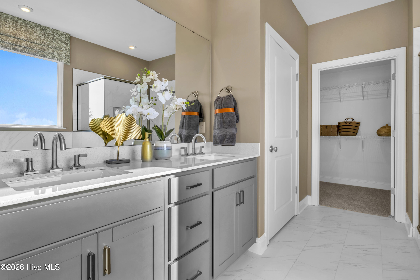
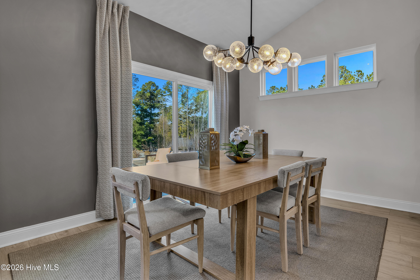
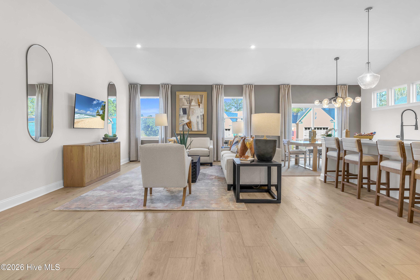
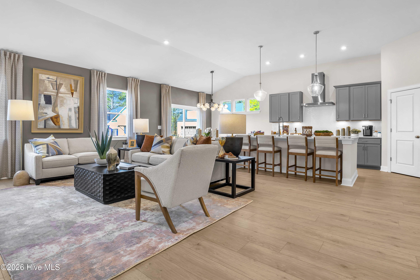
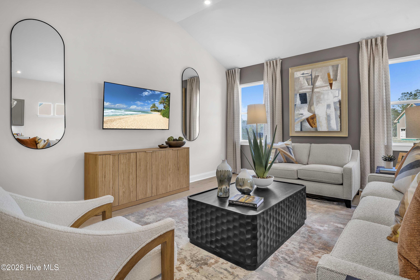
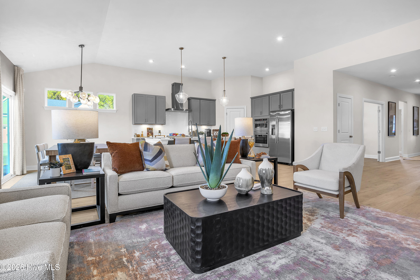
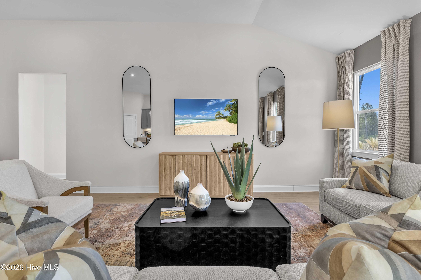
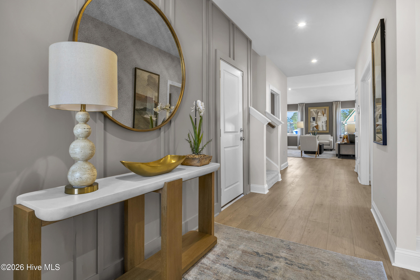
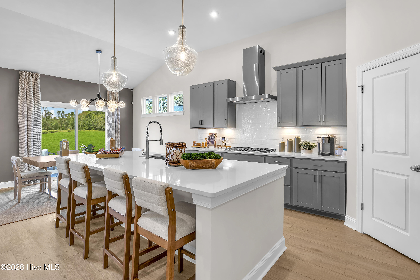
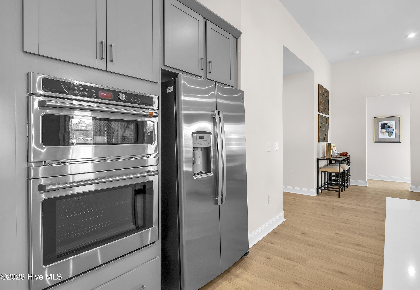
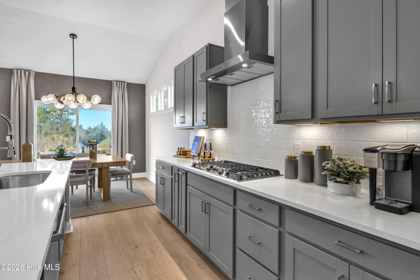
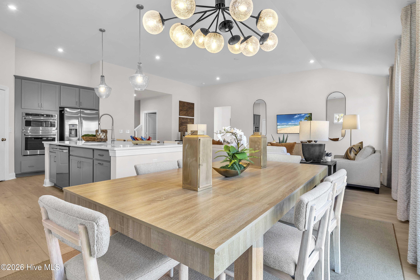
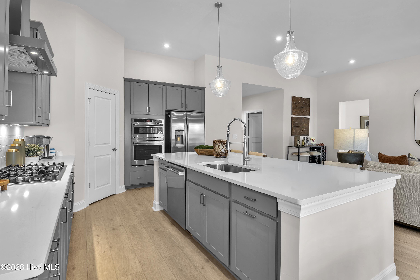
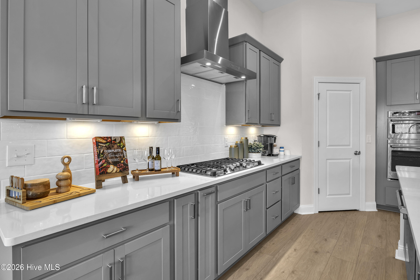
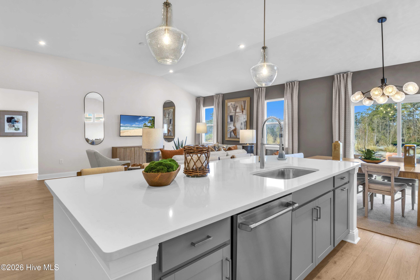

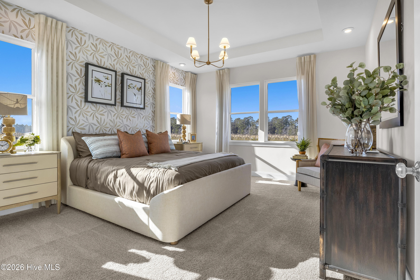
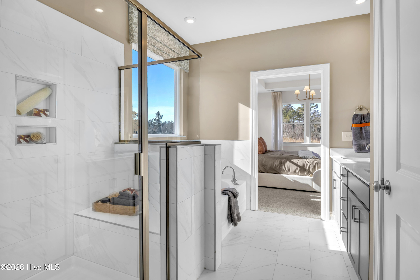

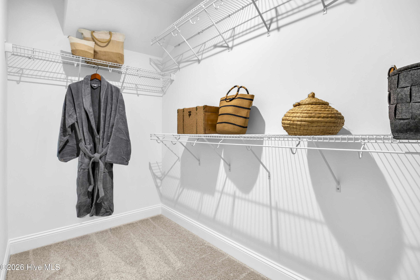

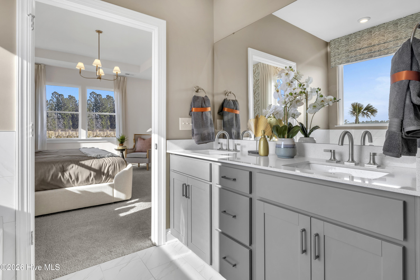
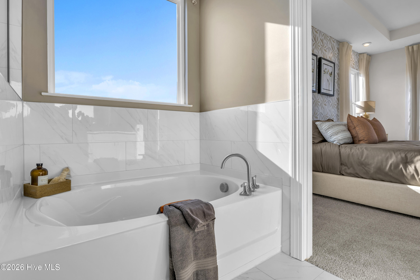

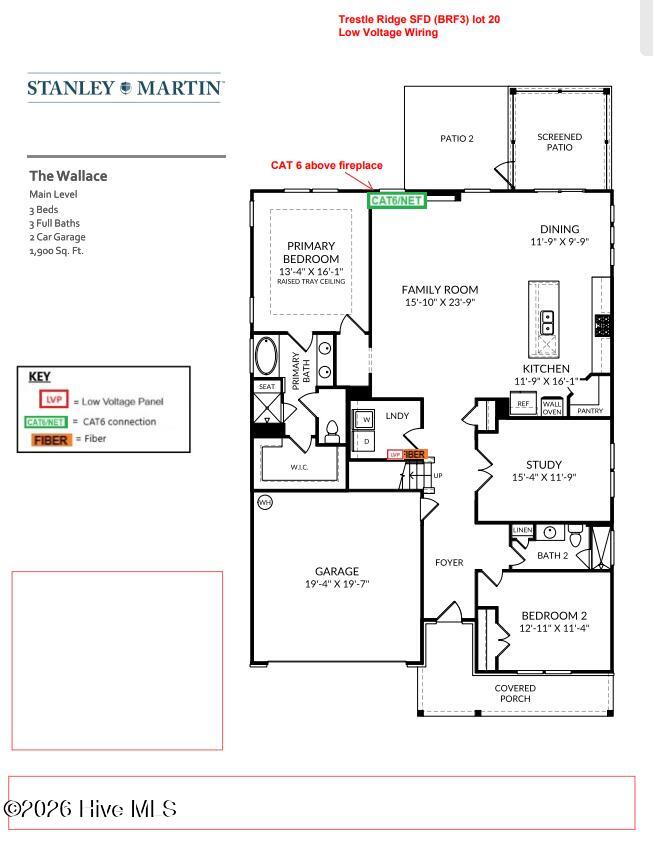
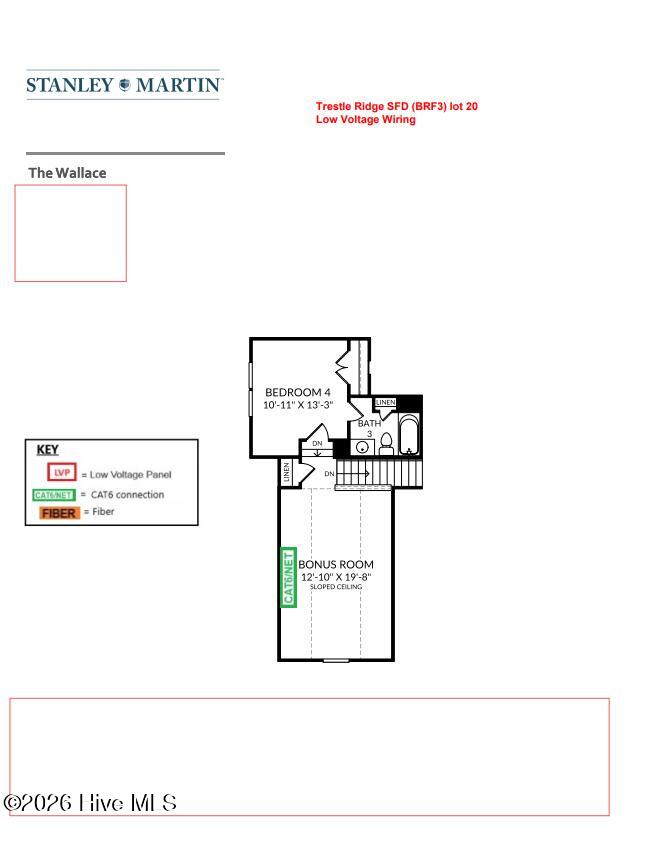
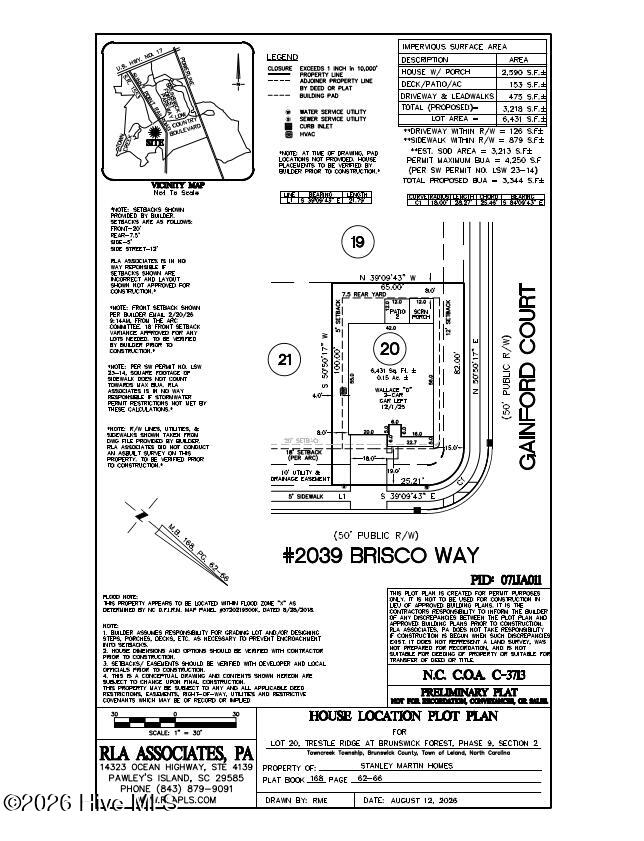
Discover The Wallace, a beautifully designed 3-bedroom, 3-bath home offering the perfect blend of modern style, functionality, and comfortable living. With a main-level primary suite, secondary first-floor bedroom, private study with French doors, gourmet kitchen, and upstairs flex space, this versatile floor plan offers flexibility for a variety of lifestyles. The bright, open-concept main level creates an inviting space for everyday living and entertaining. At the heart of the home, the gourmet kitchen features a spacious island and flows seamlessly into the main living area with direct access to the patio, making indoor-outdoor entertaining easy. The first-floor primary suite provides a relaxing retreat with a large walk-in closet and private ensuite bath featuring dual vanities and a walk-in shower. A second bedroom and full bath are also conveniently located on the main level, while the study with French doors provides dedicated space for a home office, hobbies, or additional living space. Upstairs, you’ll find a third bedroom and full bath, offering guests added privacy. An additional flex space provides even more possibilities for a home office, reading area, hobby space, or secondary living area. With three bedrooms, three full baths, two bedrooms on the main level, a first-floor primary suite, dedicated study, flexible upstairs living space, gourmet kitchen, and outdoor patio, The Wallace combines smart design with the space and versatility today’s buyers are looking for.
- See Remarks
- Fiber Cement
- Wood Frame
- Maintained
- City Street
- State Road
- Paved
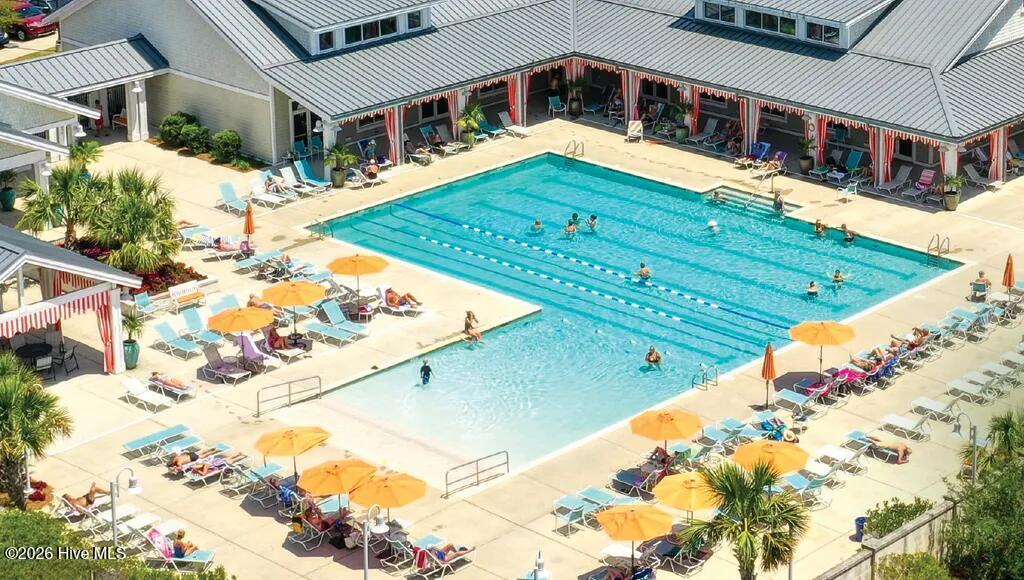
- Clubhouse
- Playground
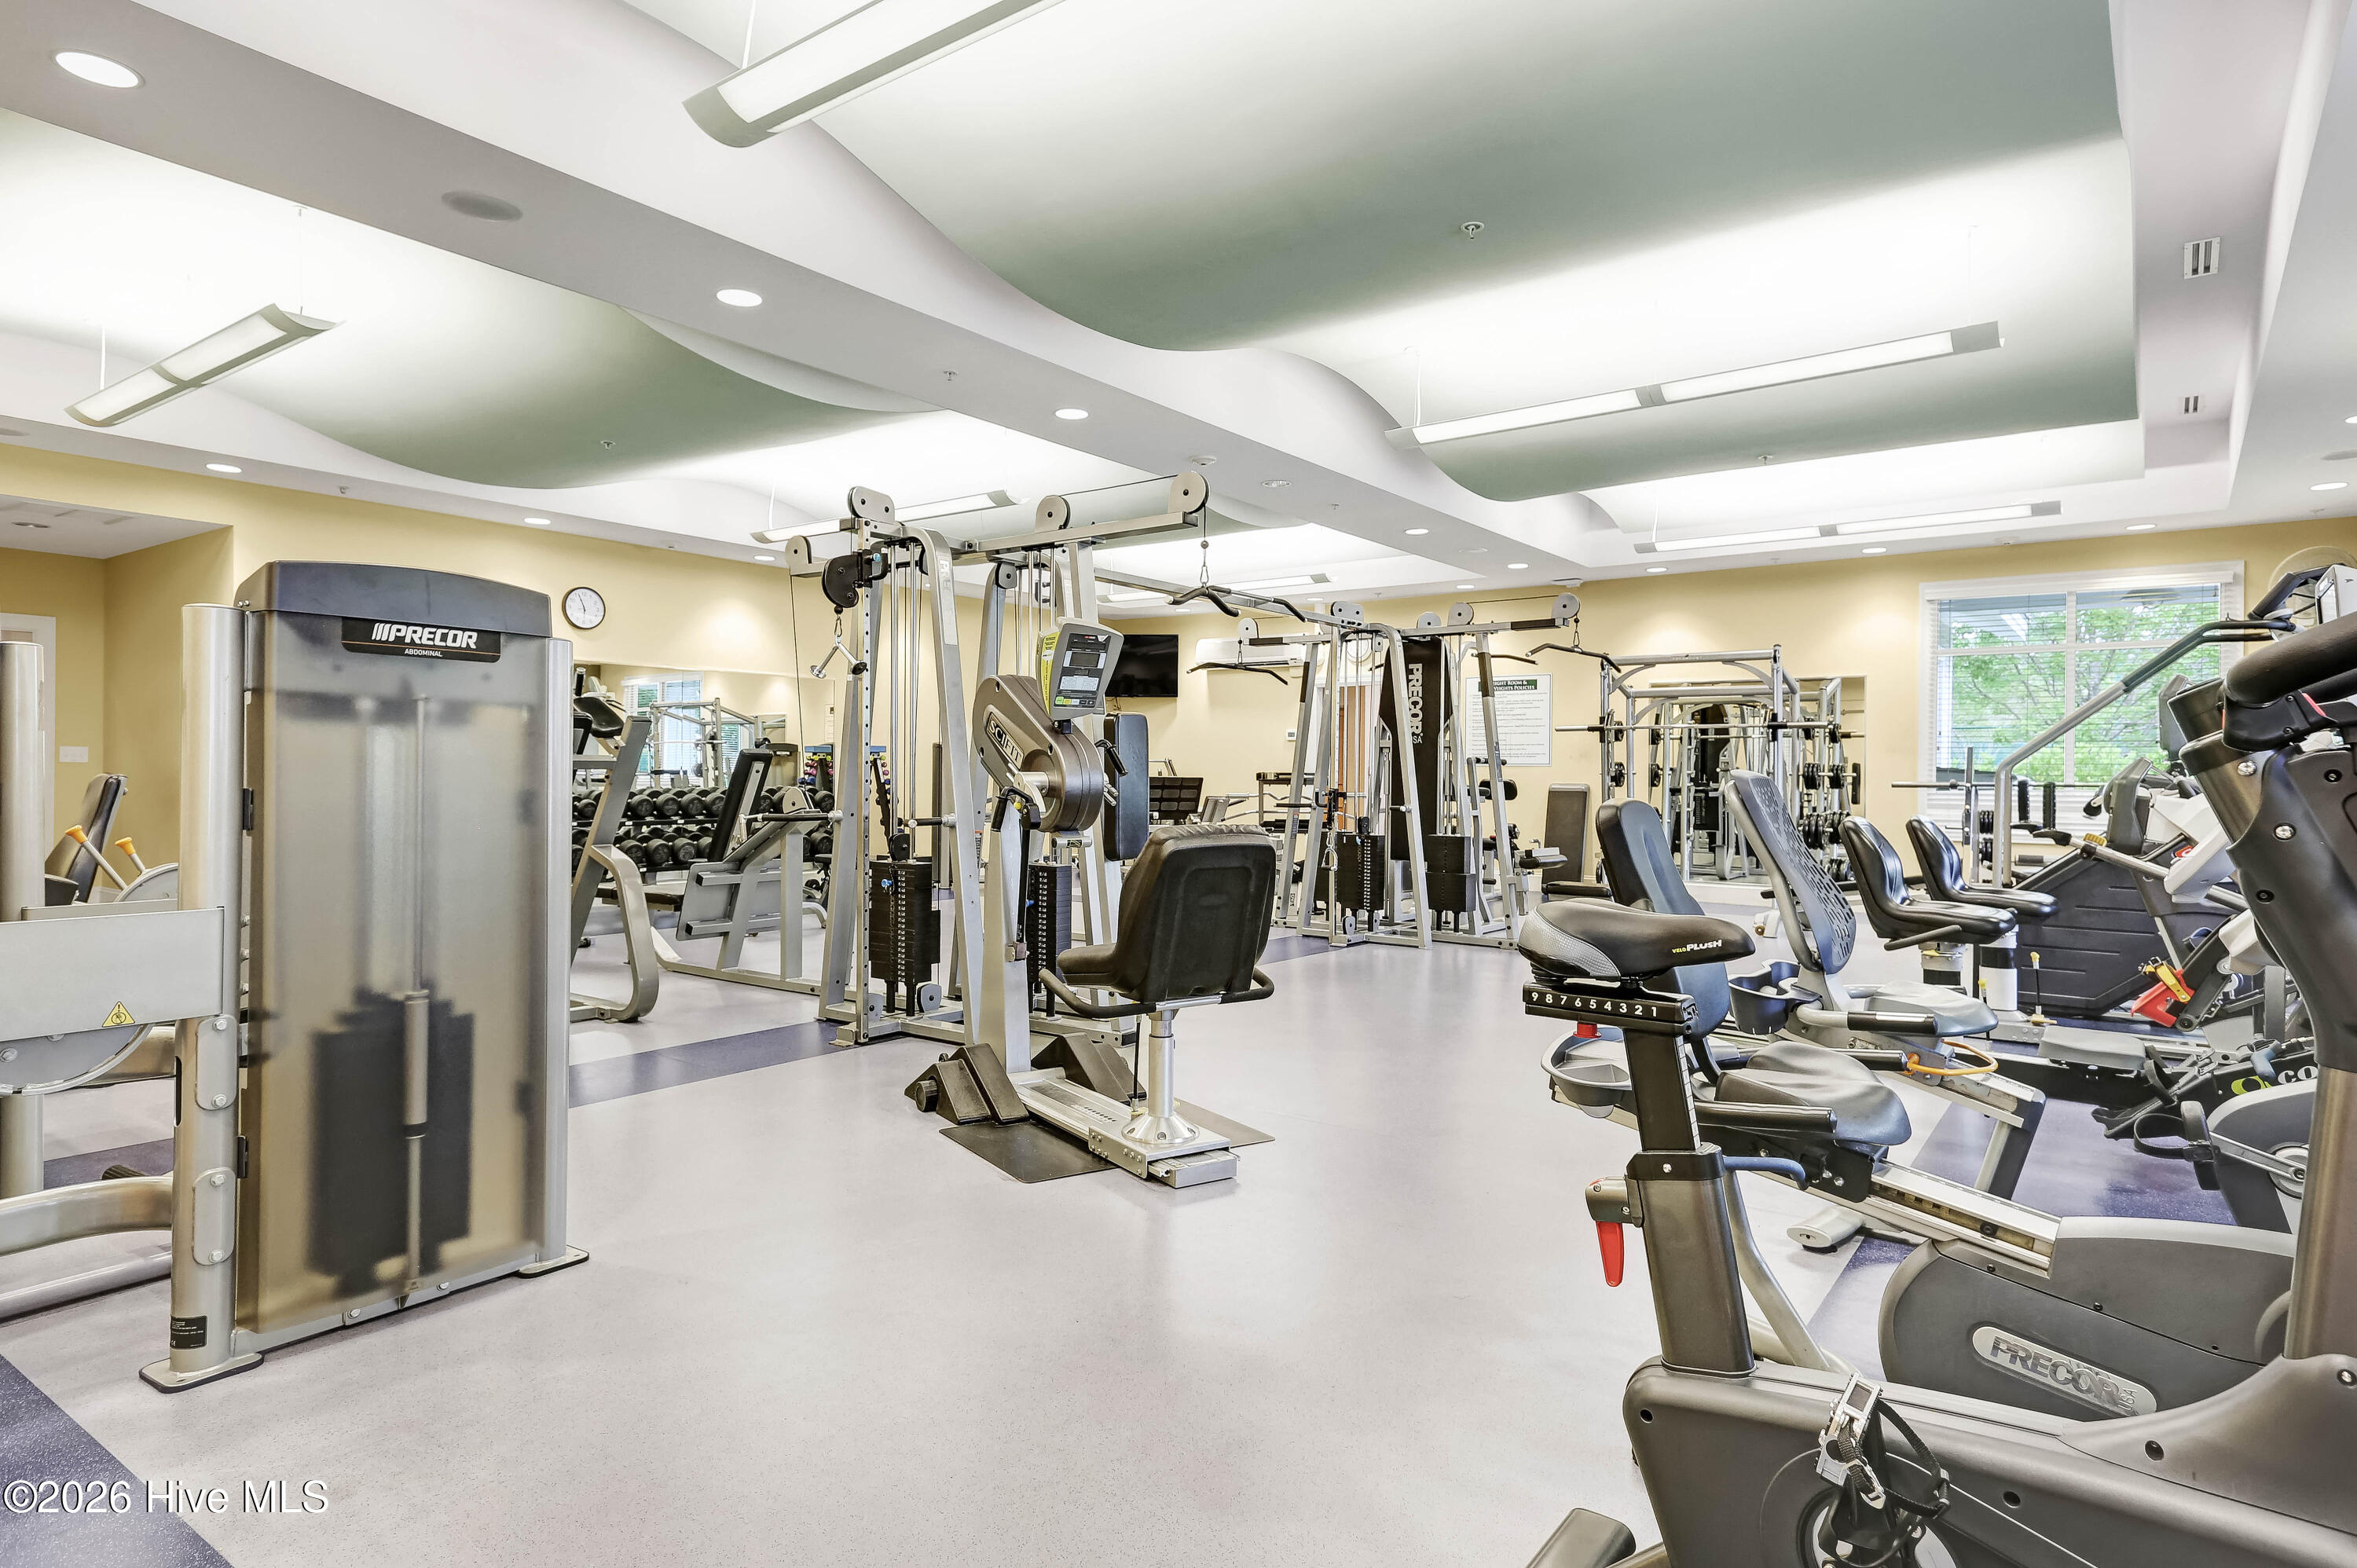
- Fitness Center
- Golf Course
- Community Pool
- Maintenance Common Areas
- Maintenance Grounds
- Management
- Sidewalks
- Trail(s)
- Street Lights
- Tennis Court(s)
- Indoor Pool
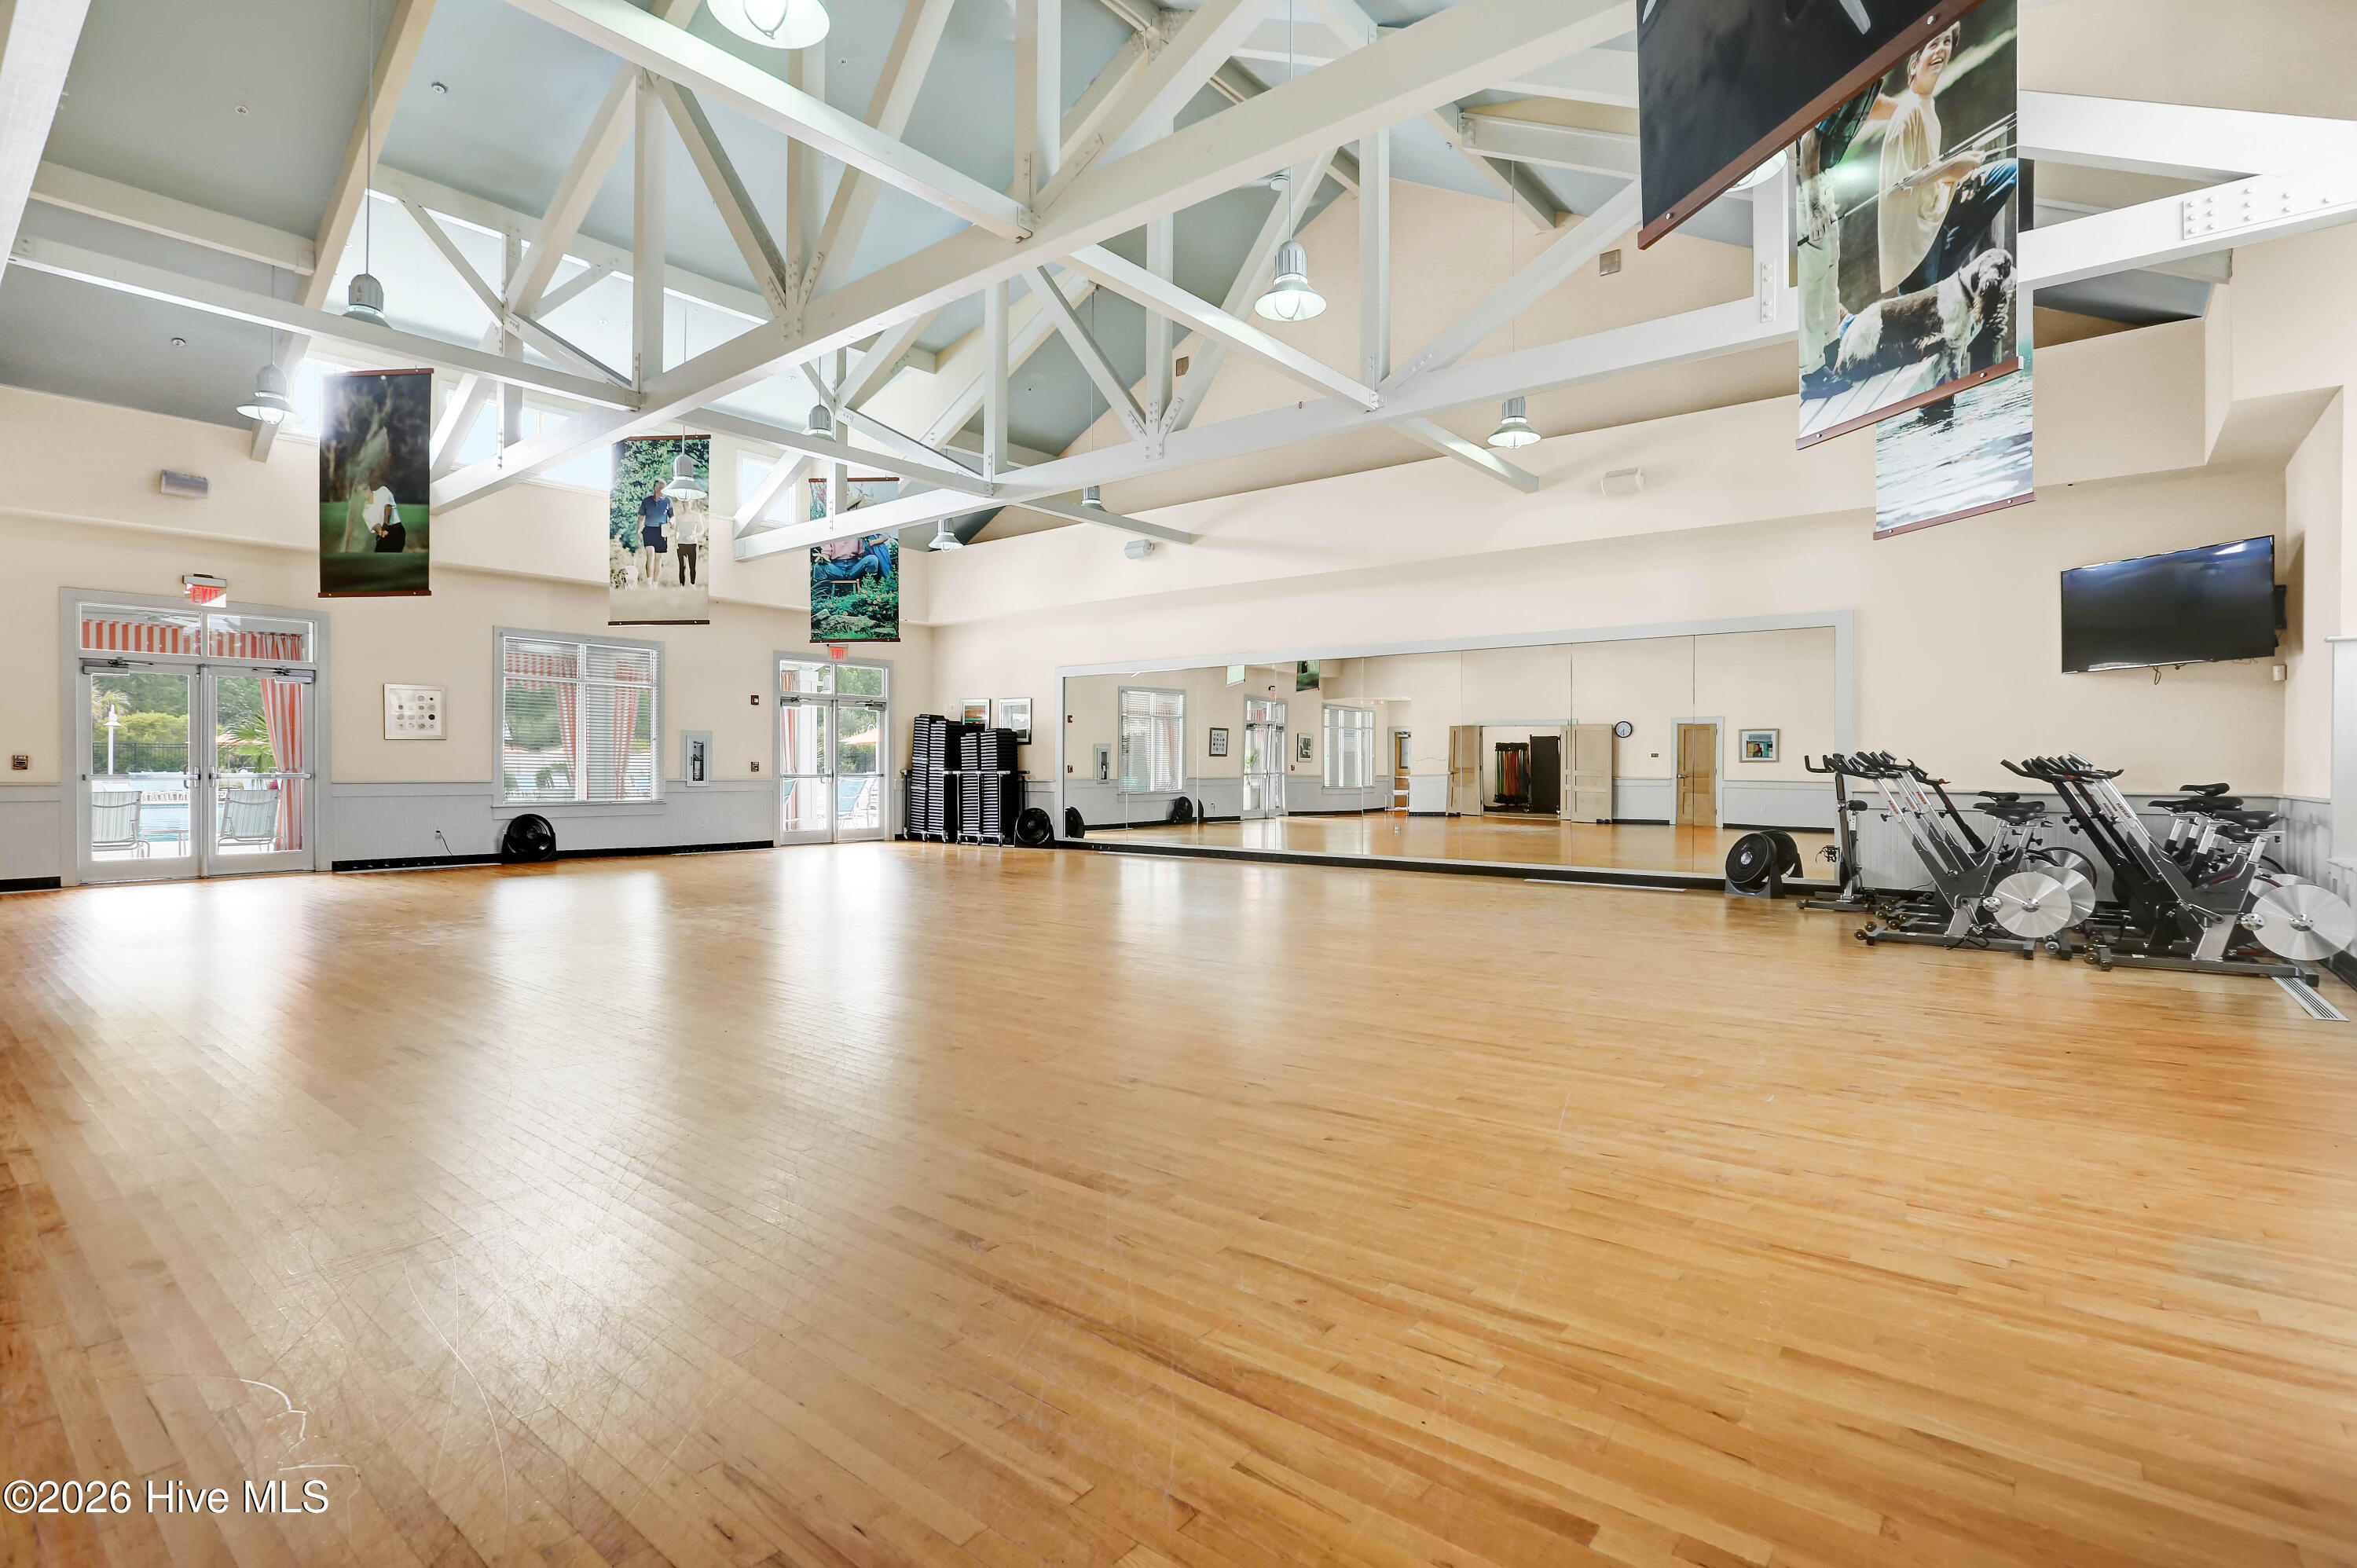
- Meeting Room
- Pickleball
- Patio
- Open
- Front Porch
- Rear Porch
- Access Only
- Storage
- Vented Exhaust Fan
- Gas Oven
- Gas Cooktop
- Built-In M
- LVT/LVP
- Carpet
- Tile
- Municipal Sewer
- H2GO
- Heat Pump
- Zoned
- Heat Pump
- Electric
- Zoned
- Walk-in Closet(s)
- High Ceilings
- Entrance Foyer
- Mud
- Irrigation System
- Cluster Mailboxes
- DP50 Windows
