

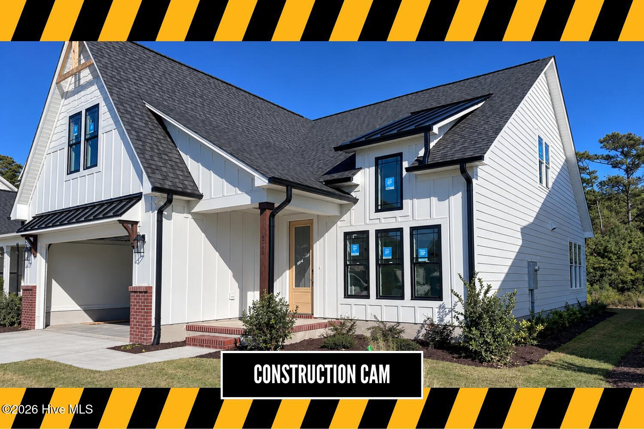
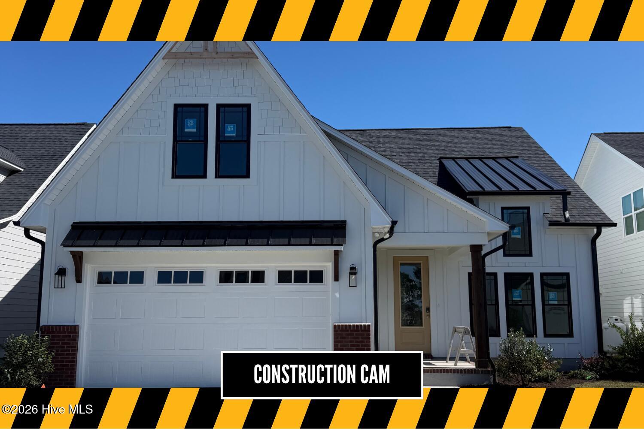
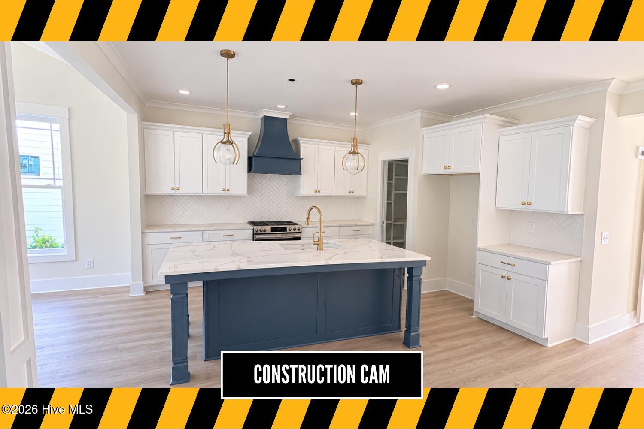
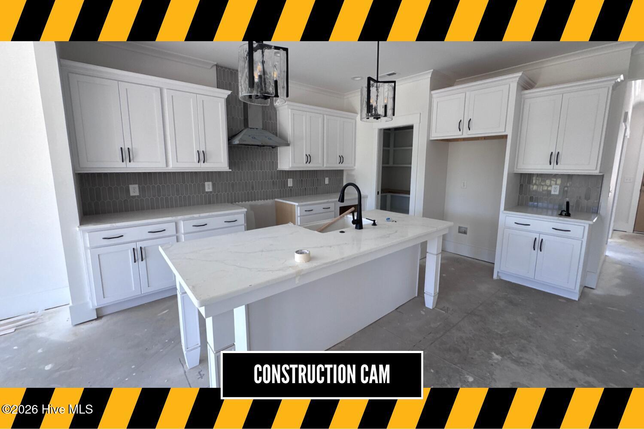
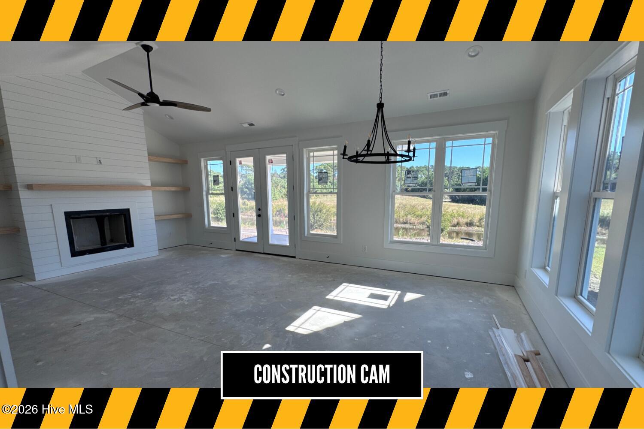
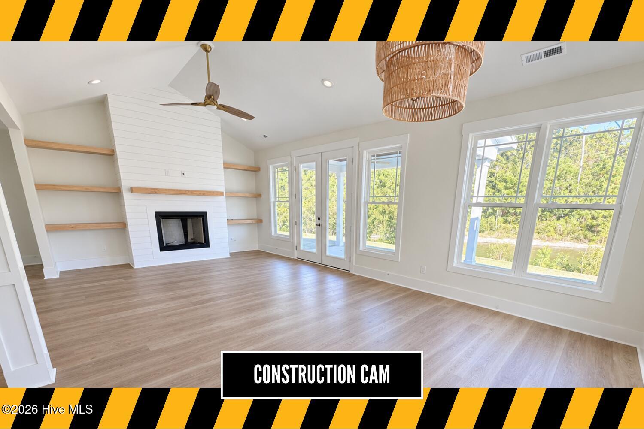
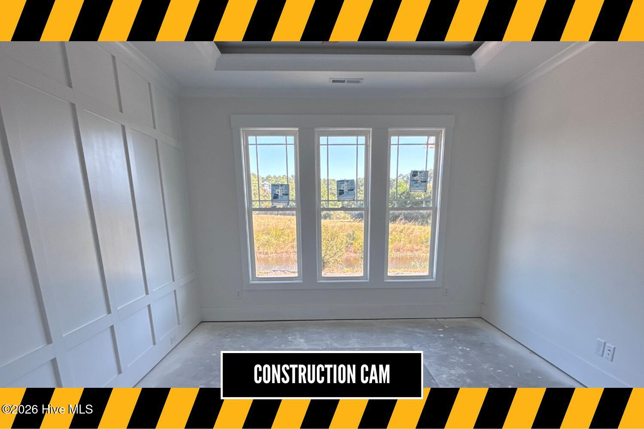
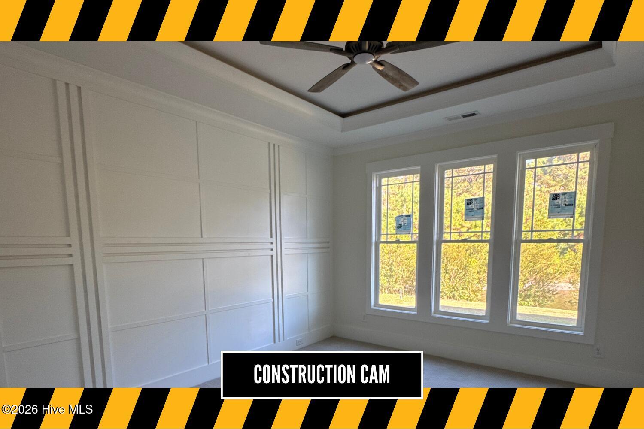
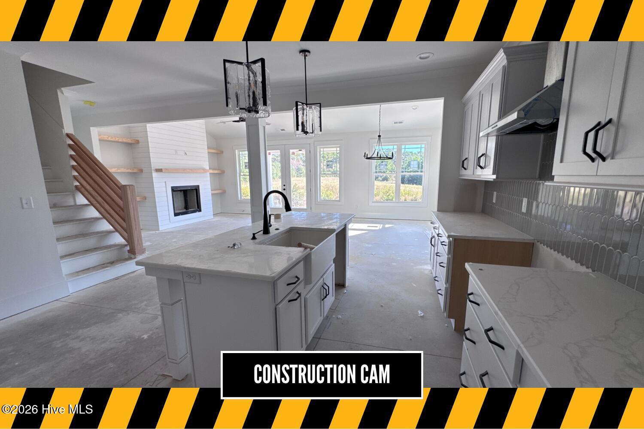
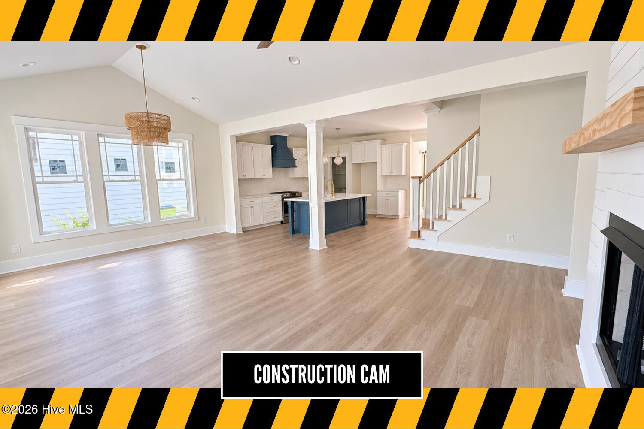
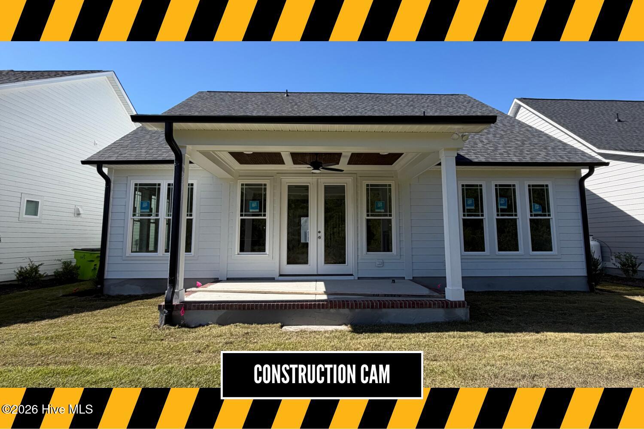
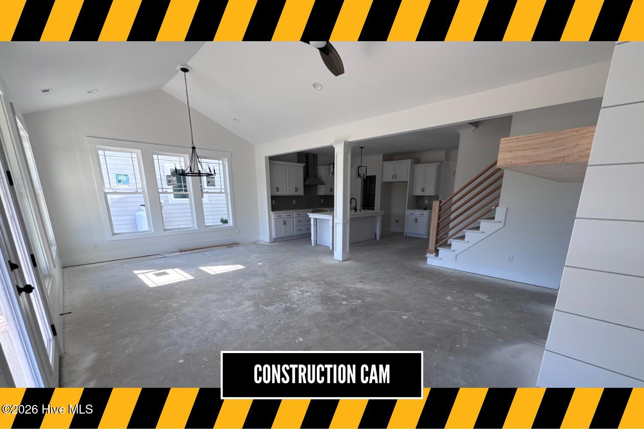

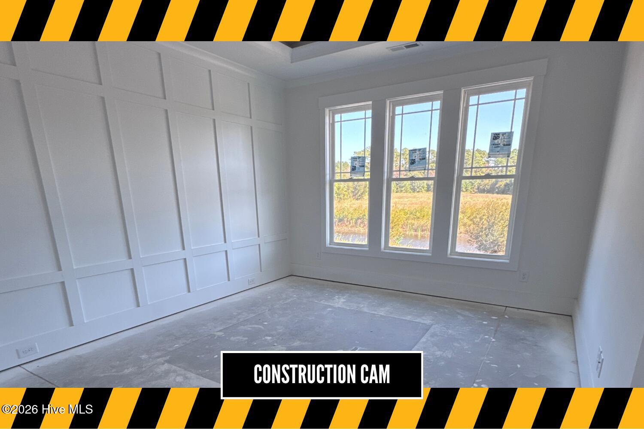





Step into refined comfort at 216 Windswept Lane, a spacious home offering more than 2,500 square feet of well-planned living space, including a versatile upstairs bonus room. Featuring 3 bedrooms, a flexible fourth bedroom or office, and 3 bathrooms, this floor plan blends openness, privacy, and room to grow. On the main level, the vaulted living and dining area creates a bright, airy gathering space that connects effortlessly to the kitchen and its walk-in pantry. The primary suite offers a private retreat with an en-suite bath and generous walk-in closet, while a dramatic flex room near the foyer, with vaulted ceilings, adapts beautifully as a home office, study, or fourth bedroom. A full bath, dedicated laundry room, and mudroom entry from the garage keep daily routines simple and organized. Upstairs, two generously sized bedrooms share a full bath, and one features its own walk-in closet. The standout bonus room offers endless possibilities as a media room, playroom, hobby space, or home gym. Outdoor living is just as inviting, with a covered front porch offering classic curb appeal and a rear patio ready for morning coffee or evening gatherings. A two-car garage adds ample storage and convenience. 216 Windswept Lane delivers a harmonious blend of comfort, style, and smart design. The Malchace floor plan with bonus room offers the space you need and the thoughtful details you’ll appreciate, creating a home that is both welcoming and beautifully functional.
- Fiber Cement
- Wood Frame
- Maintained
- City Street
- State Road
- Paved
- Clubhouse
- Maintenance Common Areas
- Management
- Maintenance Roads
- Covered
- Porch
- Screened
- Rear Porch
- Heat Pump
- Electric
- Zoned
- LVT/LVP
- Carpet
- Tile
- Municipal Sewer
- City of Beaufort
- Built-In Microwave
- Built-In Electric Oven
- Dishwash
- Master Downstairs
- Walk-in Closet(s)
- Vaulted Ceilin
- Irrigation System
- Cluster Mailboxes
- DP50 Windows
- Heat Pump
- Zoned
