

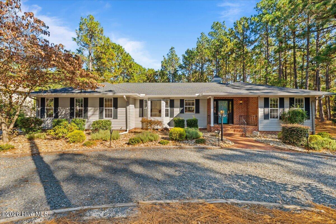
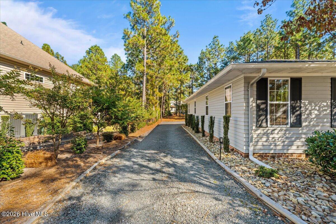
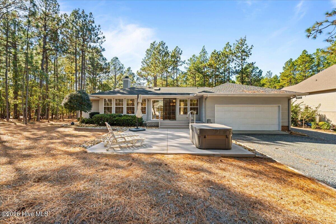
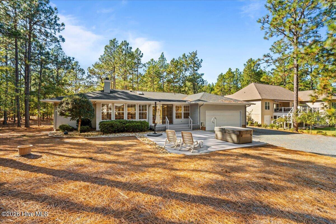
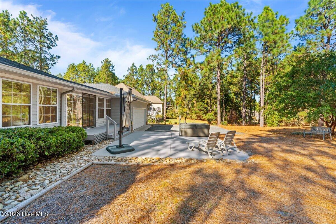
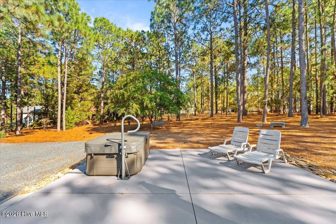
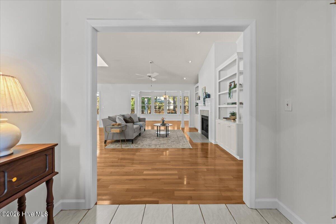
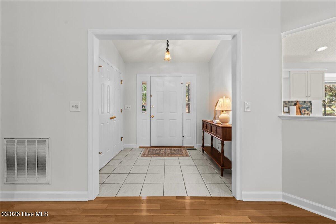
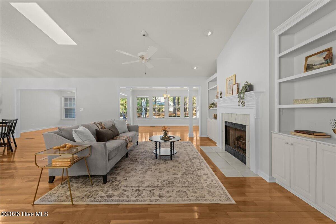
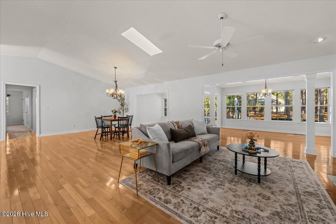
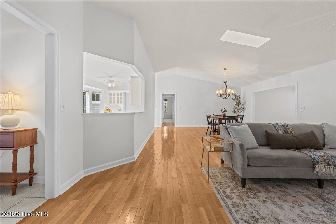
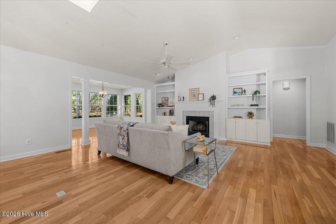
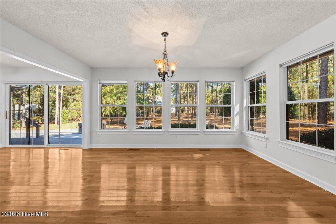
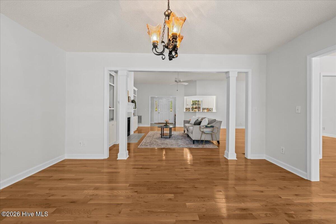
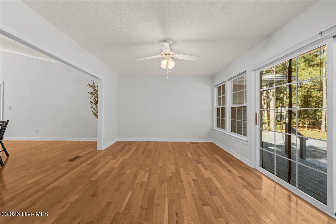
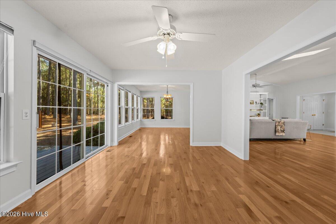
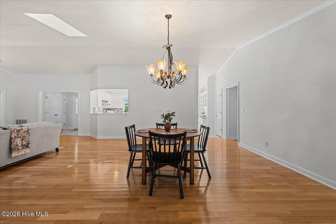
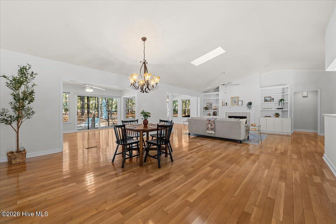
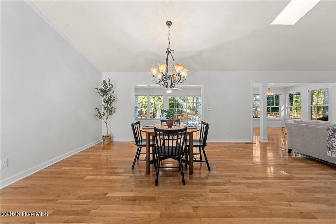
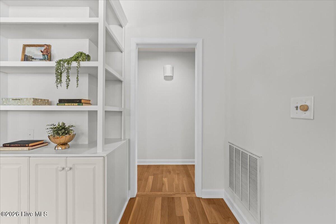
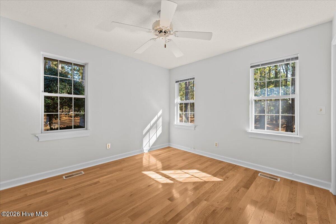
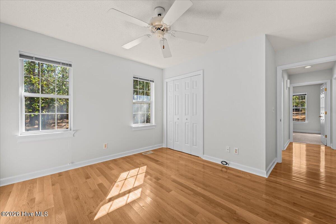
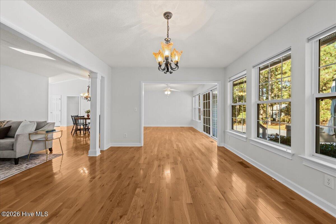
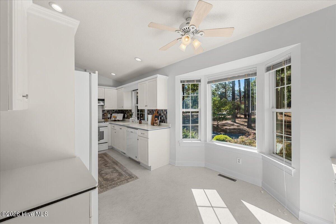
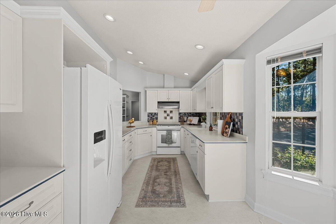
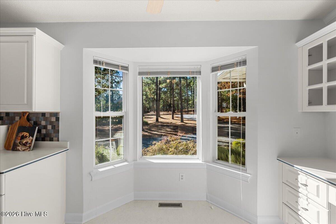
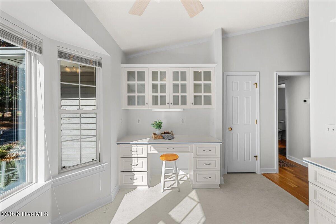
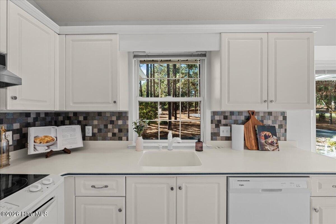
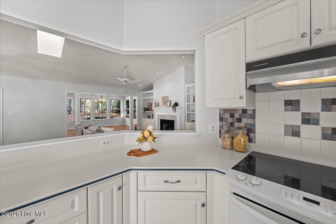
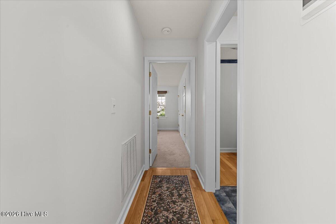
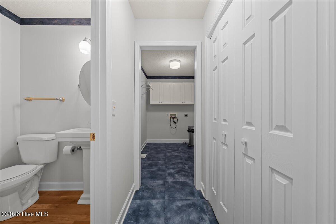
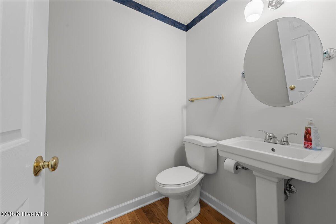
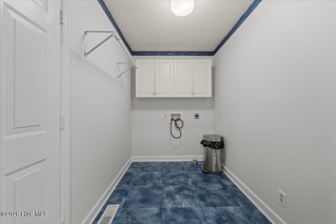
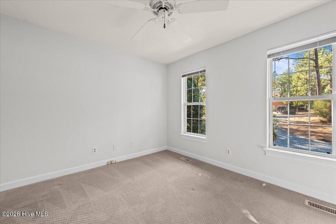
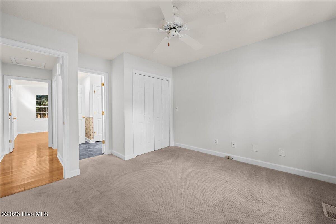
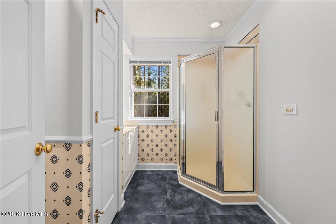
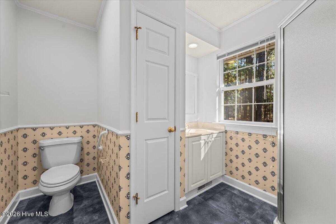
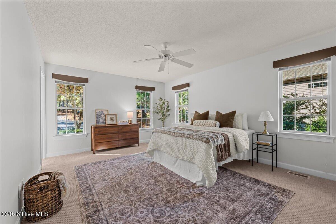
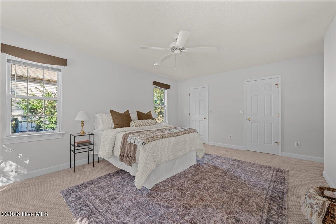
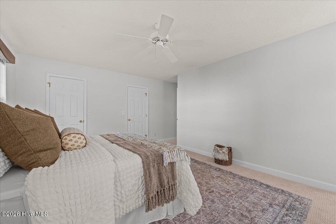
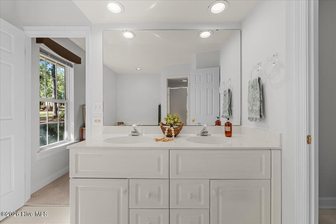
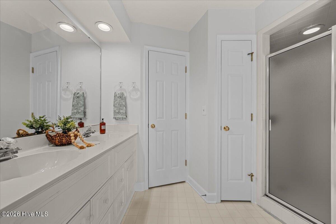
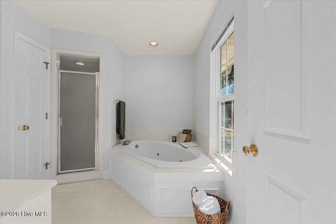
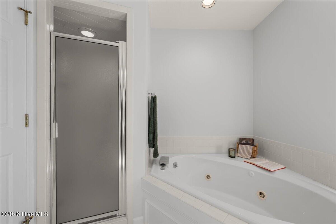
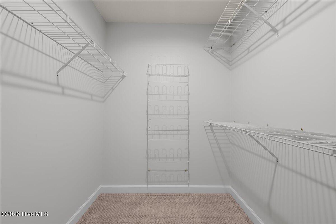
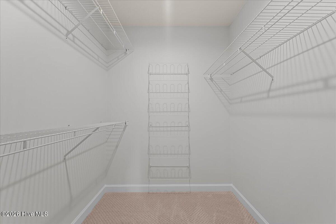
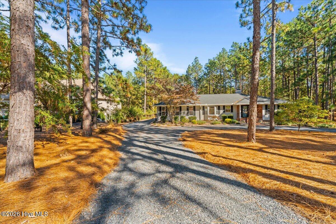
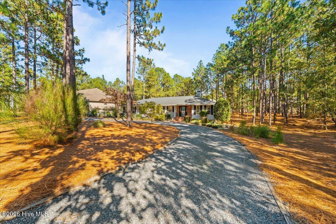
MOTIVATED SELLER* Classic single-level living in gated Seven Lakes West. This 3-bedroom, 2.5-bath cedar-sided ranch sits on half an acre with a brick walkway leading to the front entry. Inside, hardwood floors, a propane fireplace, and custom built-in bookshelves anchor an open great room with 10’6″ vaulted ceilings. The light-filled Carolina room opens to the deck and patio, where a private hot tub (2025) comes with dedicated 220V service. The kitchen offers Corian countertops, a walk-in pantry, and an eat-in dining nook. This floor plan places the primary suite apart from the other bedrooms, with two walk-in closets and a bath with a separate tub and shower. A dedicated laundry room, powder room, workshop area, garage with dedicated golf cart storage, and fresh interior paint complete the home. The major updates are done: roof (Sept. 2021), HVAC ( June 2022), septic serviced (2024), seamless 5″ gutters with LeafFilter guards, a generator hookup by the main panel, and an owned propane tank. Life in Seven Lakes West centers on an 800-acre lake for boating, fishing, and swimming, with Johnson Point’s sandy beach and boat slips, a community pool, tennis and pickleball courts, nature trails, and Beacon Ridge Golf Club inside the gates.
- Block
- Wood Siding
- Wood Frame
- Private Road
- Paved
- Marina
- Picnic Area
- Community Pool
- Maintenance Common Areas
- Maintenance Grounds
- Trail(s)
- Basketball Court
- Maintenance Roads
- Tennis Court(s)
- Waterfront Community
- Meeting Room
- Park
- Party Room
- Pickleball
- RV/Boat Storage
- Beach Access
- RV Parking
- Deck
- Porch
- Patio
- Access Only
- Pull-Down Stairs
- Vented Exhaust Fan
- Electric Oven
- Refrigerator
- Dish
- Walk-in Closet(s)
- Vaulted Ceiling(s)
- Whirlpool
- Gen
- Heat Pump
- Propane
- Electric
- Fireplace(s)
- Carpet
- Tile
- Vinyl
- Wood
