

Property Description
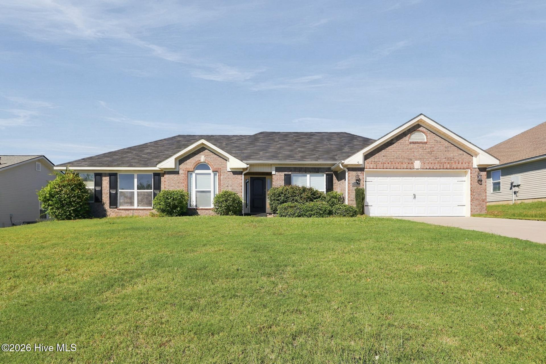
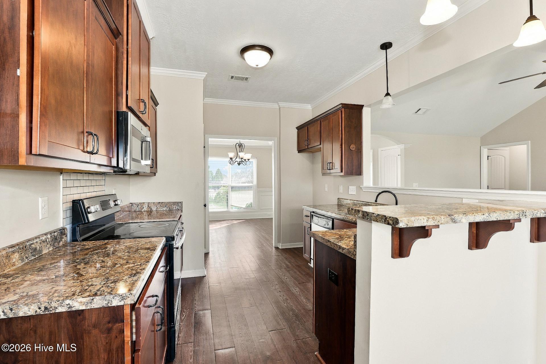
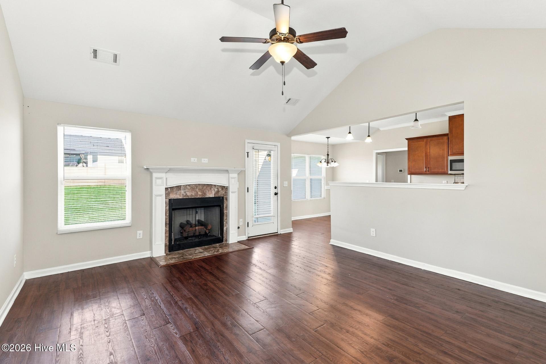
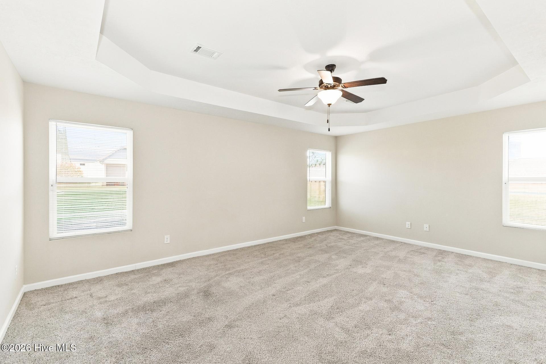
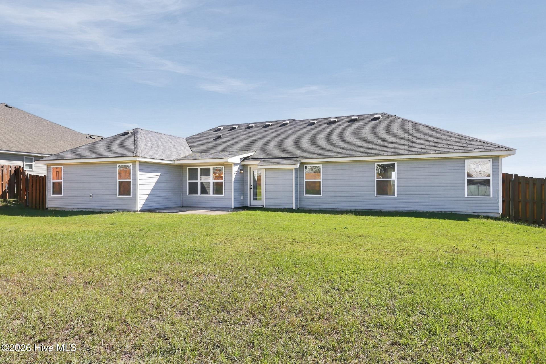
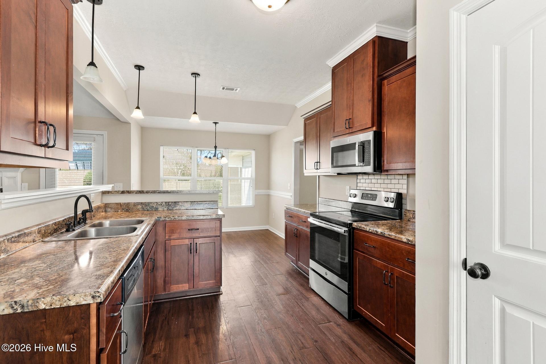
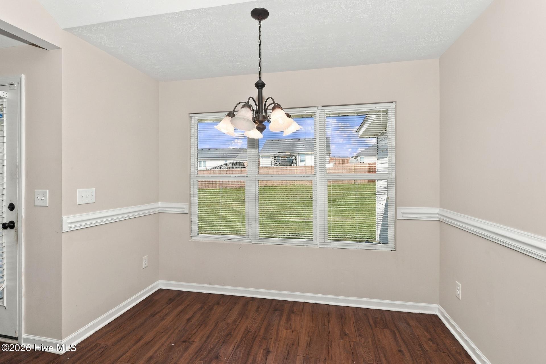
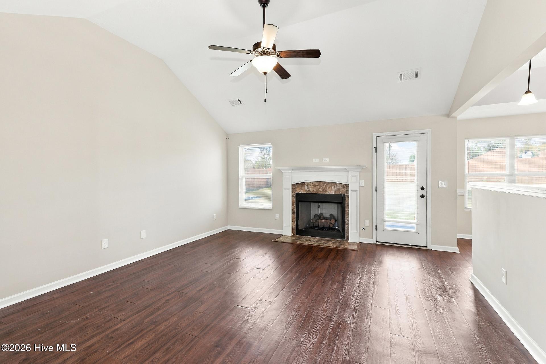
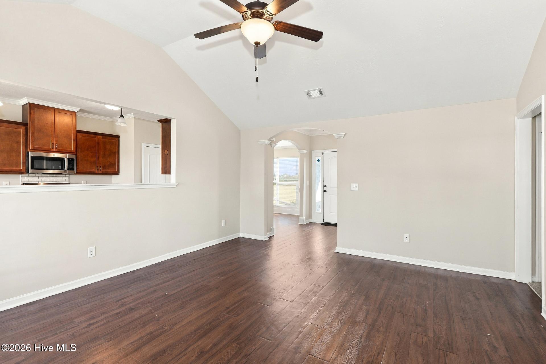
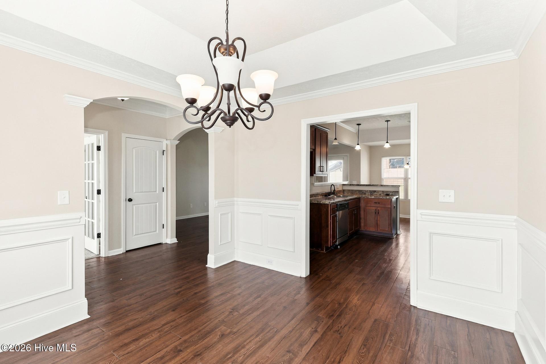
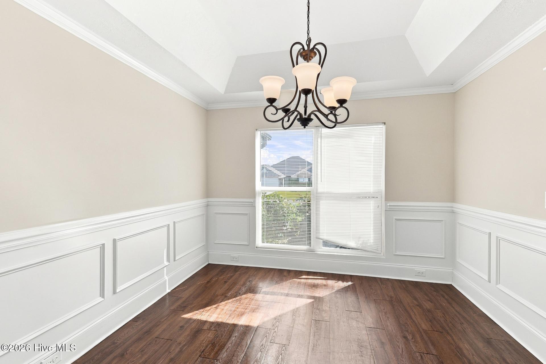
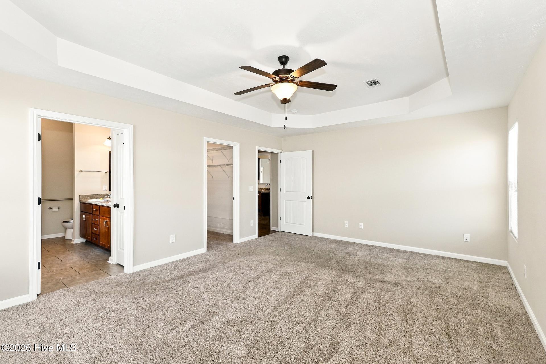
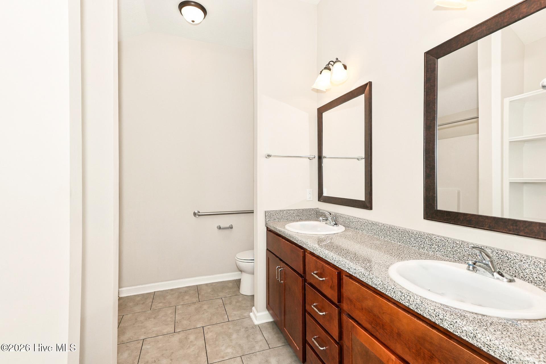
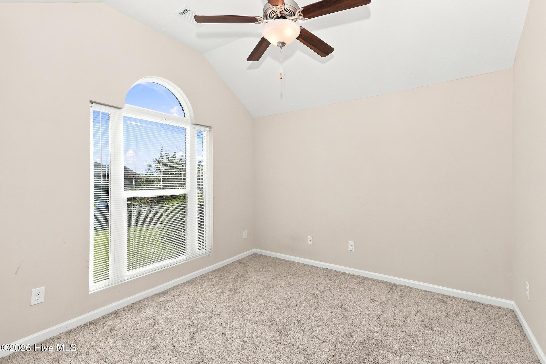
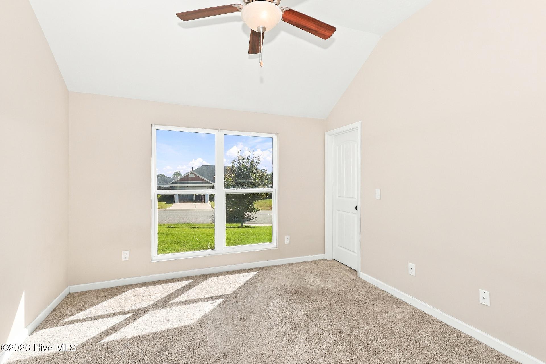
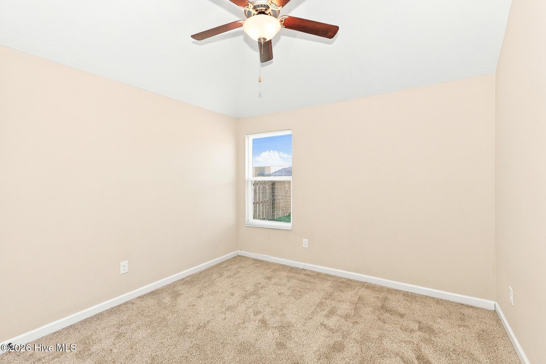
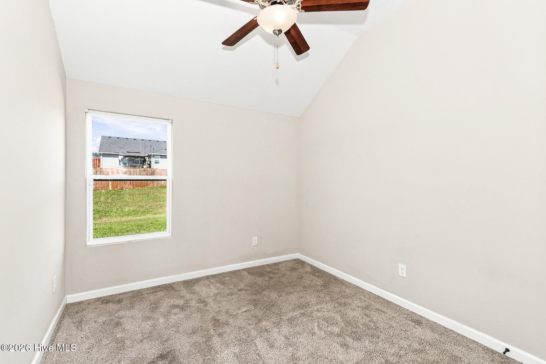
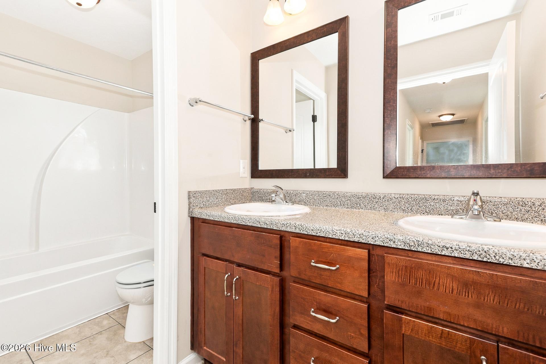
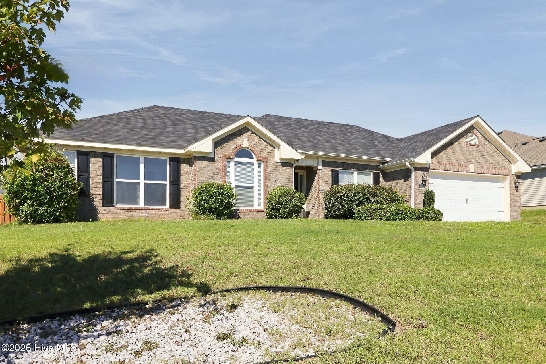
2712 Ardwick Dr is a one-story Hephzibah home with a rear patio and a split-bedroom layout. A breakfast bar connects the kitchen to the living area, and a windowed breakfast nook provides space for casual meals. The separate dining room features a tray ceiling and paneled wall detailing. In the living room, a vaulted ceiling and fireplace create a central gathering space with access to the backyard. The primary bedroom sits apart from the other bedrooms and includes a walk-in closet and an adjoining bathroom with double sinks. Outside, the patio opens onto the lawn, while the attached garage adds direct access to the home.
Property Info
Status: Active
Property Type: Residential
Lot Size: 11,761 Acres
Bedrooms: 4
Home Style/Type:
- Brick
- Vinyl Siding
- Wood Frame
- Brick
- Vinyl Siding
- Wood Frame
Year Built: 2018
MLS Number: 100612058
Property Sub Type: Single family residence
Price: $300,000
Waterfront: No
Bathrooms: 3
Half Baths: 1
Location Details
Community: Southampton
Road Frontage:
- Maintained
- Paved
- Maintained
- Paved
Community Amenities: Street Lights
County: Richmond
City: Hephzibah
Postal Code: 30815
Property Features
Garage: 2
Porch/Deck: Patio
Attic:
- Pull-Down Stairs
- Storage
- Pull-Down Stairs
- Storage
Appliances:
- Built-In Microwave
- Range
- Disposal
- Dishwasher
- Built-In Microwave
- Range
- Disposal
- Dishwasher
Floors:
- Carpet
- Vinyl
- Hardwood
- Carpet
- Vinyl
- Hardwood
Water/Sewer: Public Sewer
Cooling System:
- Ceiling Fan(s)
- Central Air
- Heat Pump
- Ceiling Fan(s)
- Central Air
- Heat Pump
Roof: Composition
Fence: No
Heating:
- Heat Pump
- Electric
- Fireplace(s)
- Heat Pump
- Electric
- Fireplace(s)
Interior Features:
- Walk-in Closet(s)
- Entrance Foyer
- Pantry
- Blinds/Sha
- Walk-in Closet(s)
- Entrance Foyer
- Pantry
- Blinds/Sha
Exterior Features: Thermal Doors
Home Warranty: None - See Remarks
MLS Addon
Office Name: Opendoor Brokerage LLC
