

Property Description
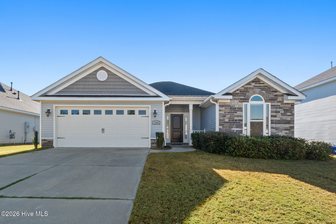
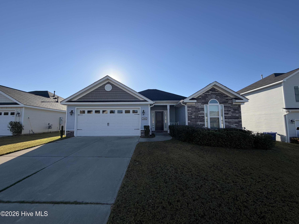
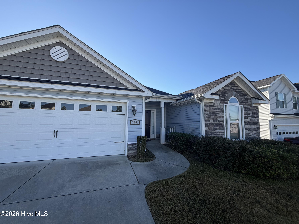
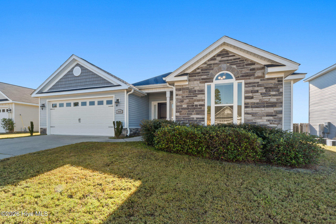
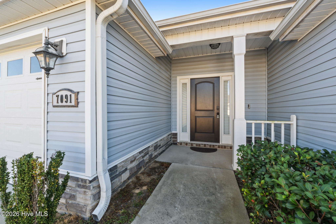
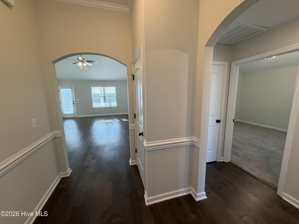
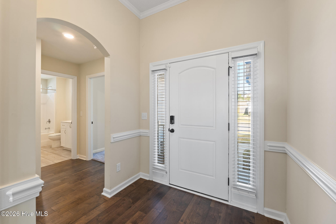
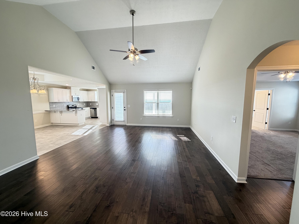
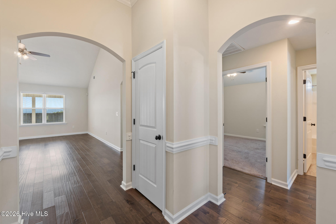
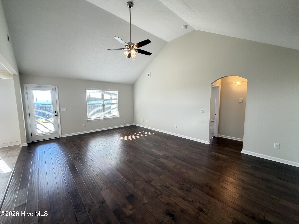
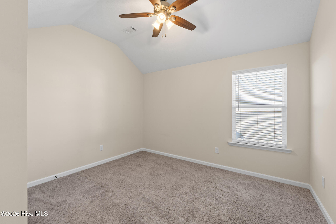
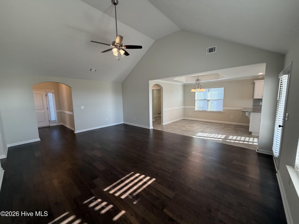
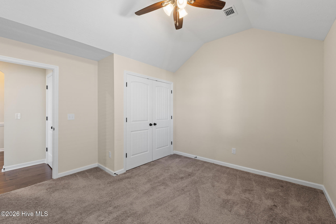
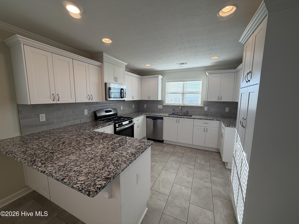
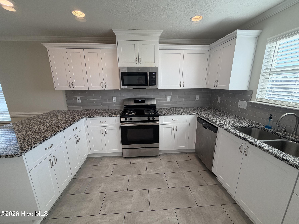
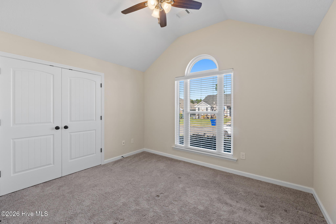
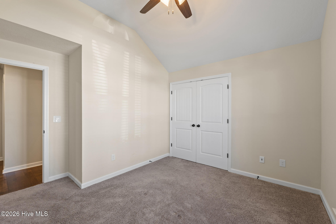
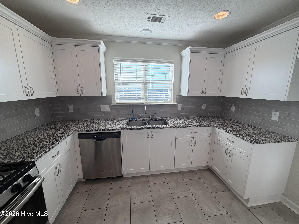
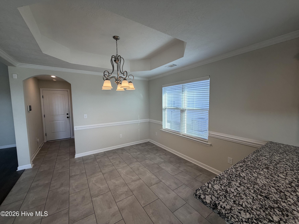
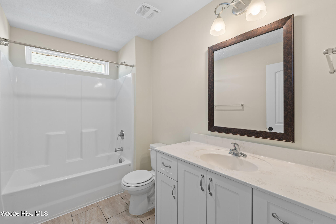
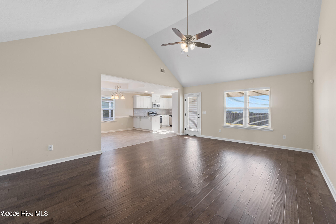
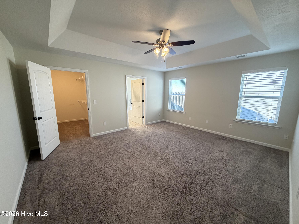
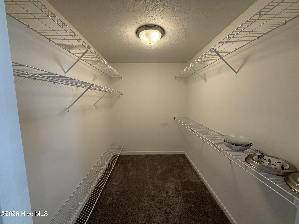
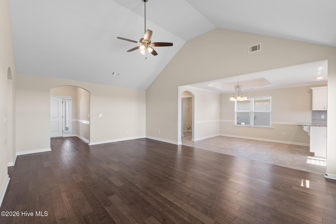
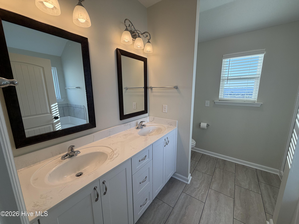
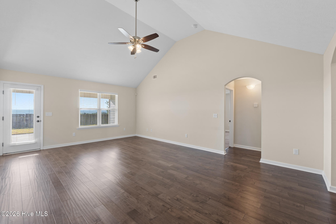
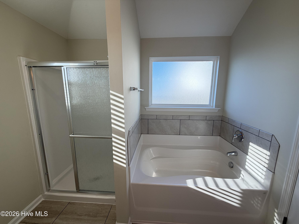
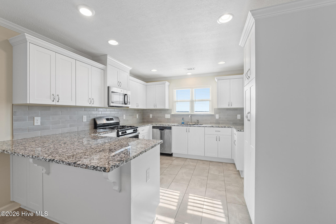
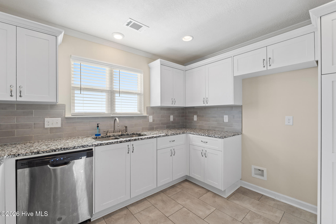
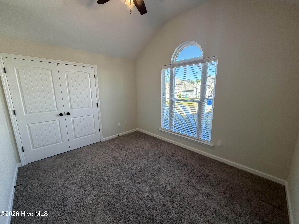
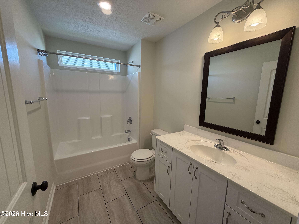
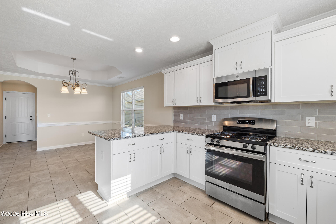
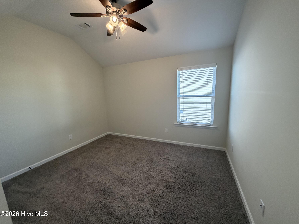
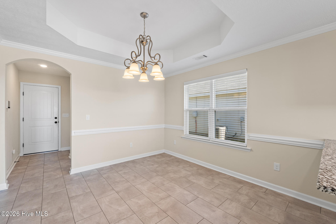
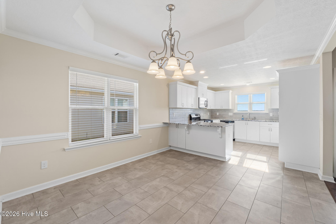
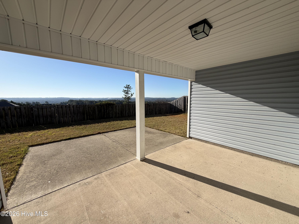
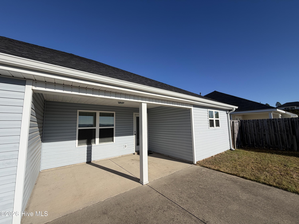
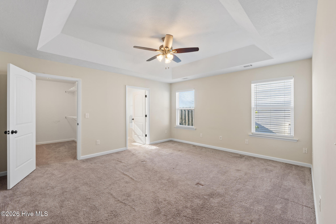
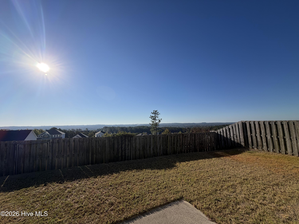
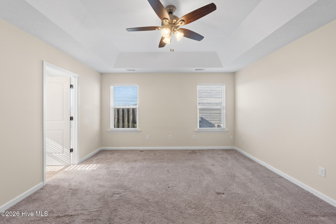
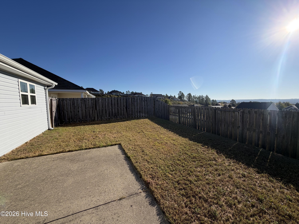
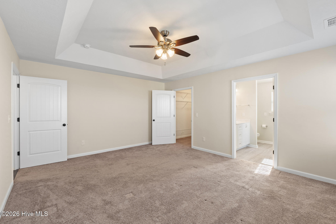
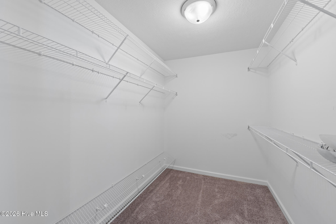
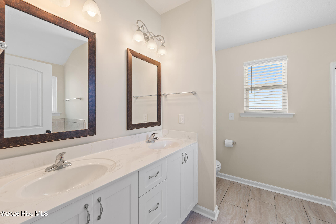
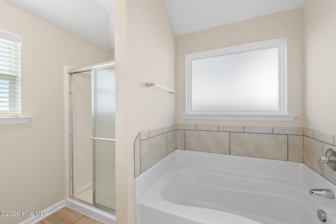
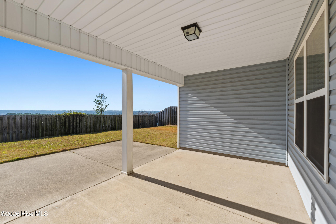
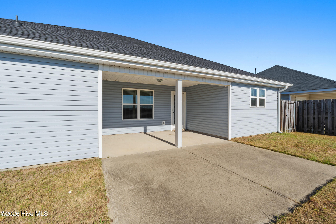
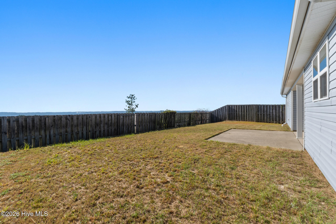
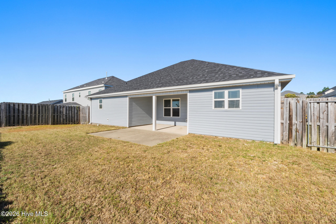
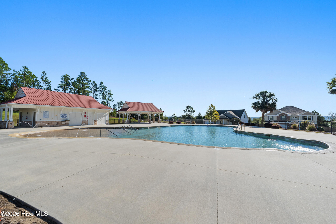
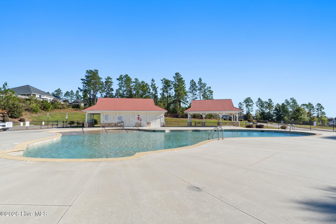
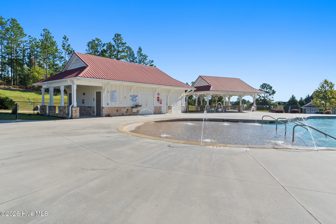
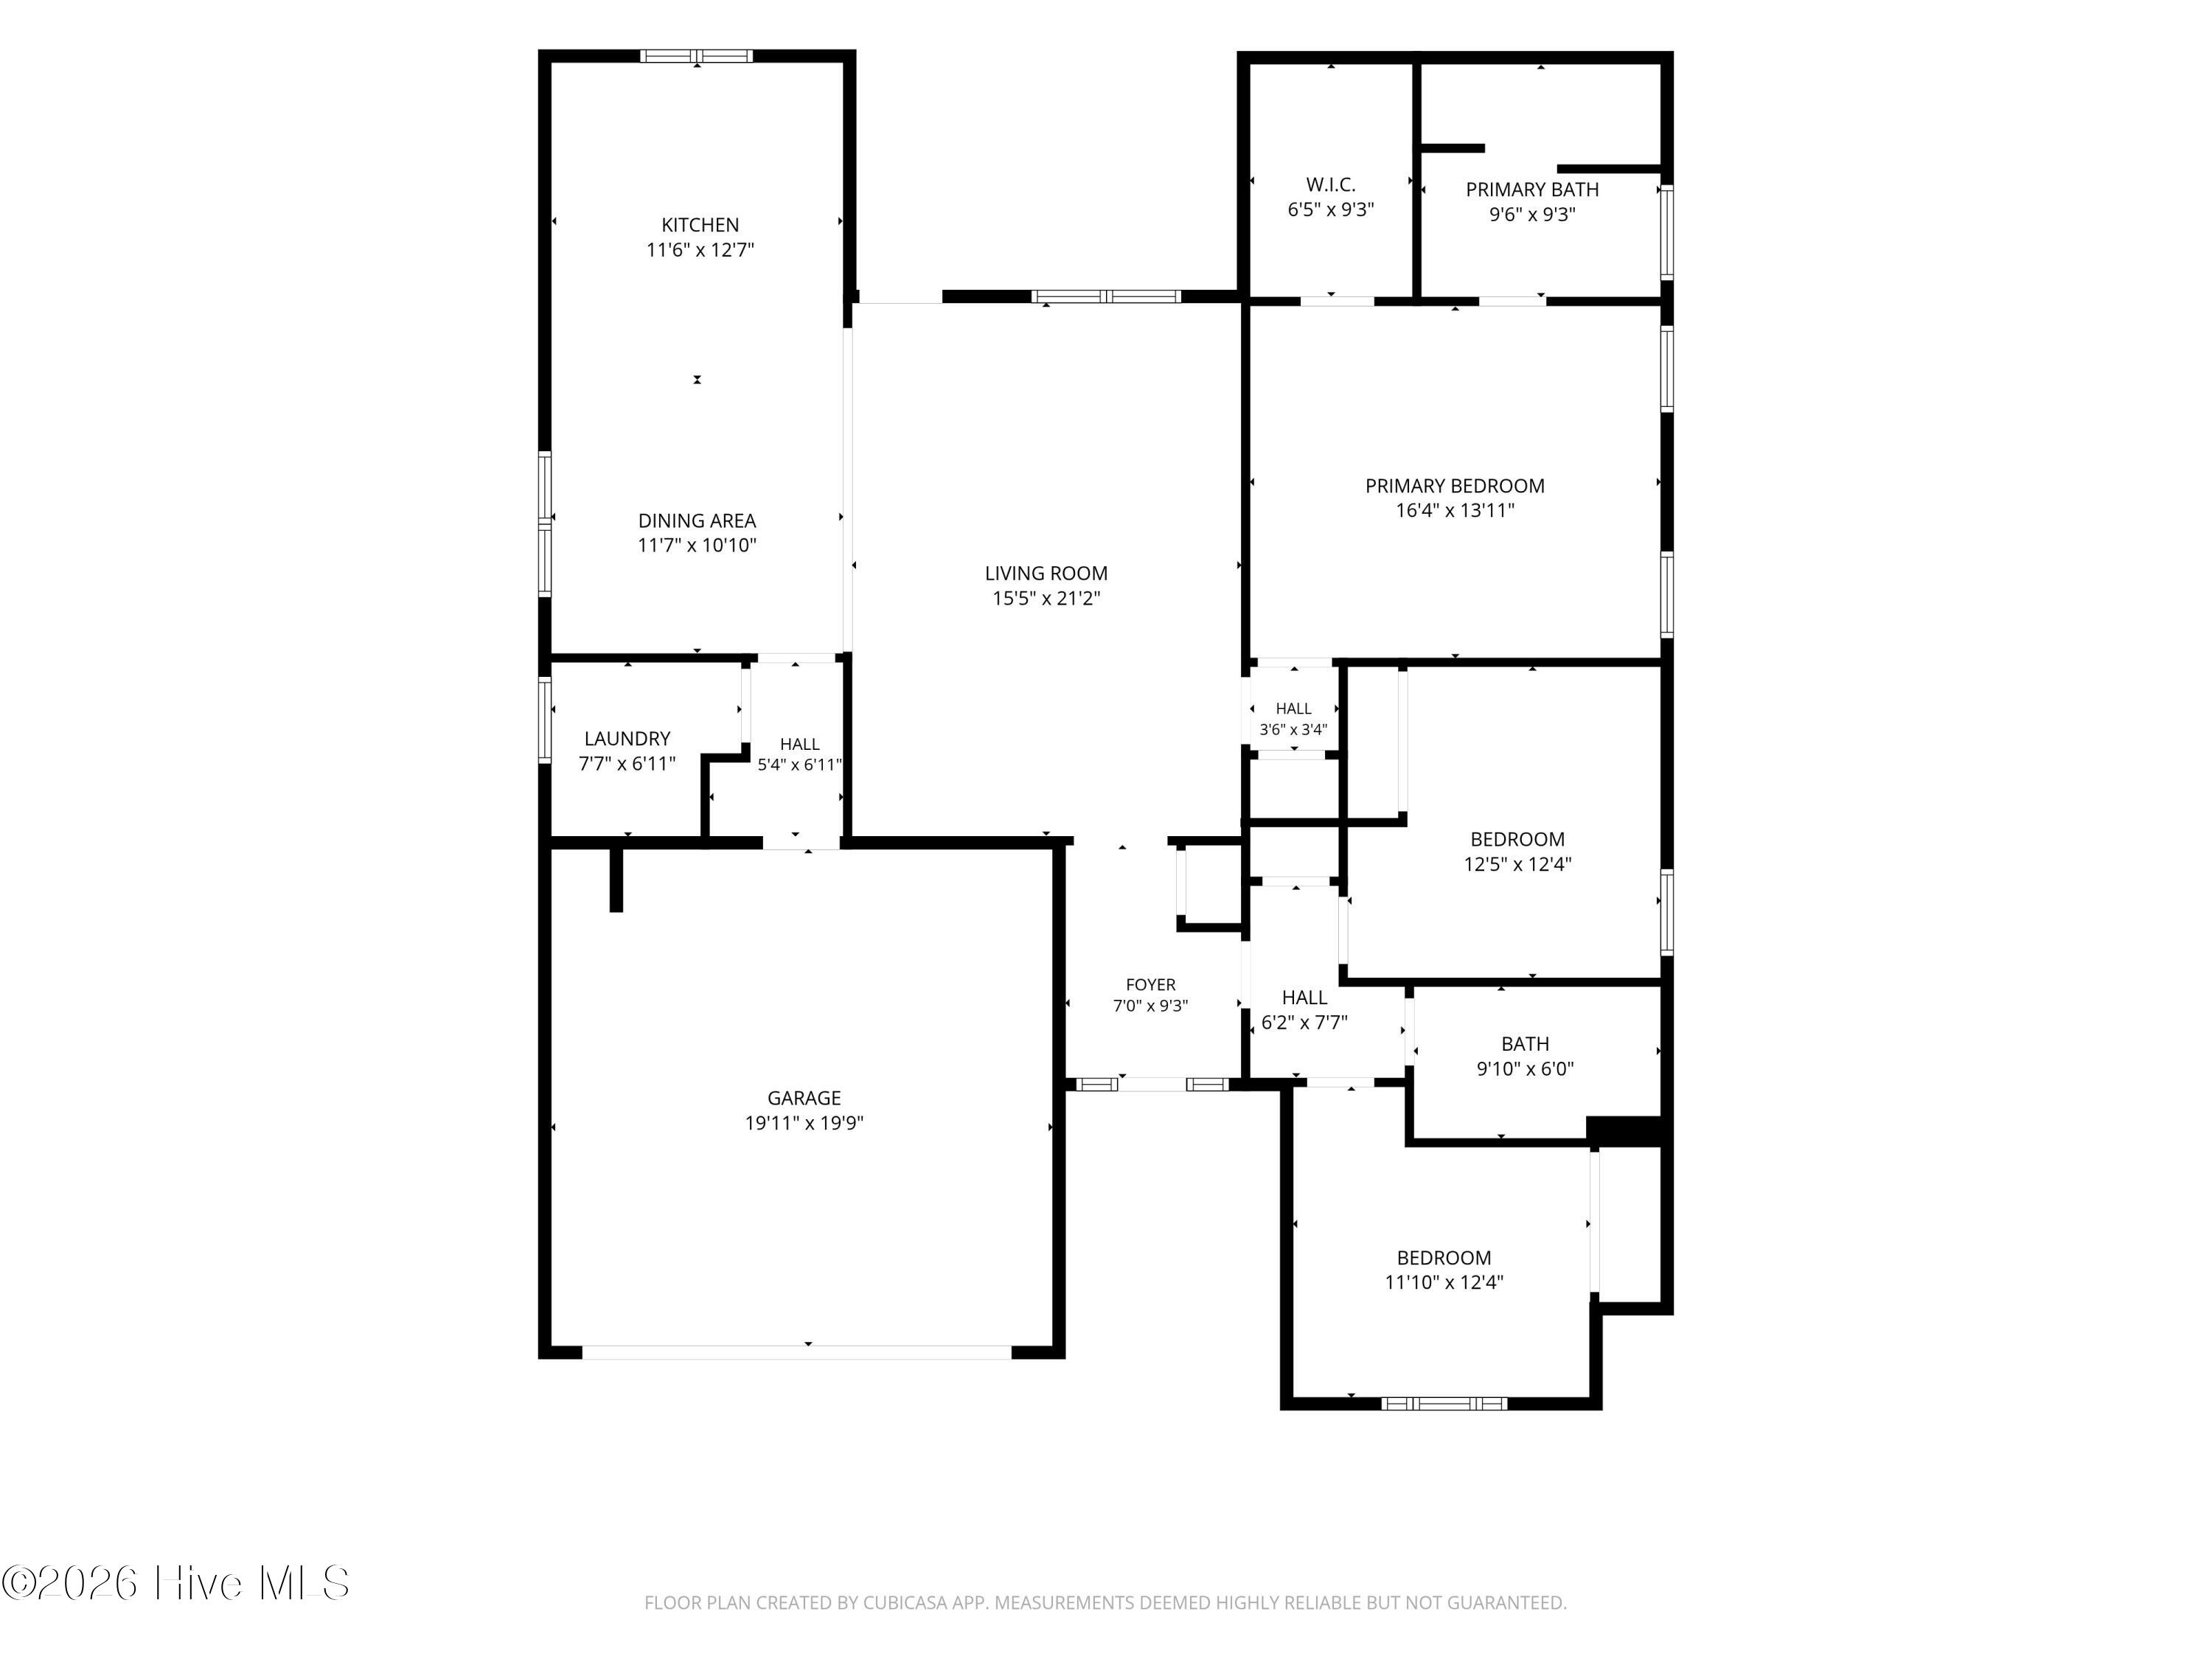
Welcome home to this adorable home with a spacious great room and dining room area.Kitchen has granite countertops, gas stove with eat in bar and plenty of workspace. Owner’s bedroom has large walk-in closet. Owner’s suite has double sinks, a large relaxing tub and separate shower. The backyard has privacy fence large covered patio with a stunning view.Community pool. USDA Financing Available.
Property Info
Status: Active
Property Type: Residential
Lot Size: 7,841 Acres
Bedrooms: 3
Home Style/Type:
- Block
- Vinyl Siding
- Block
- Vinyl Siding
Year Built: 2019
MLS Number: 100611905
Property Sub Type: Single family residence
Price: $290,000
Waterfront: No
Bathrooms: 2
Location Details
Community: Gregg's Mill
Road Frontage: Asphalt
Community Amenities:
- Community Pool
- Sidewalks
- Street Lights
- Community Pool
- Sidewalks
- Street Lights
County: Aiken
City: Graniteville
Postal Code: 29829
Water Features: No
Property Features
Garage: 2
Porch/Deck:
- Covered
- Porch
- Front Porch
- Rear Porch
- Covered
- Porch
- Front Porch
- Rear Porch
Attic: Pull-Down Stairs
Appliances:
- Vented Exhaust Fan
- Gas Cooktop
- Built-In Microwave
- Vented Exhaust Fan
- Gas Cooktop
- Built-In Microwave
Floors:
- Carpet
- Vinyl
- Hardwood
- Carpet
- Vinyl
- Hardwood
Water/Sewer: Public Sewer
Roof: Composition
Fence:
- Back Yard
- Privacy
- Fenced
- Back Yard
- Privacy
- Fenced
Heating:
- Natural Gas
- Forced Ai
- Natural Gas
- Forced Ai
Interior Features:
- Walk-in Closet(s)
- Tray Ceiling(s)
- Ceiling Fan(s)
- P
- Walk-in Closet(s)
- Tray Ceiling(s)
- Ceiling Fan(s)
- P
Exterior Features: None
Cooling System:
- Ceiling Fan(s)
- Central Ai
- Ceiling Fan(s)
- Central Ai
MLS Addon
Office Name: RE/MAX Reinvented
