

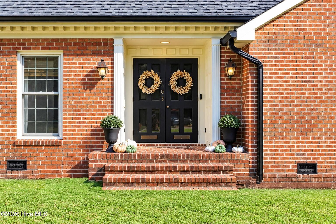
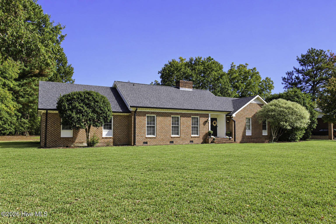
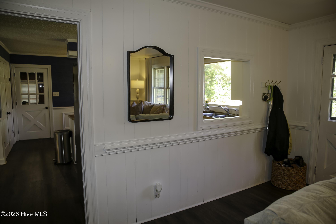
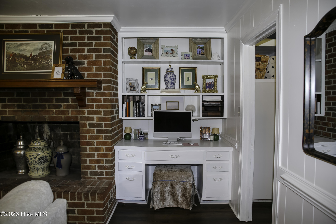
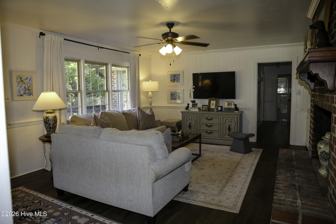
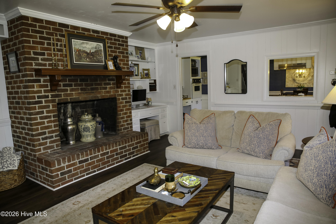
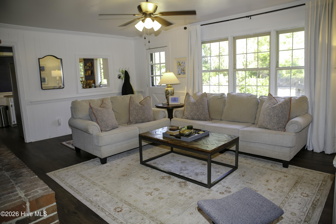
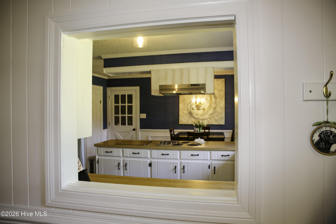
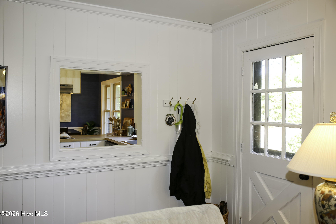
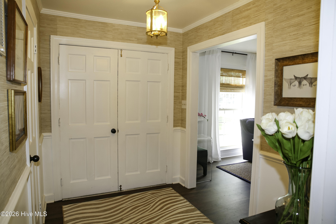
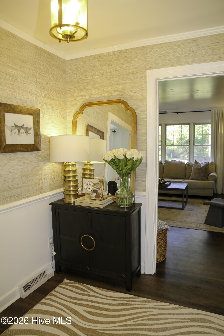
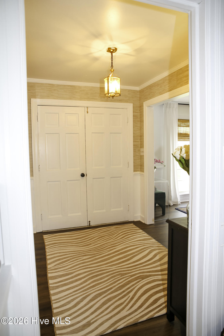
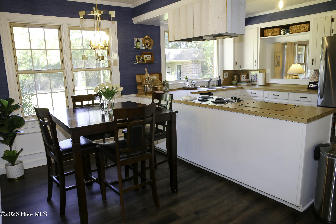
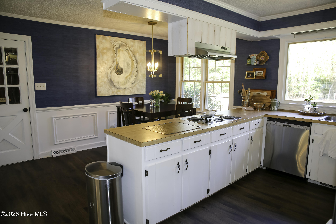
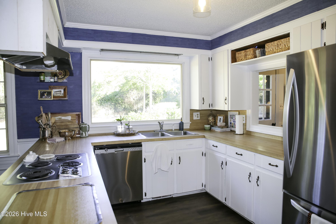
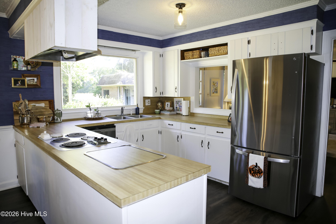
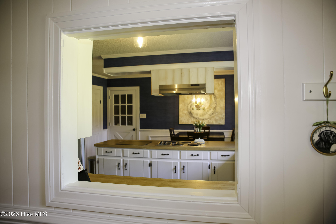
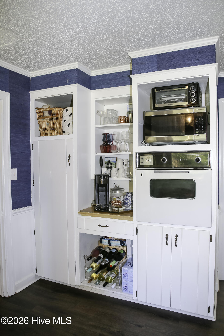
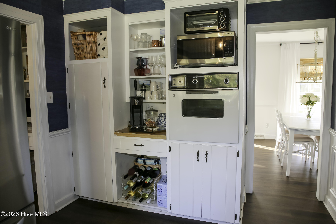
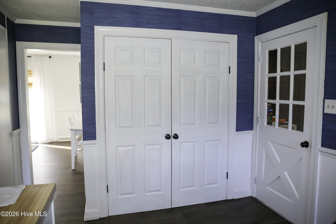
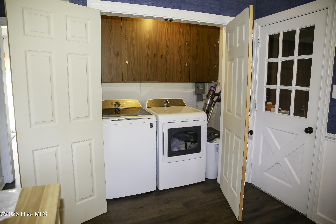
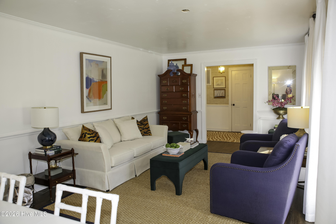
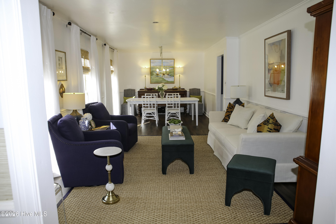
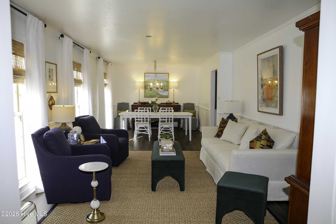
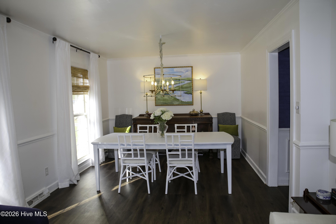
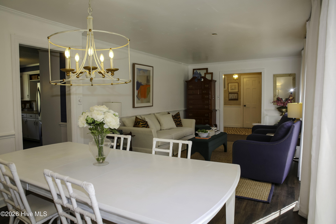
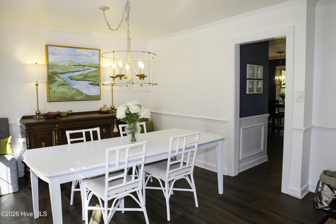
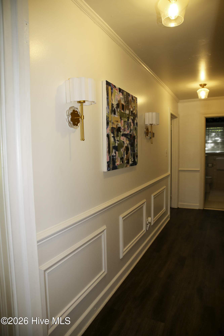
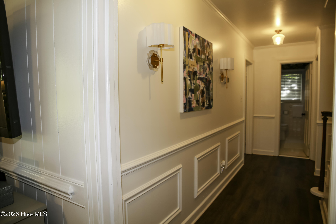
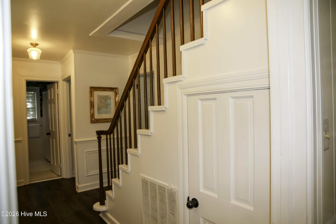
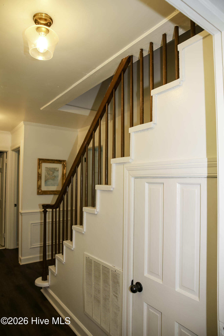
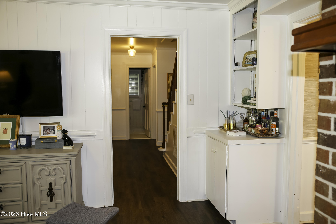
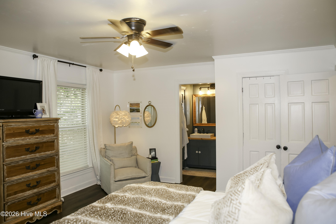
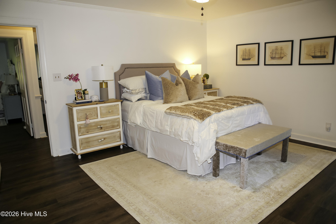
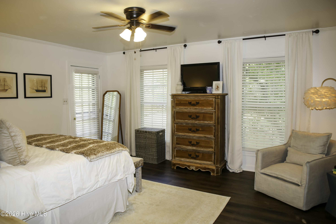
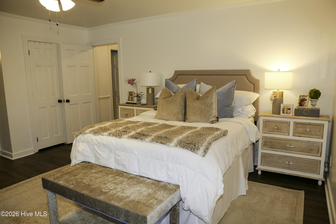
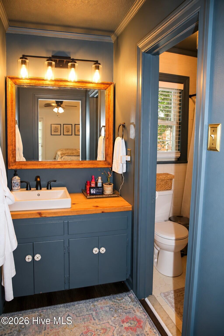
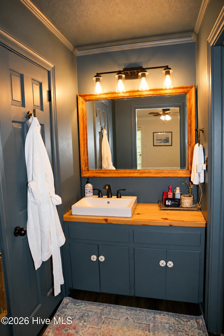
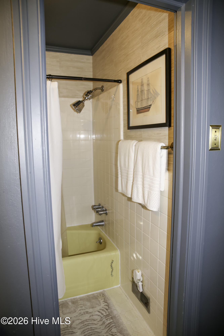
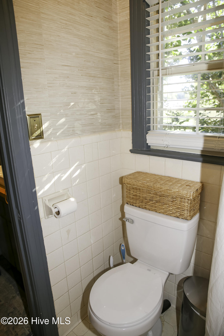
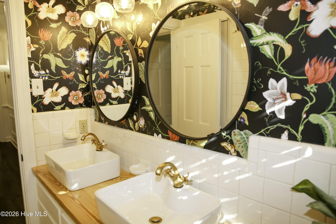
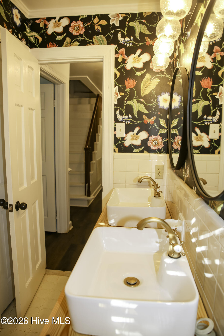
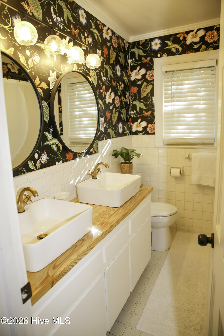
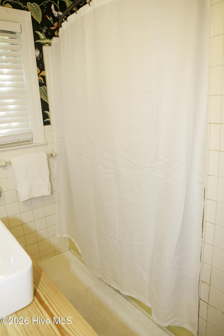
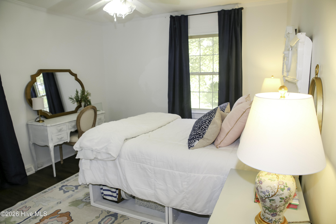
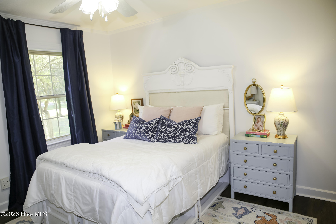
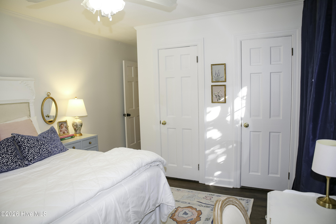
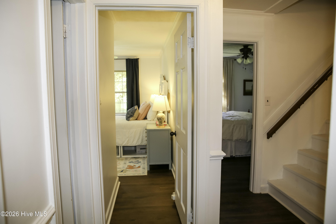
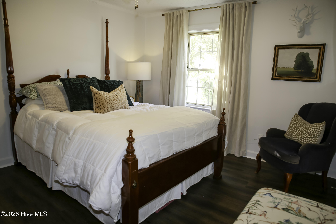
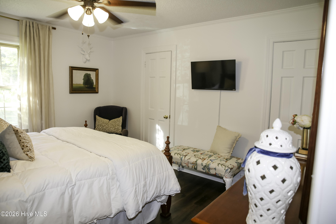
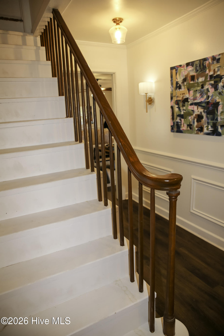
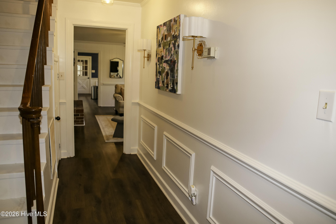
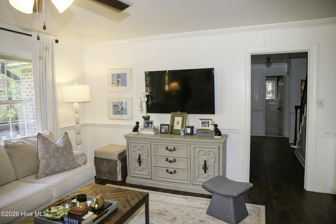
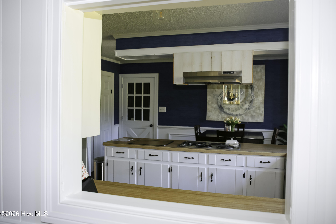
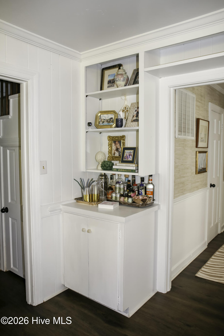
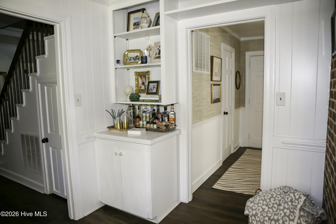
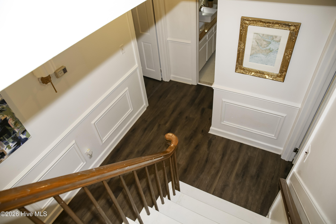
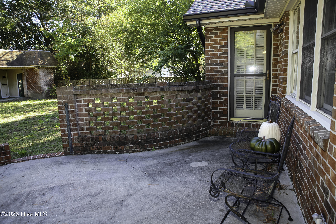
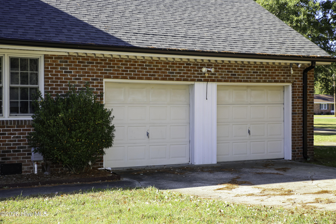
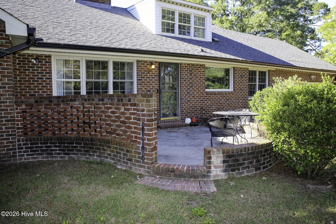
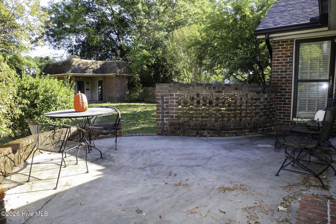
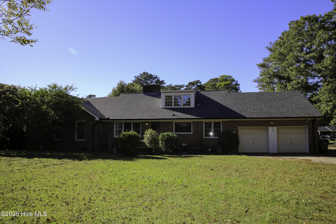
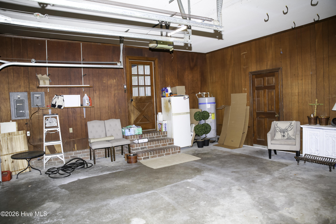
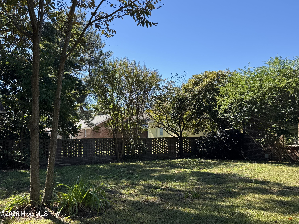
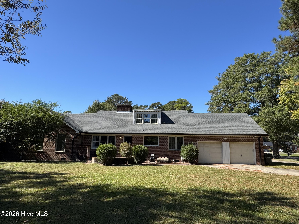
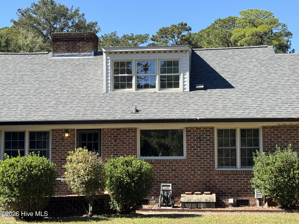
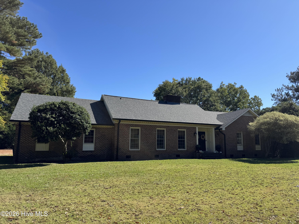
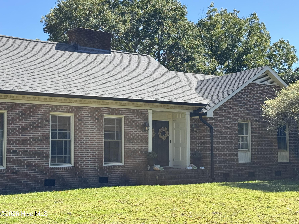
Superb updates and timeless architecture define this stylish 3-bedroom, 2-bath brick ranch on a private lot of over a half-acre. Transition seamlessly through the elegant paneled double-door entryway into a beautifully refreshed interior featuring new LVP flooring, fresh neutral paint, and an abundance of storage. The versatile layout offers a formal living and dining area alongside a cozy rear den highlighted by a large fireplace flanked by custom built-ins. Home chefs will appreciate the large eat-in kitchen equipped with a breakfast bar, a new stainless steel refrigerator and dishwasher, a dedicated coffee bar, and a massive window over the double sink and bright pass-through that keeps you connected to the main family room. The primary bedroom features a generous walk-in closet and direct access to a lovely rear brick patio overlooking the expansive, private backyard. Bathrooms have been beautifully updated with new vanities, including a dual-sink vanity in the hall bathroom. (primary bath has separate dressing area with ample room to add a matching second sink). Exceptional expansion potential awaits upstairs via a permanent staircase, leading to 550 square feet of partially finished space ready for customization with a bright large dormer window, plus another 130 square feet of dedicated walk-in attic storage. Practical upgrades include dual hot water heaters and a massive, climate-controlled two-car garage complete with two distinct rear workshop or storage rooms. Enjoy a prime, central location close to the NC Global Transpark and halfway between Raleigh and the Crystal Coast! Be sure to ask to see list of upgrades attached in Documents in MLS
- Brick Veneer
- Wood Frame
- Heat Pump
- Electric
- Forced Air
- Fireplace(s)
- Master Downstairs
- Walk-in Closet(s)
- Ceiling Fan(s)
- Ceiling Fan(s)
- Central Ai
- Partial
- Brick
- Built-In Electric Oven
- None
- Washer
- Refrigerator
- Dr
