

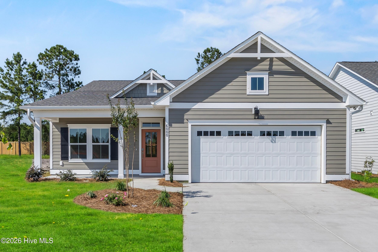
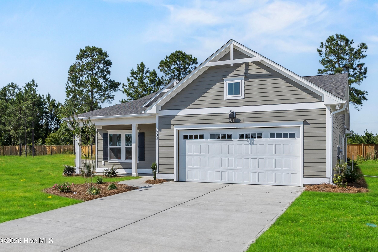
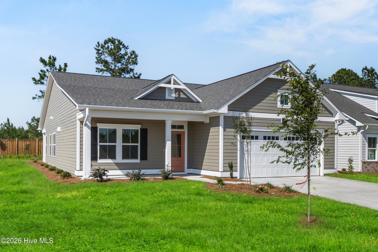
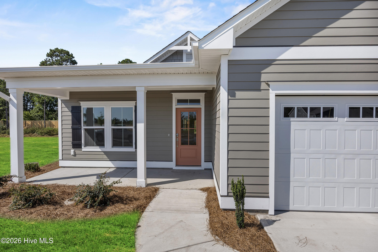
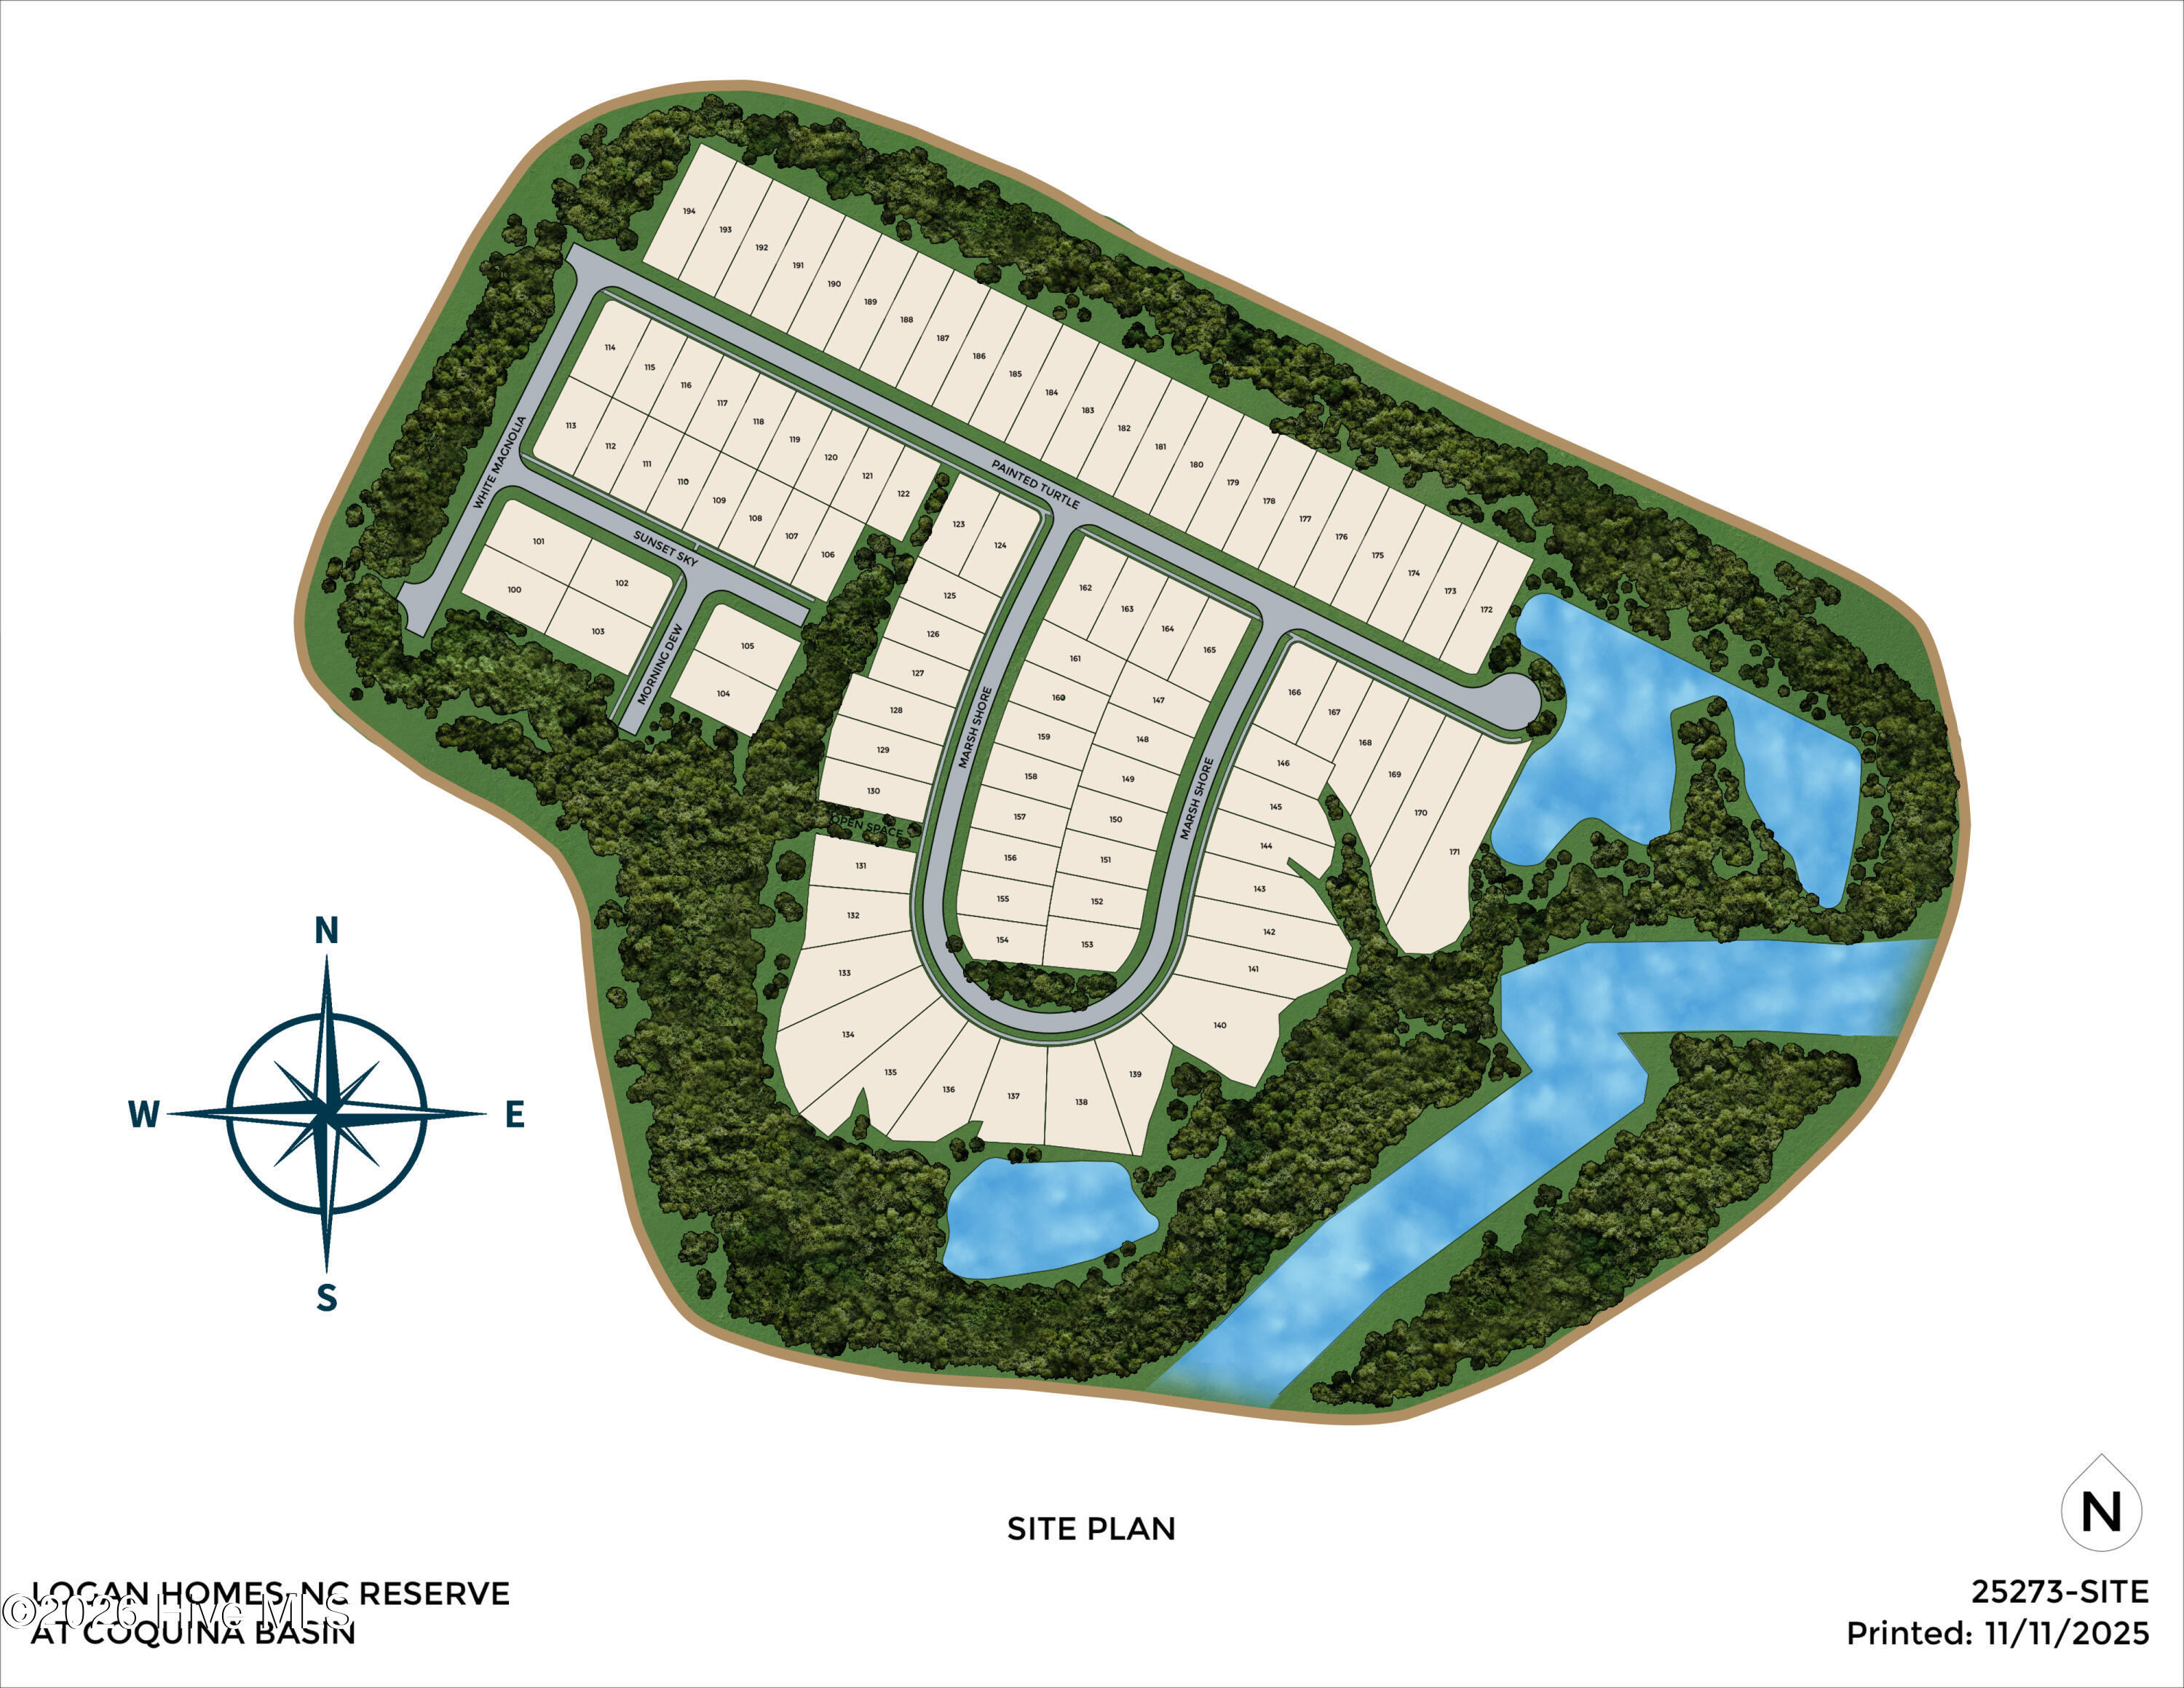

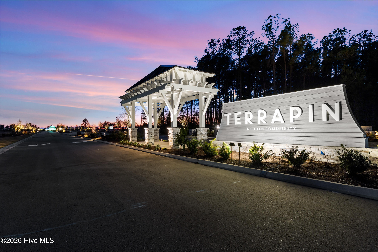
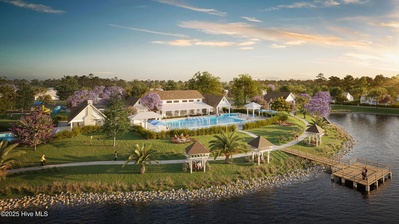
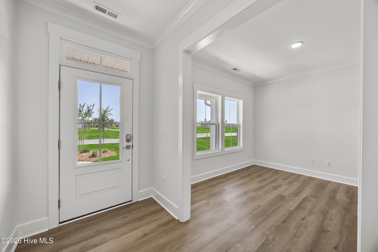
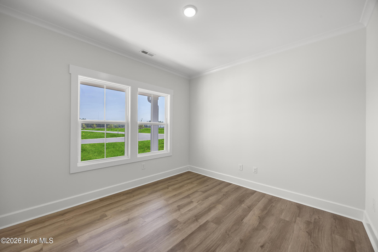
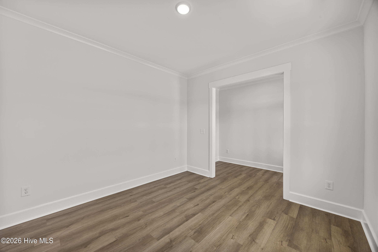
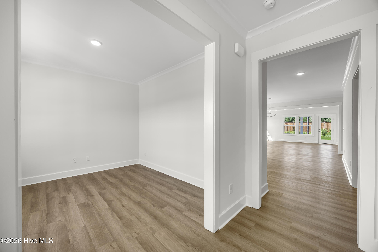
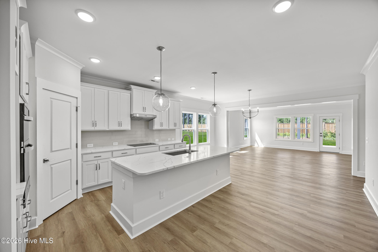
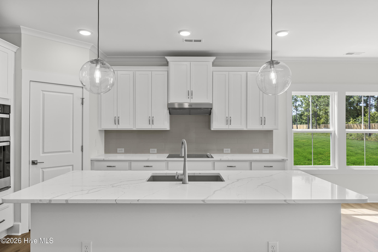
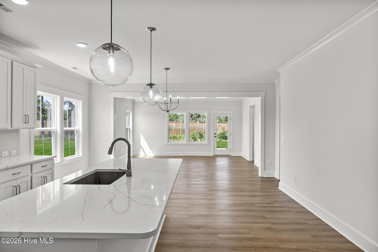
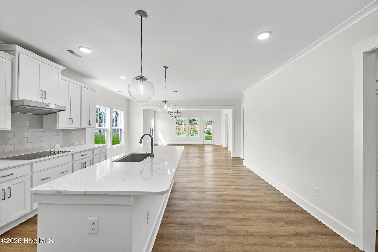
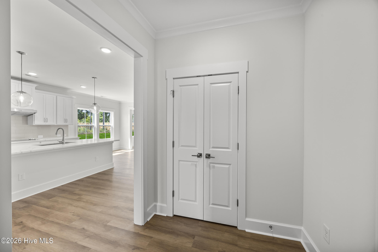
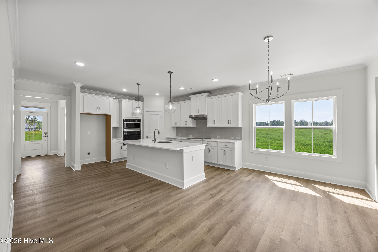
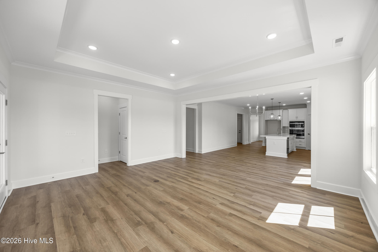
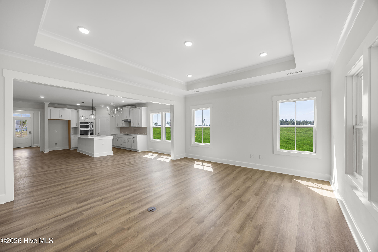
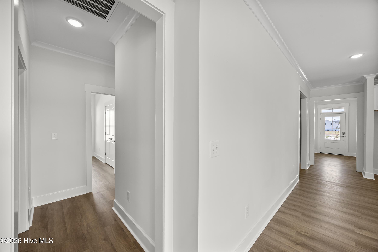
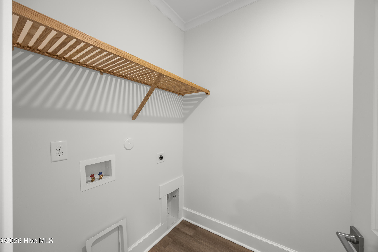
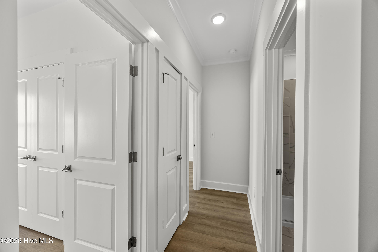
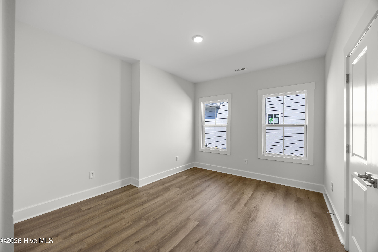
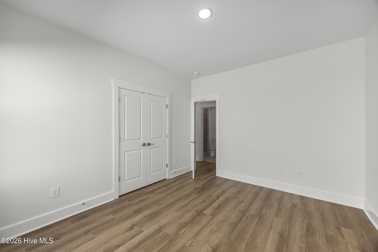
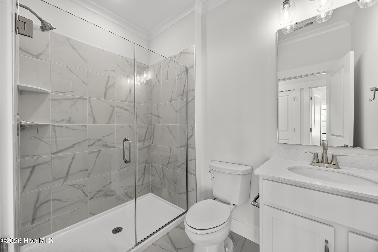
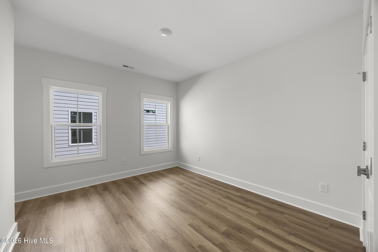
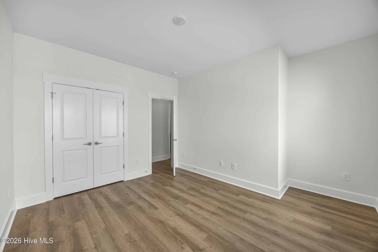
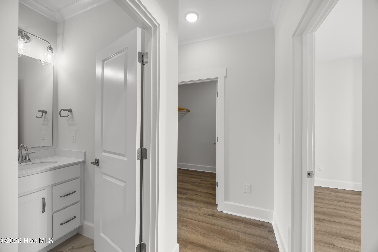
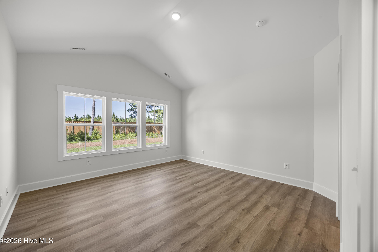
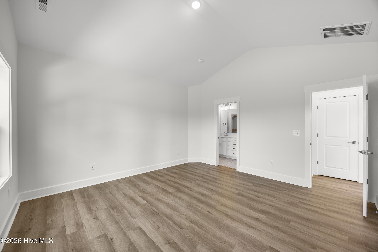
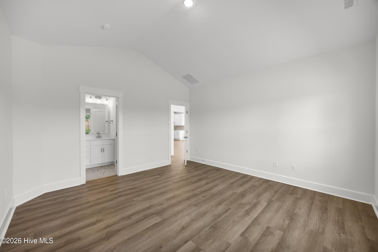
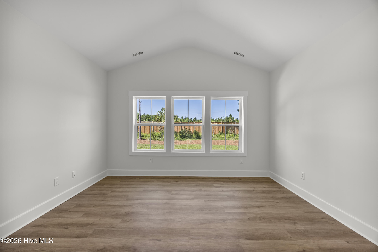
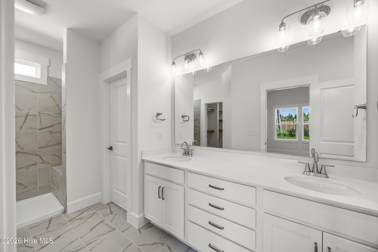
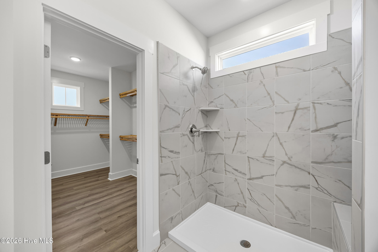
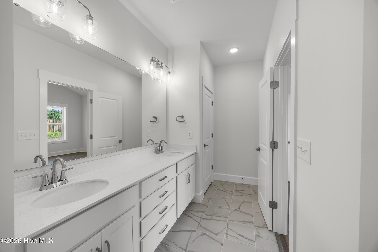
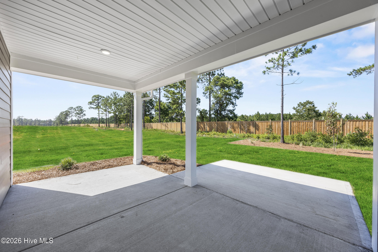
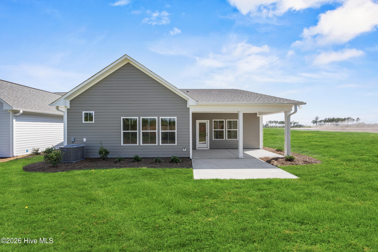
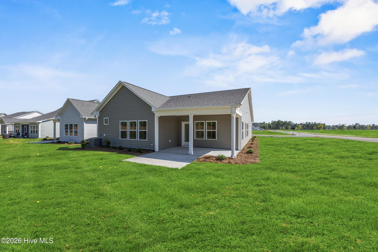
BE SURE TO ASK ABOUT OUR INCENTIVES!! Experience refined coastal living in this beautifully designed 3-bedroom, 2-bathrooom, Cape home plan, situated in the Reserve at Coquina Basin within the Terrapin Master Planned community in Leland, NC. Spanning 1,992 square feet, this single family residence features high-end finishes including fiber cement siding, granite kitchen countertops, stainless steel appliances, tile backsplash and luxury vinyl plank flooring throughout the main living area. Enjoy premier landscaping with irrigation. Residents enjoy resort-style amenities such as a pool, clubhouse, fitness center, Pickleball courts, dog park, walking trails , golf carts allowed and planned retail space offering the perfect blend of convenience and community. This home has an estimated completion date of 3/2027
- Fiber Cement
- Wood Frame
- Private Road
- Maintained
- Paved
- Clubhouse
- Playground
- Fitness Center
- Community Pool
- Maintenance Grounds
- Sidewalks
- Trail(s)
- Maintenance Roads
- Street Lights
- Tennis Court(s)
- Meeting Room
- Park
- Spa/Hot Tub
- Game Room
- Private Golf Carts Allowed
- Covered
- Front Porch
- Rear Porch
- Floored
- Floored - Partial
- Pull-Down Stairs
- Vented Exhaust Fan
- Electric Cooktop
- Built-In Micro
- LVT/LVP
- Ceramic Tile
- Partial
- Wood
- Heat Pump
- Electric
- Zoned
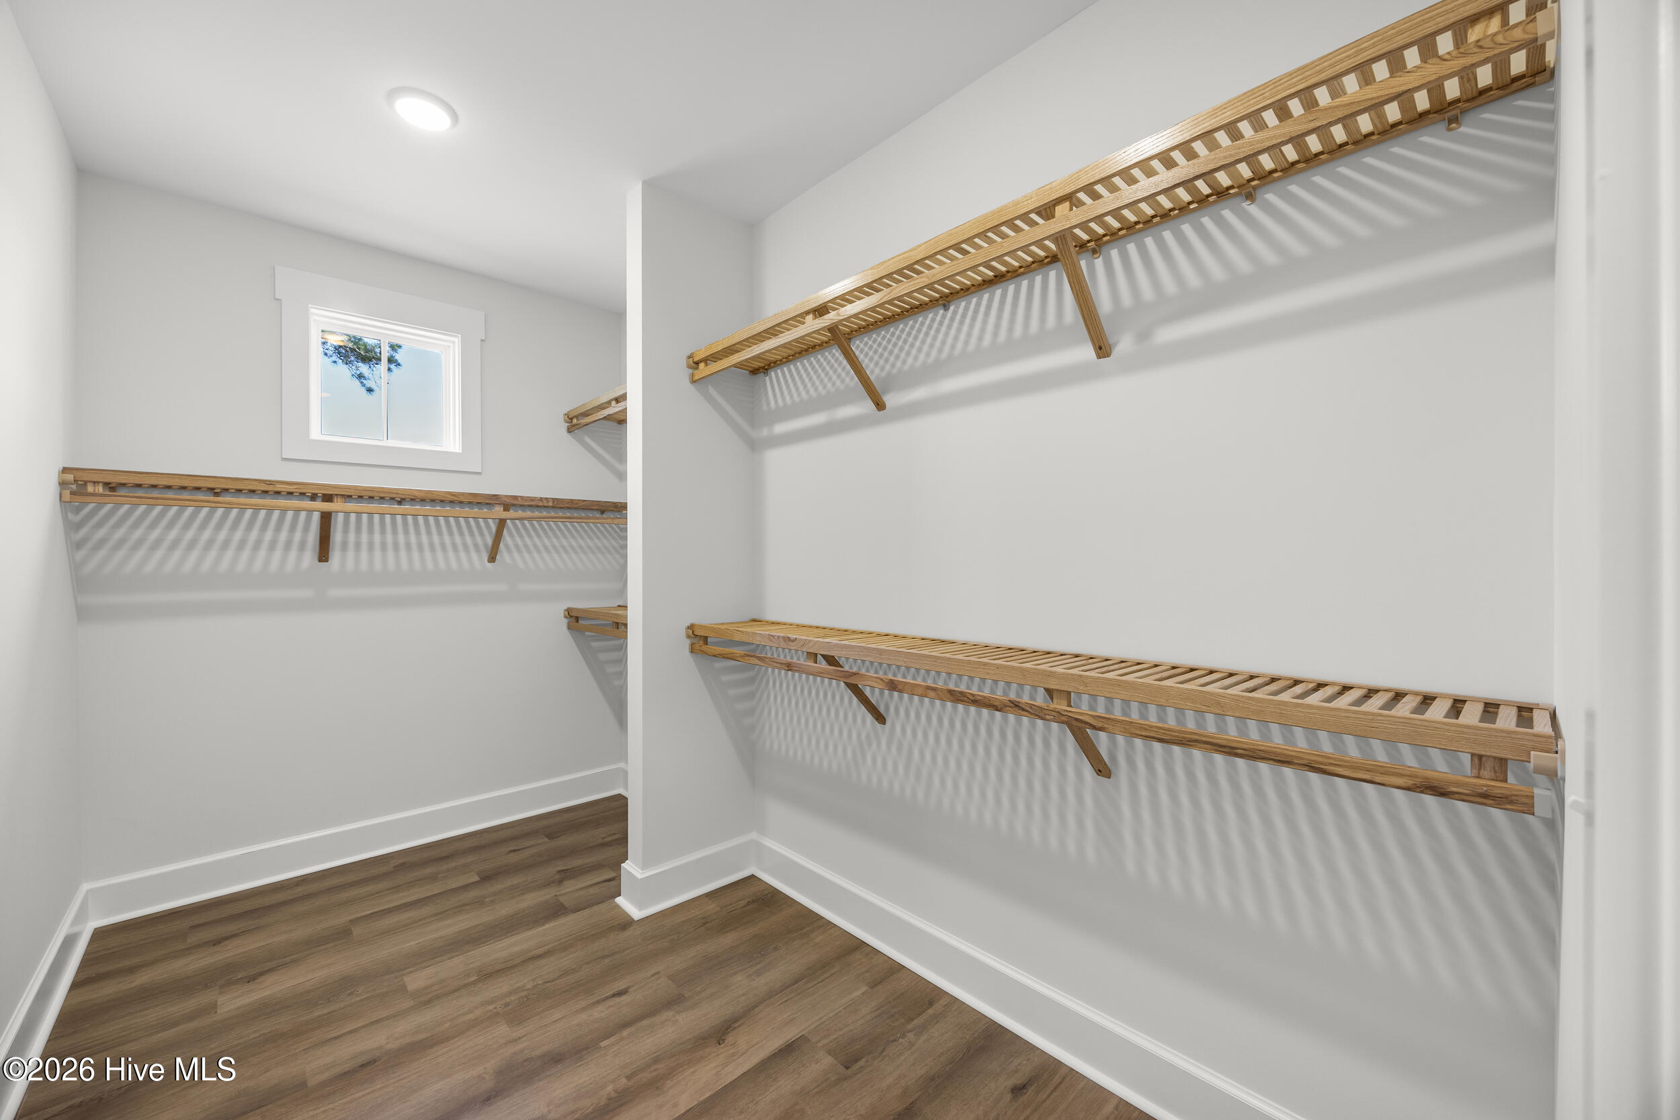
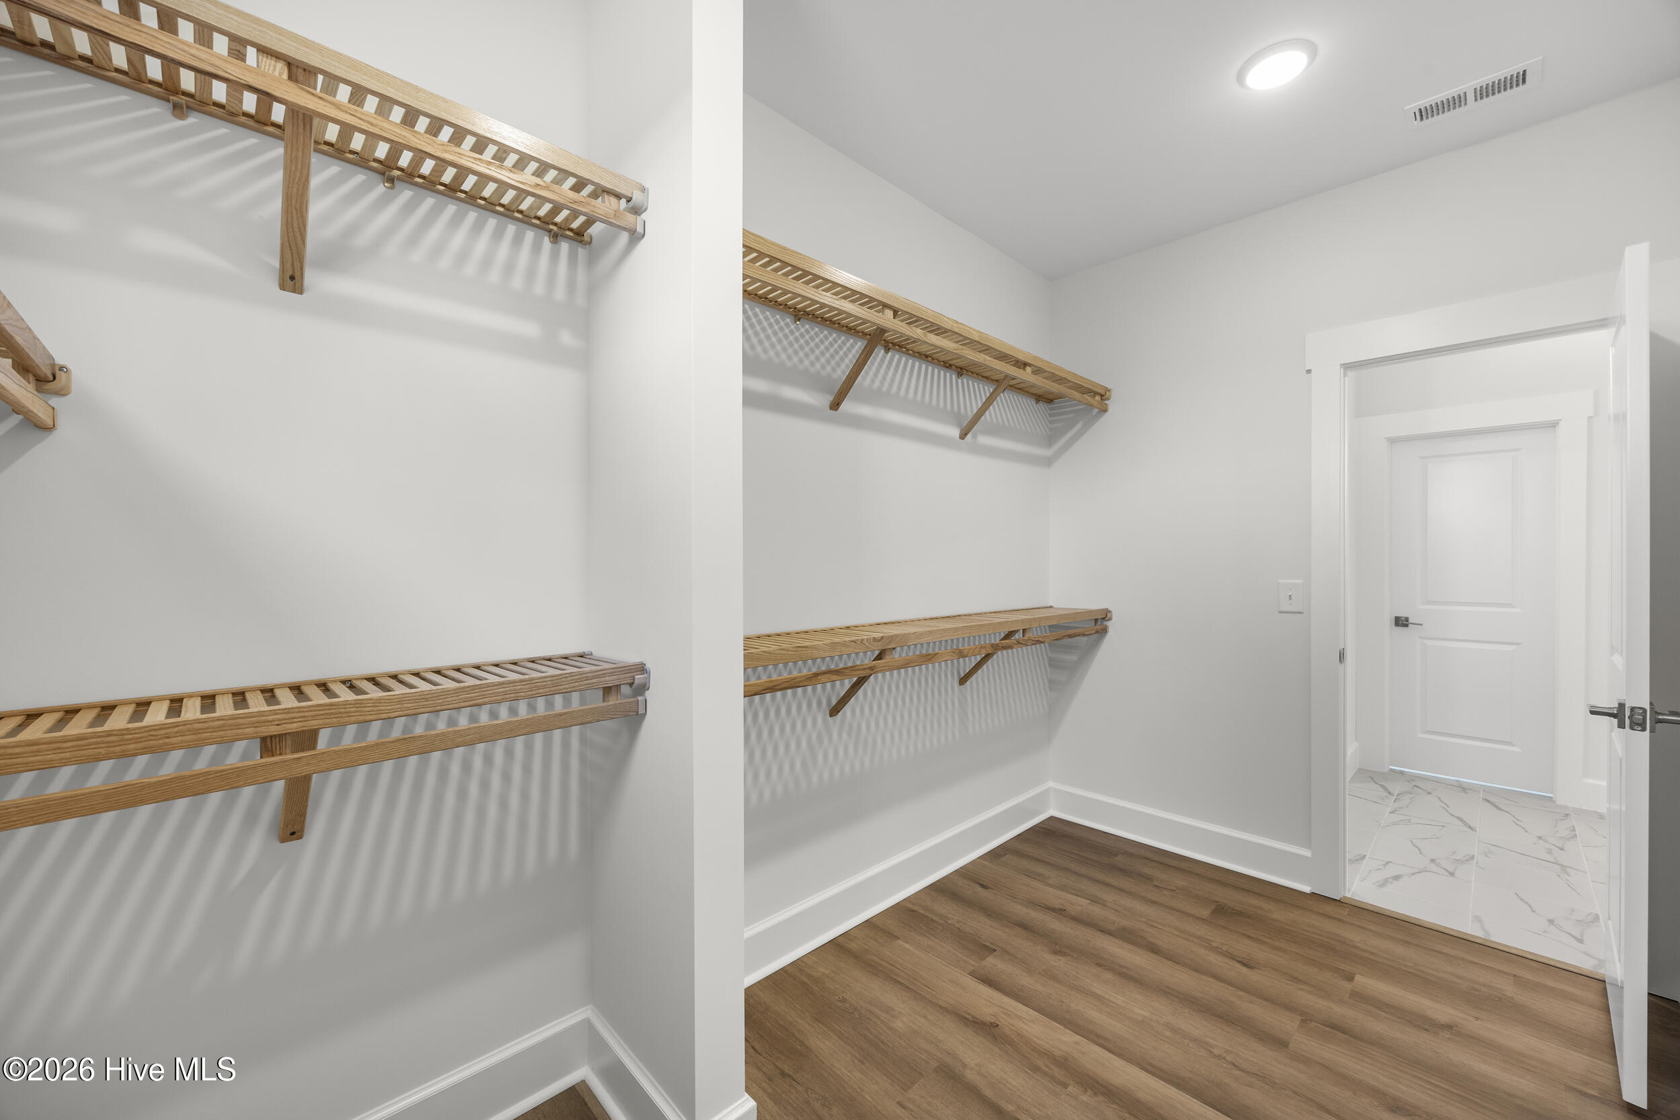
- Walk-in Closet(s)
- Vaulted Ceiling(s)
- Tray Ceiling(
- Municipal Sewer
- H2GO
- Ceiling Fan(s)
- Heat Pump
- Zoned
