

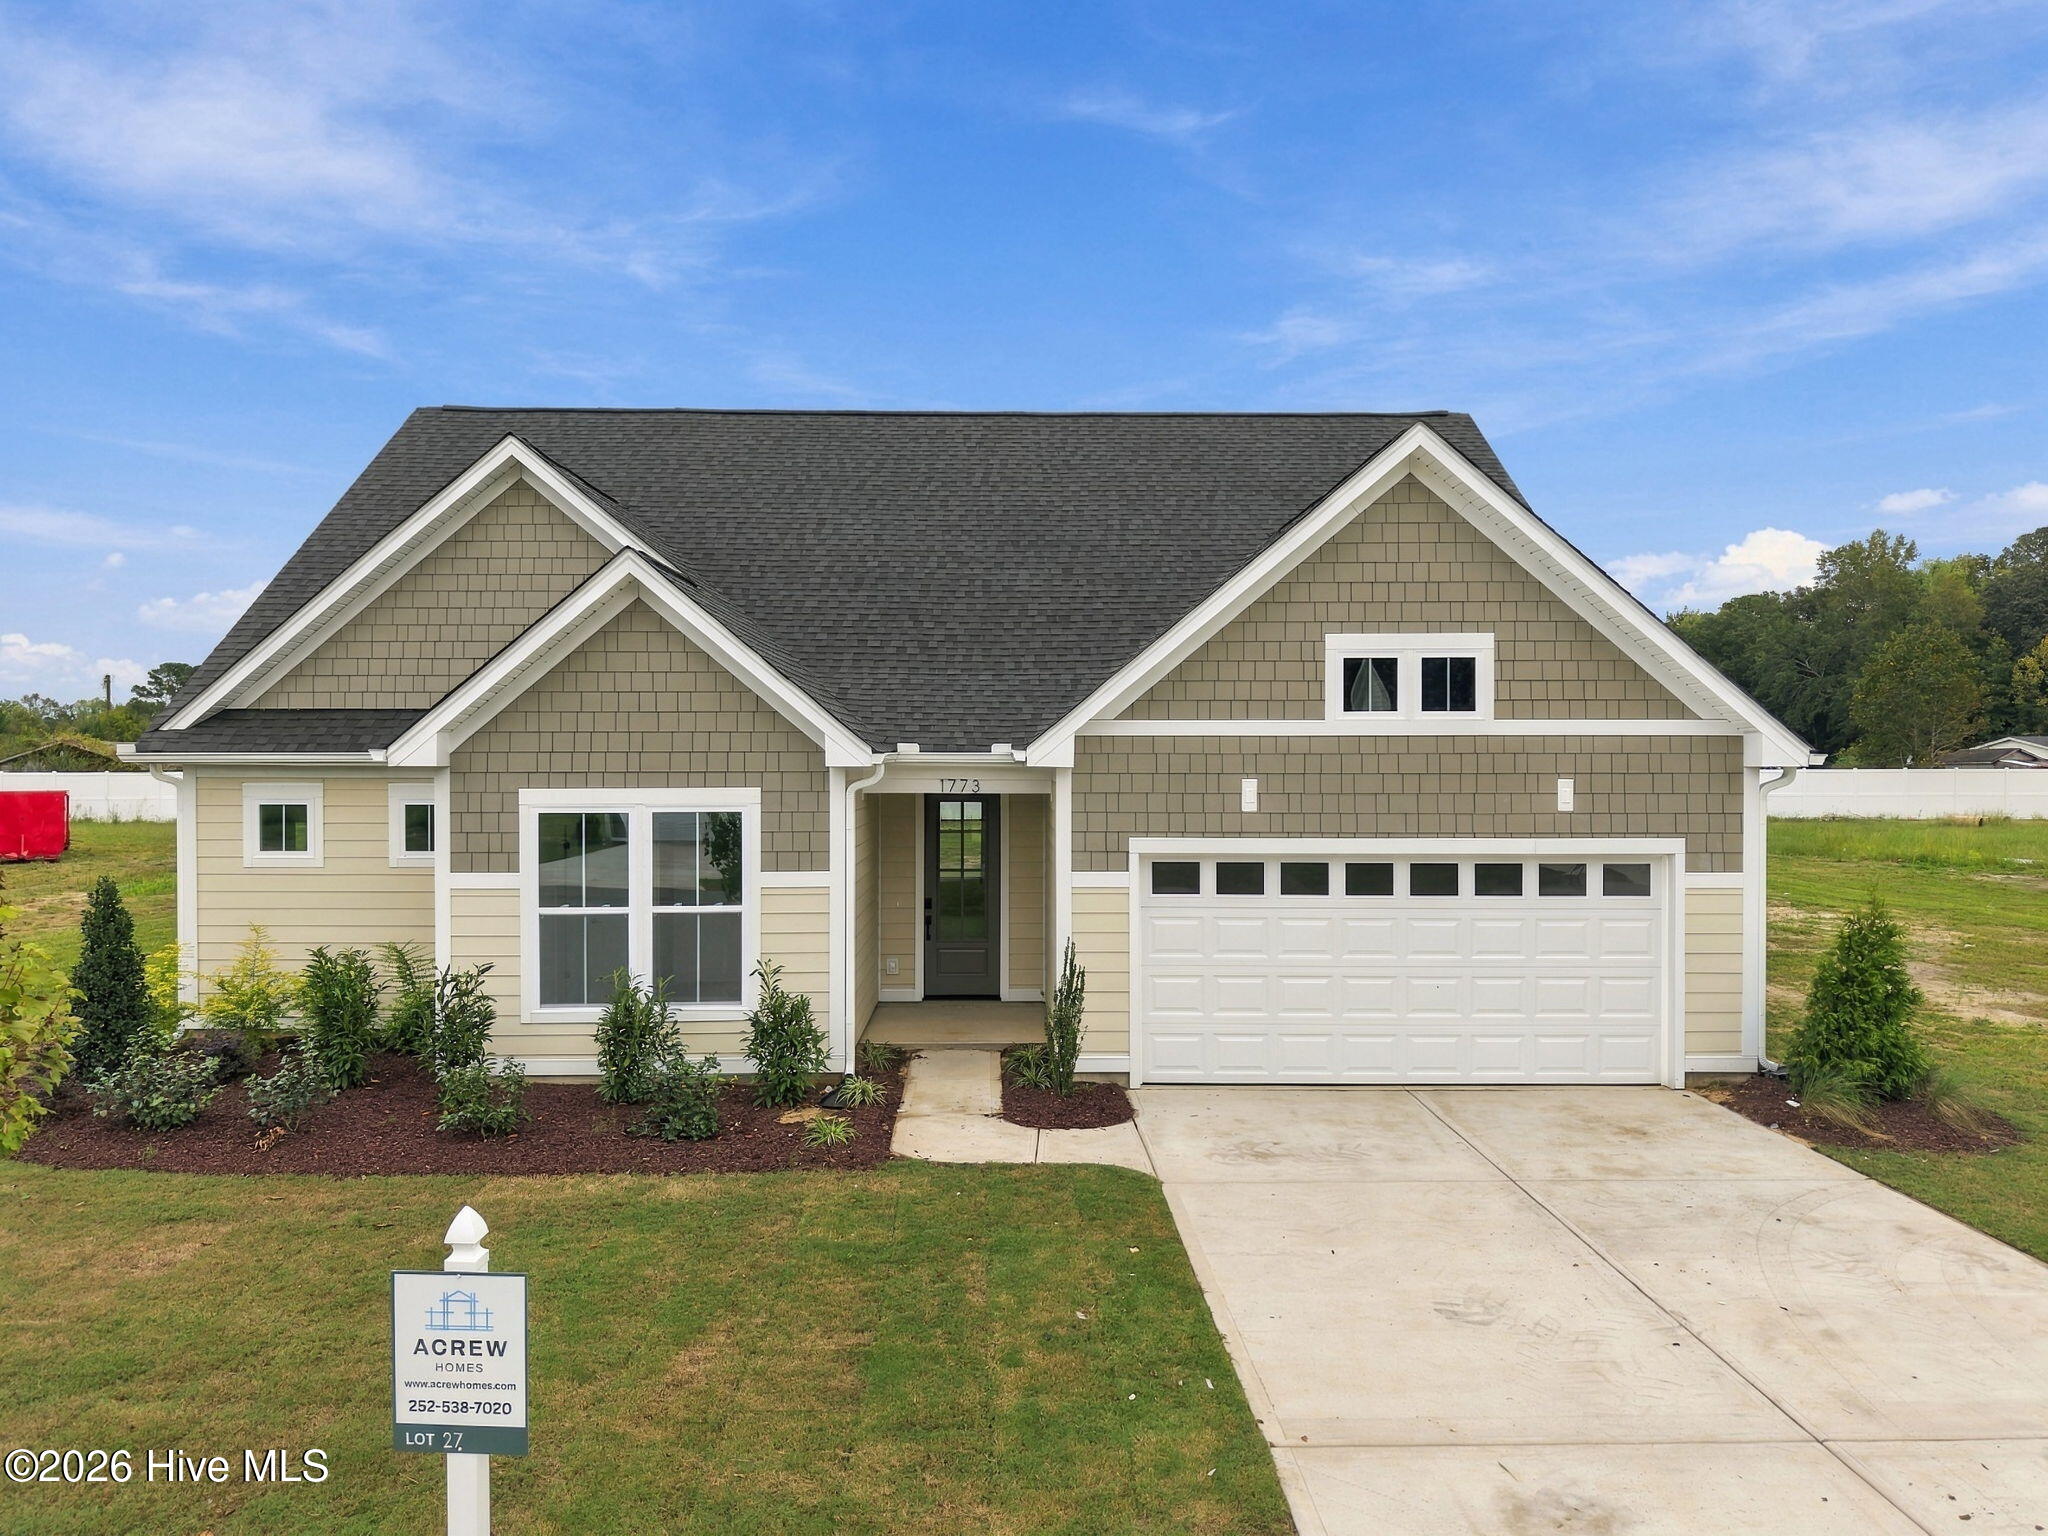
$10,000 USE-AS-YOU-CHOOSE CREDIT! PHOTOS ARE OF THE SAME FLOORPLAN; COLORS MAY VARY…The Madison, one of Acrew Homes’ best sellers, offers a wonderfully open ranch-style layout with thoughtfully designed spaces throughout! The main level features a dedicated office, a spacious and functional drop zone, and a convenient walk-in pantry. Enjoy the warmth of the fireplace and relax or entertain on the covered rear patio. Upstairs, you’ll find a large bonus room and an additional bedroom, offering flexibility for guests, hobbies, or extra living space. Additional features include a 2-car garage and 9-foot ceilings on both levels, creating a bright and airy feel throughout. With its desirable features and versatile floor plan, the Madison is easy to love!
- Fiber Cement
- Wood Frame
- Covered
- Front Porch
- Rear Porch
- Heat Pump
- Electric
- Master Downstairs
- High Ceilings
- Built-In Microwave
- Range
- Dishwasher
- LVT/LVP
- Carpet
