

Property Description
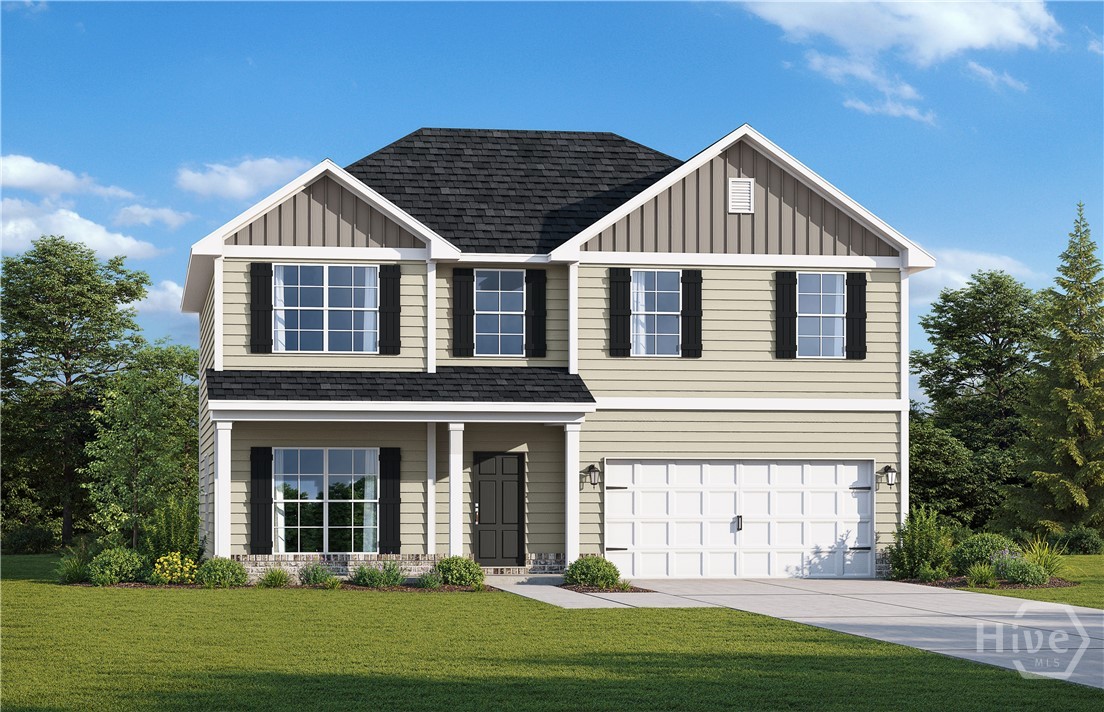
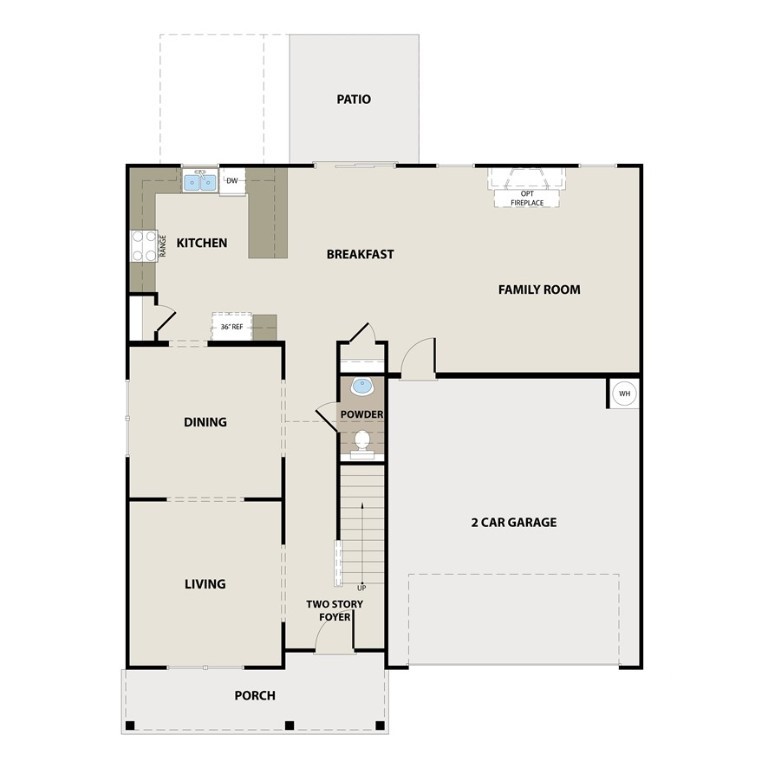
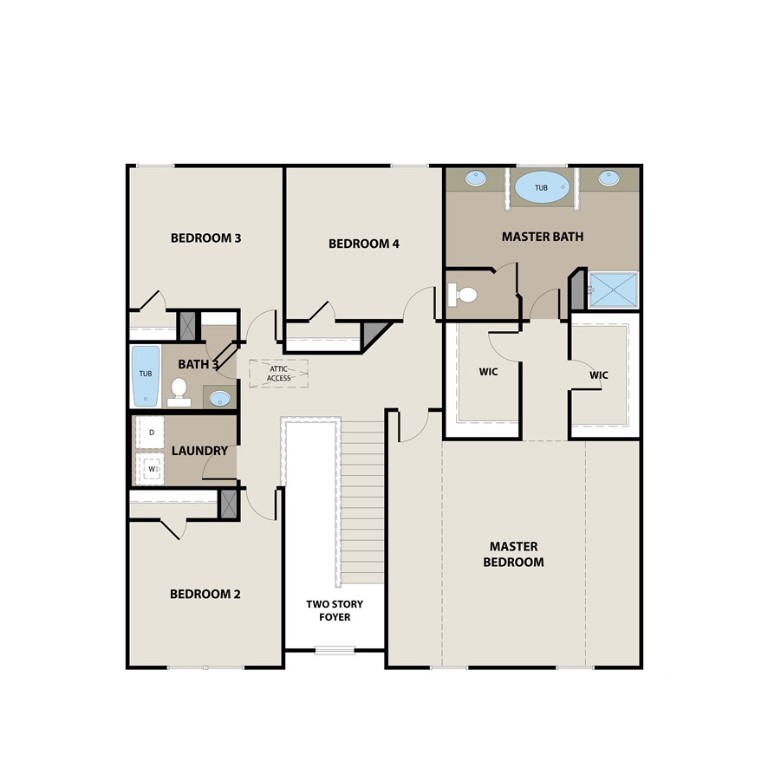
Step inside the Cedar Creek plan at Grand Reserve! A stately two-story foyer welcomes you into formal living and dining rooms, while the open-concept family room with an electric fireplace becomes the heart of the home. The stunning kitchen offers a breakfast bar and nook, perfect for casual dining. Upstairs, you’ll find four bedrooms including the luxurious primary suite, complete with a soaking tub, separate shower, and dual walk-in closets. The second floor also includes a full bath and convenient laundry area. Artistic renderings are for informational purposes only; actual floor plans and features may vary.
Property Info
Status: Active
Property Type: Residential
Lot Size: 0.19 Acres
Bedrooms: 4
Home Style/Type: Vinyl Siding
Year Built: 2027
MLS Number: SA366757
Property Sub Type: Single family residence
Price: $319,950
Waterfront: No
Bathrooms: 3
Half Baths: 1
Location Details
Community: Grand Reserve
Postal Code: 31313
County: Liberty
City: Hinesville
Property Features
Garage: 2
Porch/Deck: Patio
Heating:
- Central
- Electric
- Central
- Electric
Fireplaces:
- Family Room
- Electric
- Family Room
- Electric
Water/Sewer: Public Sewer
Roof:
- Asphalt
- Ridge Vents
- Asphalt
- Ridge Vents
Attic: Pull-Down Stairs
Appliances:
- Dishwasher
- Electric Water Heater
- Microwave
- Oven
- Ra
- Dishwasher
- Electric Water Heater
- Microwave
- Oven
- Ra
Interior Features:
- Breakfast Bar
- Breakfast Area
- Entrance Foyer
- Garden
- Breakfast Bar
- Breakfast Area
- Entrance Foyer
- Garden
Cooling System:
- Central Air
- Electric
- Central Air
- Electric
MLS Addon
Office Name: RTS Realty LLC
