

Property Description
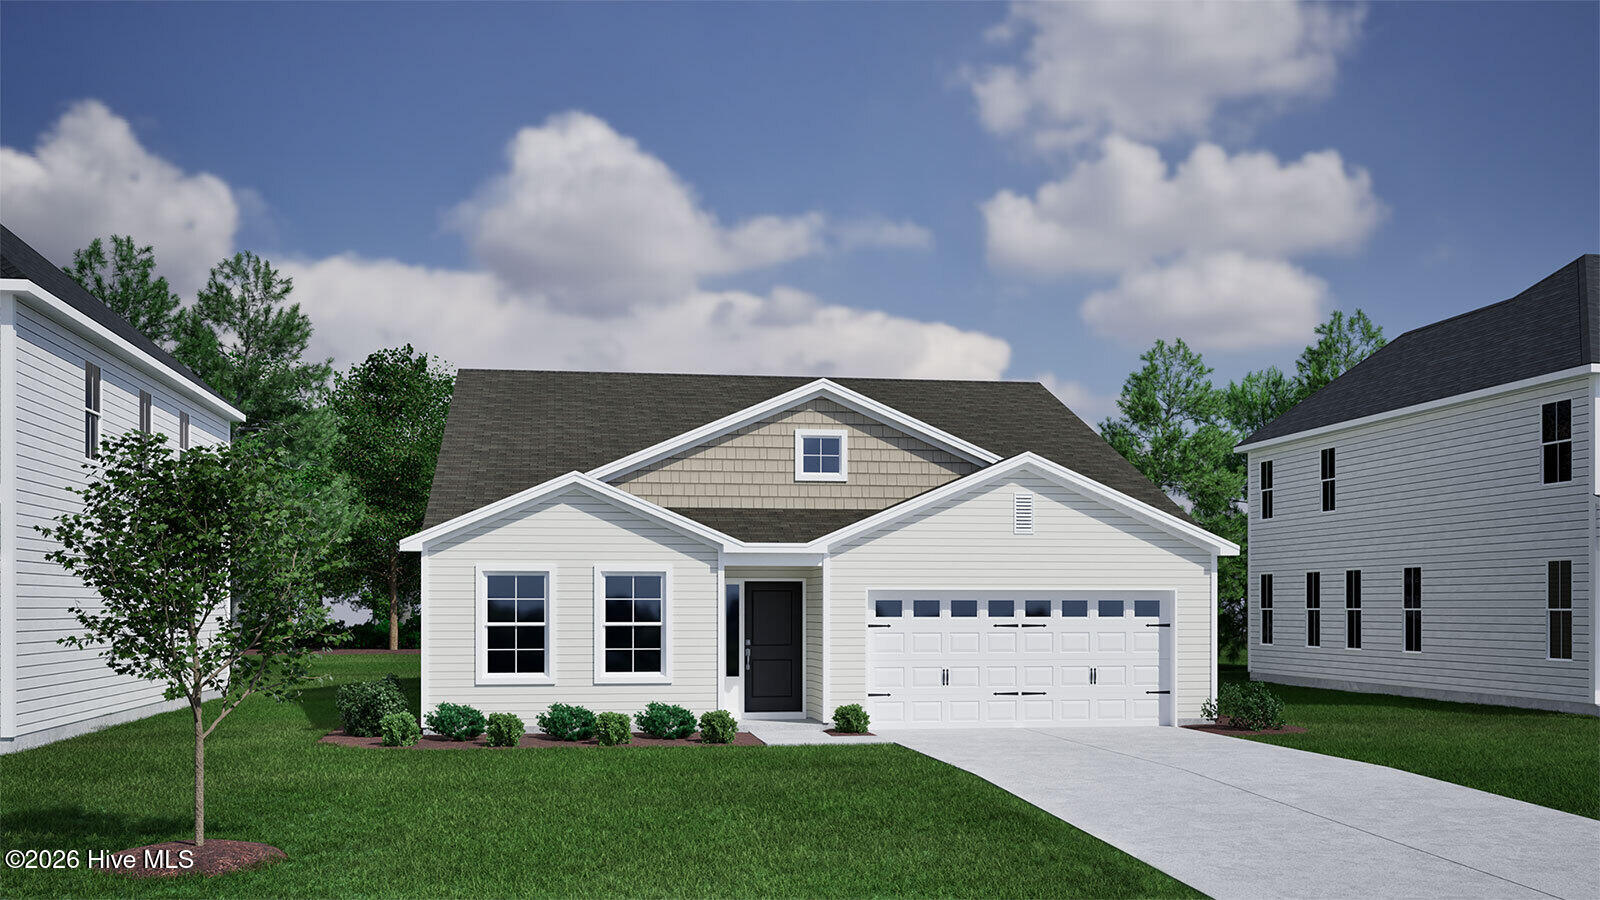
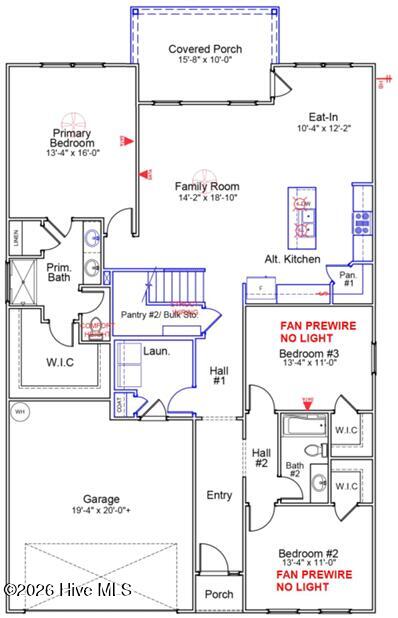
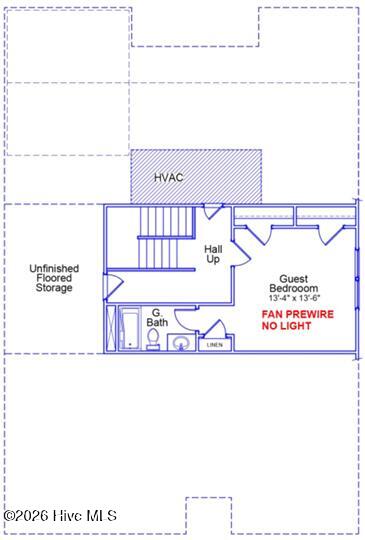
This Durham II is a four-bedroom, three bathroom one and a half story home with an open floor plan. The kitchen, with two pantries is open to the great room and eat-in and includes an island with breakfast bar. The primary room is split from the secondary bedrooms and features a large walk-in closet and an over-sized linen closet. Both downstairs secondary bedrooms feature walk-in closets. The laundry room is conveniently located near the garage entry where there is plenty of storage in the linen closet. Upstairs you will find a guest suite with dual closets, a linen closet, and the third full bathroom. Further down the hall you have walk in attic access.
Property Info
Status: Active
Property Type: Residential
Lot Size: 0.16 Acres
Bedrooms: 4
Home Style/Type:
- Fiber Cement
- Wood Frame
- Fiber Cement
- Wood Frame
Year Built: 2026
MLS Number: 100611125
Property Sub Type: Single family residence
Price: $444,323
Waterfront: No
Bathrooms: 3
Location Details
Community: Avenue One
Road Frontage:
- Private Road
- Maintained
- Asphalt
- Paved
- Private Road
- Maintained
- Asphalt
- Paved
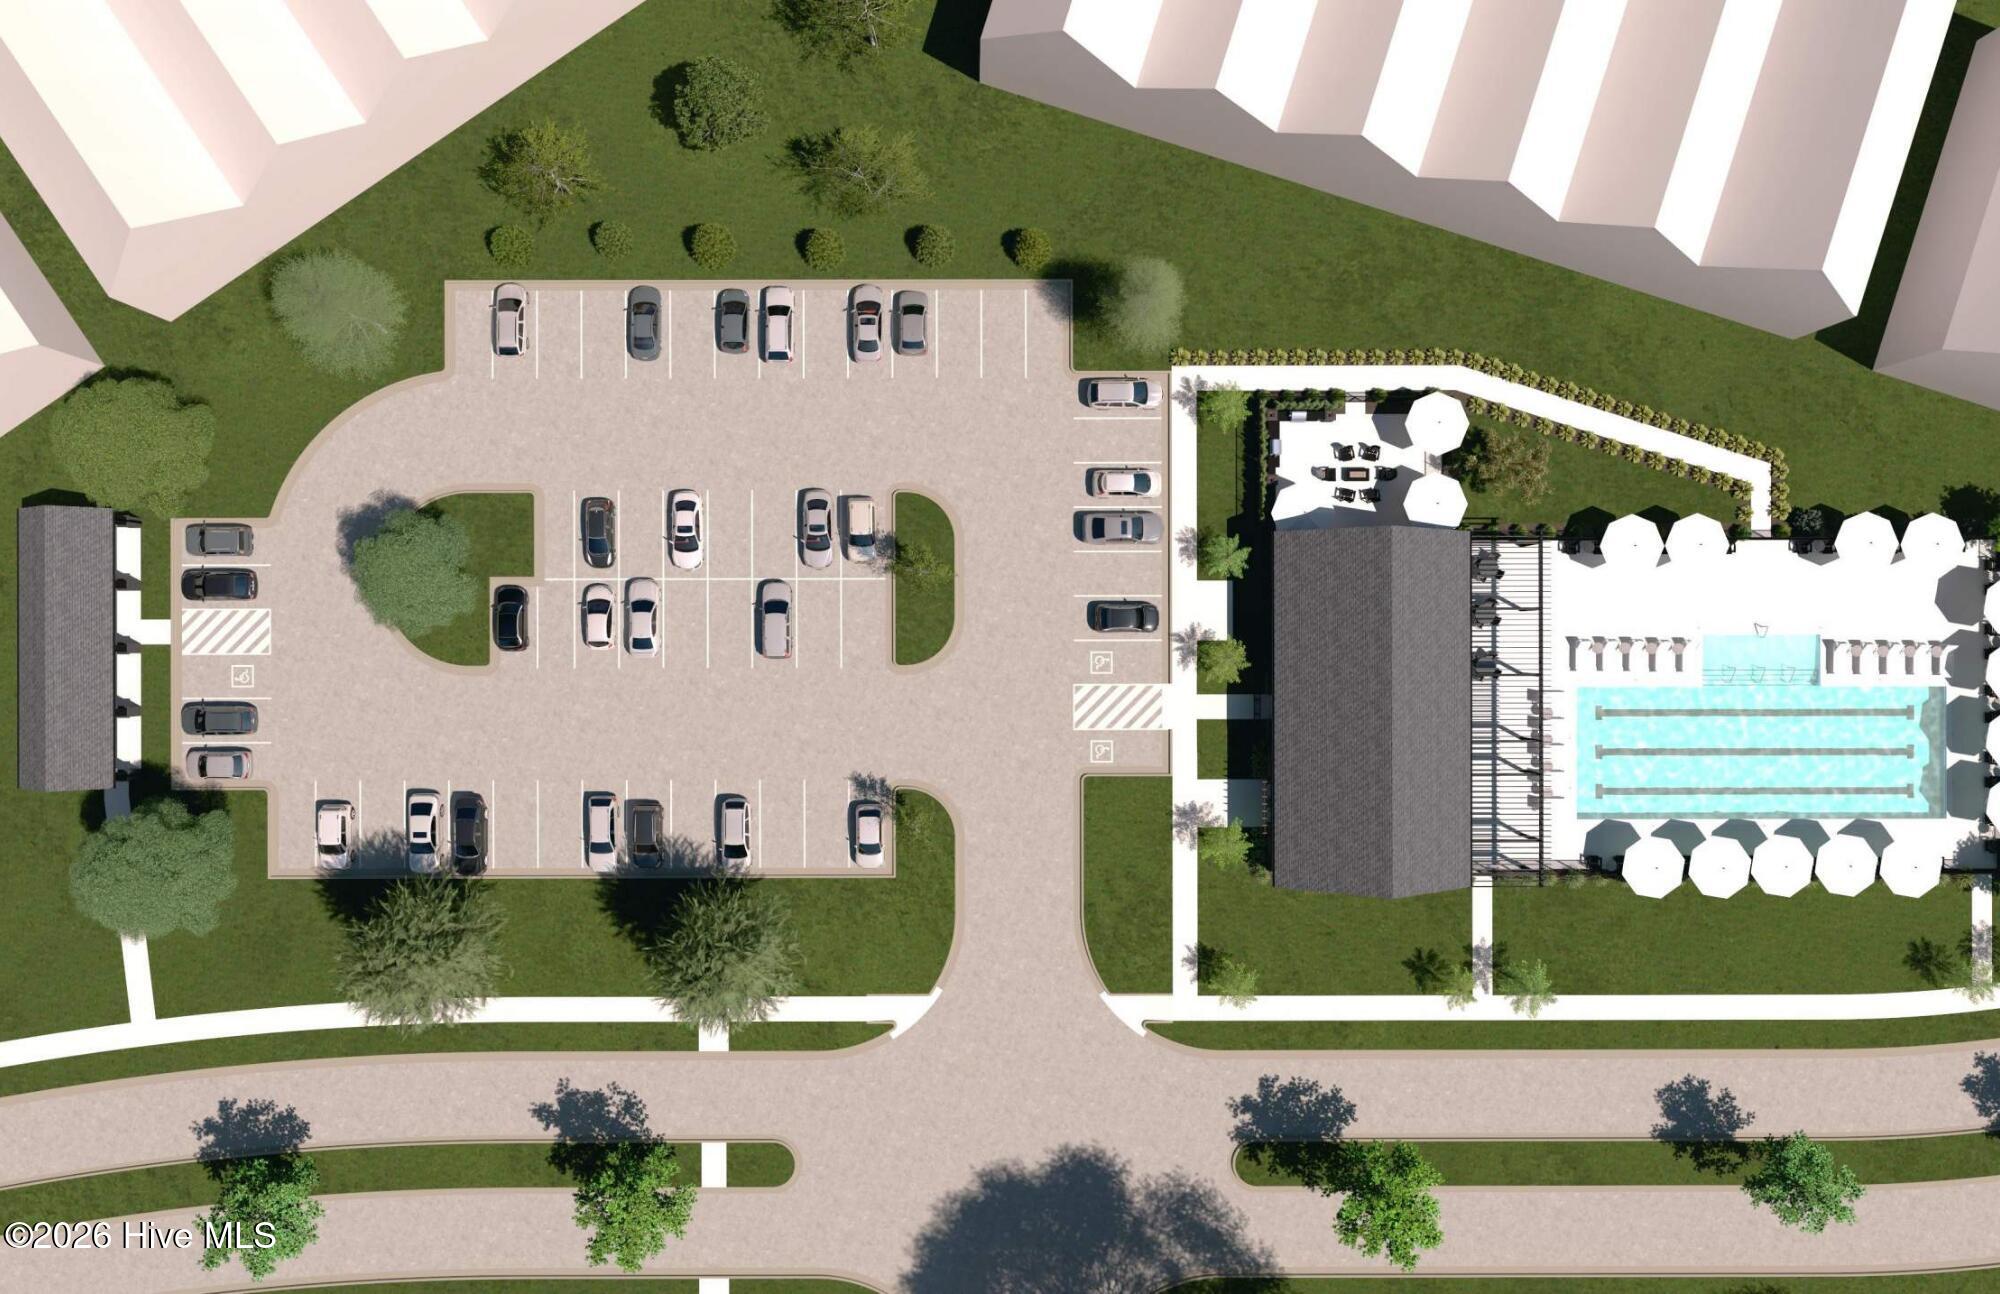
Community Amenities:
- Playground
- Picnic Area
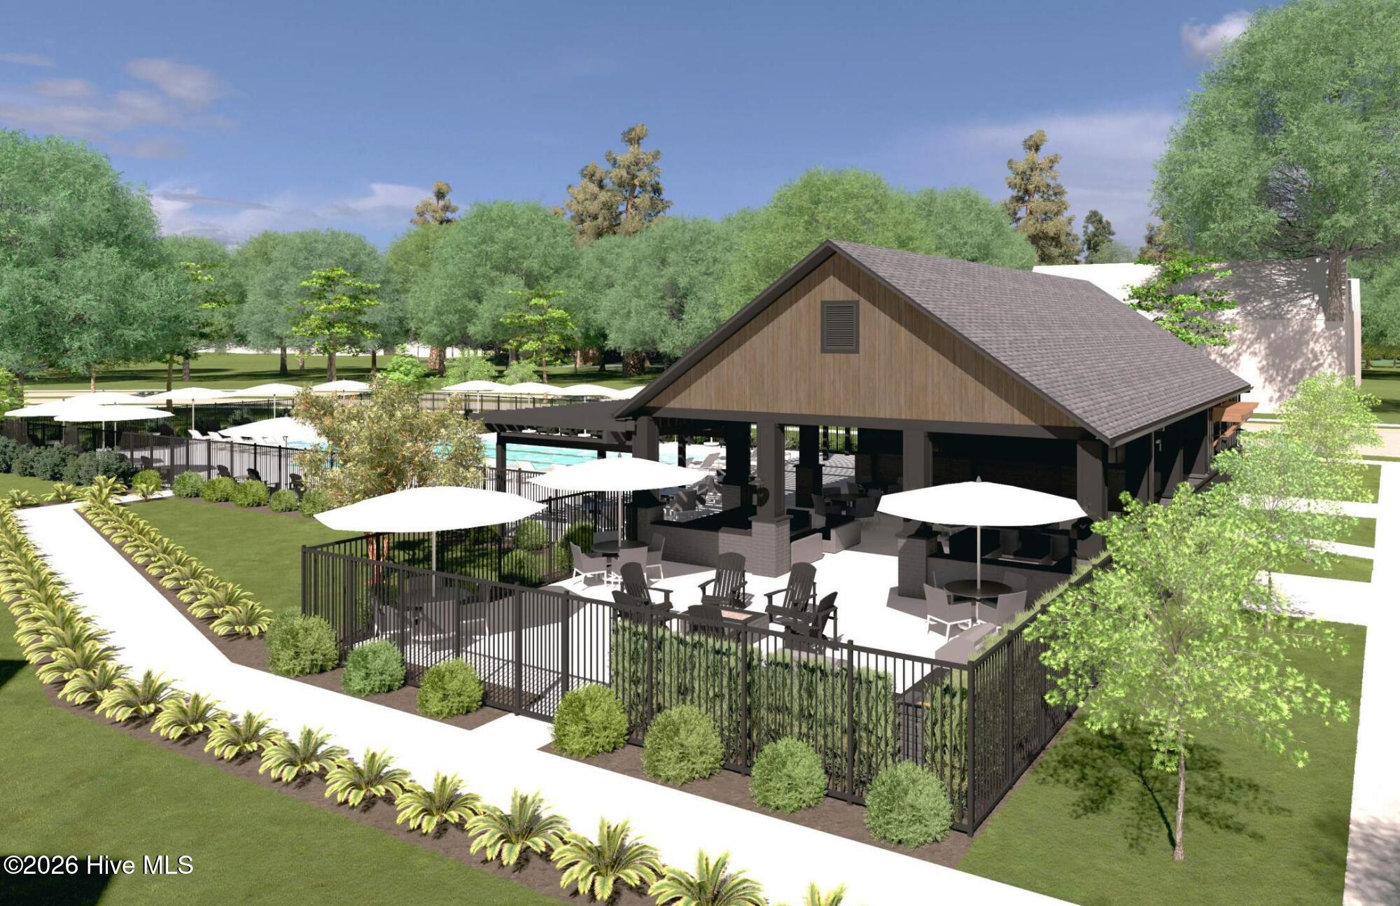
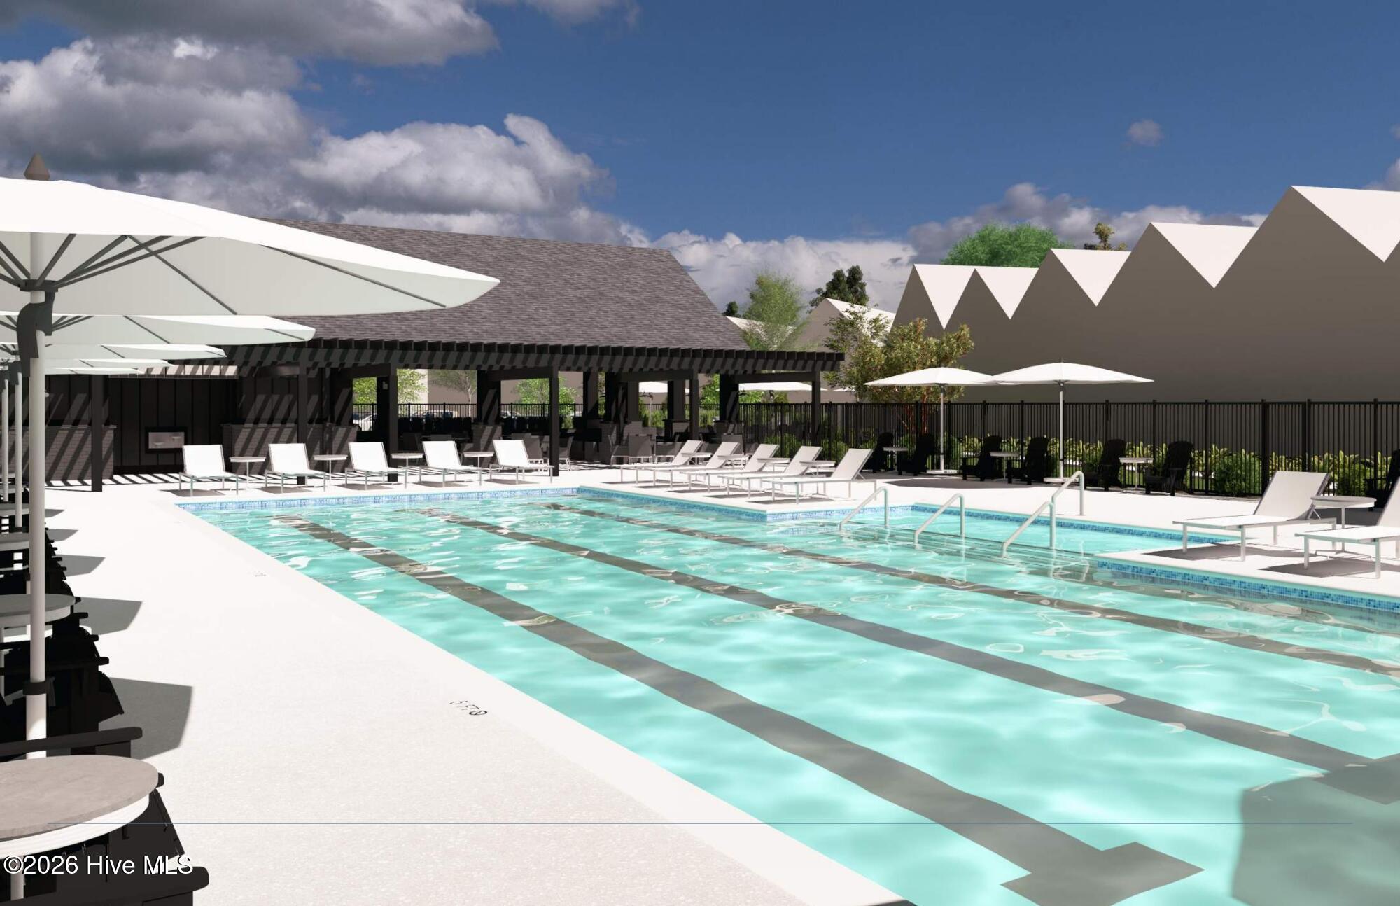
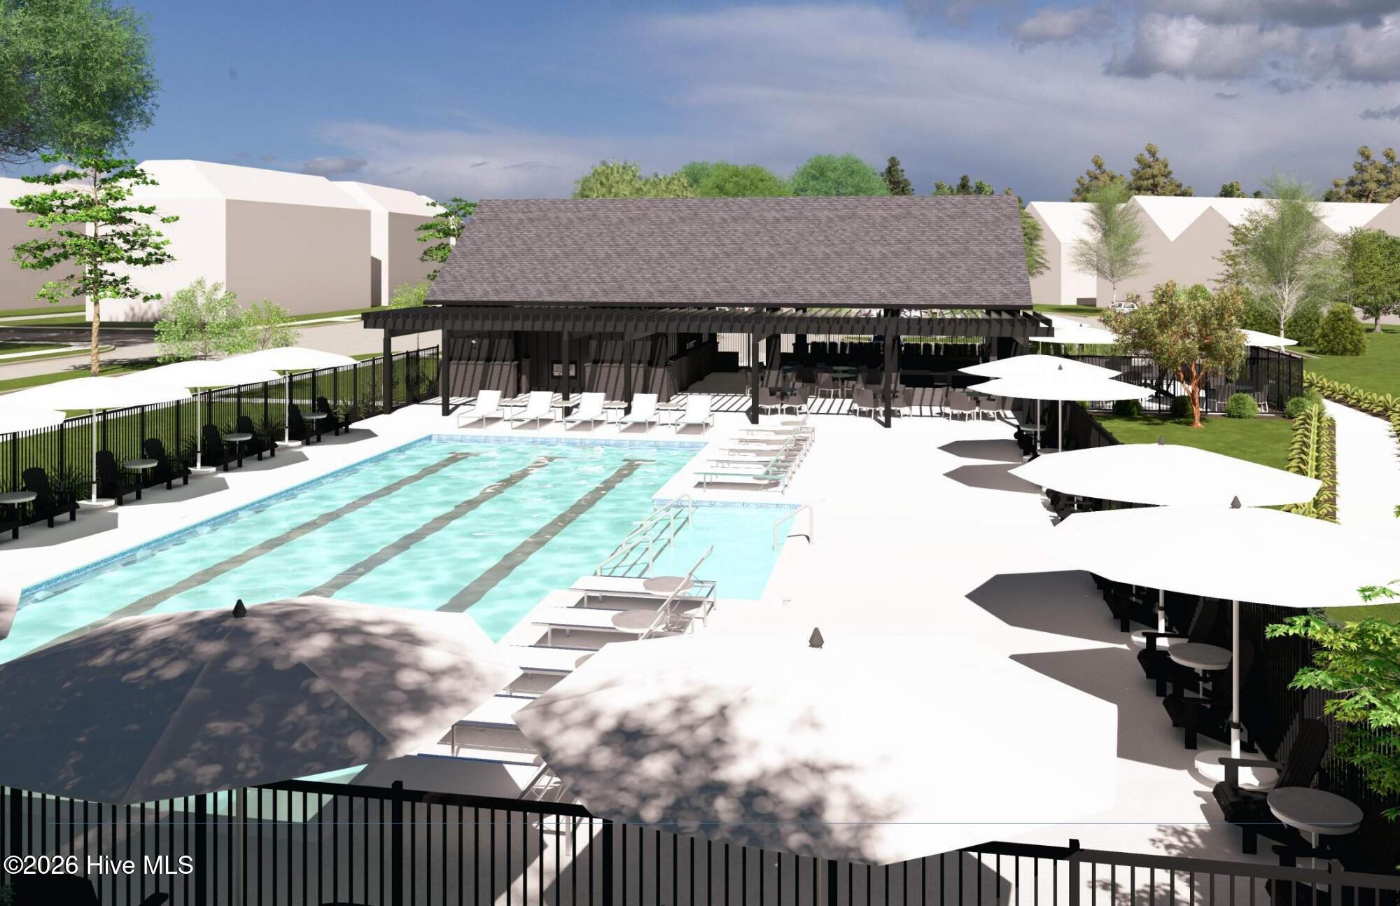
- Community Pool
- Maintenance Common Areas
- Maintenance Grounds
- Management
- Dog Park
- Sidewalks
- Maintenance Roads
- Street Lights
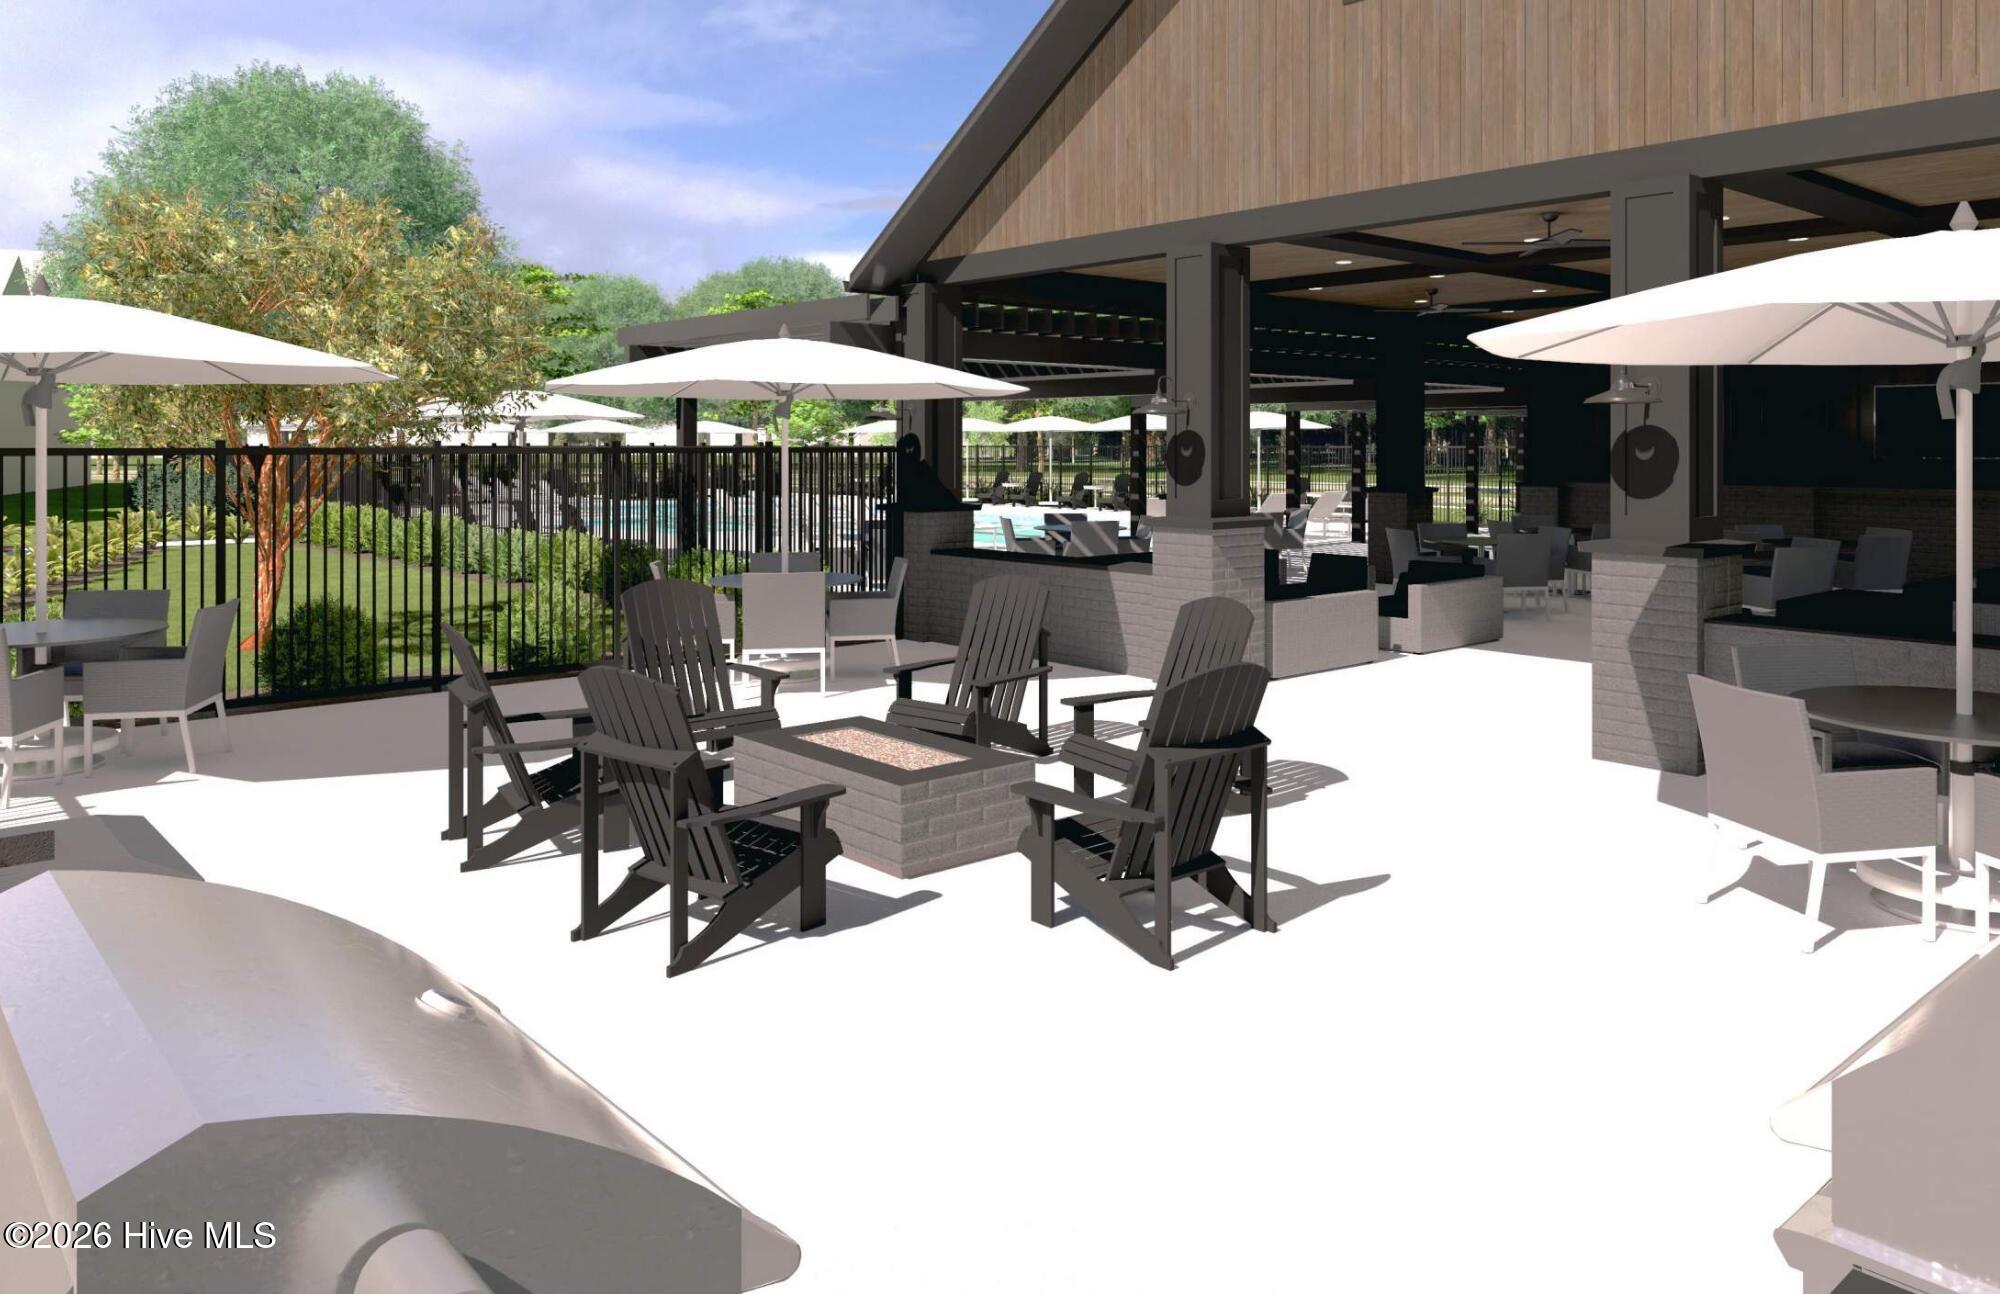
- Barbecue
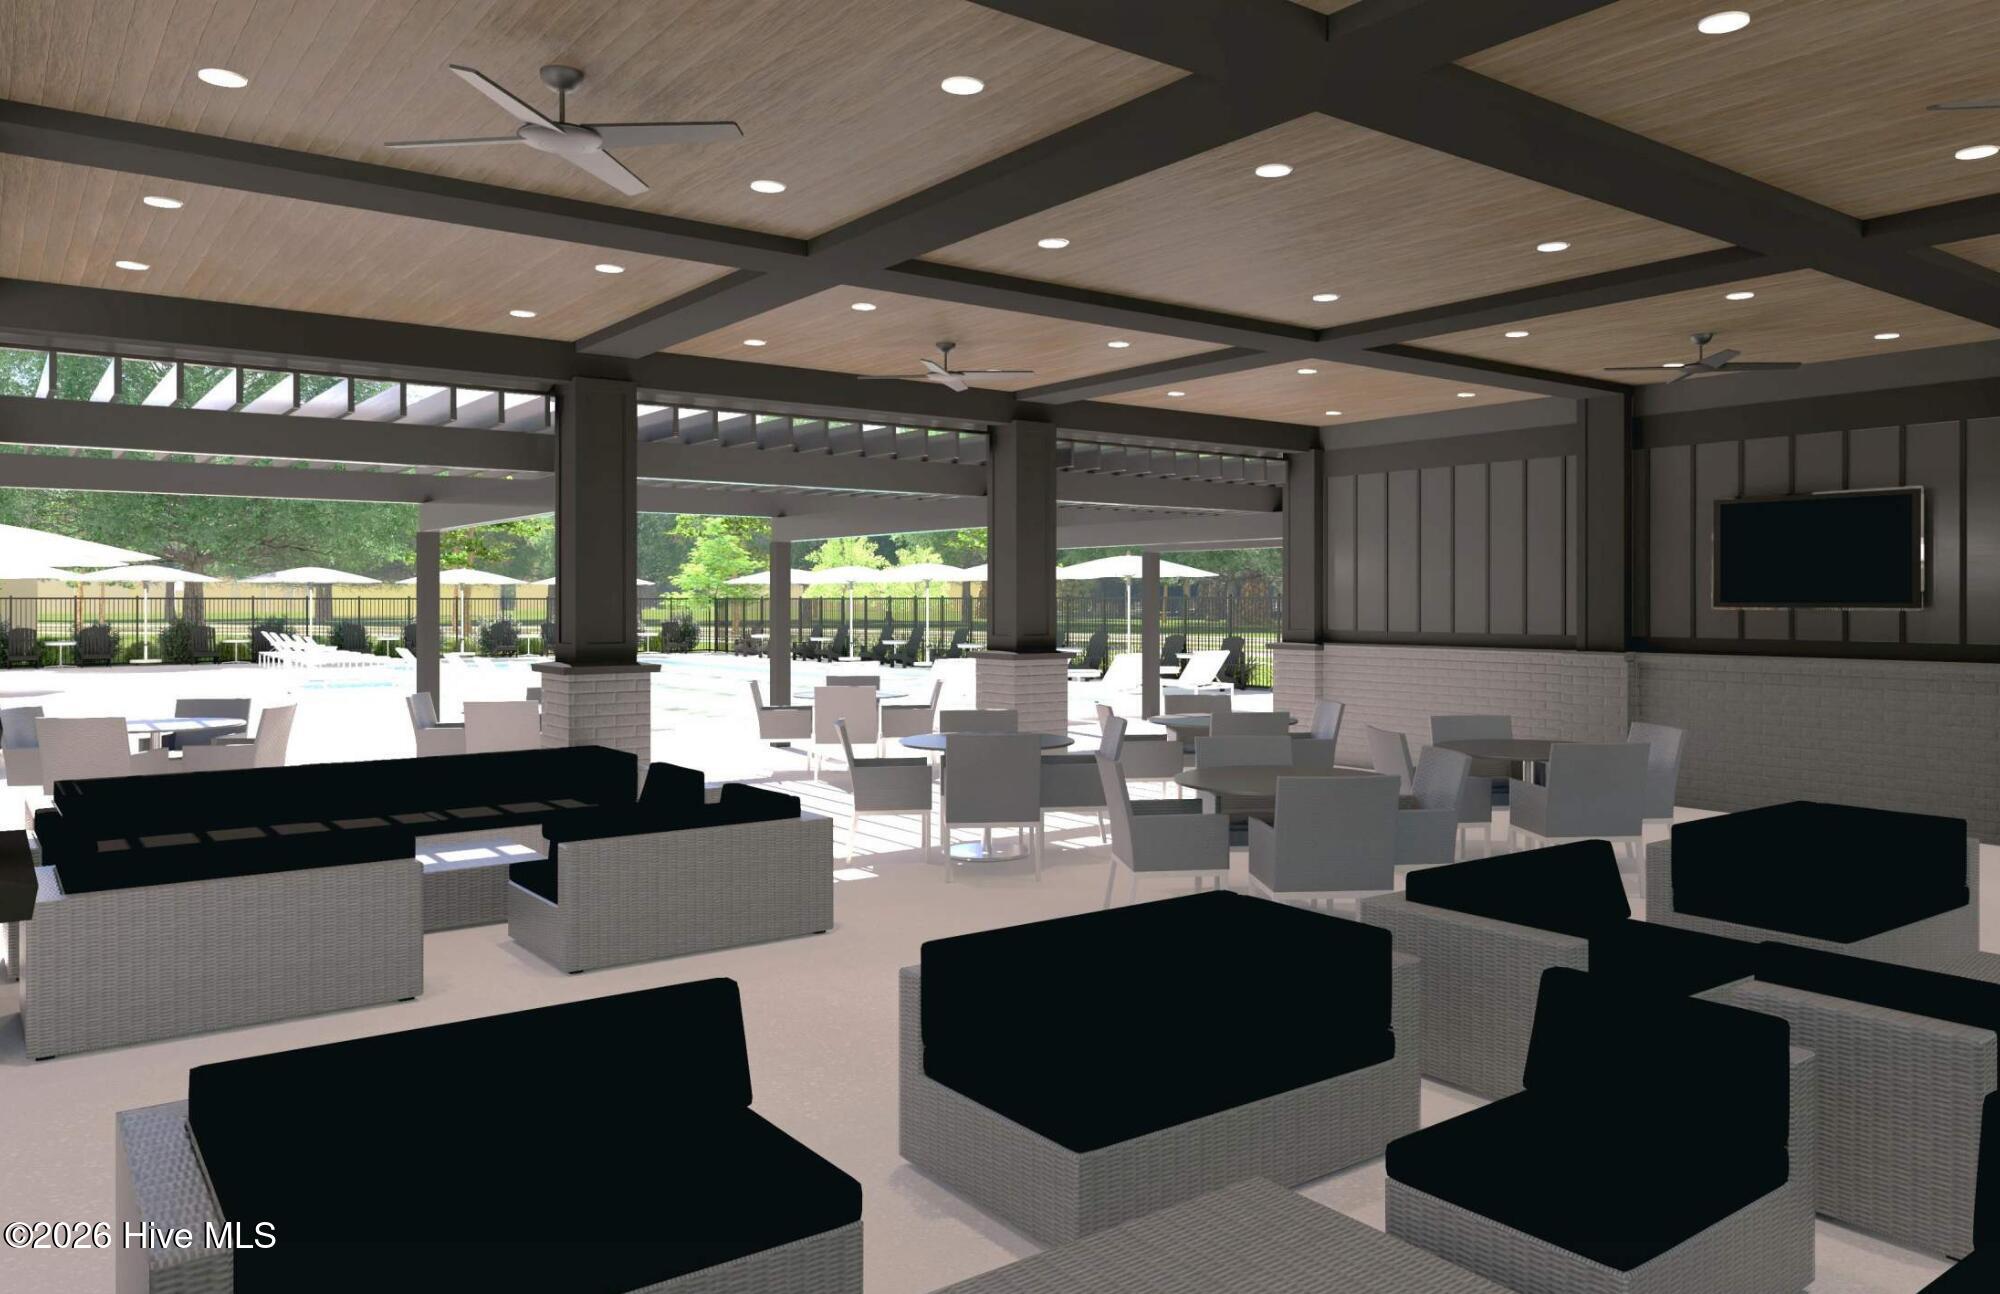
- Cabana
- Playground
- Picnic Area
- Community Pool
- Maintenance Common Areas
- Maintenance Grounds
- Management
- Dog Park
- Sidewalks
- Maintenance Roads
- Street Lights
- Barbecue
- Cabana
County: New Hanover
City: Castle Hayne
Postal Code: 28429
Street Suffix: Drive
Property Features
Garage: 2
Porch/Deck:
- Covered
- Rear Porch
- Covered
- Rear Porch
Attic:
- Floored
- Walk-In
- Floored
- Walk-In
Appliances:
- Vented Exhaust Fan
- Built-In Microwave
- Disposal
- Dis
- Vented Exhaust Fan
- Built-In Microwave
- Disposal
- Dis
Floors:
- LVT/LVP
- Carpet
- Vinyl
- LVT/LVP
- Carpet
- Vinyl
Water/Sewer:
- Municipal Sewer
- Cape Fear Public Utility Authority
- Municipal Sewer
- Cape Fear Public Utility Authority
Roof: Architectural Shingle
Fence: No
Heating:
- Heat Pump
- Electric
- Heat Pump
- Electric
Interior Features:
- Master Downstairs
- Walk-in Closet(s)
- High Ceilings
- Master Downstairs
- Walk-in Closet(s)
- High Ceilings
Exterior Features: Cluster Mailboxes
Cooling System: Heat Pump
MLS Addon
Office Name: Mungo Homes
