

Property Description
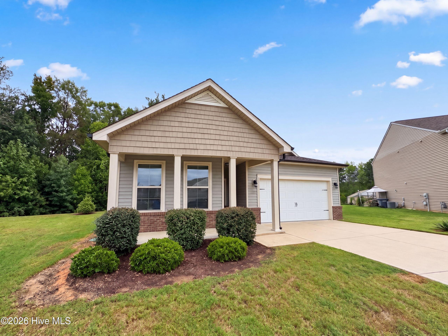
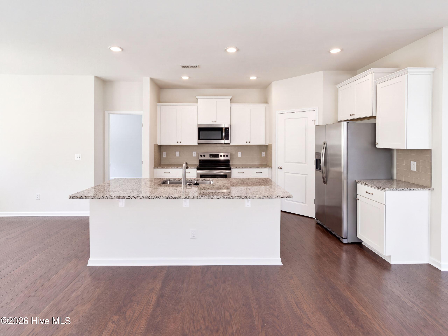
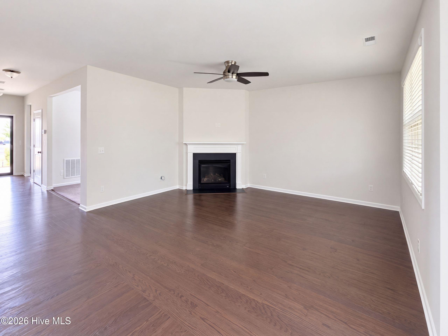
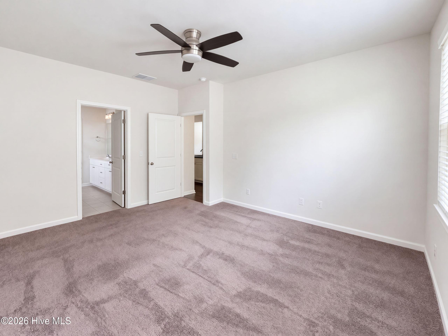
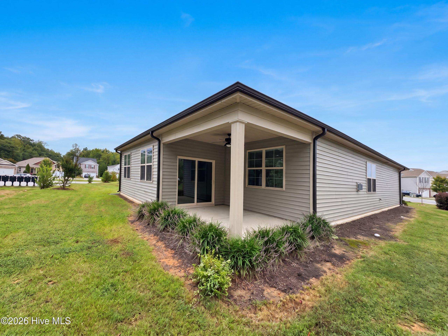
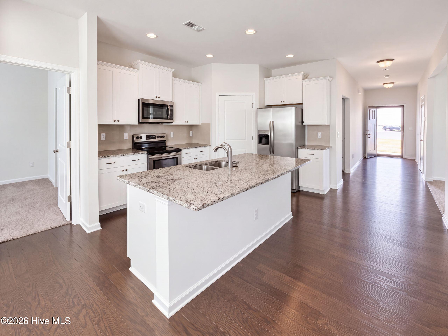
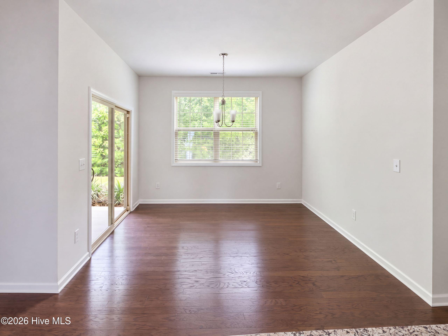
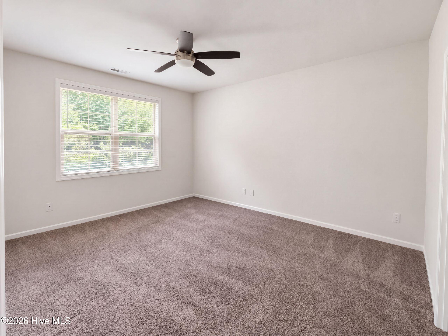
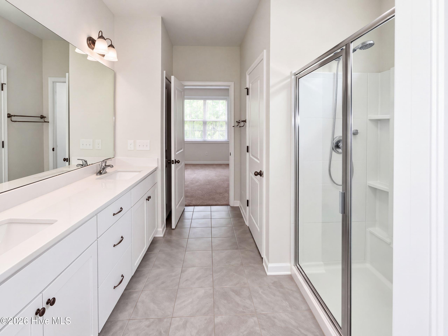
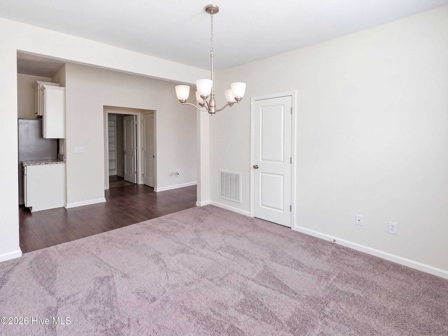
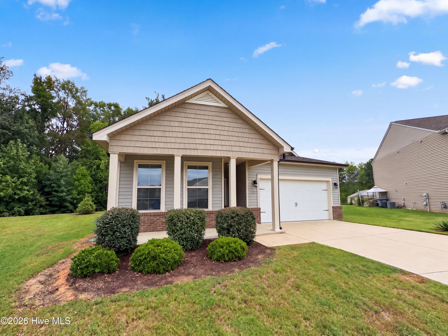
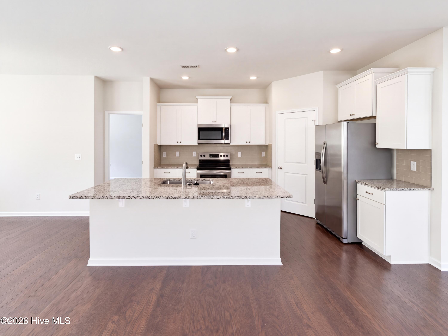
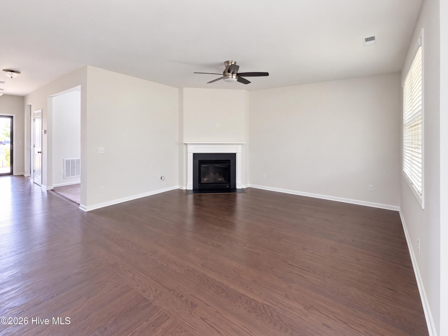
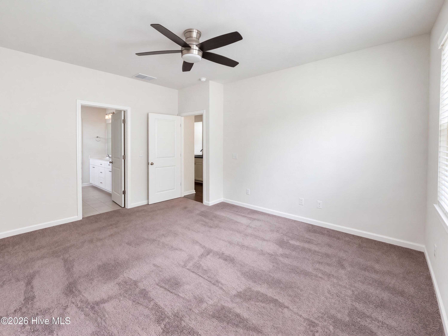
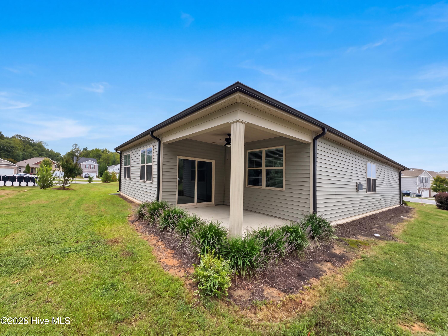
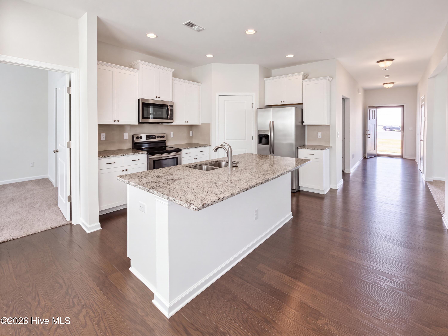
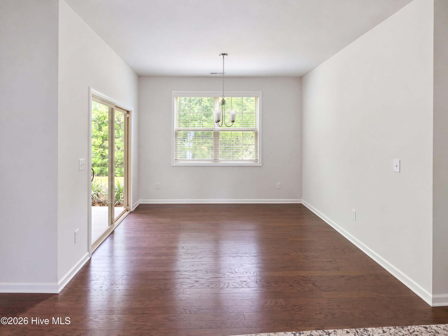
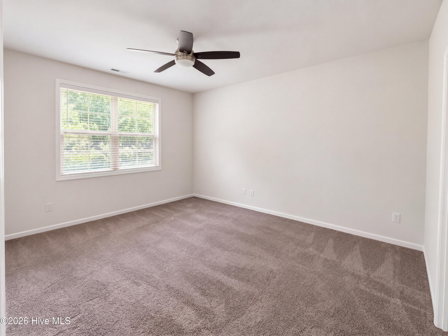
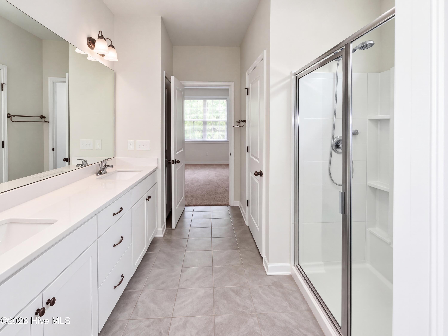
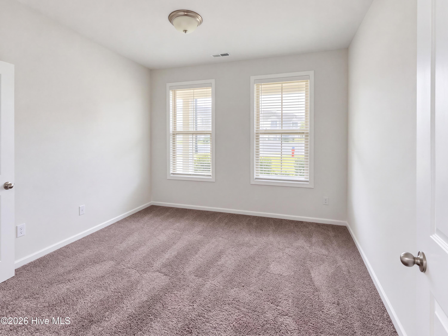
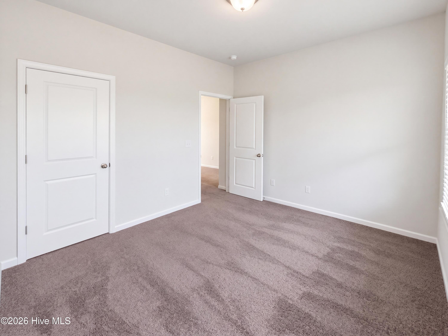
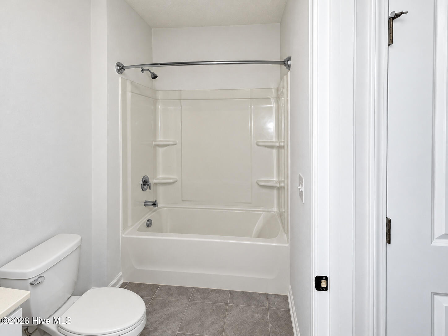
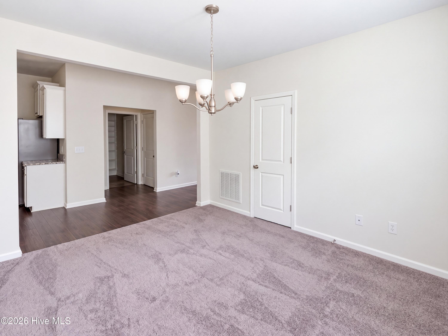
404 Golden Villas Dr is a one-story Rocky Mount home with an island kitchen at the center of its connected living and dining spaces. White cabinetry and stainless steel appliances frame the kitchen, while the island provides preparation space and a direct outlook toward the main room. A corner fireplace anchors the living area, and the dining space opens to the covered patio. The primary bedroom has an adjoining bathroom with double sinks, a glass-enclosed shower and a walk-in closet. A separate office provides dedicated workspace beyond the bedrooms. Outside, the patio faces landscaped lawn with room for seating. An attached two-car garage adds parking to the single-level layout.
Property Info
Status: Active
Property Type: Residential
Lot Size: 7,841 Acres
Bedrooms: 2
Home Style/Type:
- Vinyl Siding
- Steel Frame
- Wood Frame
- Vinyl Siding
- Steel Frame
- Wood Frame
Year Built: 2018
MLS Number: 100611129
Property Sub Type: Single family residence
Price: $250,000
Waterfront: No
Bathrooms: 2
Location Details
Community: Other
Road Frontage:
- Maintained
- City Street
- State Road
- Paved
- Other
- Maintained
- City Street
- State Road
- Paved
- Other
Community Amenities:
- Clubhouse
- Fitness Center
- Community Pool
- Maintenance Common Areas
- Maintenance Grounds
- Indoor Pool
- Billiard Room
- Clubhouse
- Fitness Center
- Community Pool
- Maintenance Common Areas
- Maintenance Grounds
- Indoor Pool
- Billiard Room
County: Edgecombe
City: Rocky Mount
Postal Code: 27804
Water Features: No
Property Features
Garage: 2
Porch/Deck:
- Covered
- Porch
- Patio
- Rear Porch
- Covered
- Porch
- Patio
- Rear Porch
Attic: Pull-Down Stairs
Appliances:
- Built-In Microwave
- None
- Refrigerator
- Dishwasher
- El
- Built-In Microwave
- None
- Refrigerator
- Dishwasher
- El
Floors:
- LVT/LVP
- Carpet
- Ceramic Tile
- LVT/LVP
- Carpet
- Ceramic Tile
Water/Sewer: Municipal Sewer
Roof:
- Architectural Shingle
- Shingle
- Architectural Shingle
- Shingle
Fence: No
Heating:
- Heat Pump
- Electric
- Forced Air
- Fireplace(s)
- Heat Pump
- Electric
- Forced Air
- Fireplace(s)
Interior Features:
- Master Downstairs
- Walk-in Closet(s)
- Solid Surface
- Master Downstairs
- Walk-in Closet(s)
- Solid Surface
Exterior Features: Storm Doors
Cooling System: Ceiling Fan(s)
MLS Addon
Office Name: Opendoor Brokerage LLC
