

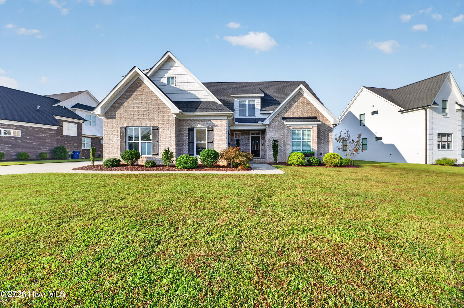

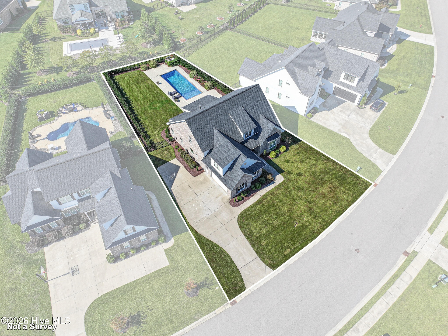
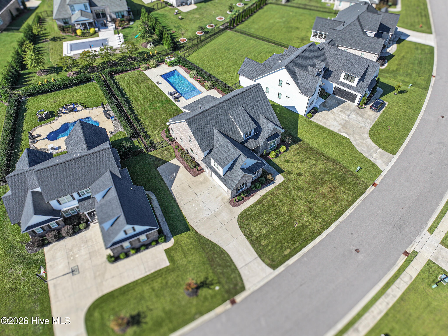
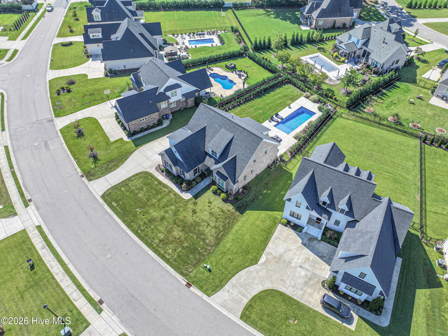
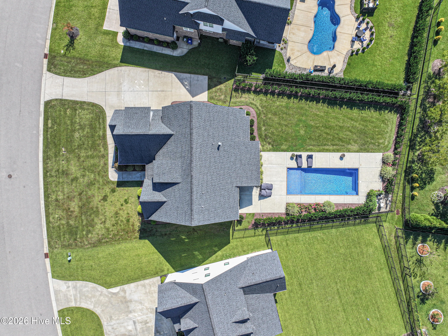
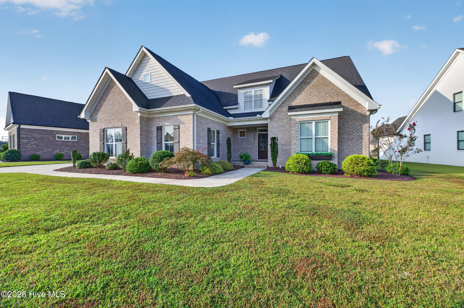
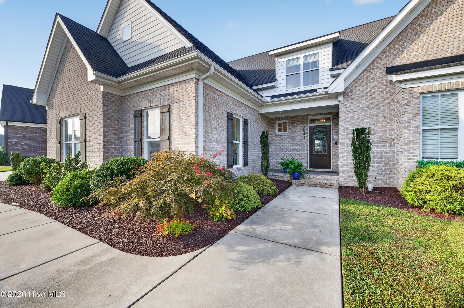
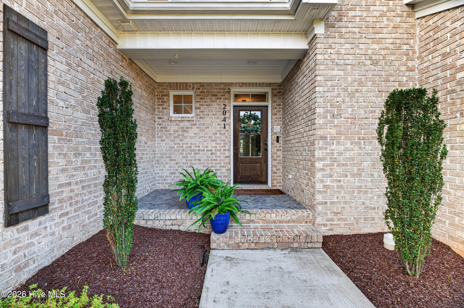
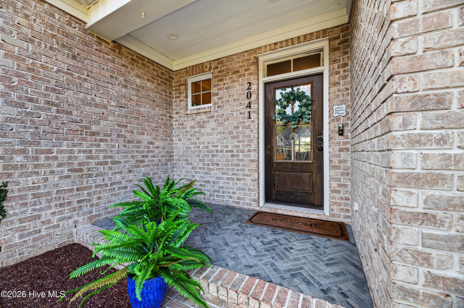
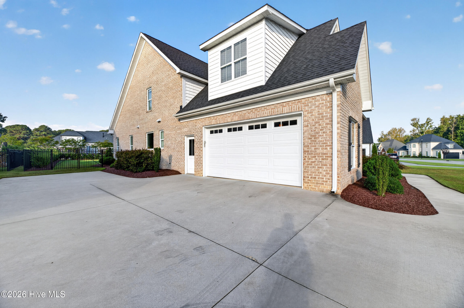
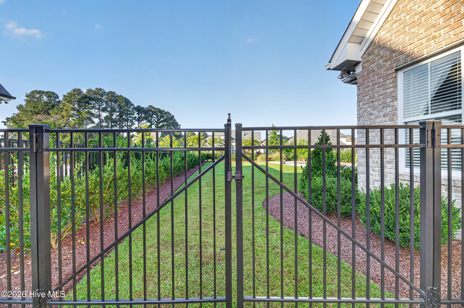
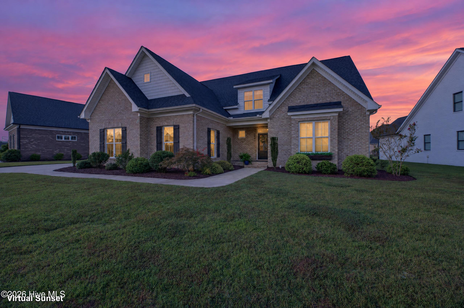
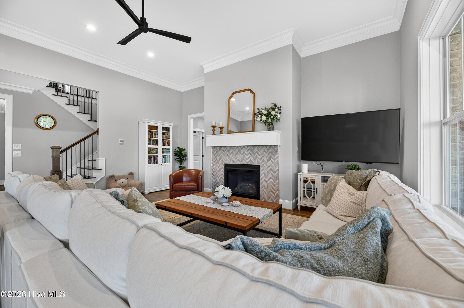
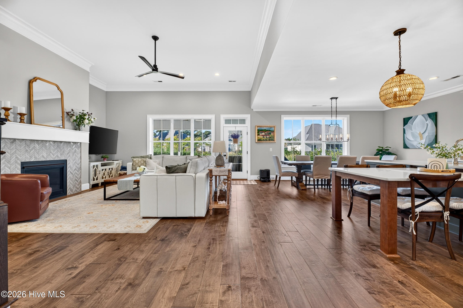
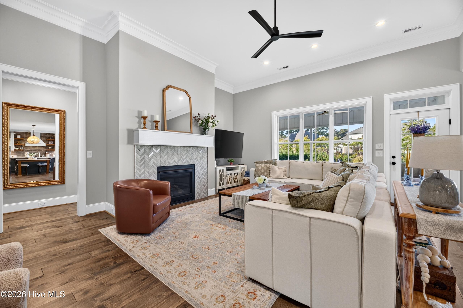
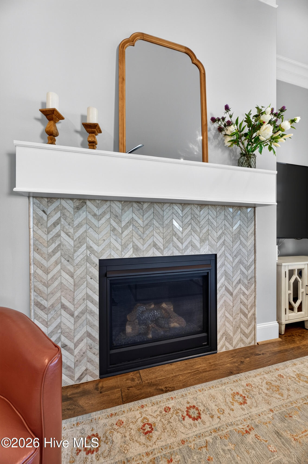
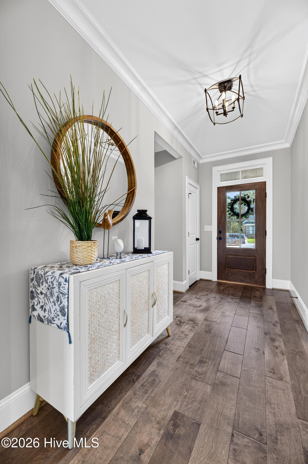
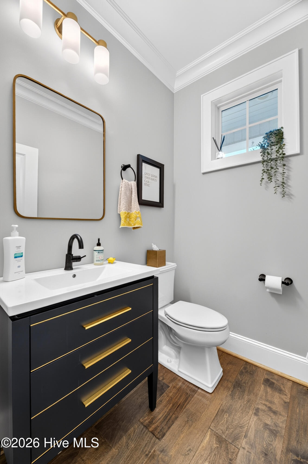
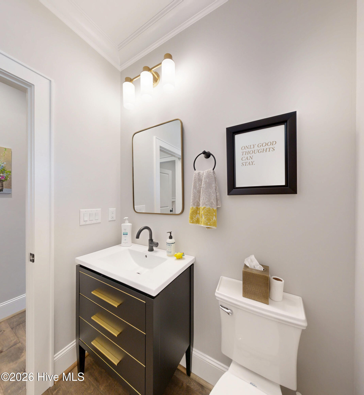
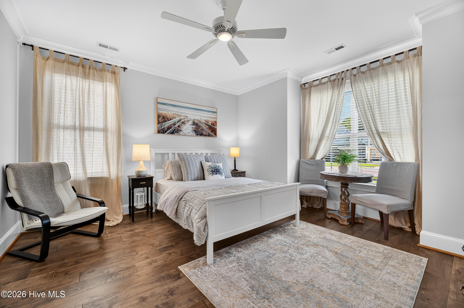
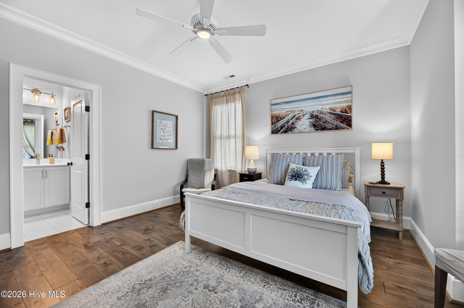
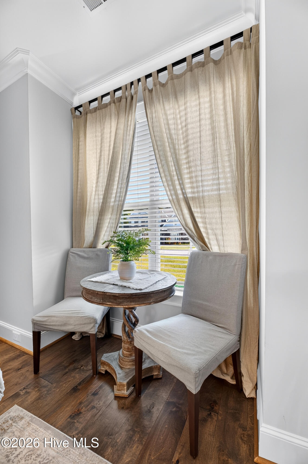
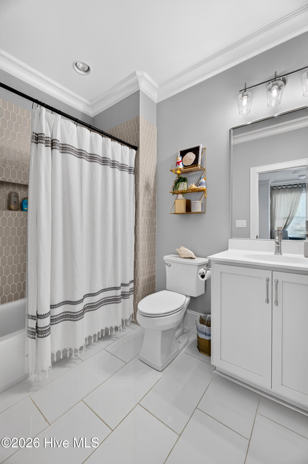
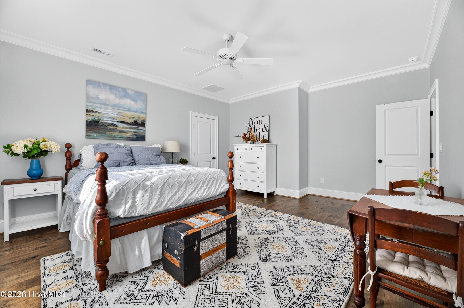
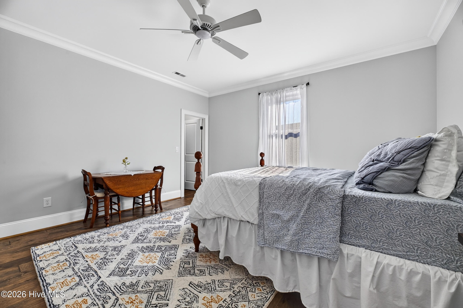
Welcome to open-concept living at its best. This 4-bedroom, 3.5-bath home exemplifies modern design and luxurious comfort with wood flooring throughout.
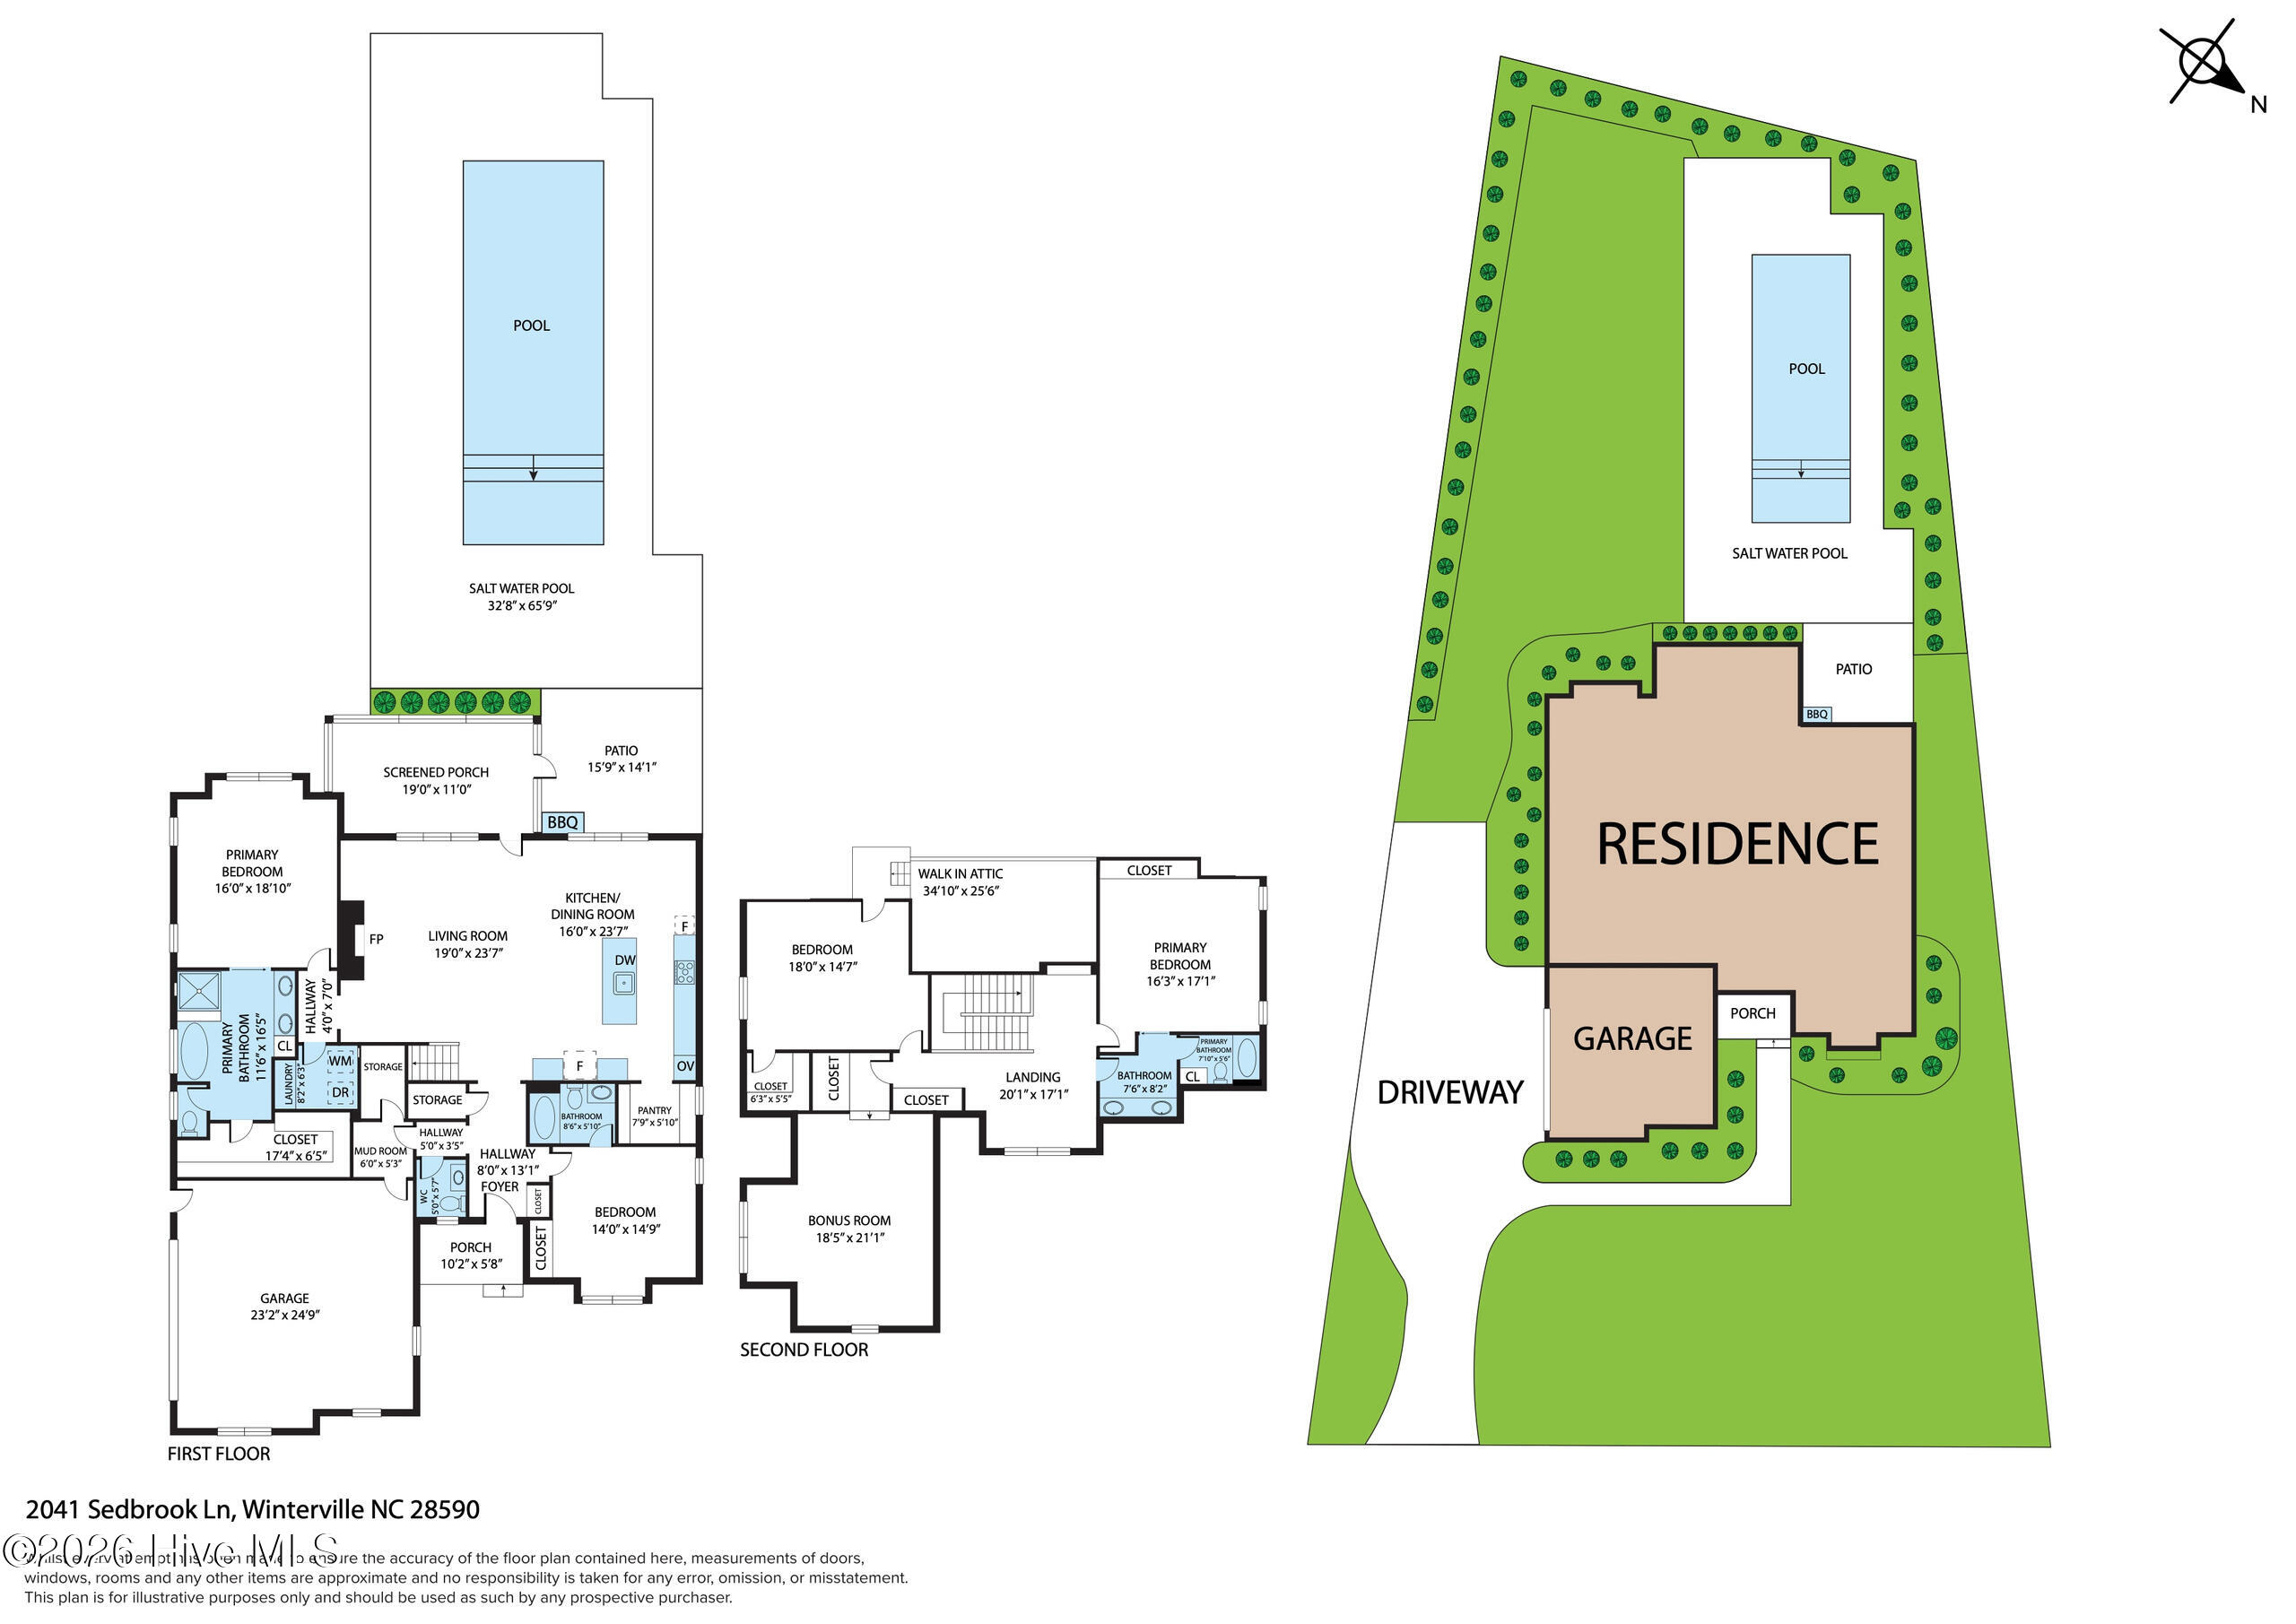
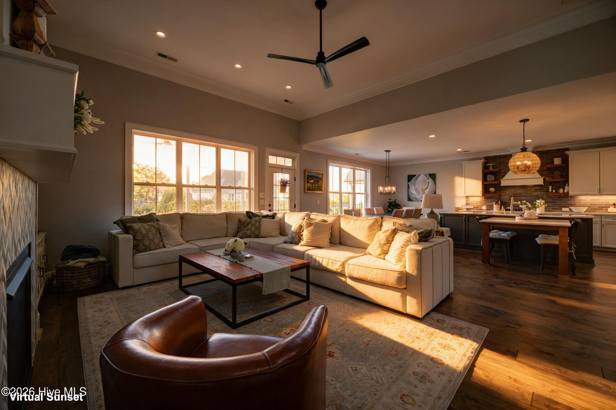
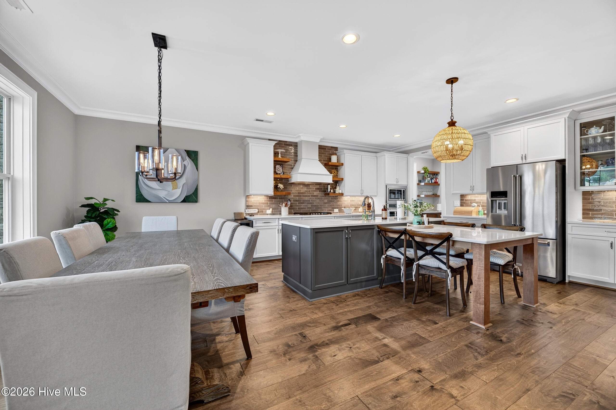
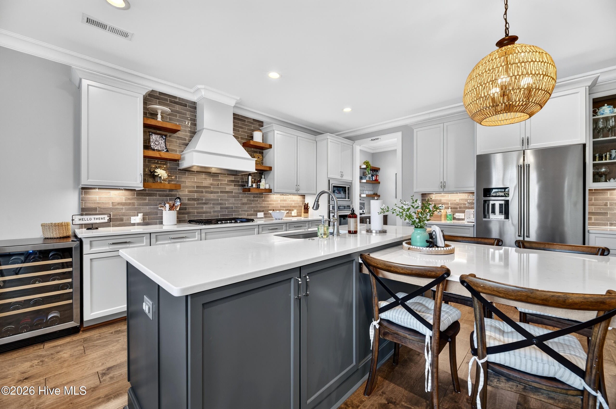
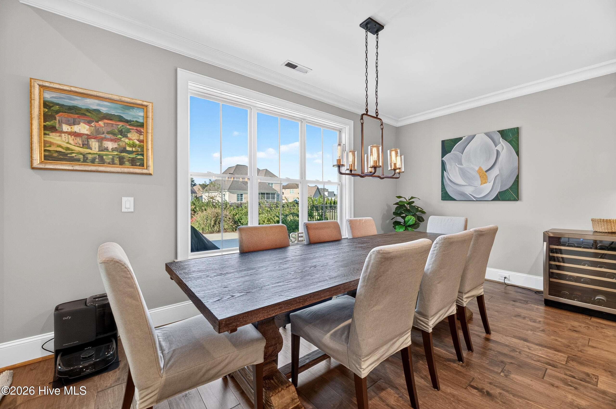
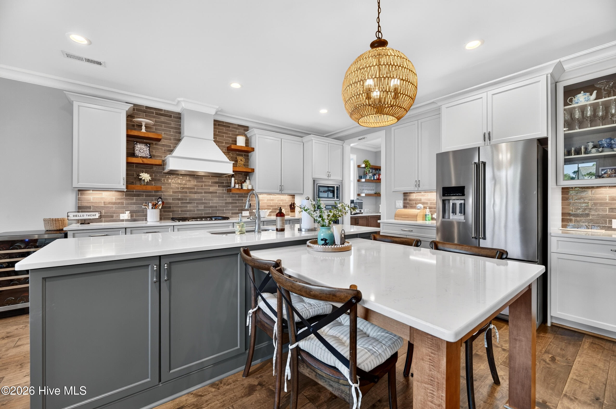
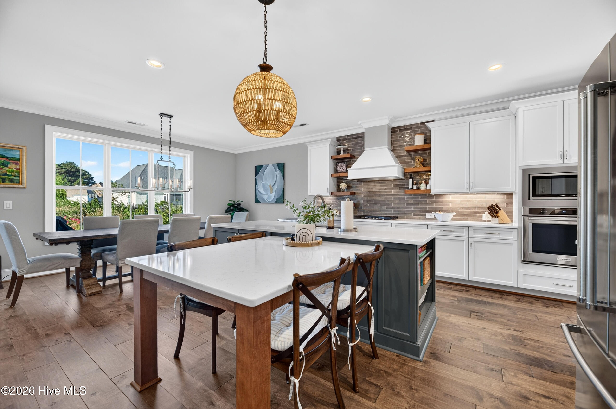
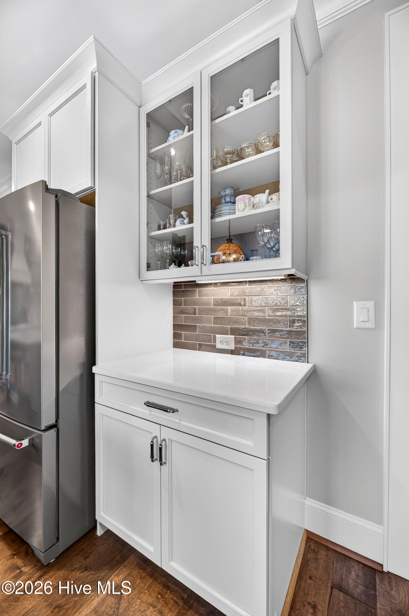
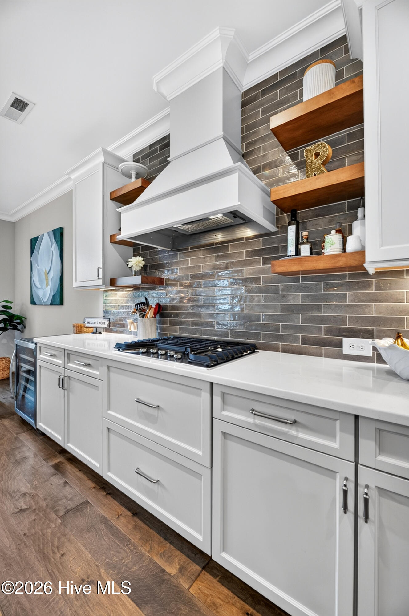
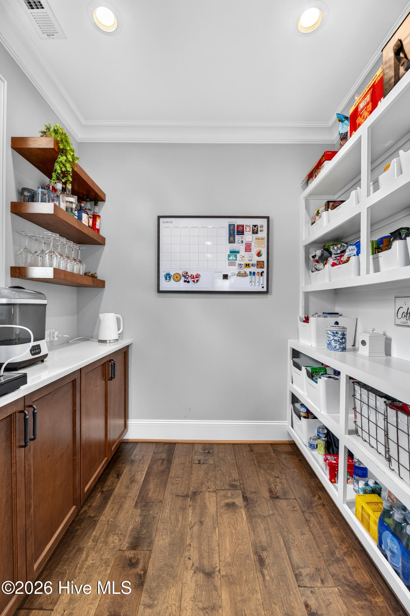
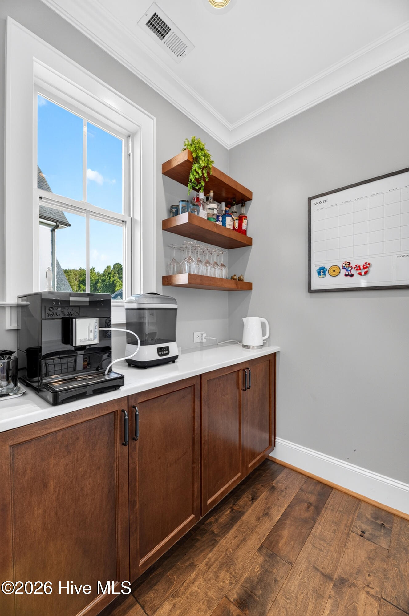
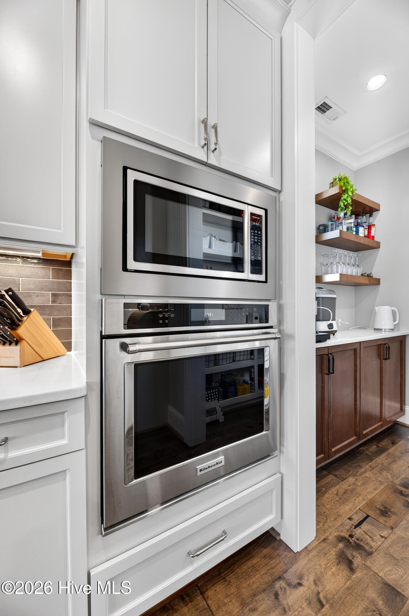
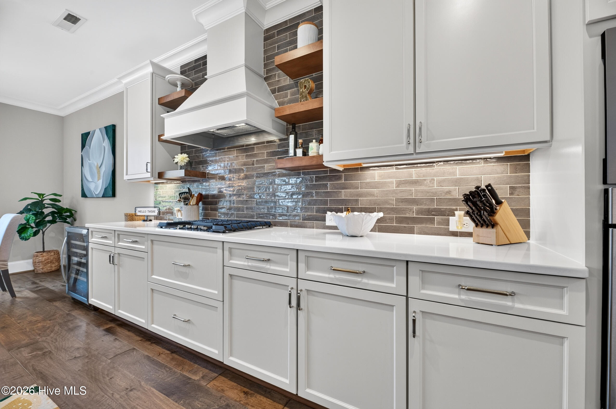
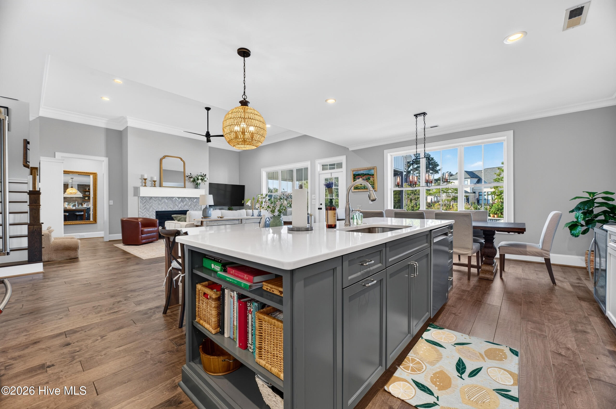
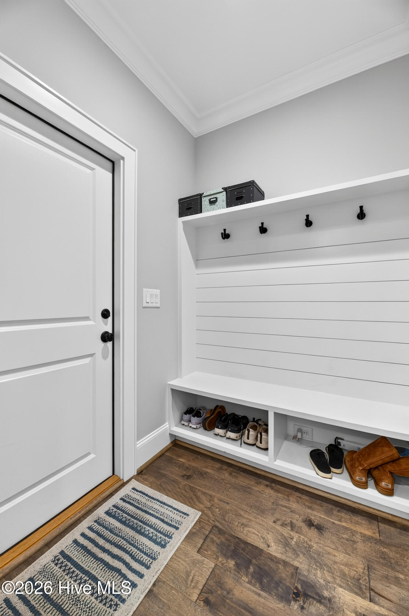
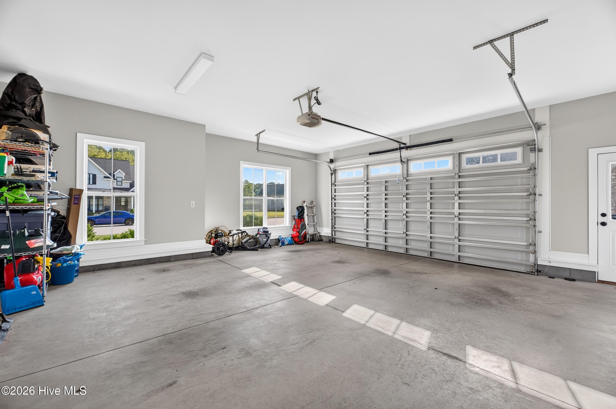
The great room sets the stage for open living, flowing seamlessly into a dining area designed to accommodate large gatherings. The kitchen is a chef’s dream, featuring a 5-burner gas cooktop, an oversized island, a tile backsplash, stainless steel appliances, and a generous walk-in pantry. Entering from the double garage, you will find a convenient drop zone and additional storage space under the stairs.
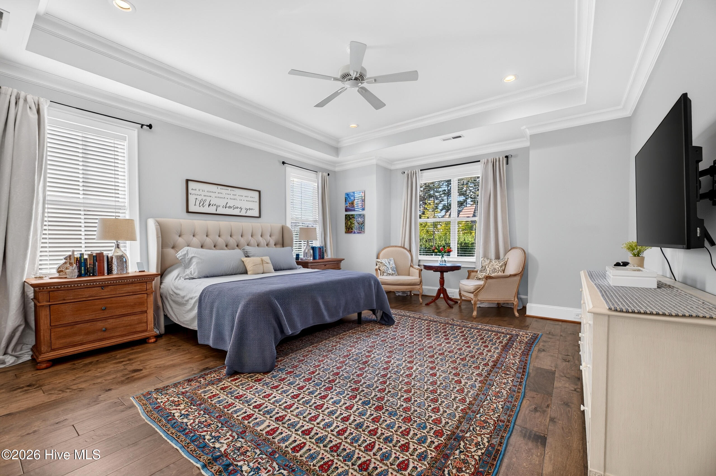
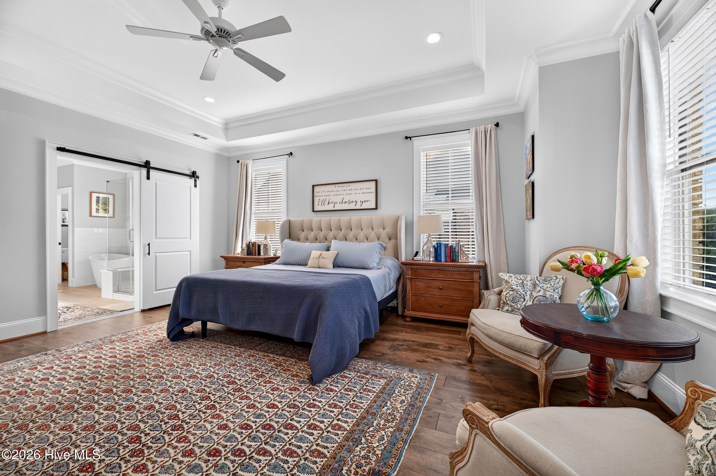
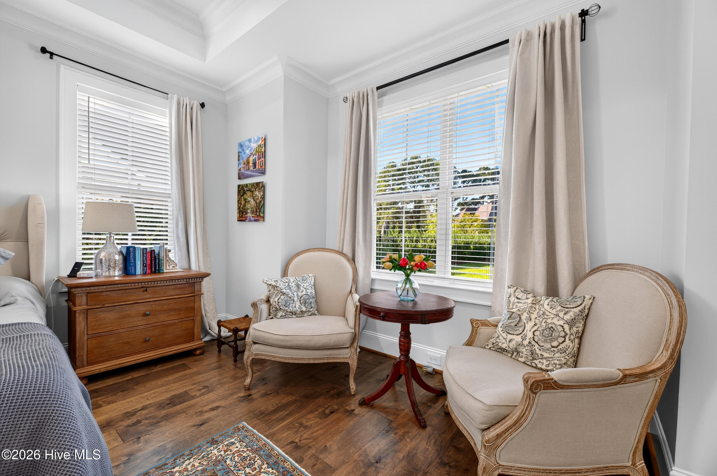
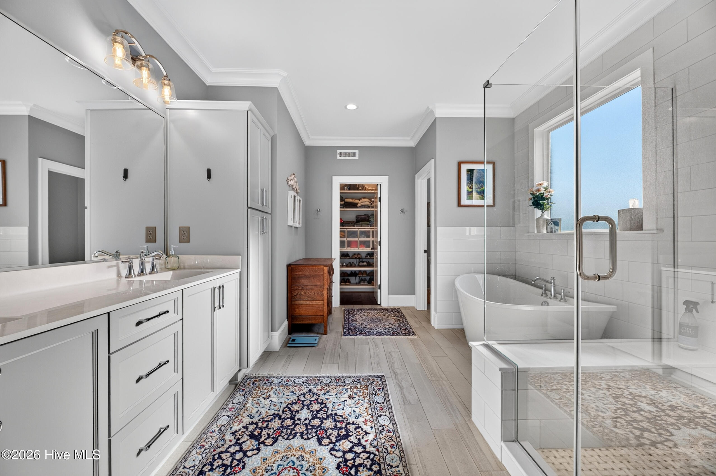
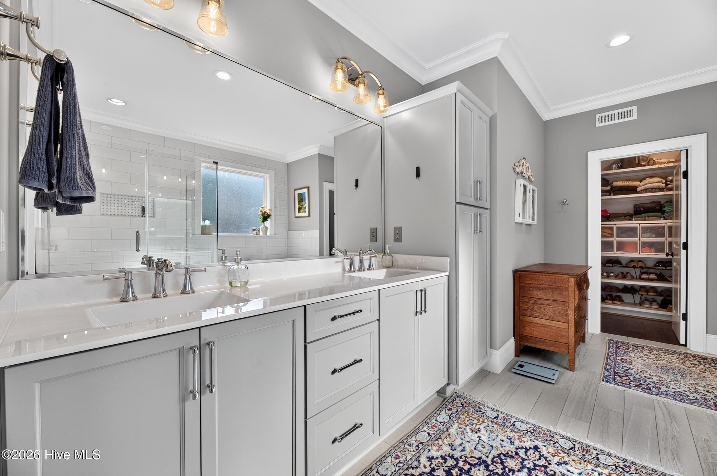
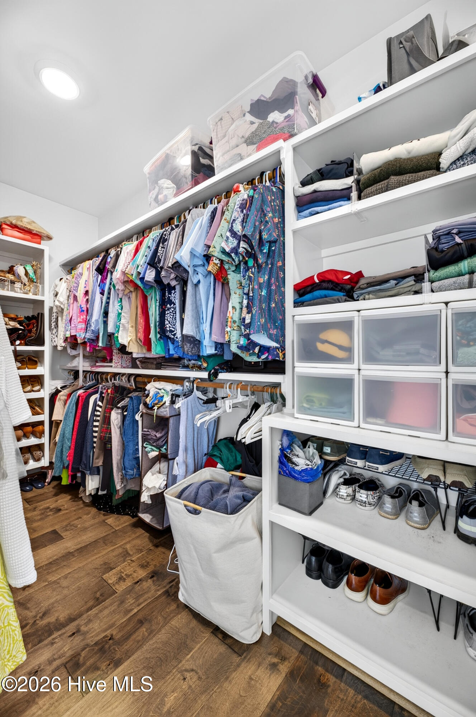
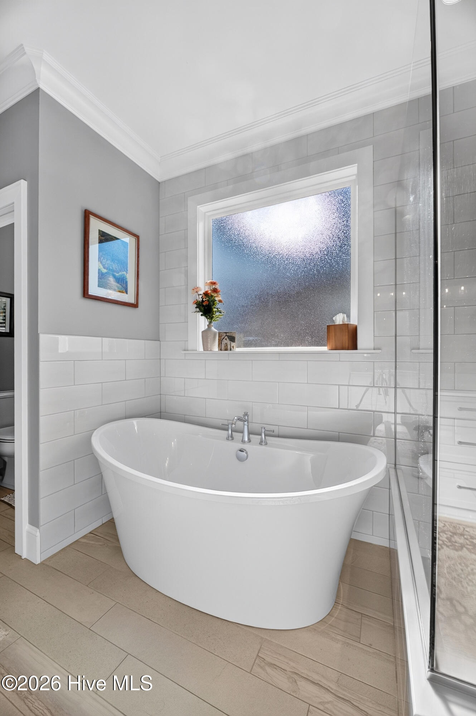
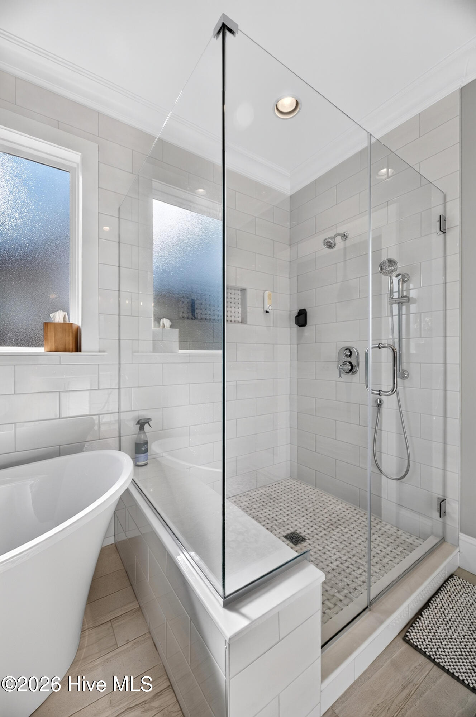
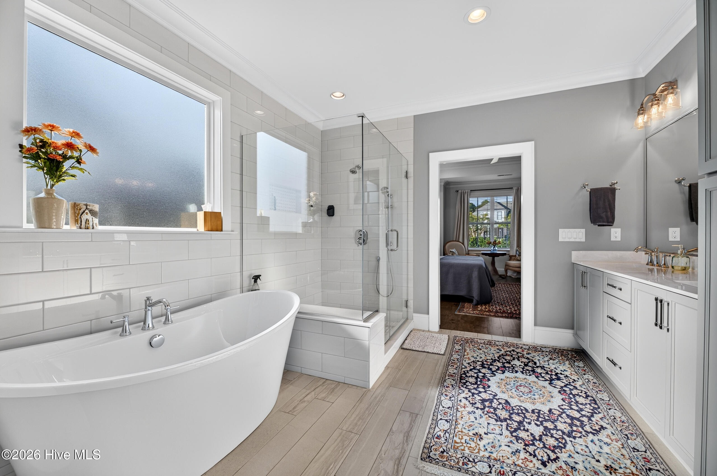
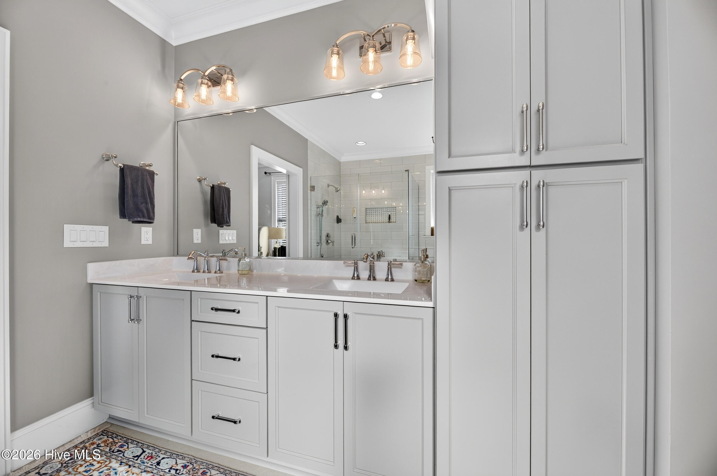
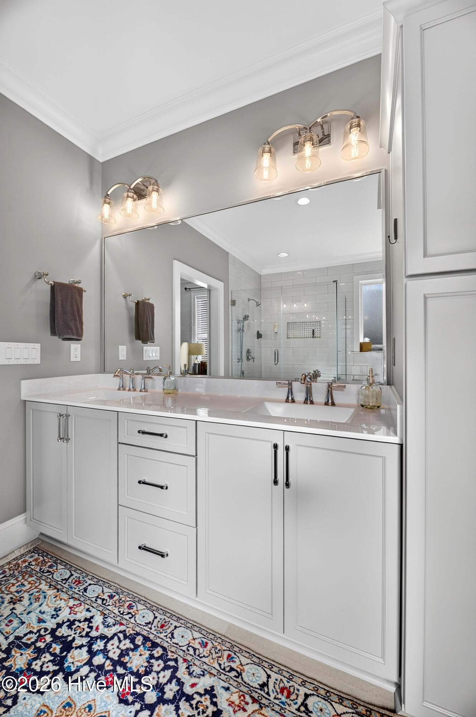
The primary suite features trey ceilings with recessed lighting and a dedicated sitting area. The ensuite bath offers double vanities, a tiled walk-in shower, a soaking tub, and an impressive walk-in closet with custom built-ins. A second main-level bedroom with a private full bath provides ideal accommodations for guests that need first level living.
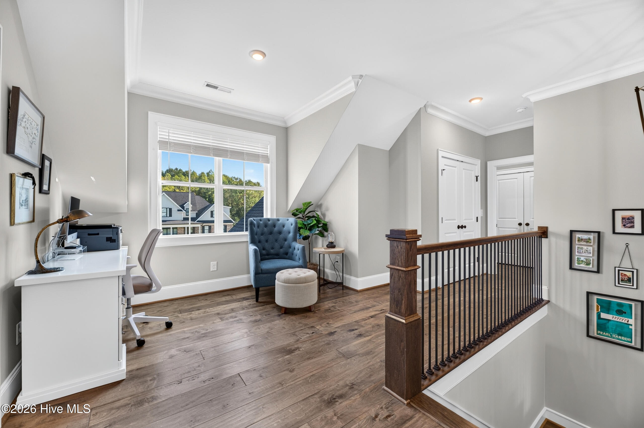
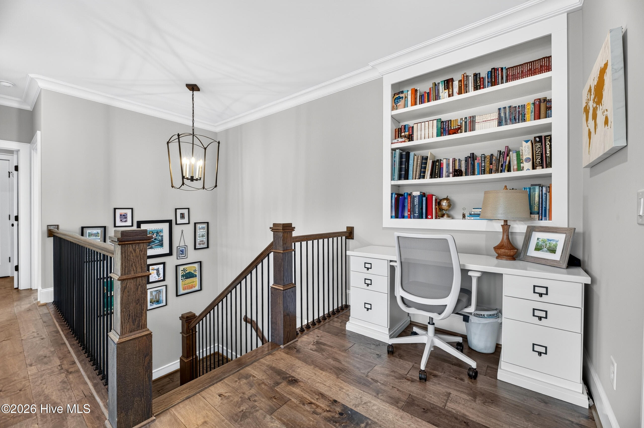
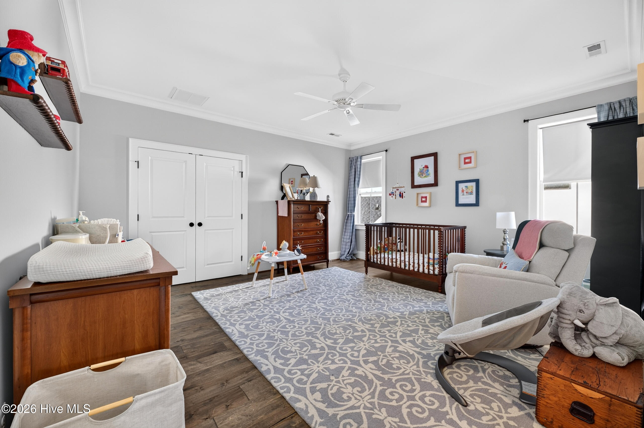
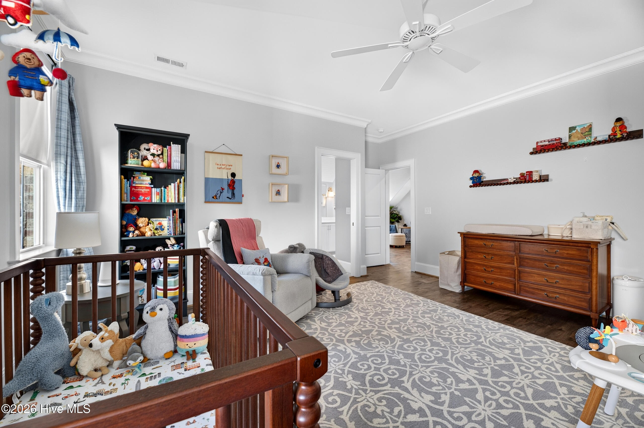
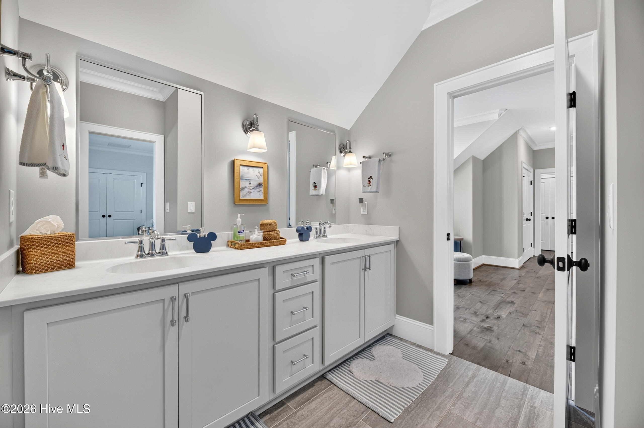
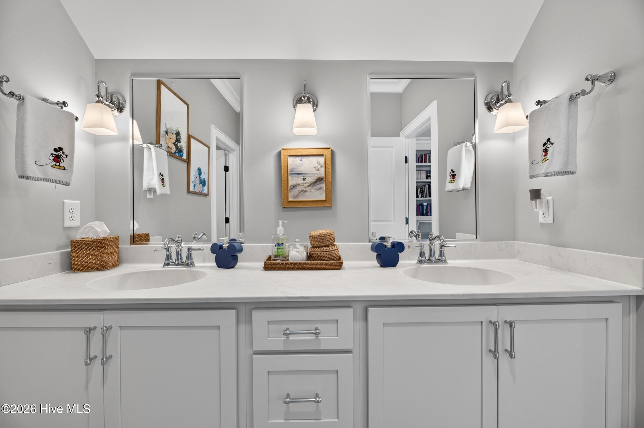
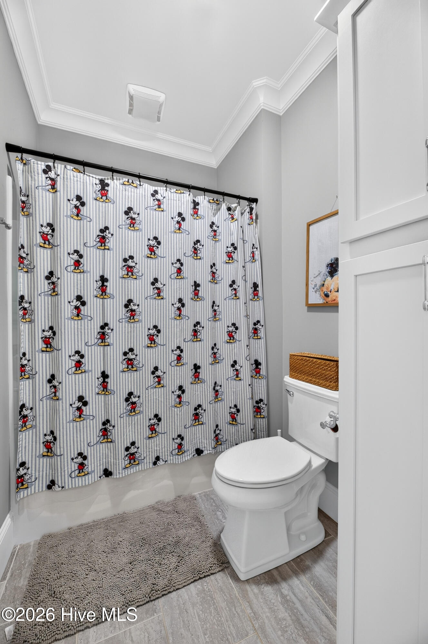
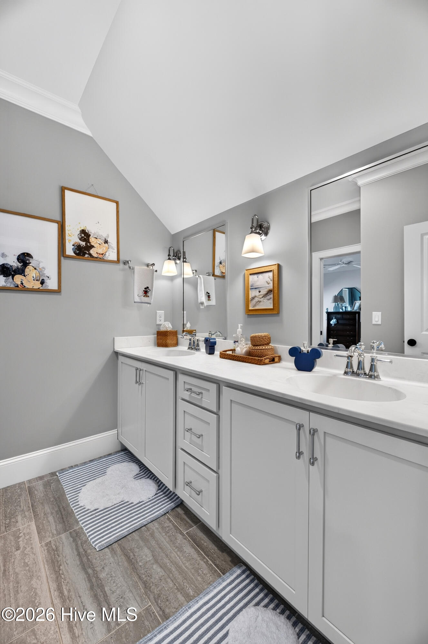
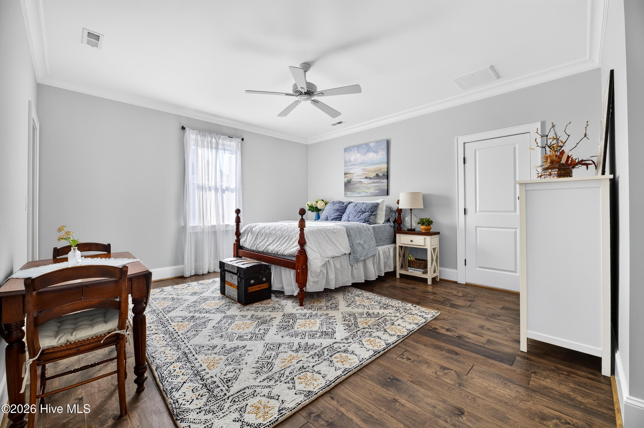
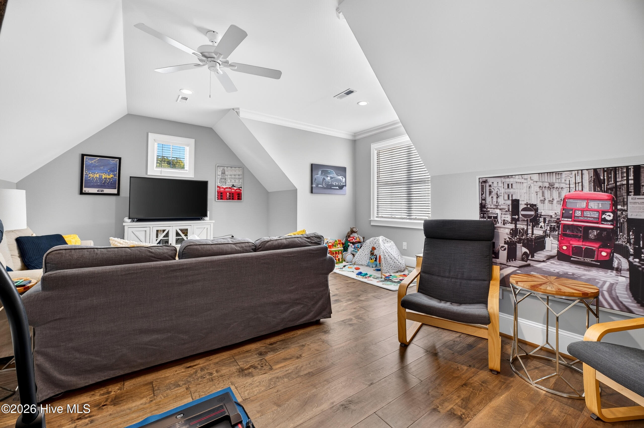
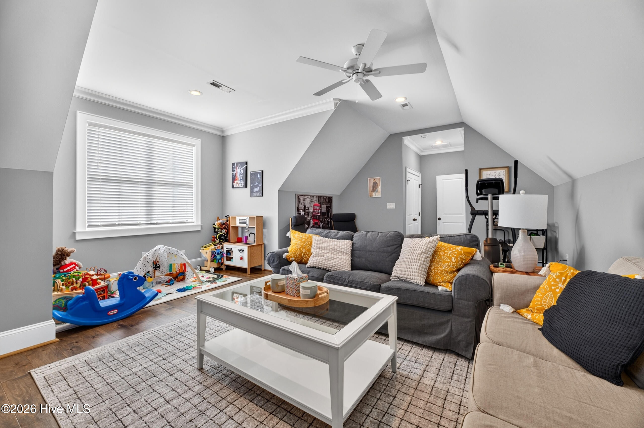
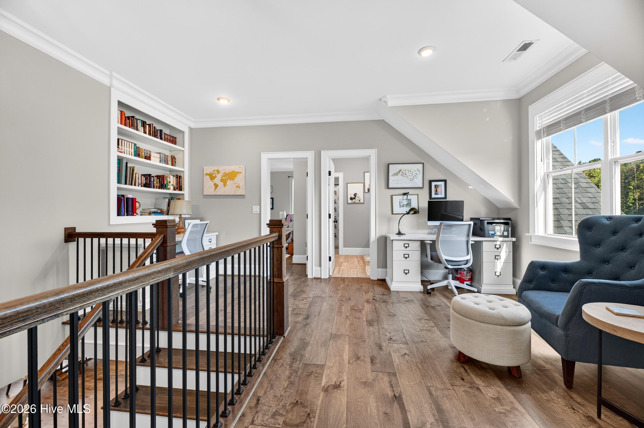
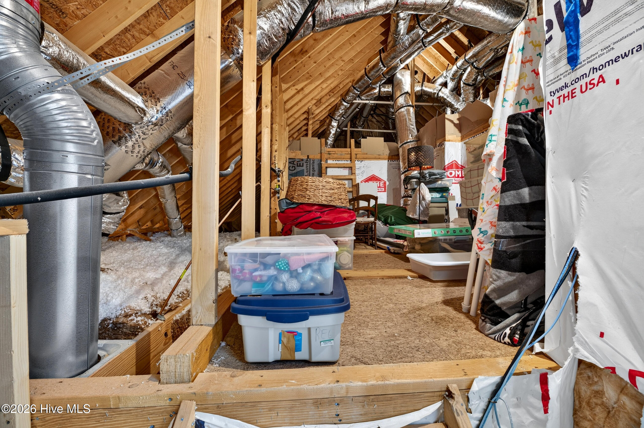
Upstairs, there are two additional bedrooms and a full bathroom with double vanities. The hallway area includes built-in bookshelves and a seating area. The large bonus room is versatile enough to serve as a combined living and exercise space, and it includes a closet that allows it to function as a 5th bedroom. Additional walk-in attic storage is also available.
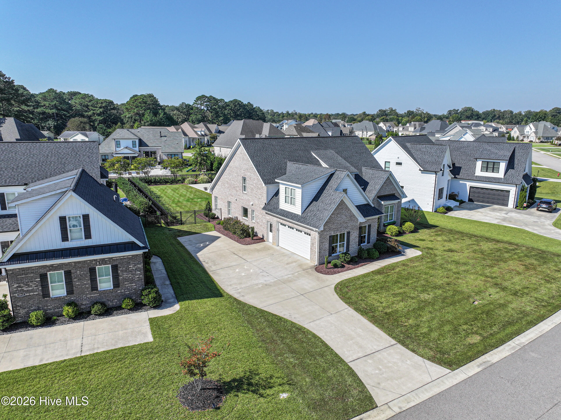
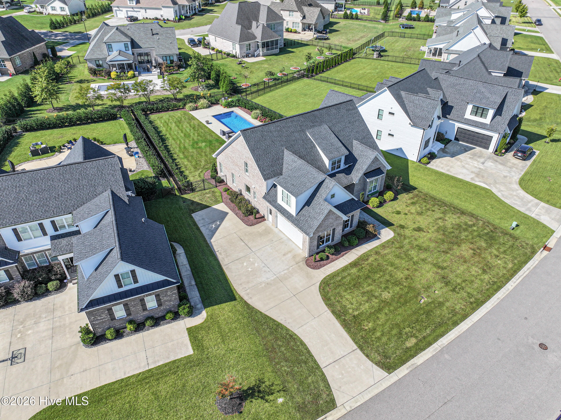
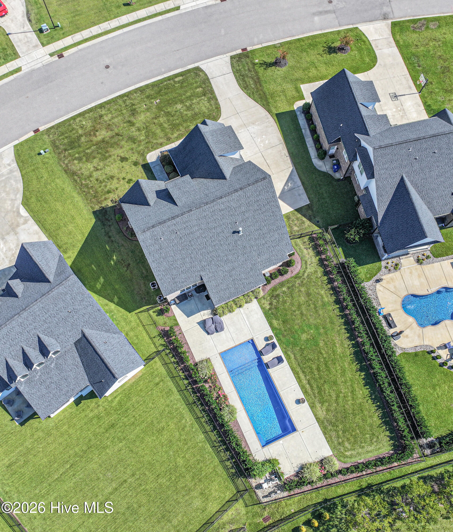
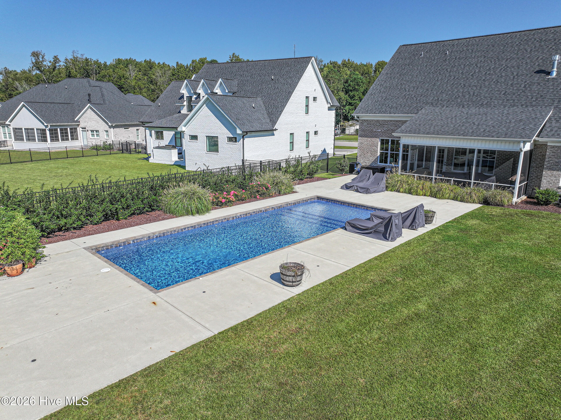
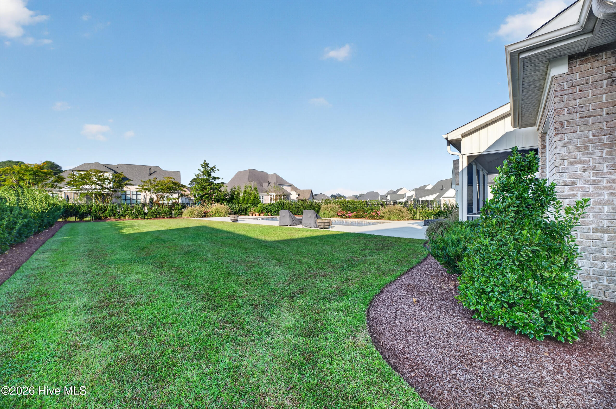
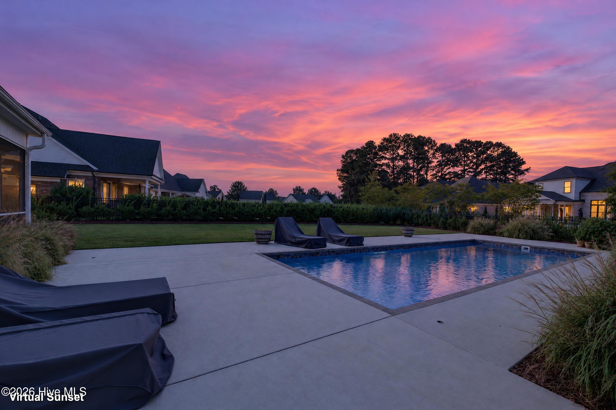
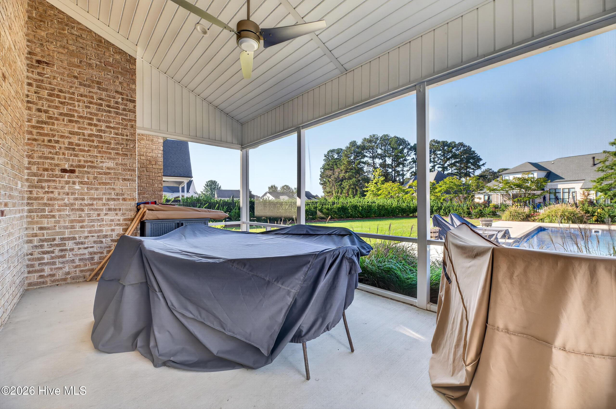
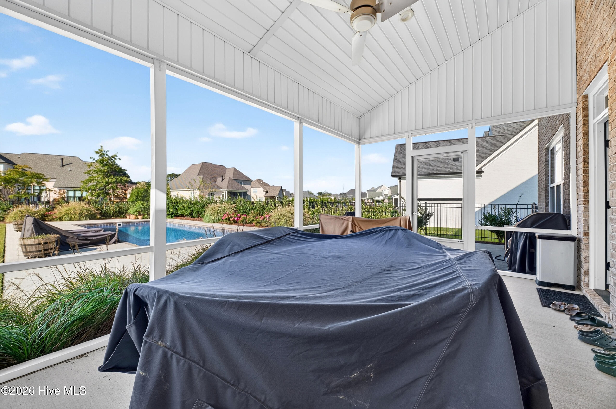
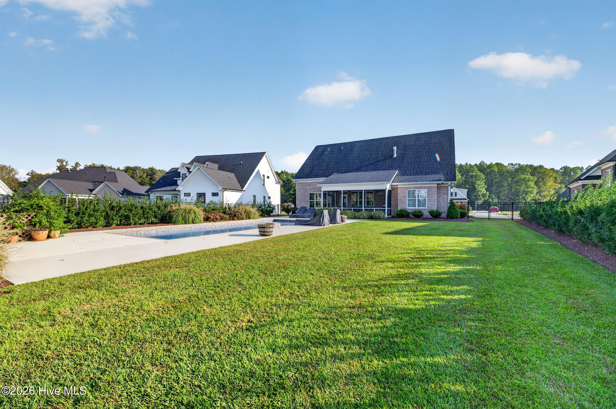
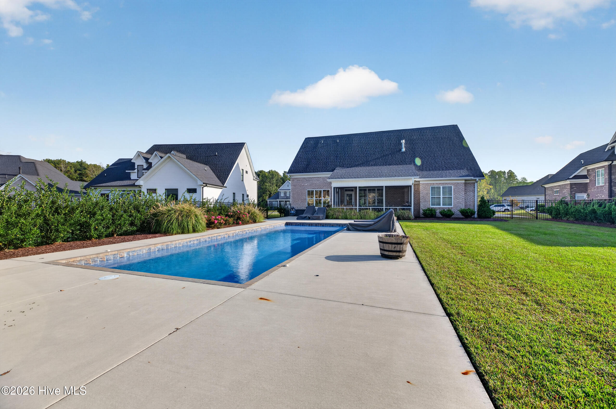
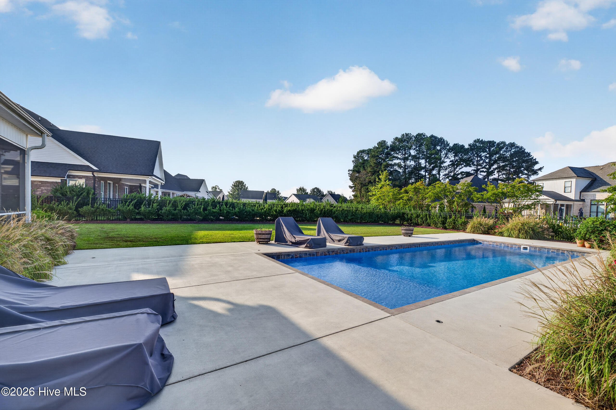
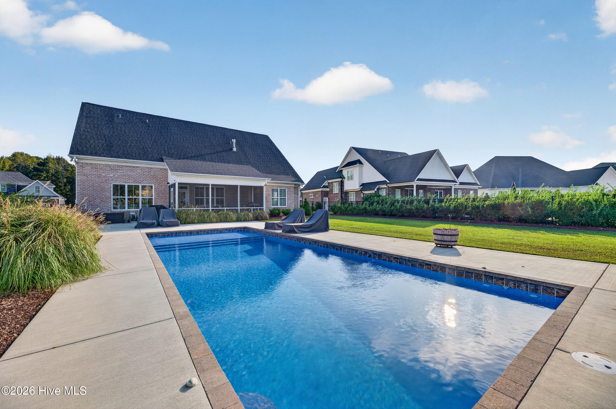
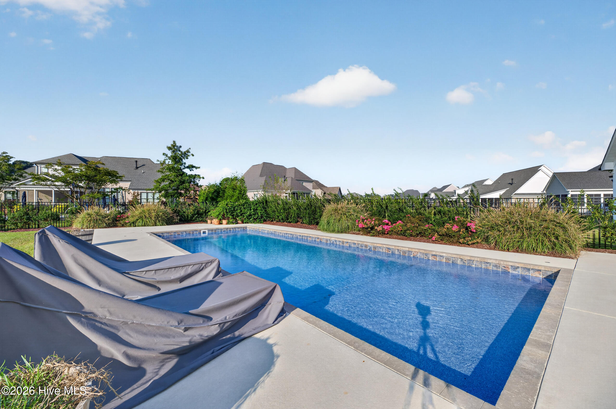
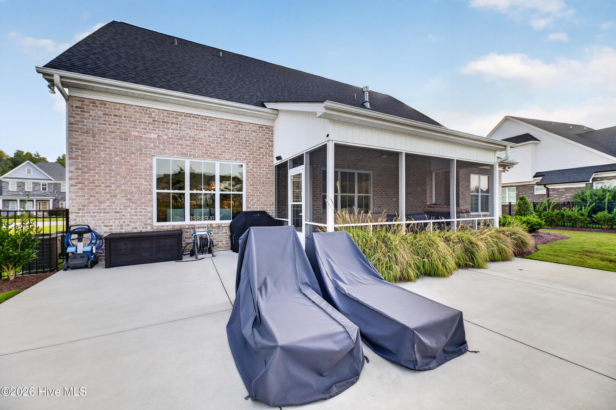
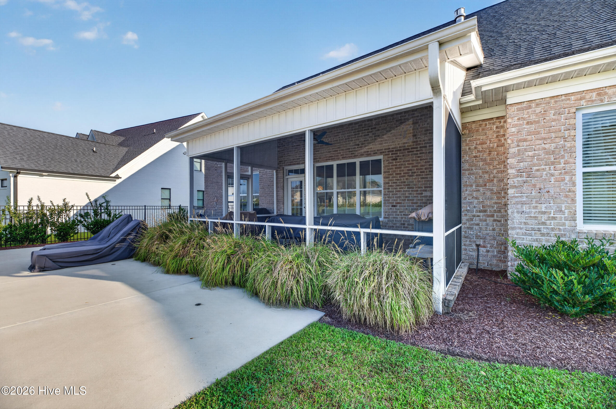
The outdoor living area is built for entertaining, featuring a covered screened porch and a 15×40 inground fiberglass saltwater pool. The pool is gas-heated, making it perfect for both cooling off in the summer and swimming in the winter.
- Brick
- Wood Frame
- City Street
- State Road
- Screened
- Rear Porch
- Floored - Partial
- Walk-In
- Gas Cooktop
- Electric Oven
- Built-In Microwave
- Dishw
- Master Downstairs
- Walk-in Closet(s)
- Tray Ceiling(s
- Metal/Ornamental
- Back Yard
- Heat Pump
- Electric
- Natural Gas
- Tile
- Wood
- Municipal Sewer
- Greenville Utilities
