

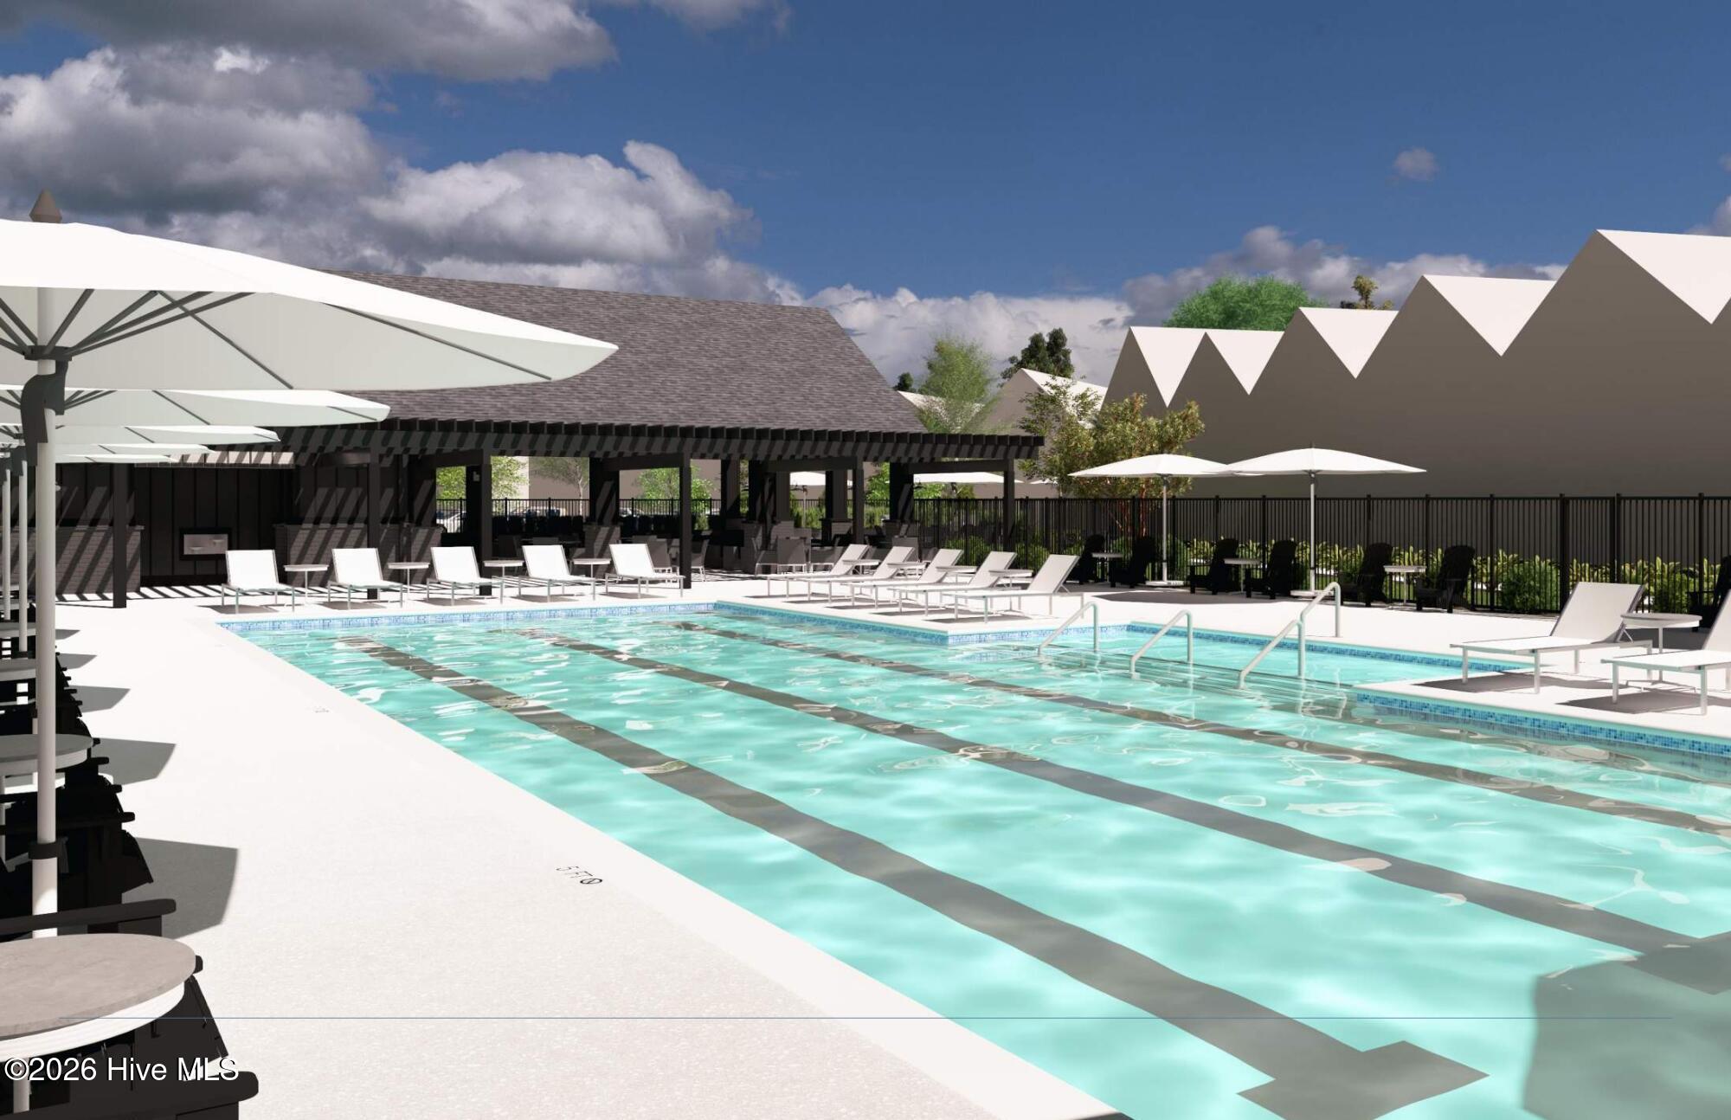
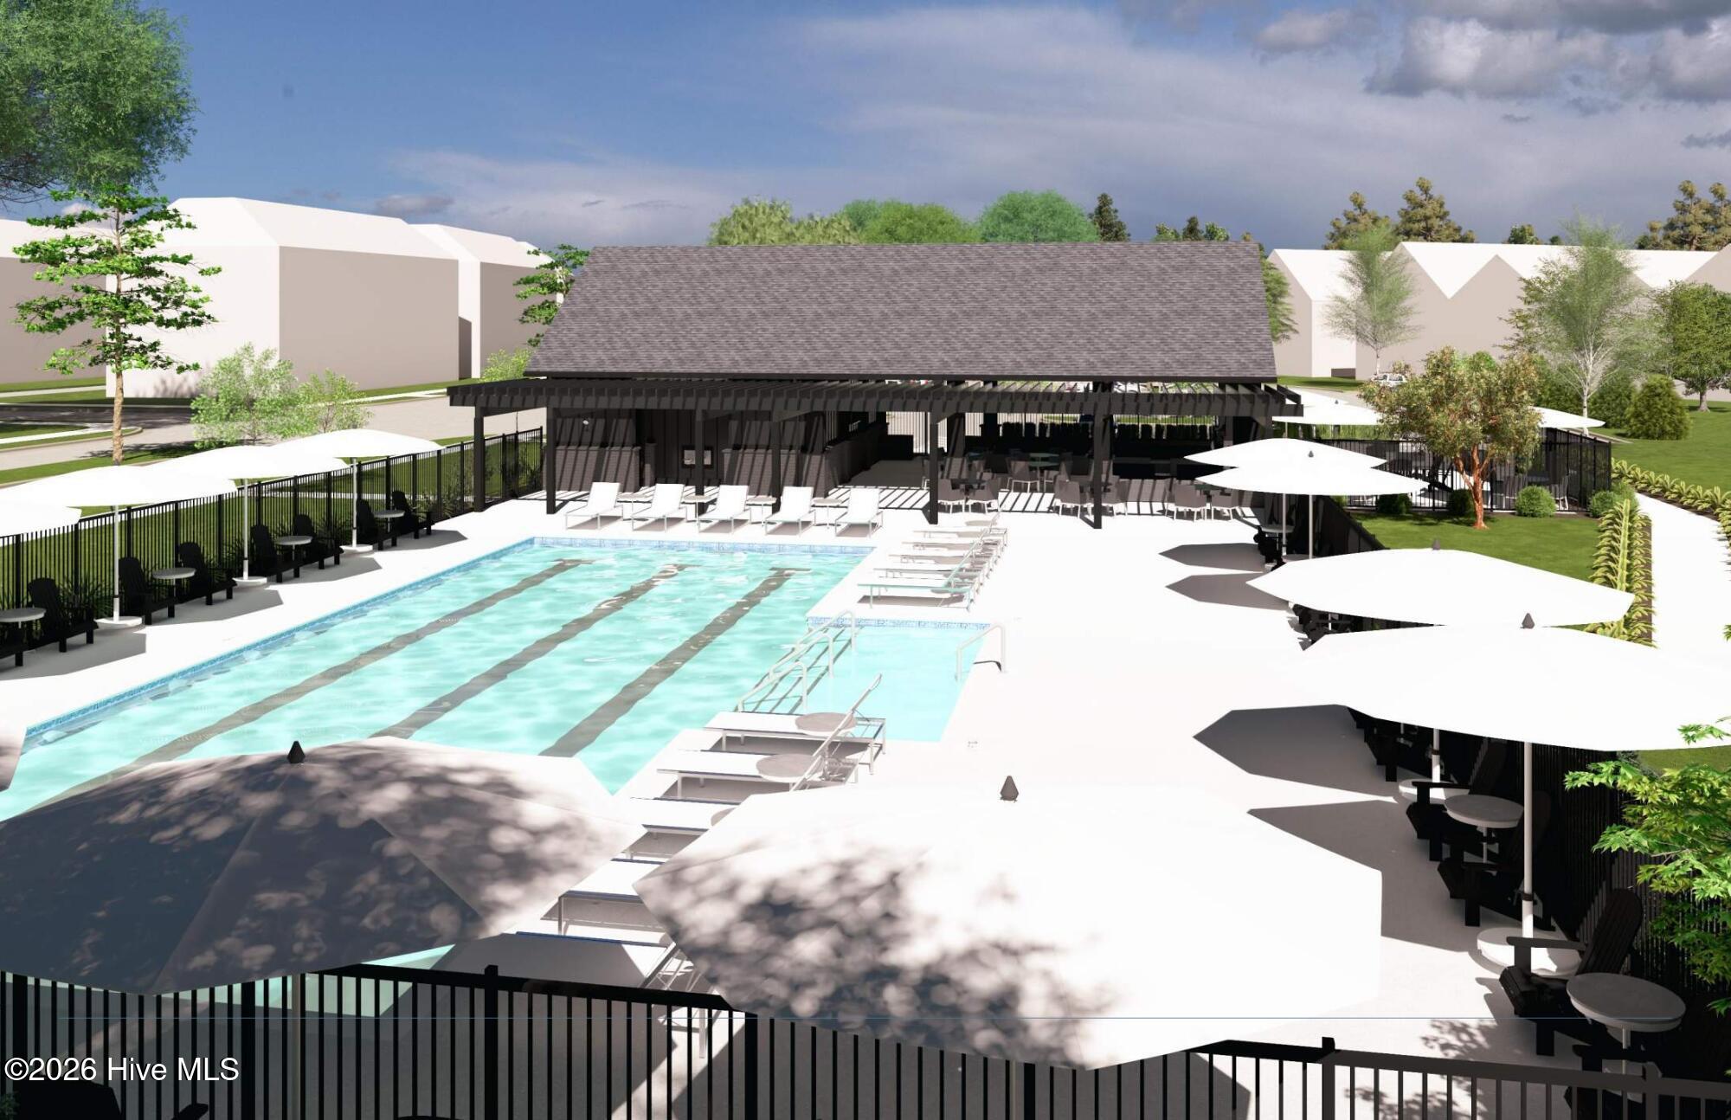
Property Description
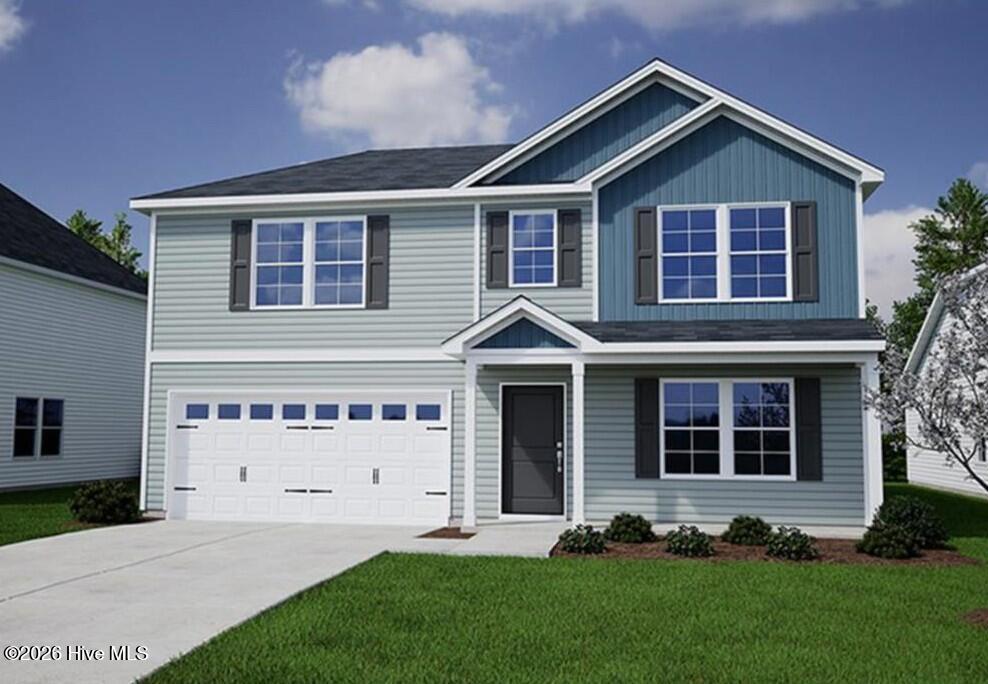
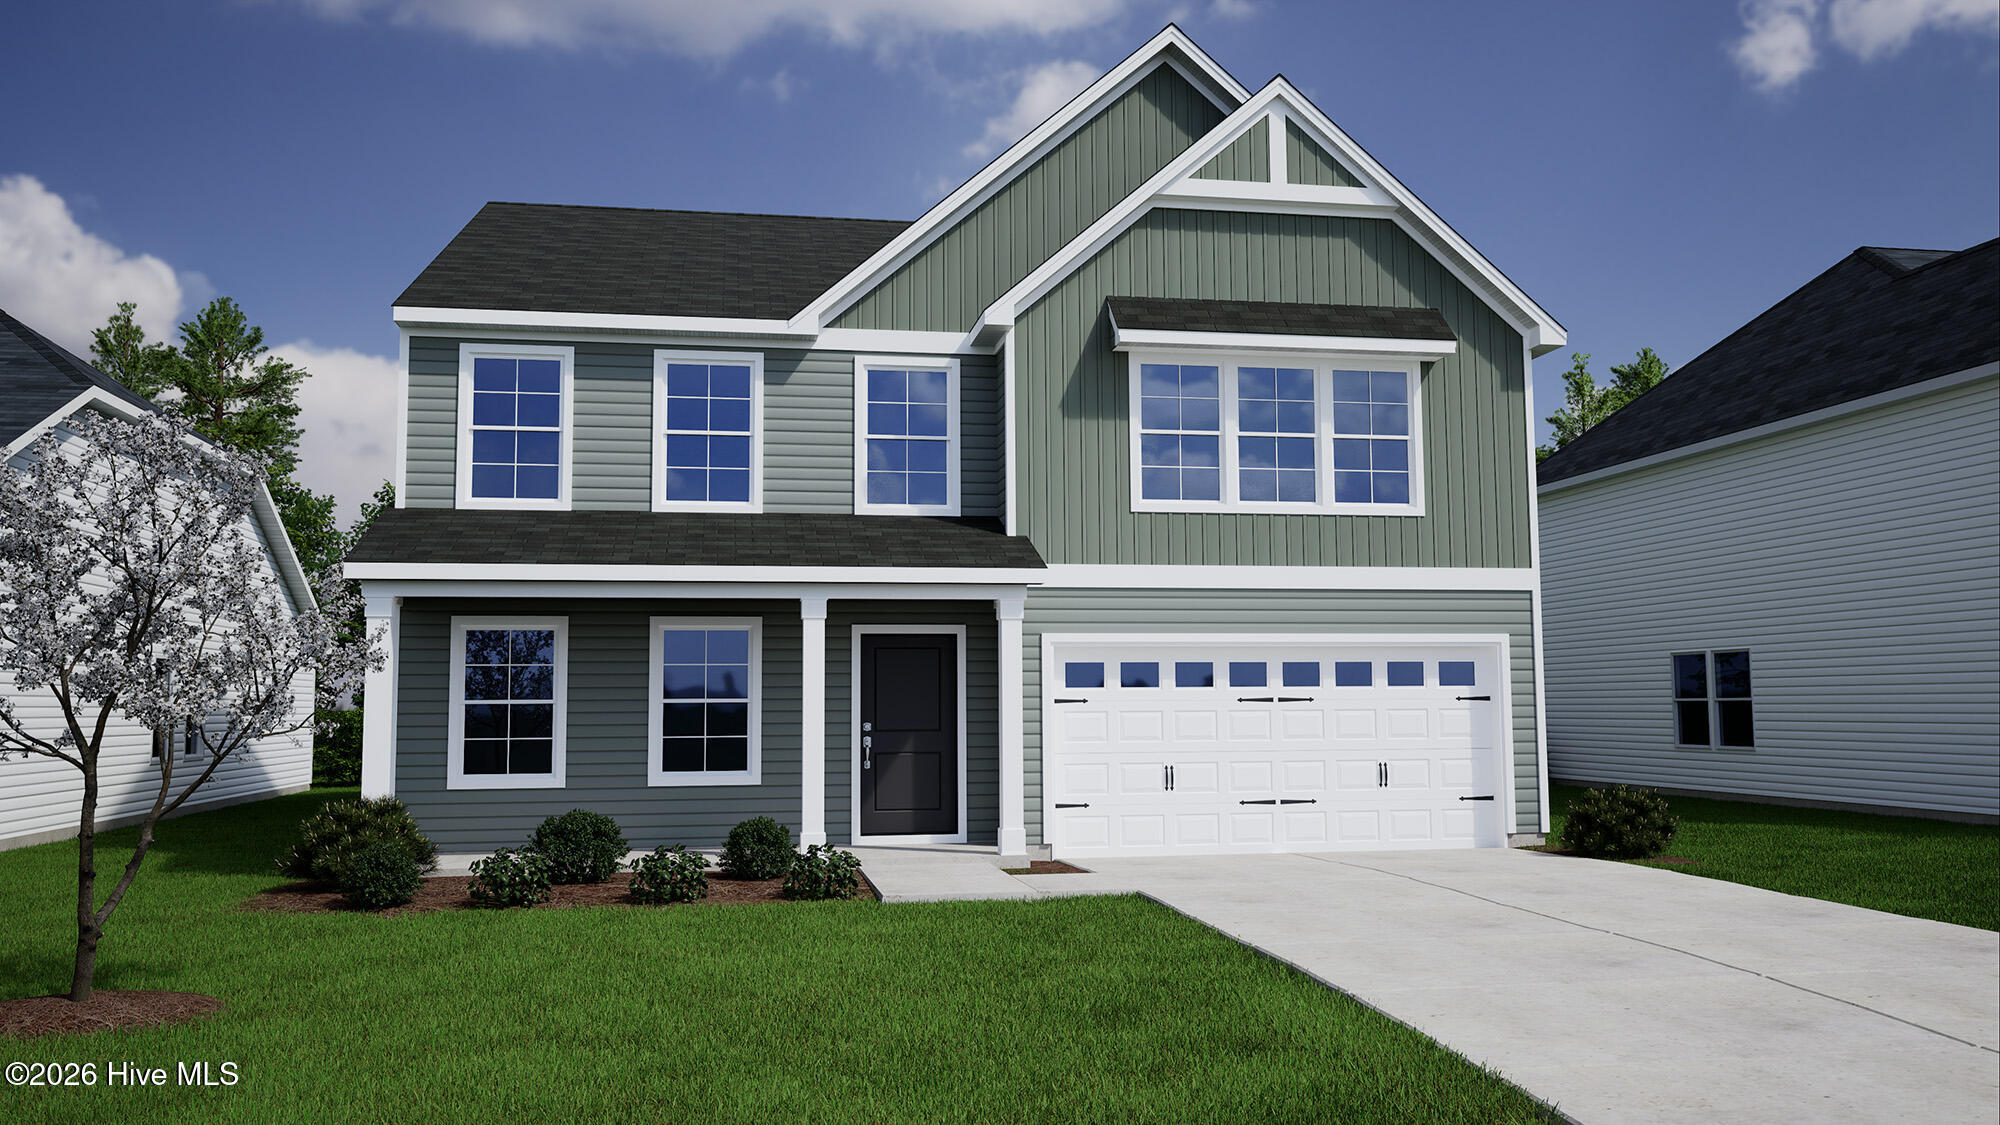
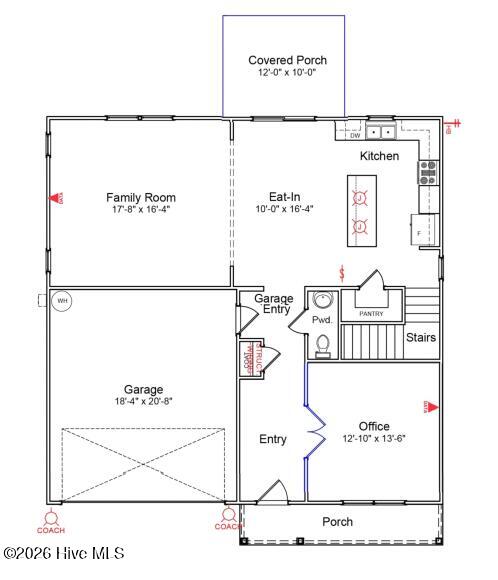
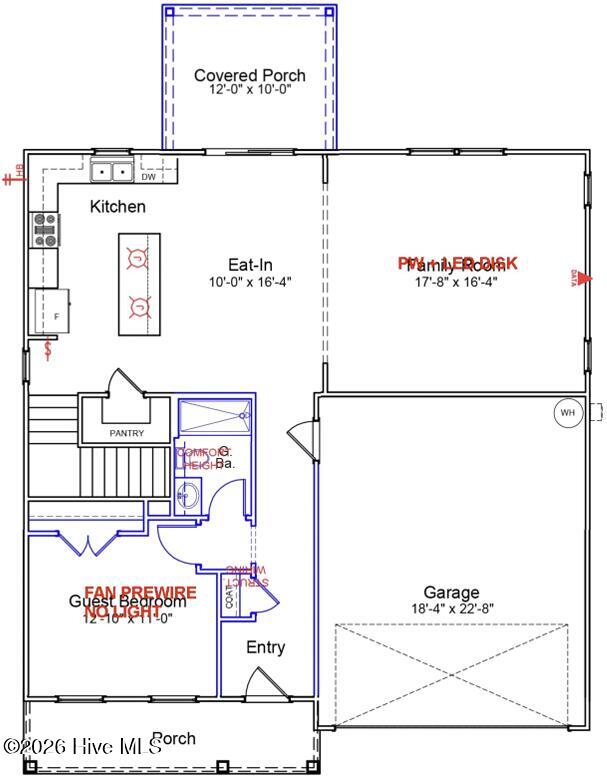
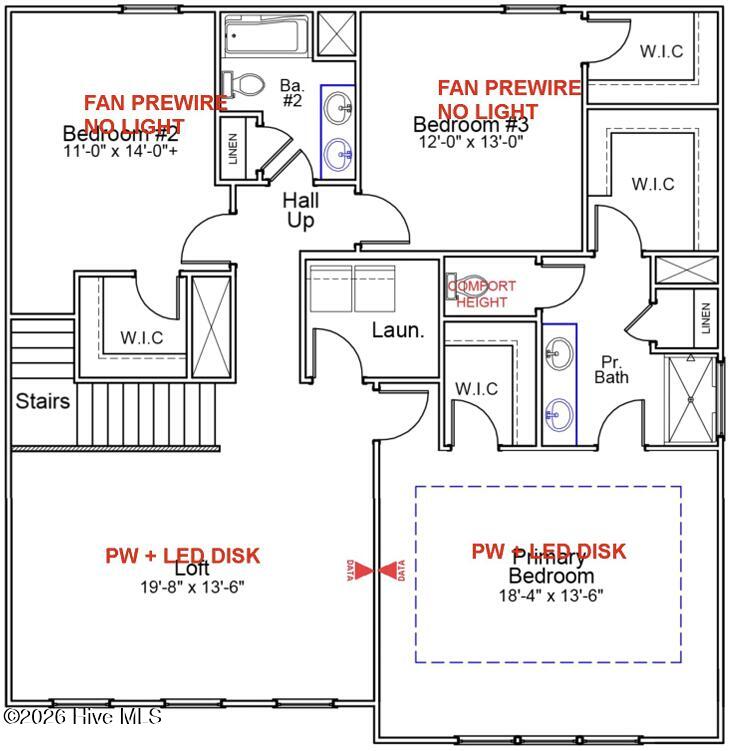
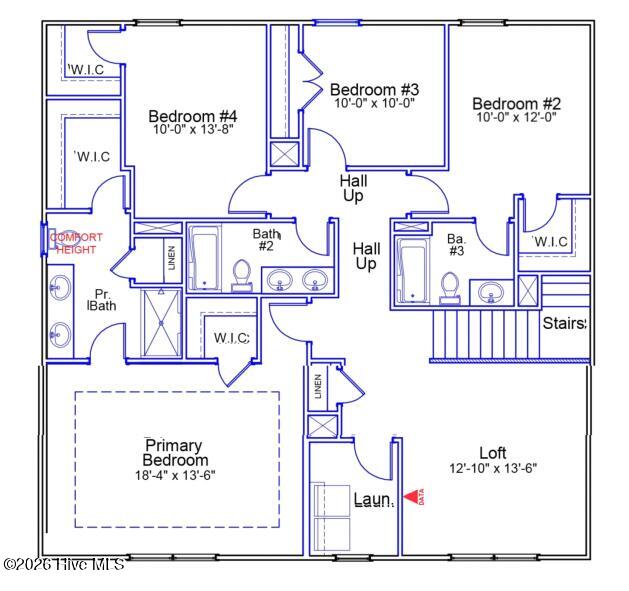
This Russell plan features four bedrooms and three full bathrooms and a large loft area. There is a guest suite with walk in shower off of the entry. The kitchen boasts a large pantry and island overlooking the eat-in area and great room. This main living space is expanded with a covered porch out back. The upstairs primary bedroom has dual walk-in closets, and the large bathroom features an over-sized linen closet. The two spacious upstairs secondary bedrooms feature walk-in closets, and the laundry room is also conveniently located adjacent to the bedrooms.
Property Info
Status: Active
Property Type: Residential
Lot Size: 0.17 Acres
Bedrooms: 4
Home Style/Type:
- Fiber Cement
- Wood Frame
- Fiber Cement
- Wood Frame
Year Built: 2026
MLS Number: 100610996
Property Sub Type: Single family residence
Price: $499,851
Waterfront: No
Bathrooms: 4
Half Baths: 1
Location Details
Community: Avenue One
Road Frontage:
- Private Road
- Maintained
- Asphalt
- Paved
- Private Road
- Maintained
- Asphalt
- Paved
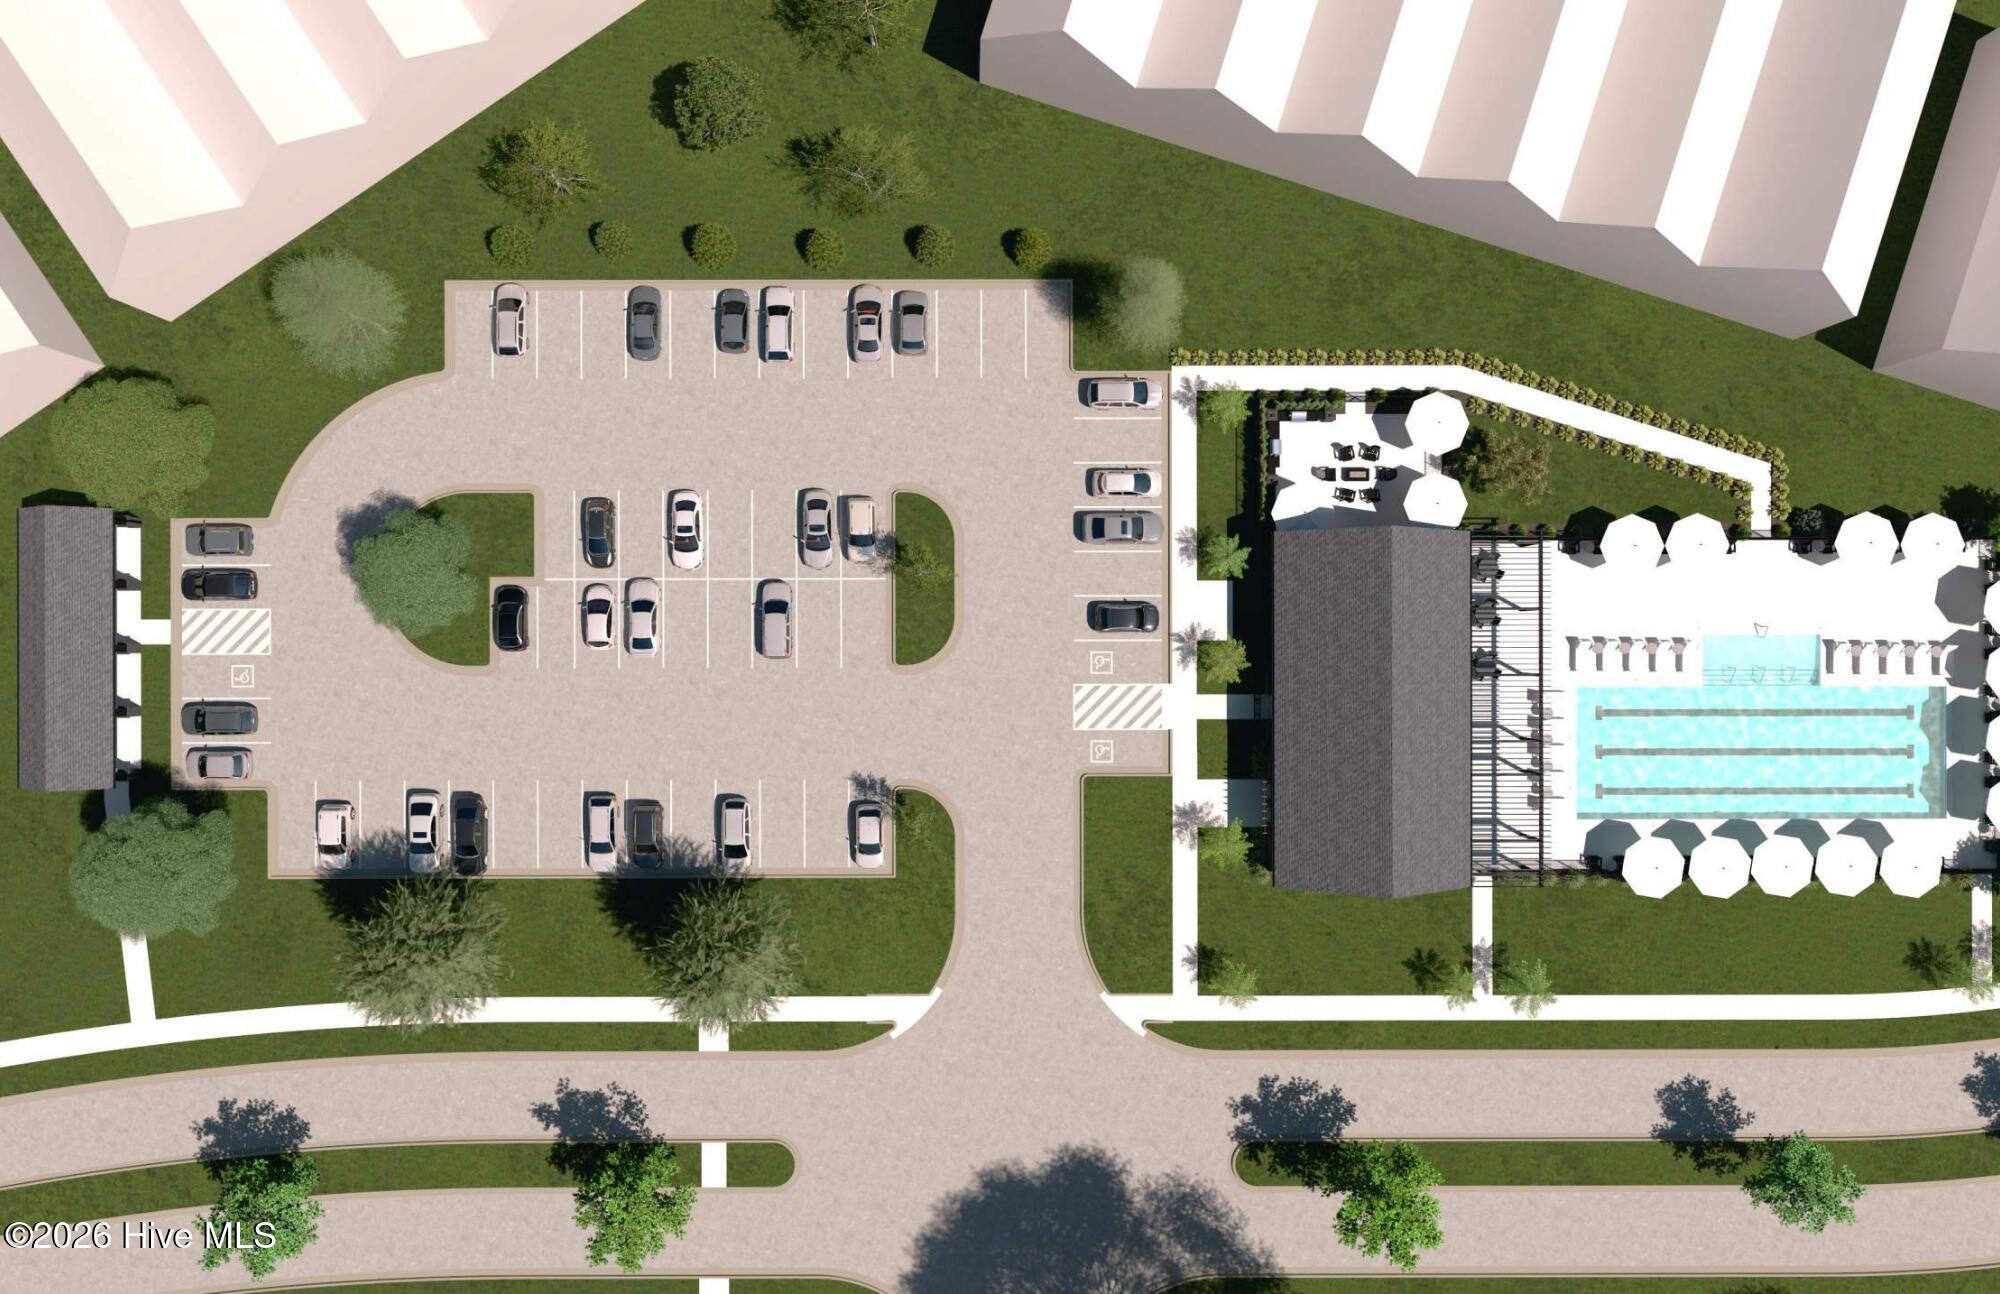
Community Amenities:
- Playground
- Picnic Area
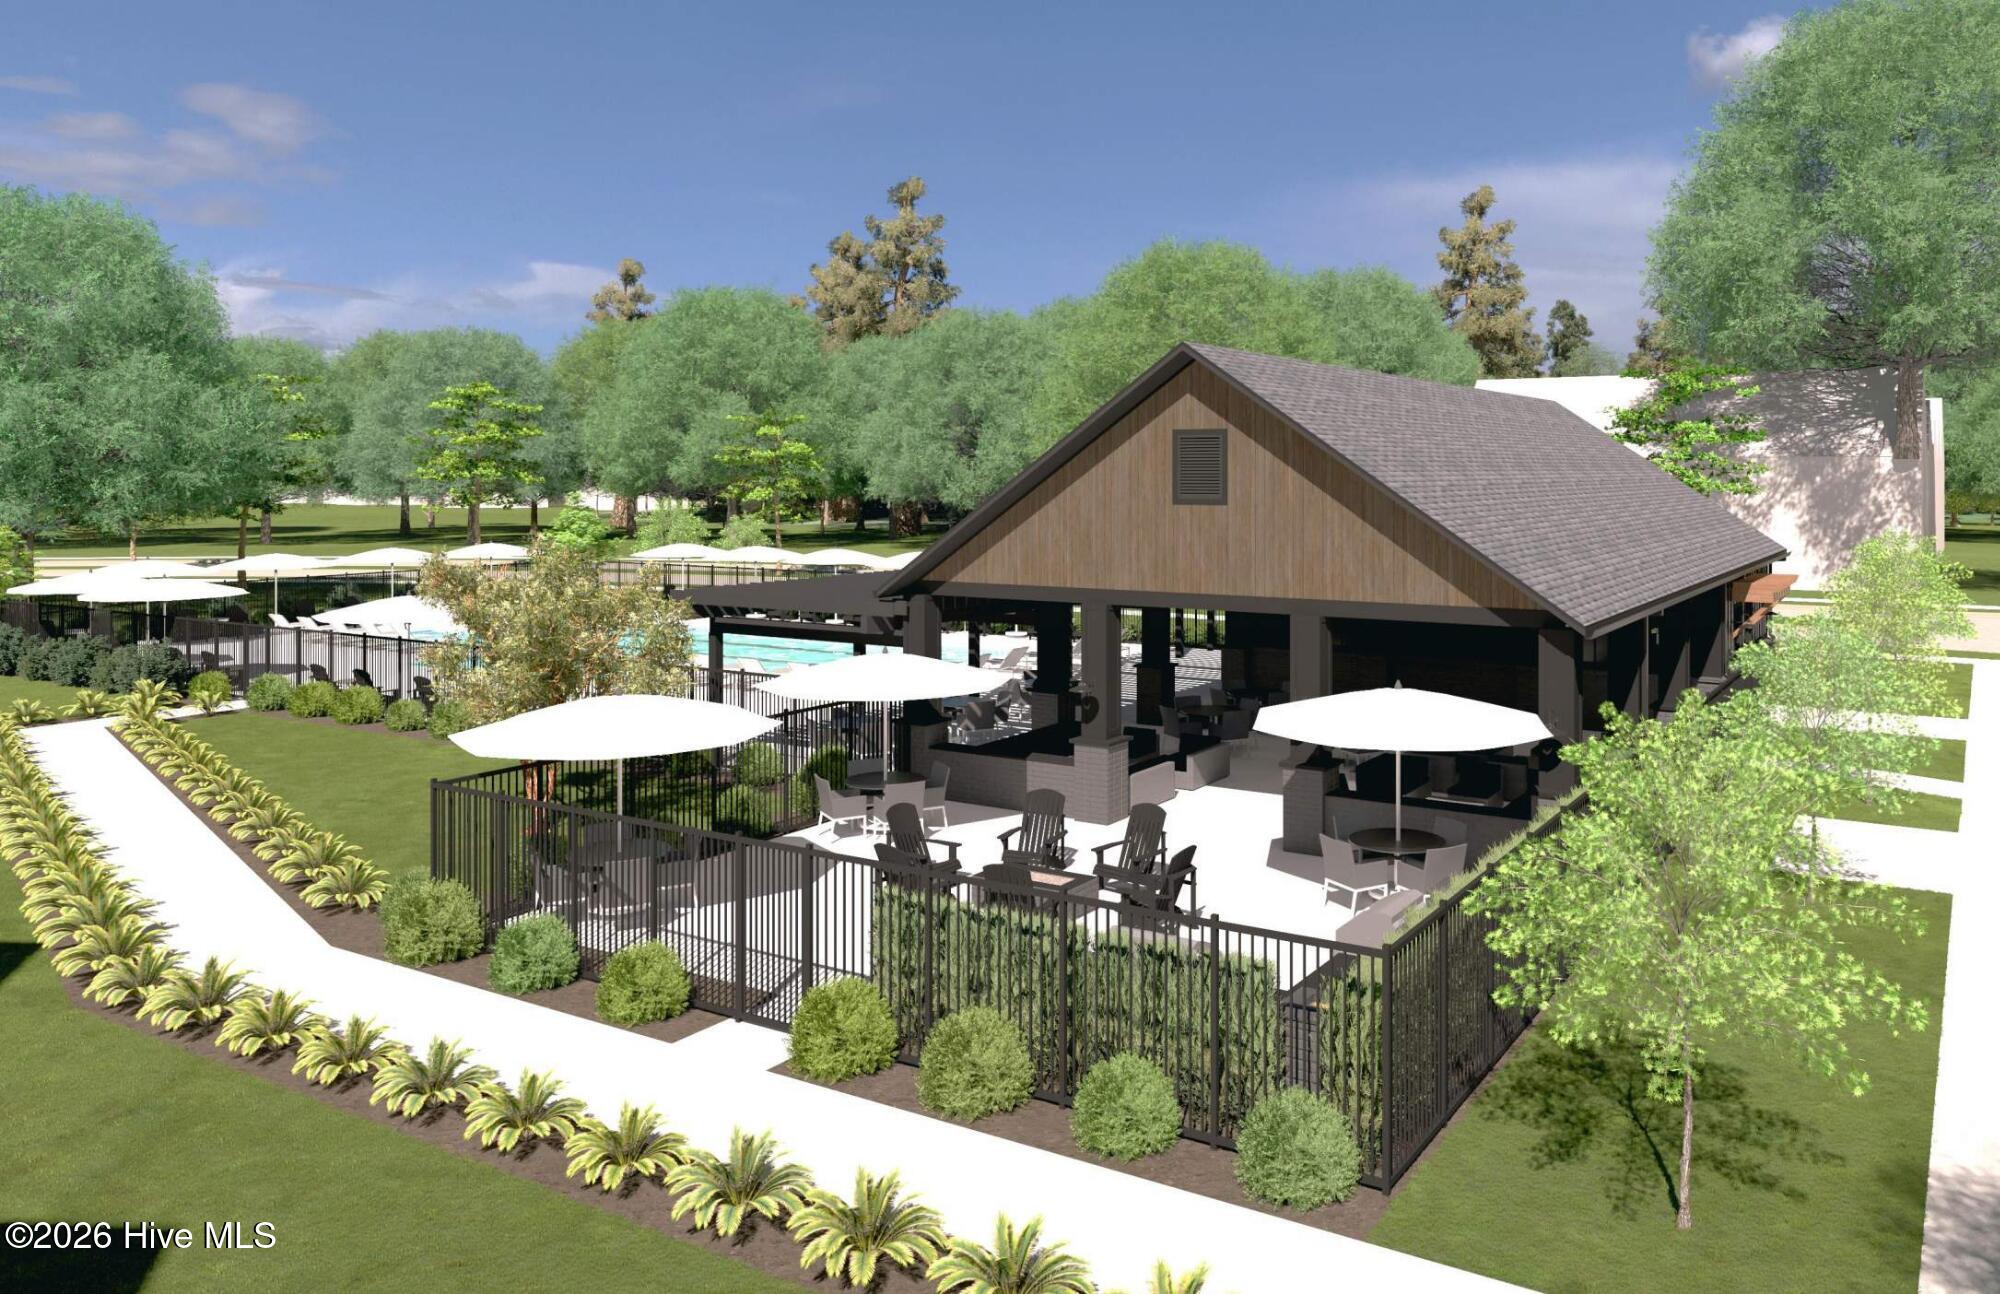
- Community Pool
- Maintenance Common Areas
- Dog Park
- Sidewalks
- Maintenance Roads
- Street Lights
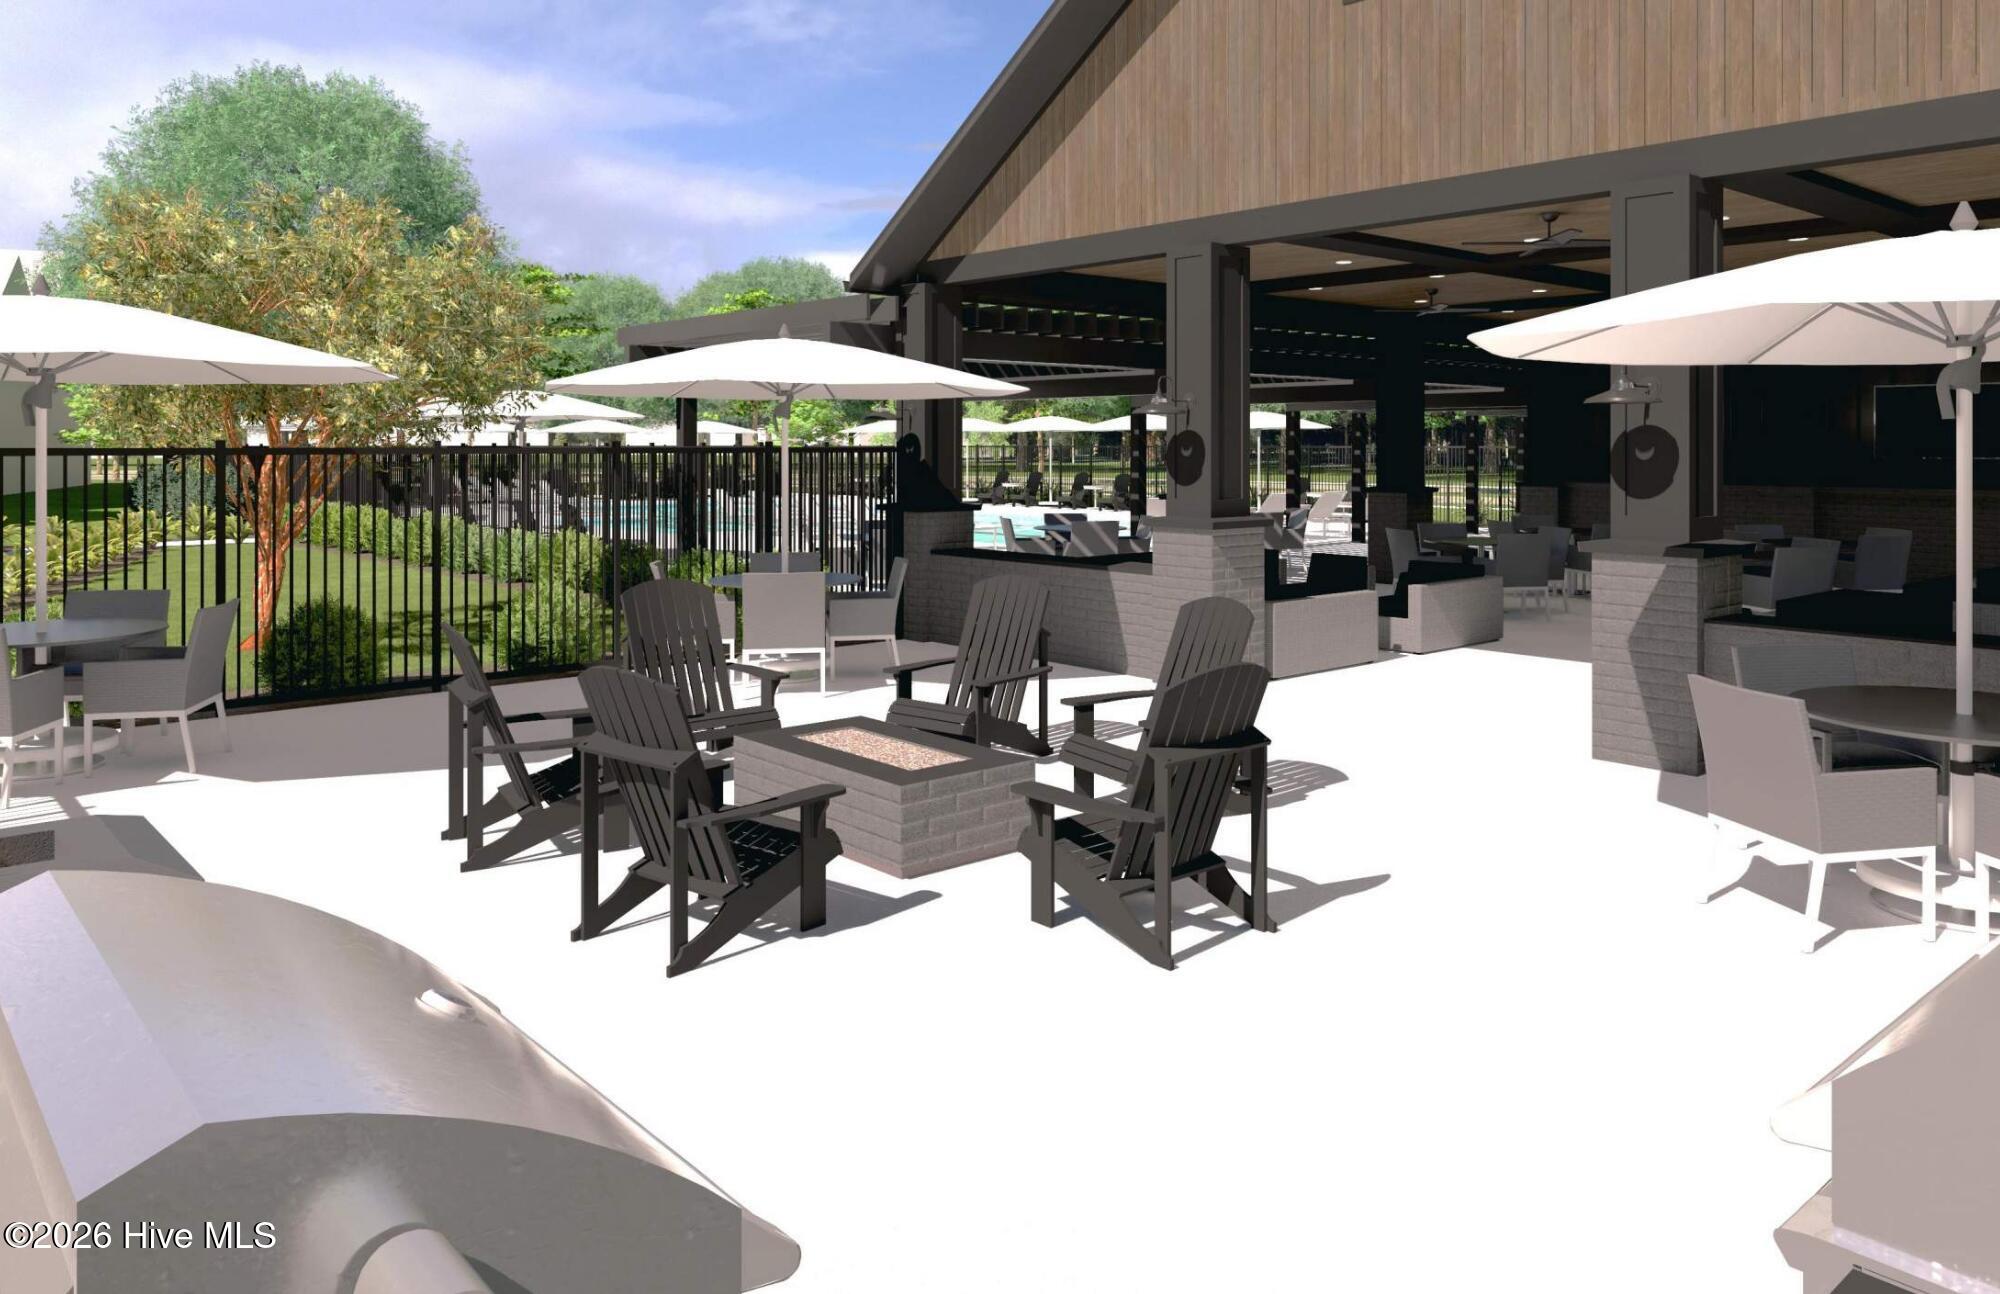
- Barbecue
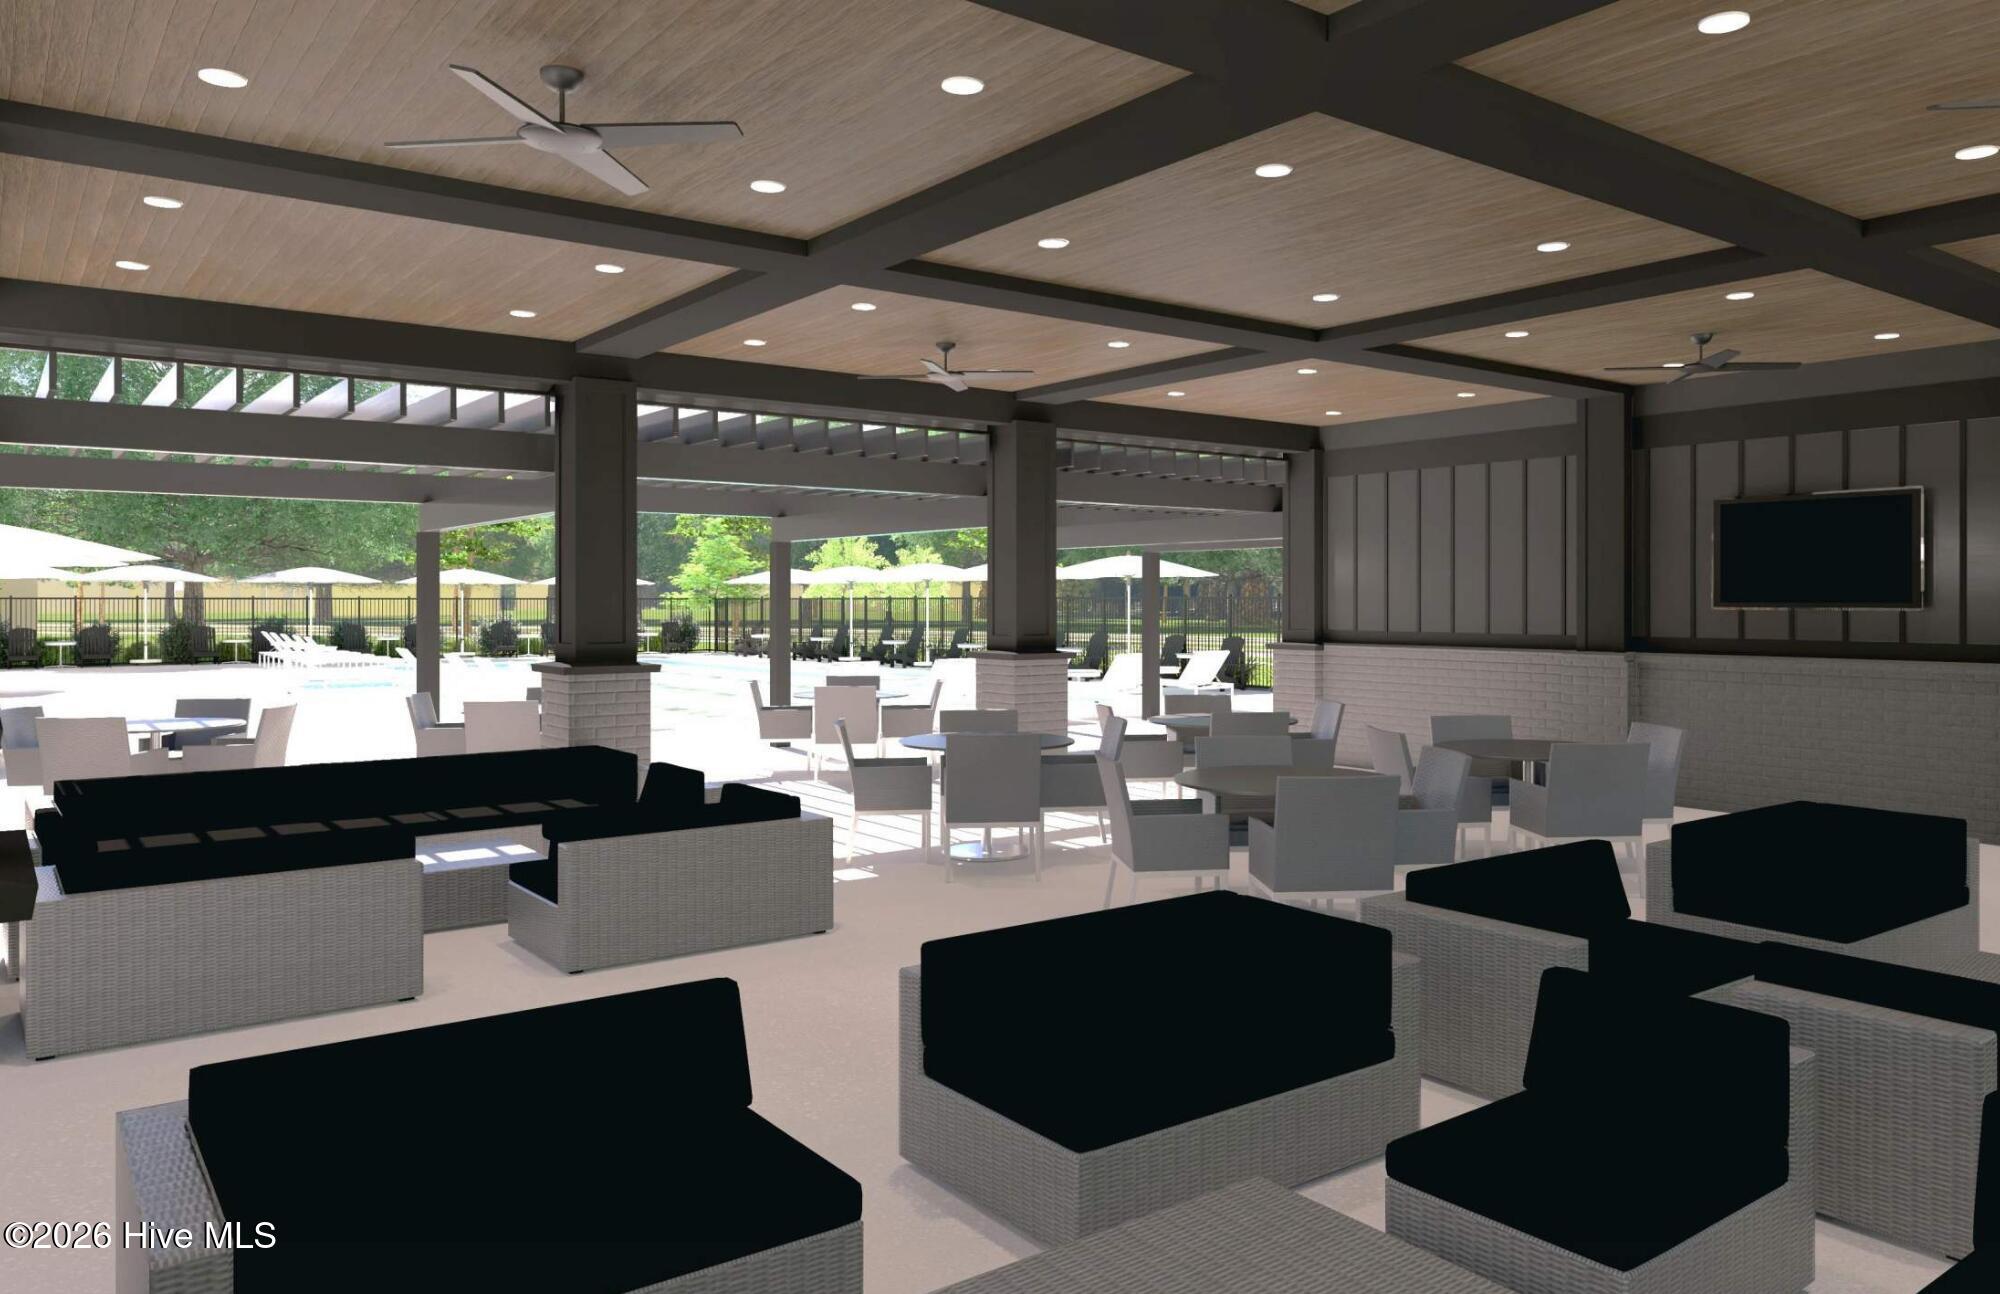
- Cabana
- Playground
- Picnic Area
- Community Pool
- Maintenance Common Areas
- Dog Park
- Sidewalks
- Maintenance Roads
- Street Lights
- Barbecue
- Cabana
County: New Hanover
City: Castle Hayne
Postal Code: 28429
Street Suffix: Avenue
Property Features
Garage: 2
Porch/Deck:
- Covered
- Front Porch
- Rear Porch
- Covered
- Front Porch
- Rear Porch
Attic:
- Floored - Partial
- Pull-Down Stairs
- Floored - Partial
- Pull-Down Stairs
Appliances:
- Built-In Microwave
- Disposal
- Dishwasher
- Electric Ra
- Built-In Microwave
- Disposal
- Dishwasher
- Electric Ra
Floors:
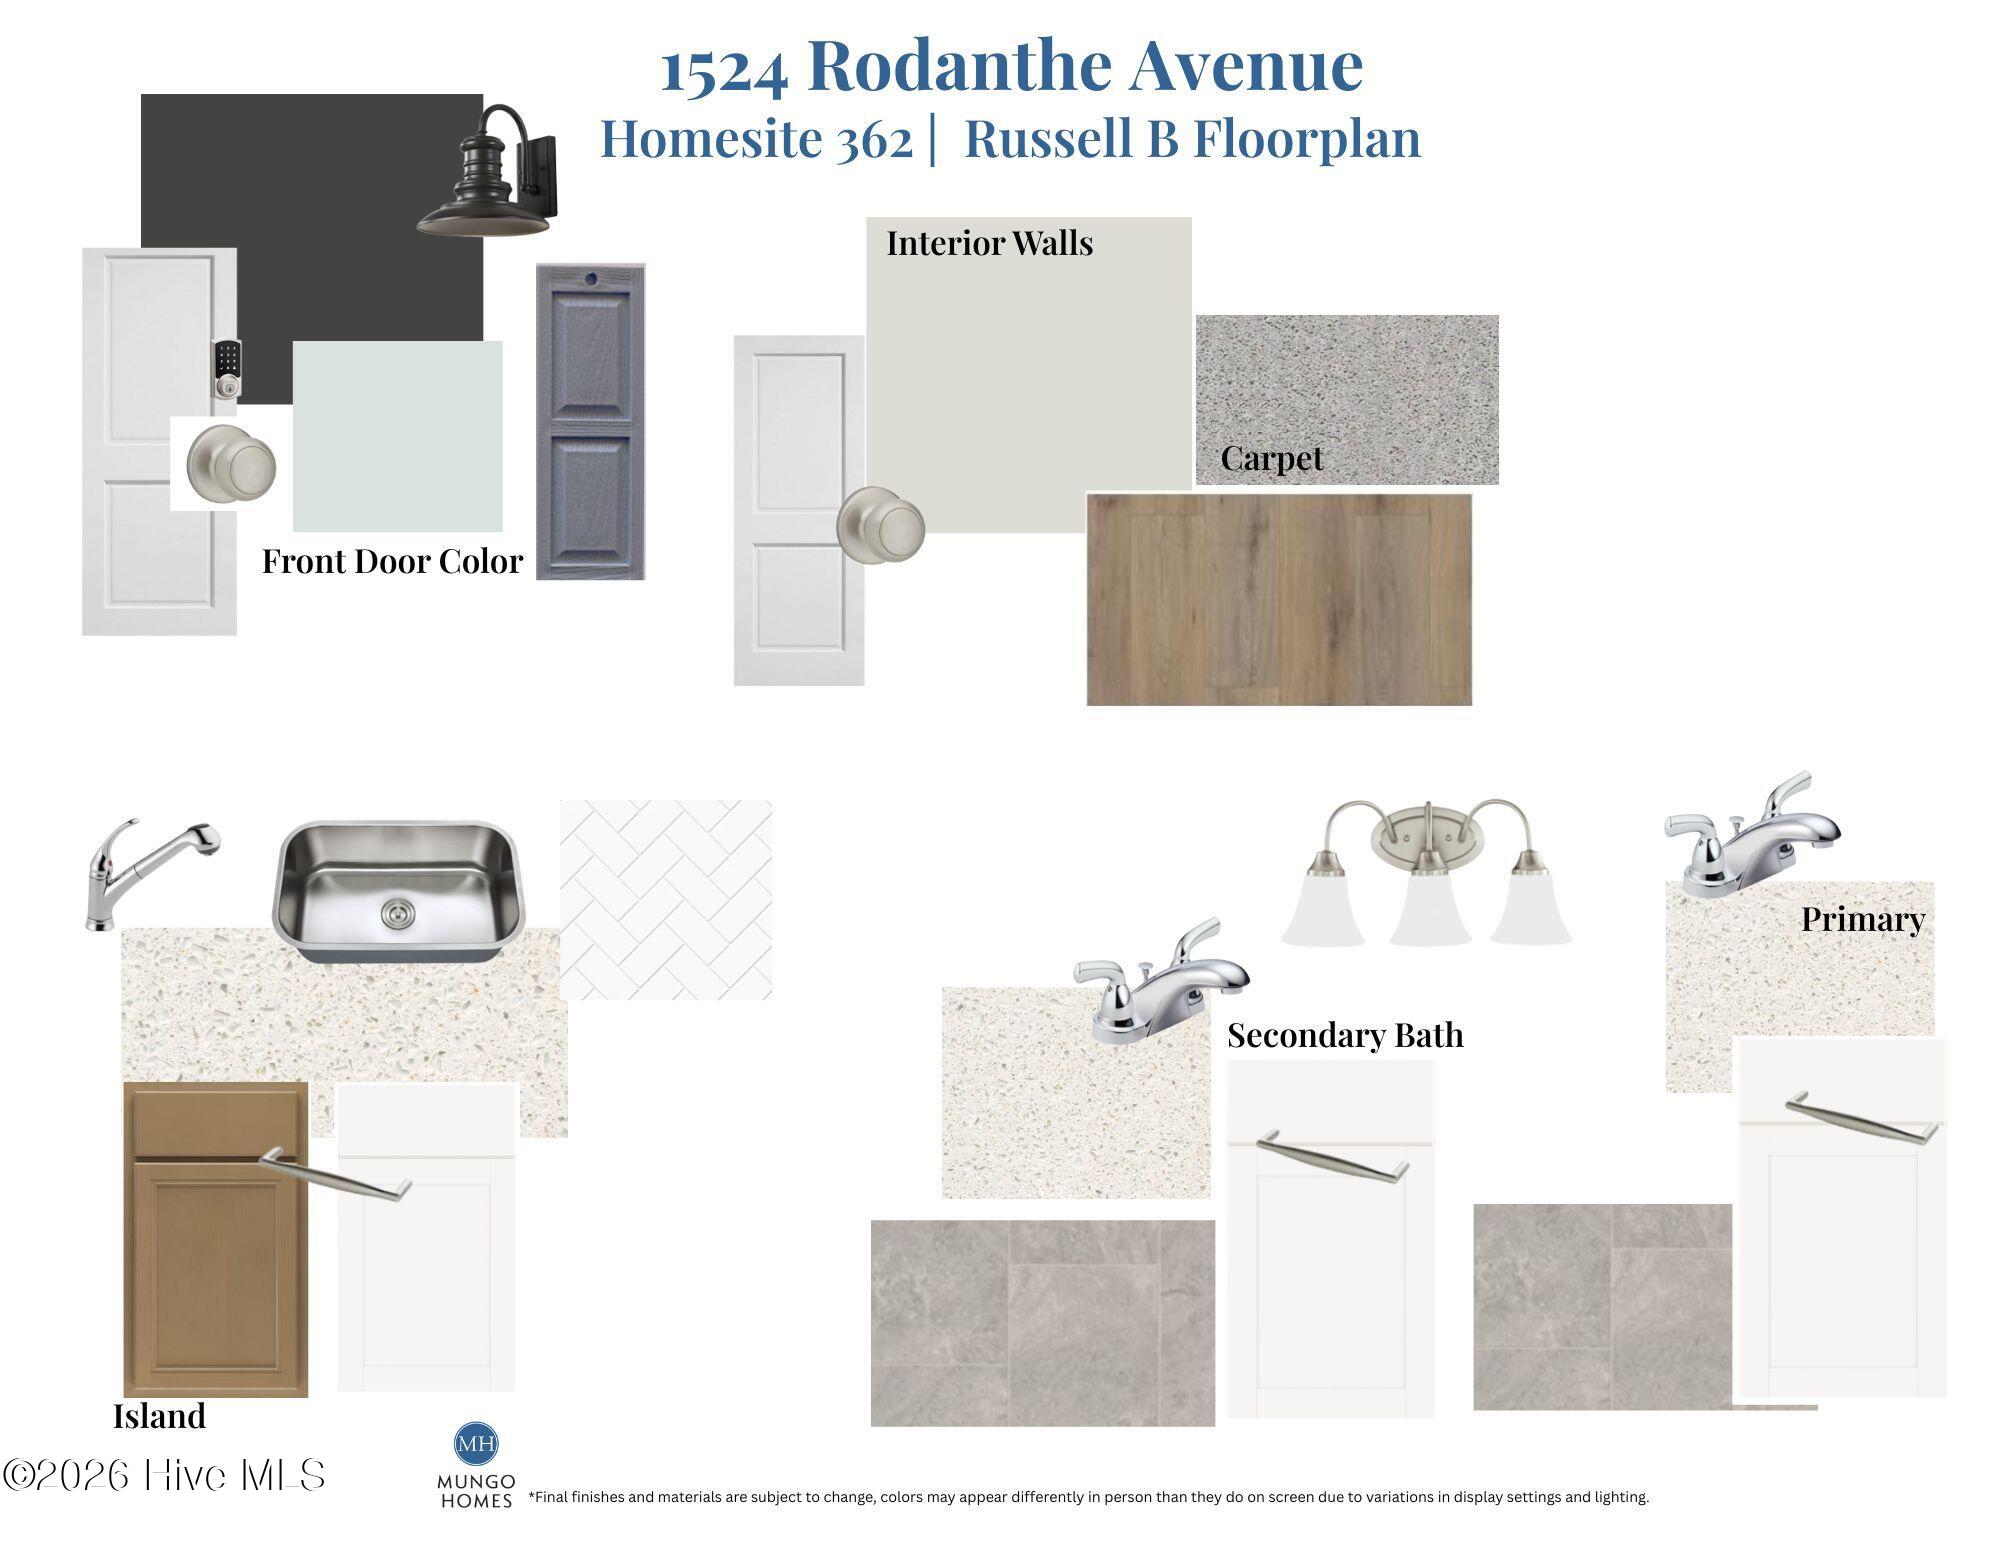
- LVT/LVP
- Carpet
- Vinyl
- LVT/LVP
- Carpet
- Vinyl
Water/Sewer:
- Municipal Sewer
- Cape Fear Public Utility Authority
- Municipal Sewer
- Cape Fear Public Utility Authority
Roof: Architectural Shingle
Fence: No
Heating:
- Heat Pump
- Electric
- Heat Pump
- Electric
Interior Features:
- Master Downstairs
- Walk-in Closet(s)
- Entrance Foyer
- Master Downstairs
- Walk-in Closet(s)
- Entrance Foyer
Exterior Features: Cluster Mailboxes
Cooling System: Heat Pump
MLS Addon
Office Name: Mungo Homes
