

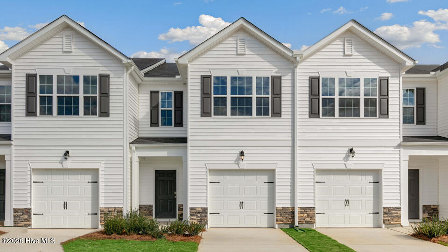
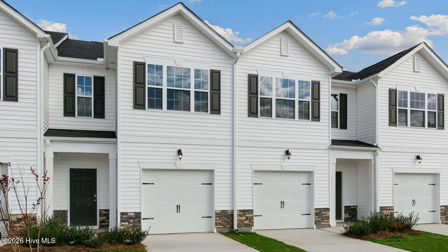
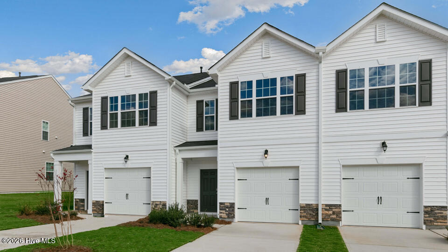
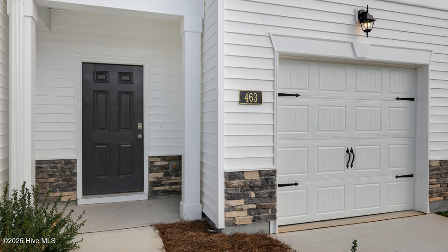
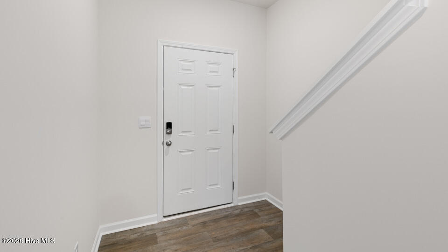
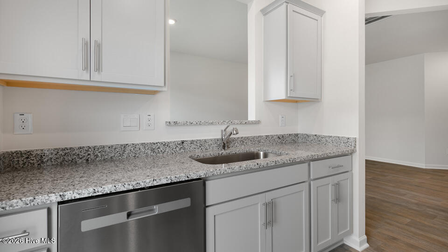
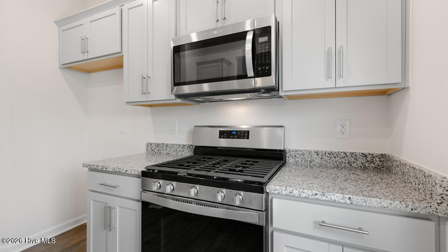
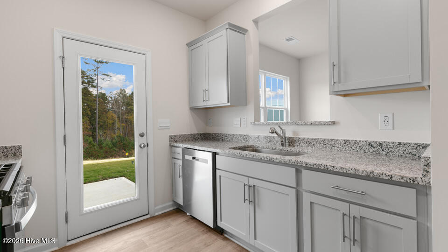
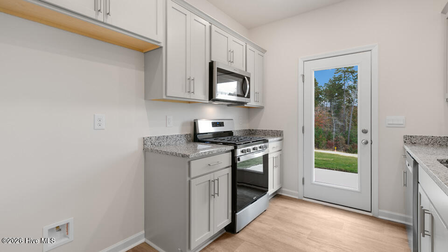
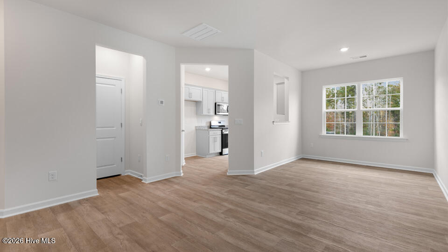
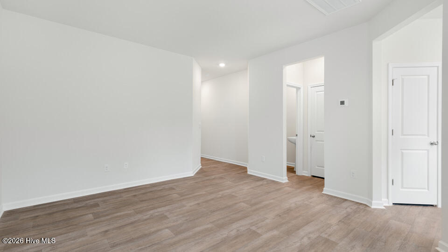
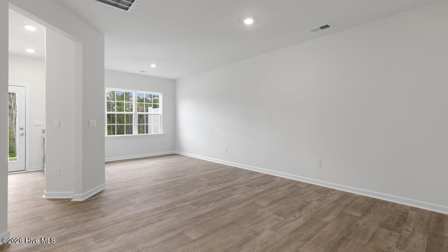
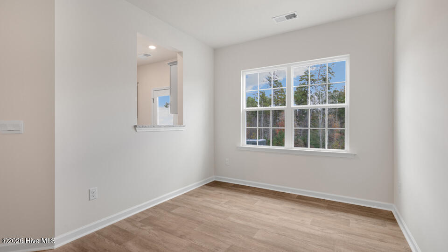
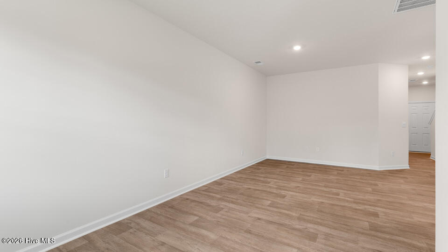
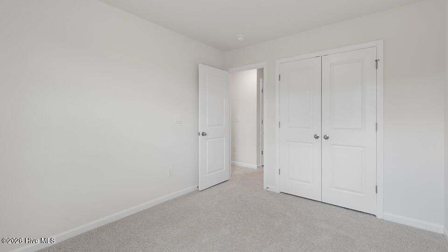
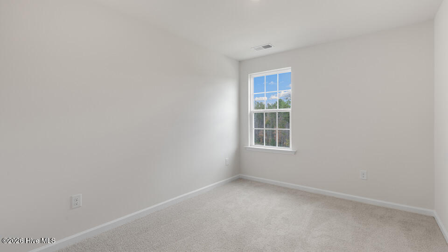
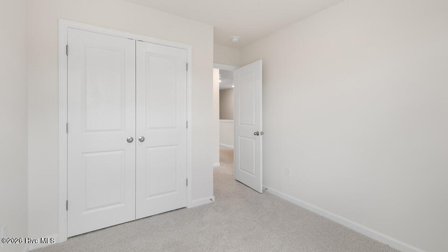
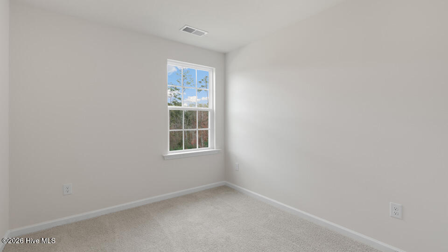
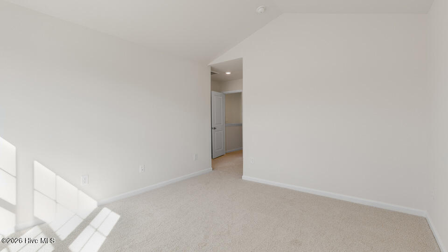
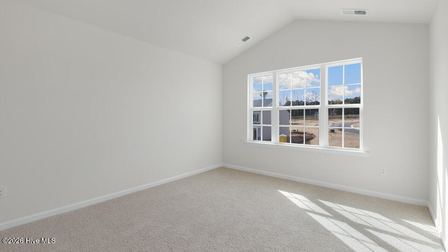
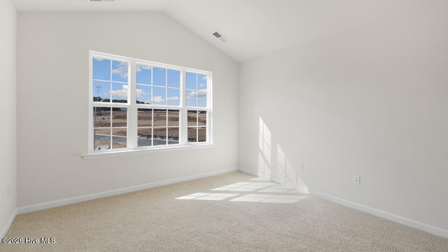
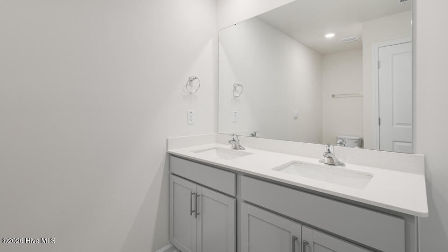
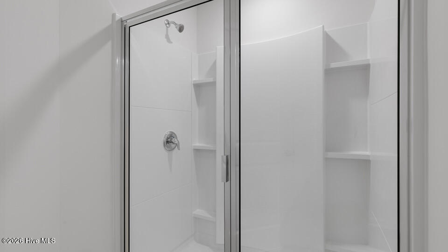
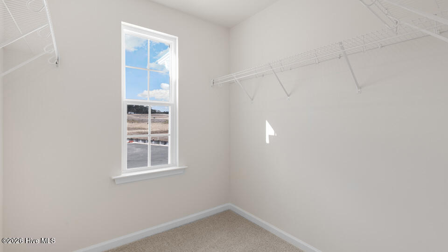
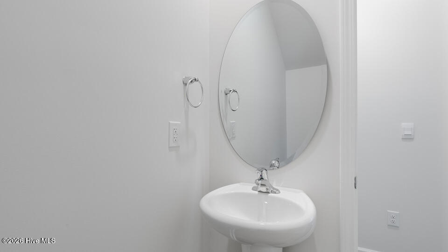
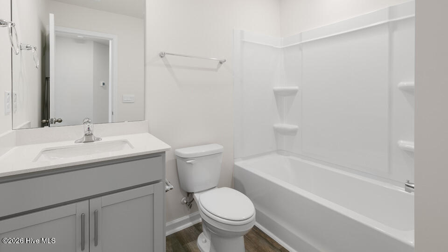
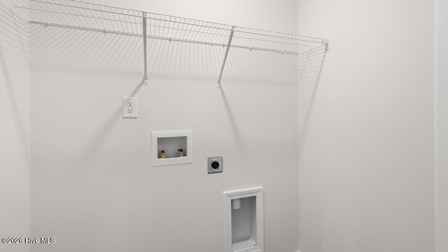
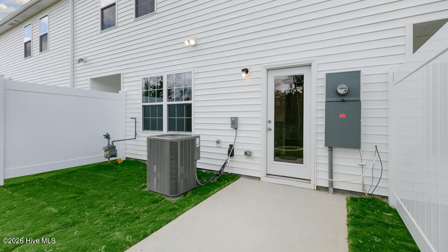
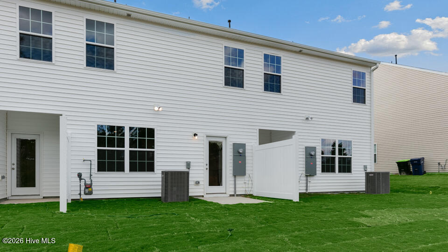
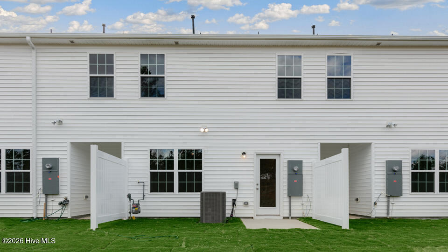
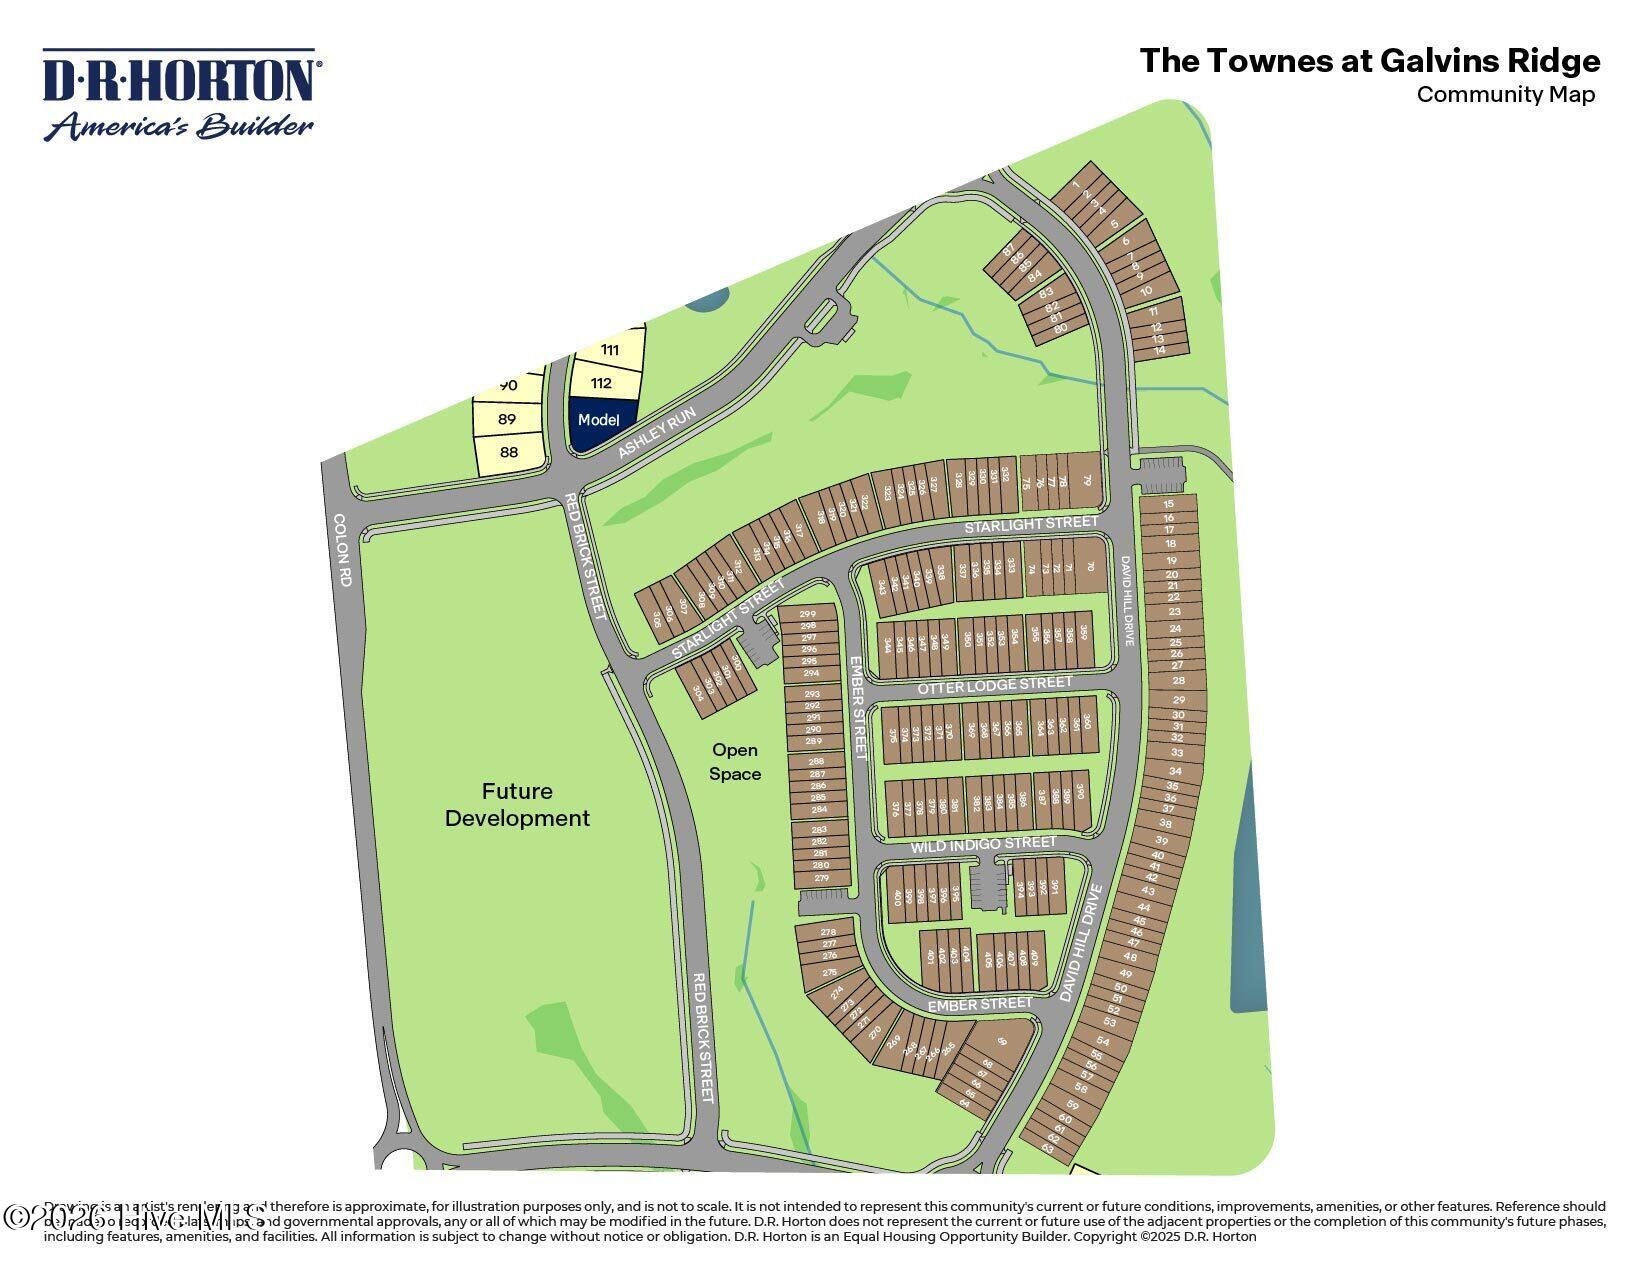
249 Otter Lodge Street in The Townes at Galvin’s Ridge combines comfort, efficiency, and modern style all in one well designed townhome. With 3 bedrooms, 2.5 bathrooms, approximately 1,416 square feet, and a single-car garage, this home creates a pleasant environment to live your life. The open-concept 1st floor brings the kitchen, dining area, and family room together to create a stylish and welcoming setting for daily life as well as entertaining. The kitchen is equipped with stunning quartz countertops, stainless steel appliances, and a spacious corner pantry, making meal prep and hosting effortless. Upstairs, the primary suite serves as a relaxing retreat with a generous walk-in closet, dual vanities, and a walk-in shower. Two secondary bedrooms offer versatile space for visitors, a home office, hobbies, or additional living needs. Residents of Galvin’s Ridge will enjoy planned community amenities including a pool, clubhouse, fishing pond, playground, outdoor sports courts, gathering areas, and scenic nature trails, providing plenty of ways to unwind, connect, and stay active. With an intuitively designed main floor, 3 bedrooms, modern details, and enjoyable community amenities coming soon, The Townes at Galvin’s Ridge is ready to welcome you home! *Photos are not of the actual home or interior features and are representative of floor plan only.*
- Vinyl Siding
- Wood Frame
- City Street
- State Road
- Clubhouse
- Playground
- Community Pool
- Dog Park
- Jogging Path
- Sidewalks
- Trail(s)
- Street Lights
- Heat Pump
- Natural Gas
- Walk-in Closet(s)
- Vaulted Ceiling(s)
- Pantry
- Walk-i
- Built-In Microwave
- Dishwasher
- Gas Range
- LVT/LVP
- Carpet
- D.R. Horton
- Inc.
