

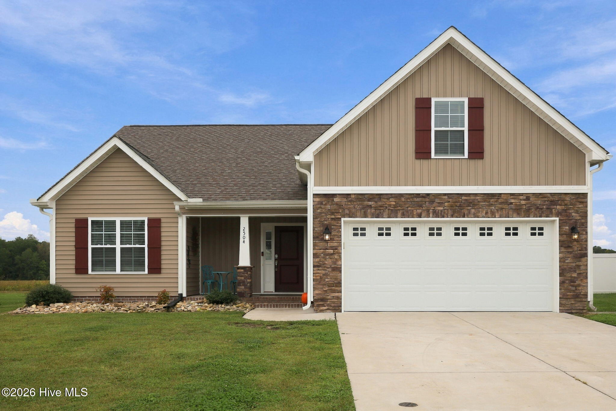
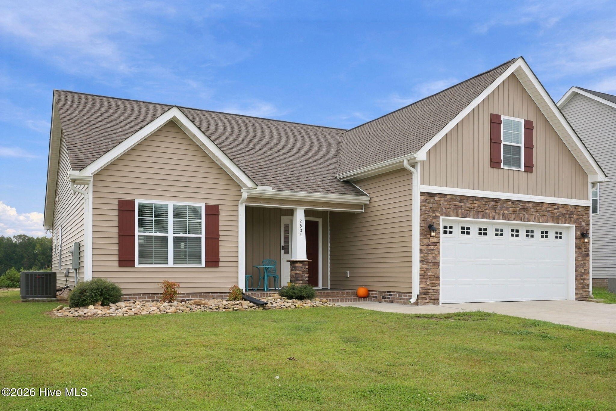
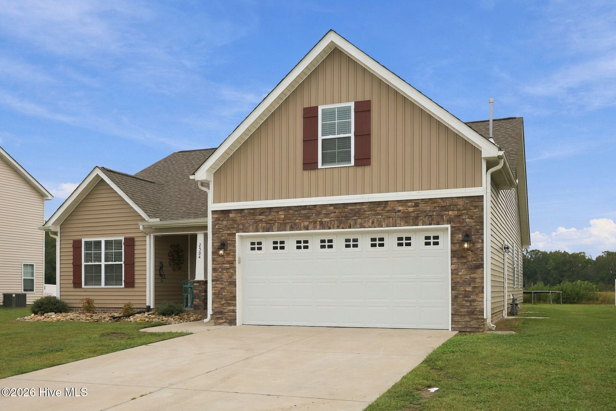
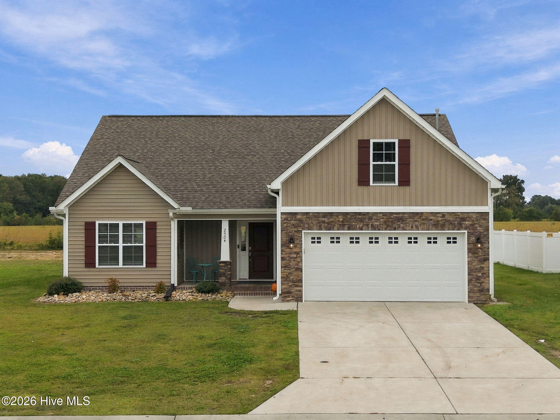
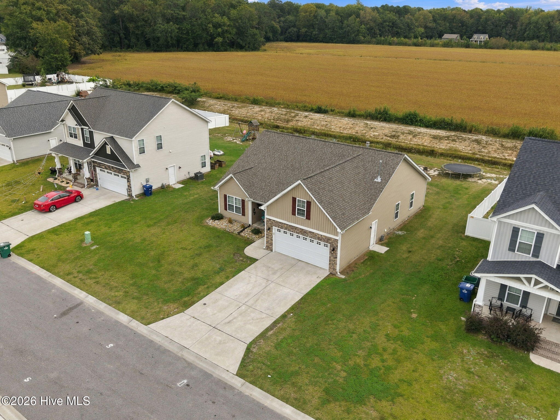
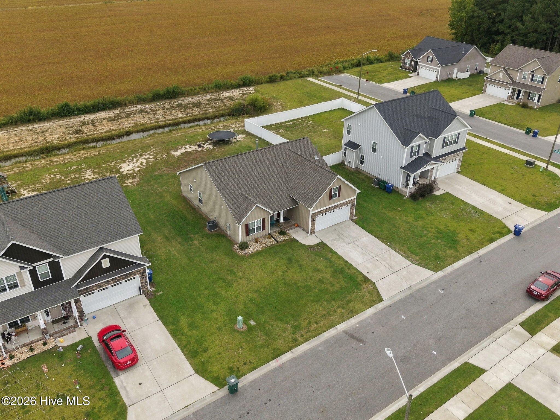
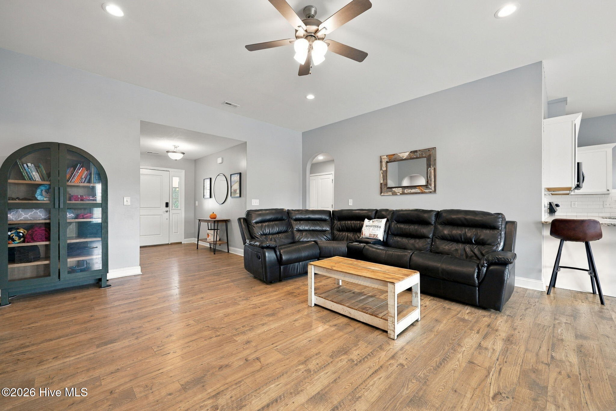
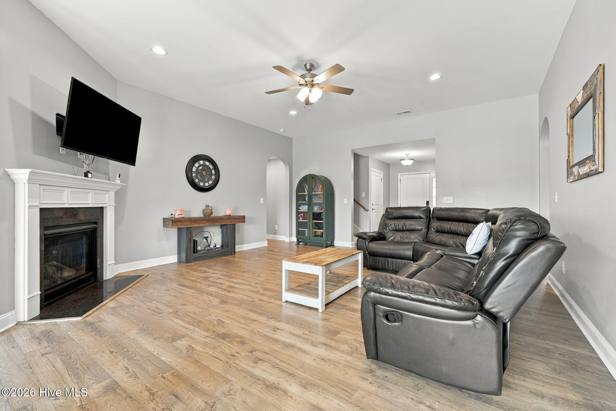
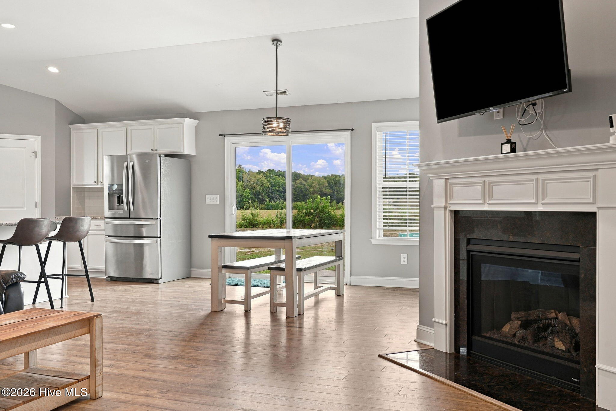
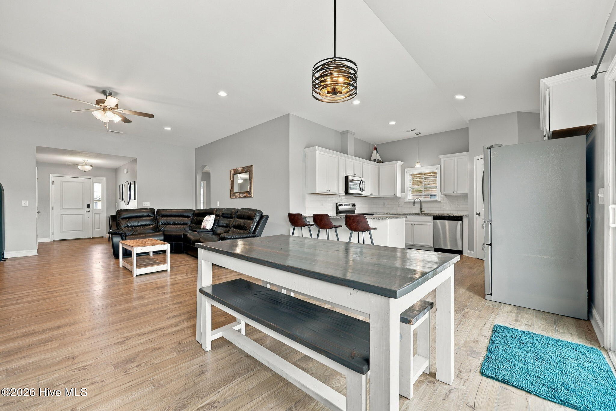
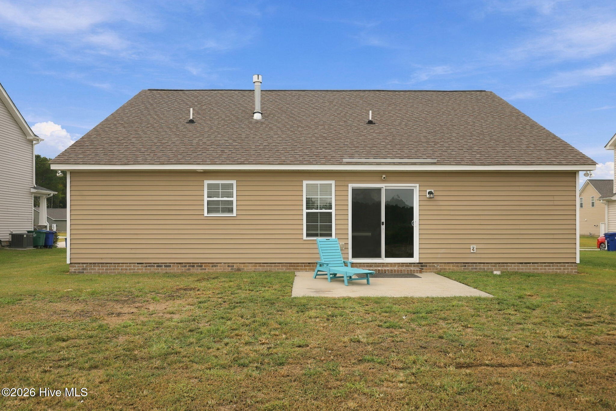
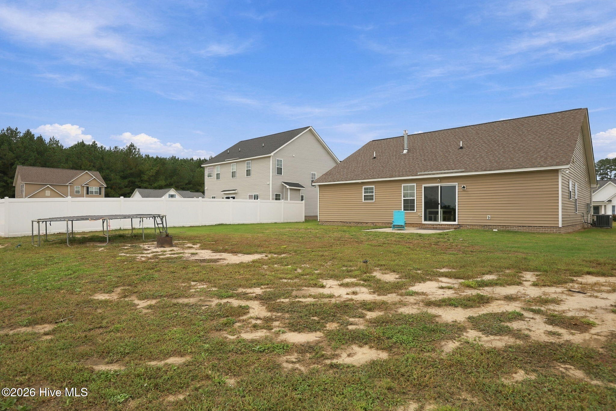
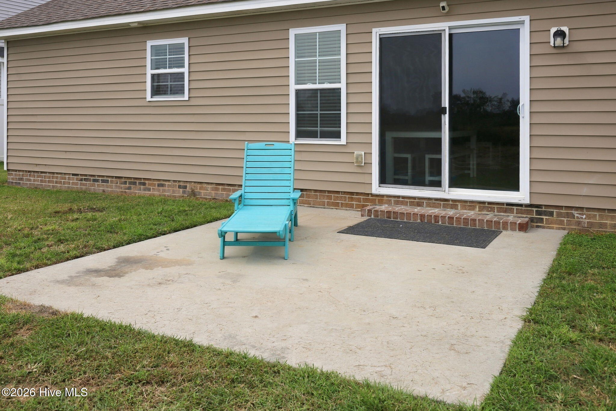
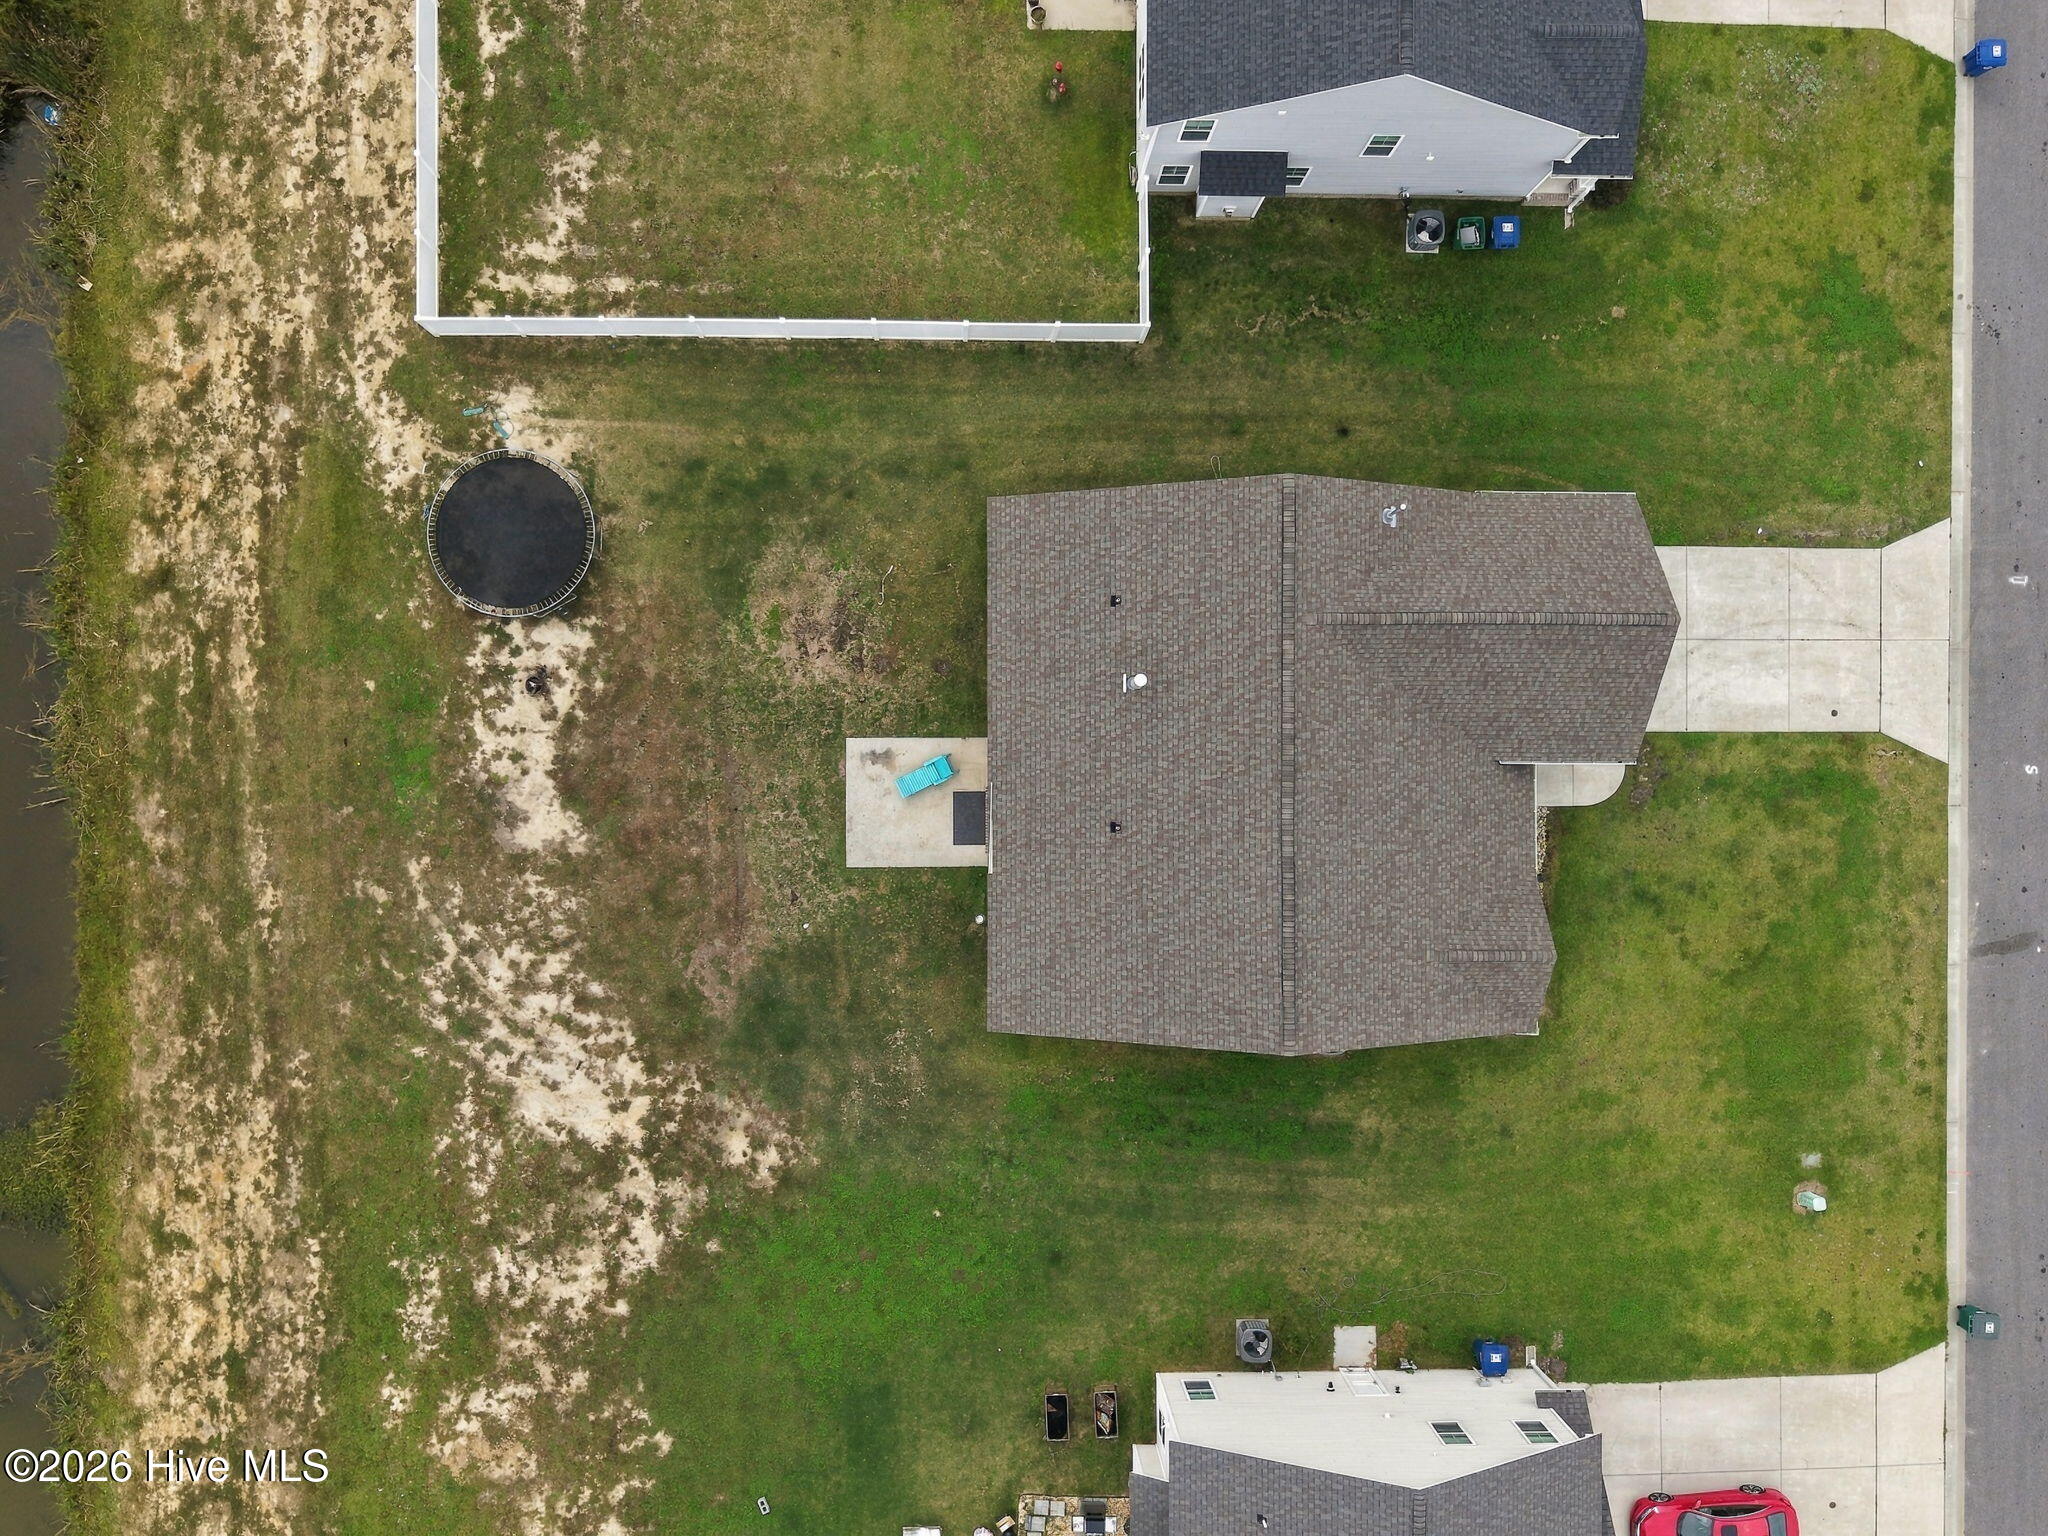
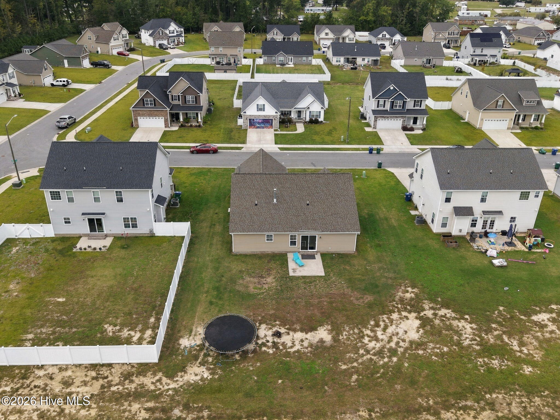
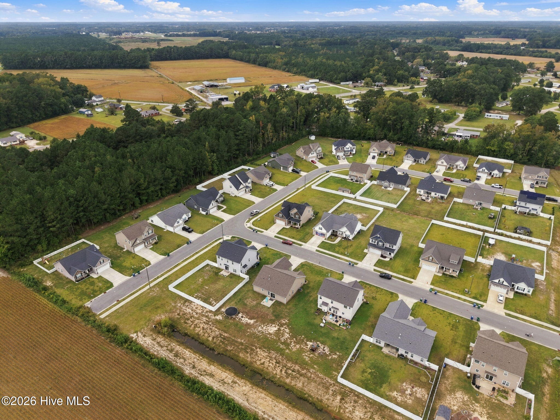
Welcome to Sagewood Subdivision, nestled in one of Pitt County’s most sought-after school districts–Chicod/D.H. Conley. This well-designed Wyatt Plan offers fresh updates, generous storage, and inviting spaces throughout.
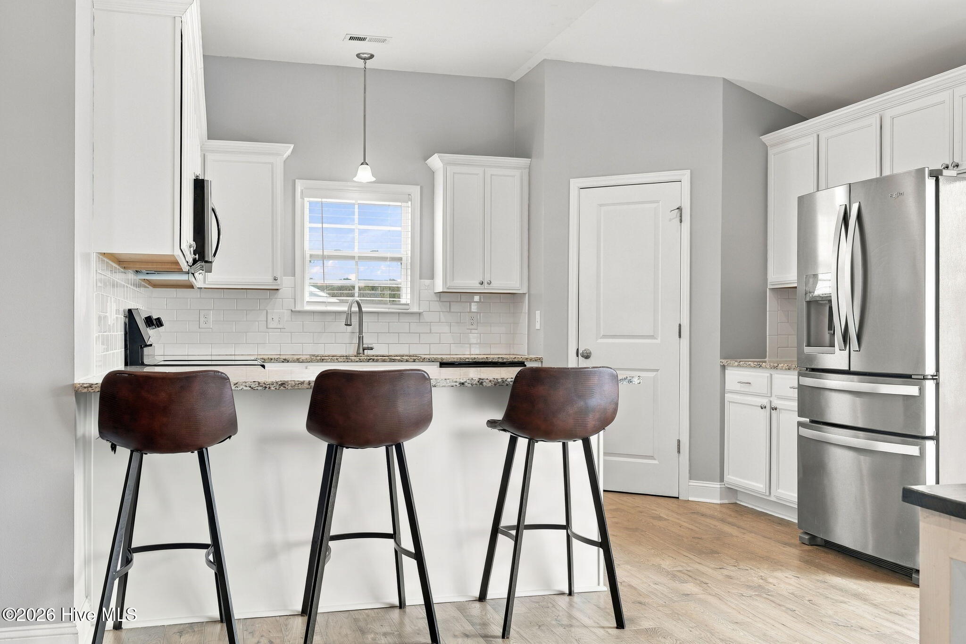
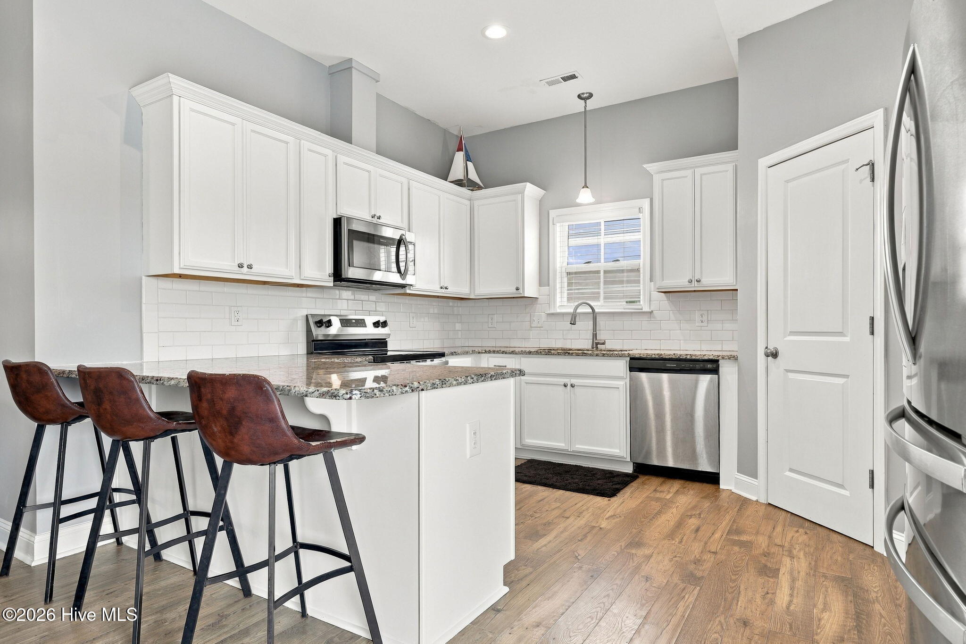
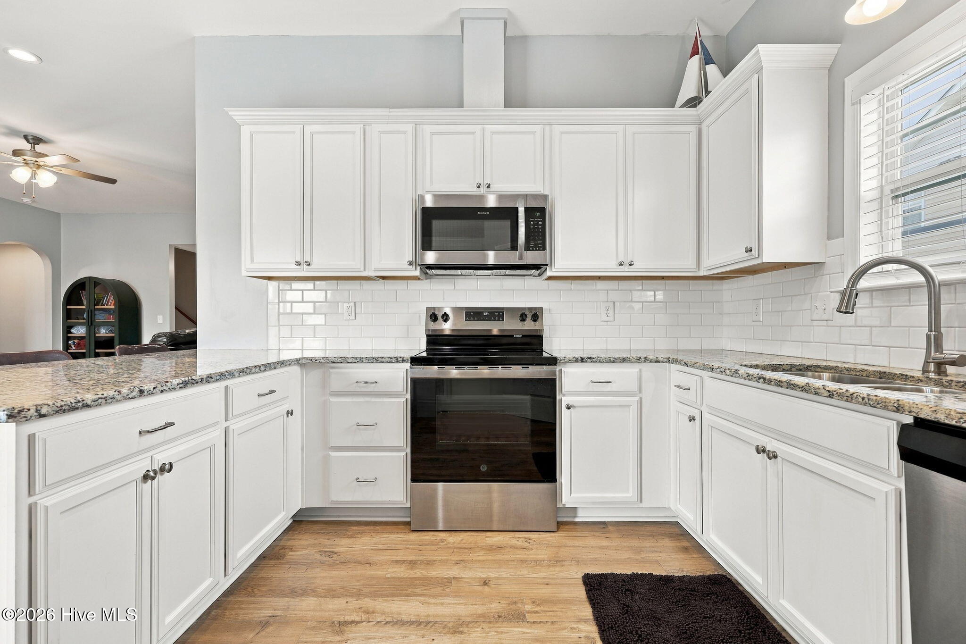
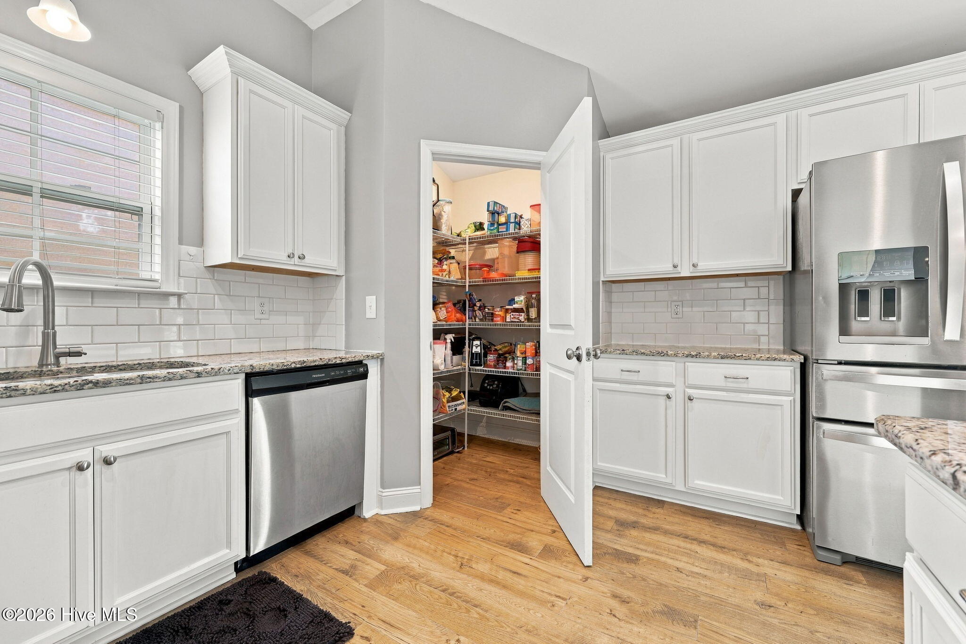
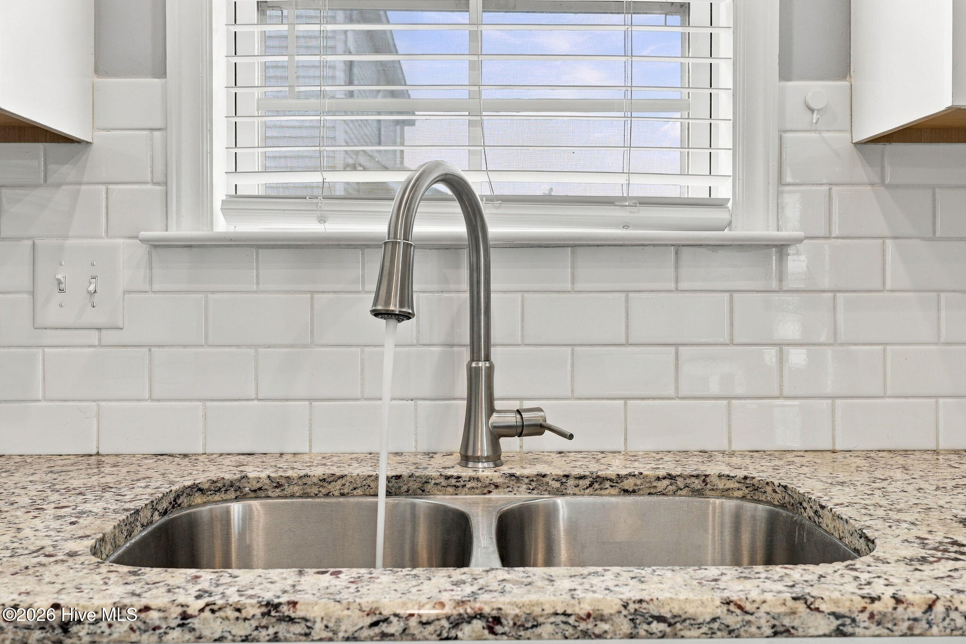
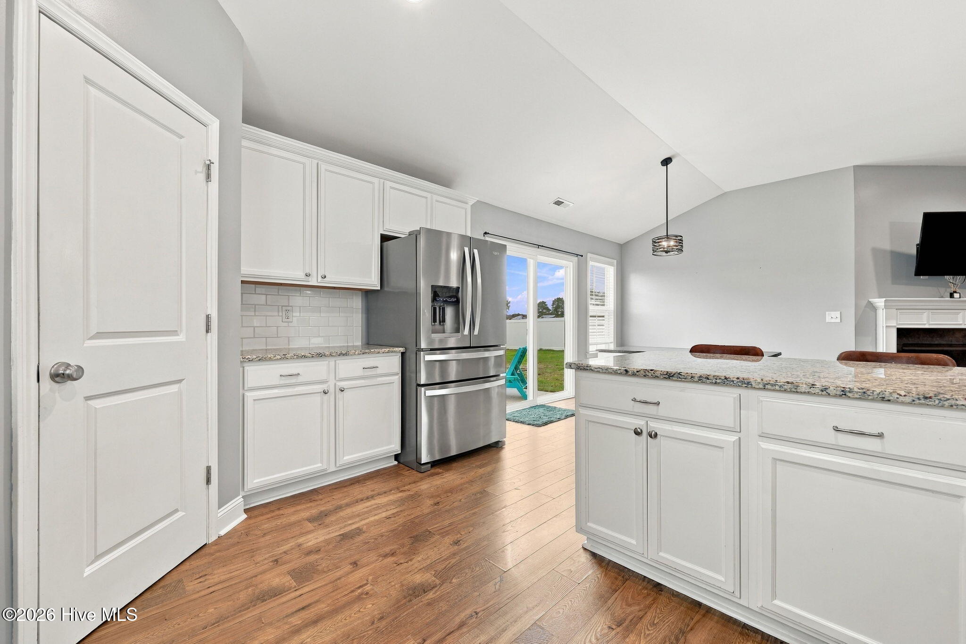
This year, the kitchen, living room, foyer, and front bedroom were recently painted, giving the home a crisp, refreshed feel. The kitchen features granite countertops, subway tile backsplash, stainless steel appliances, and a new stove installed this year.
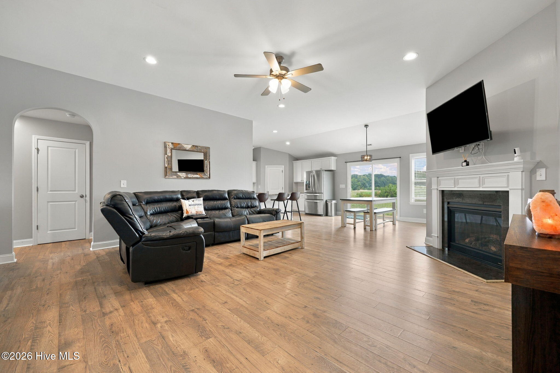
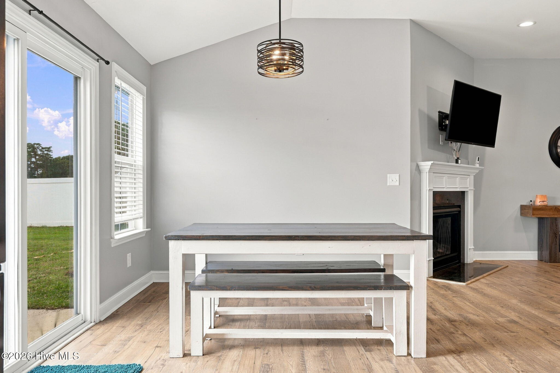
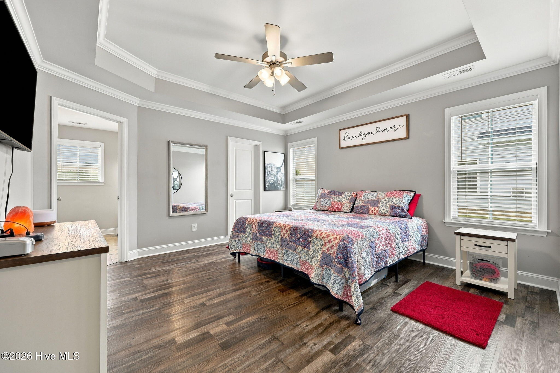
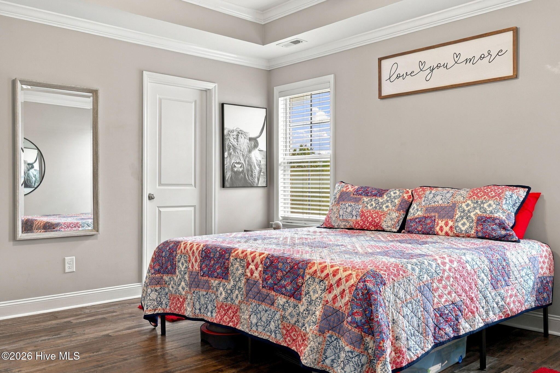
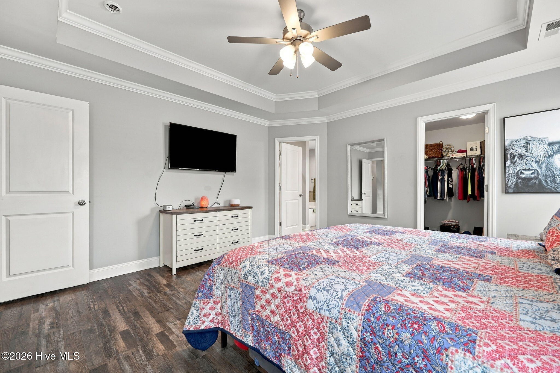
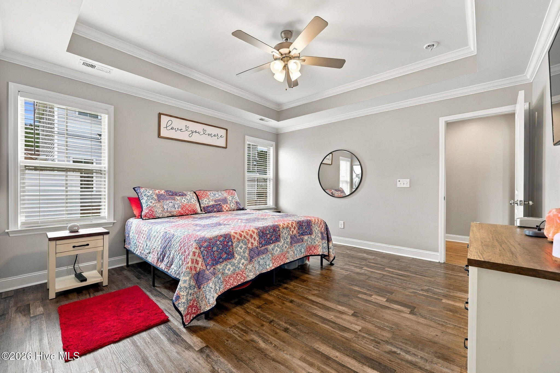
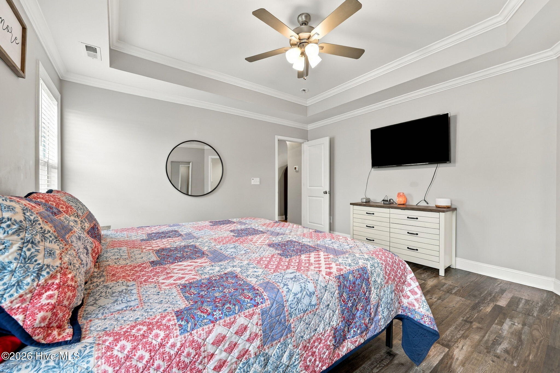
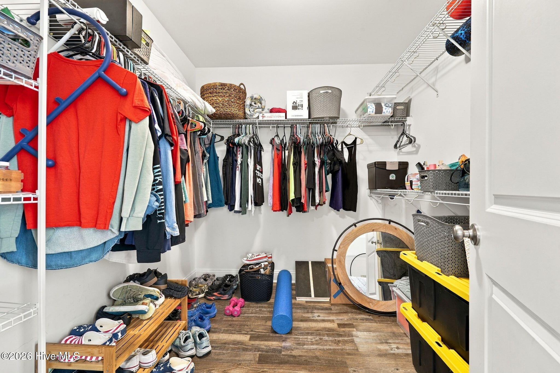
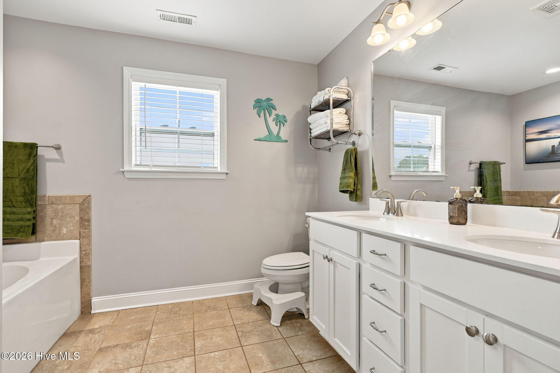
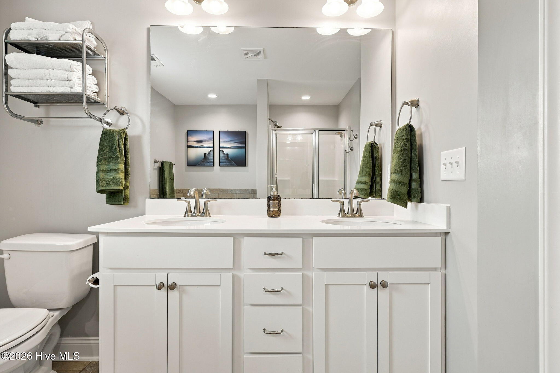
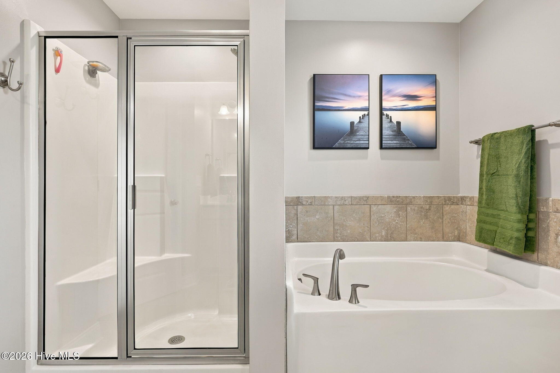
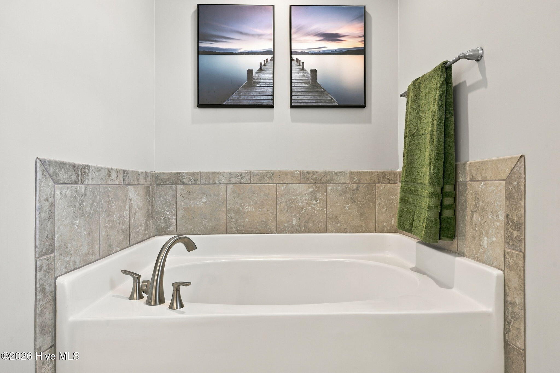
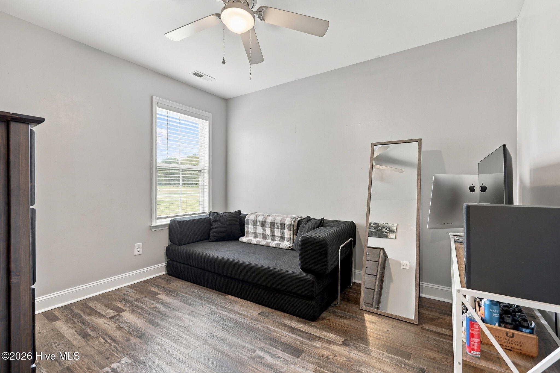
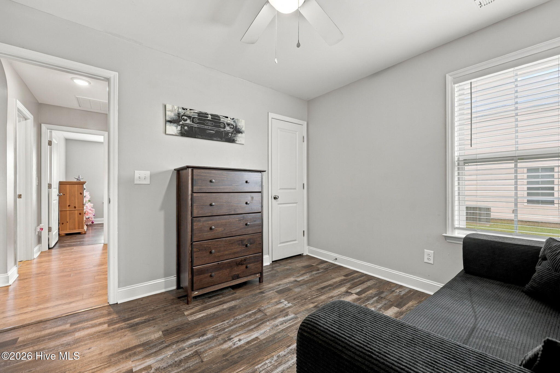
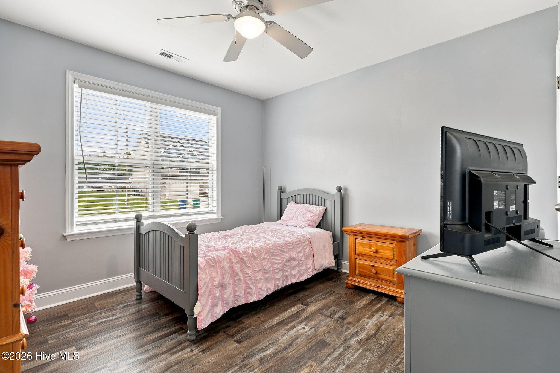
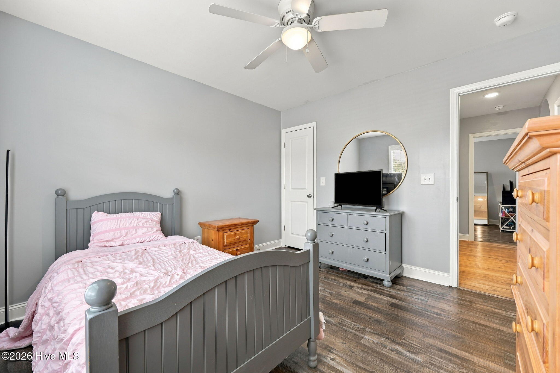
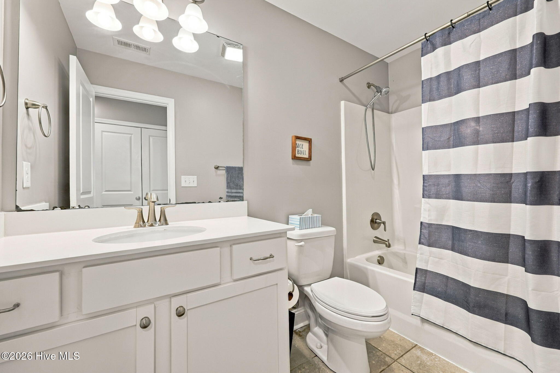
The living room is warm and welcoming with a natural gas fireplace and ceiling fan–perfect for cozy evenings. All three bedrooms include walk-in closets, LVP flooring, and ceiling fans. The primary suite offers a double vanity, walk-in shower, and garden tub, while the second bath includes a single vanity and tub/shower combo.
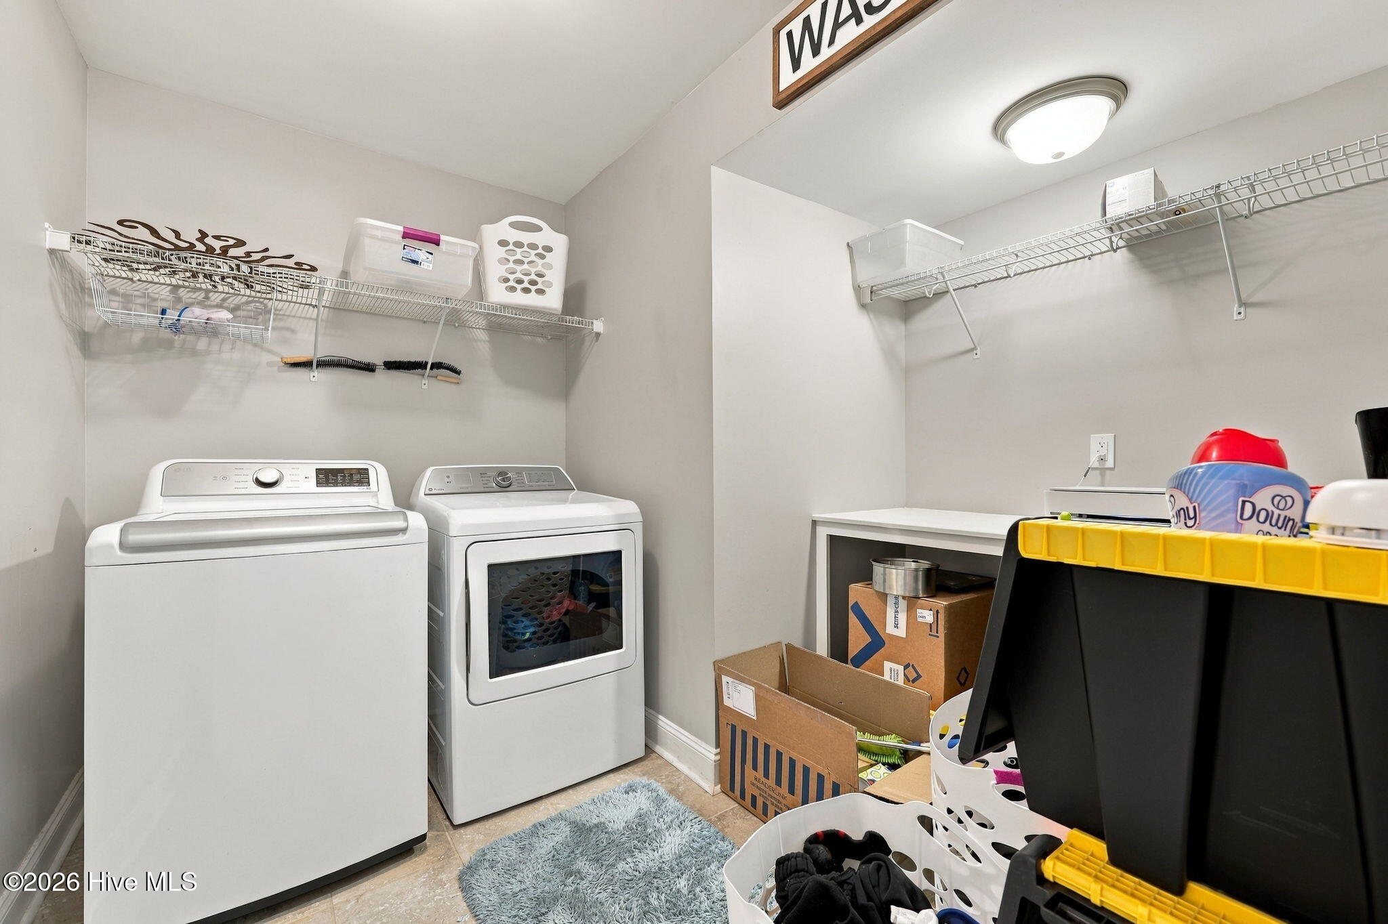
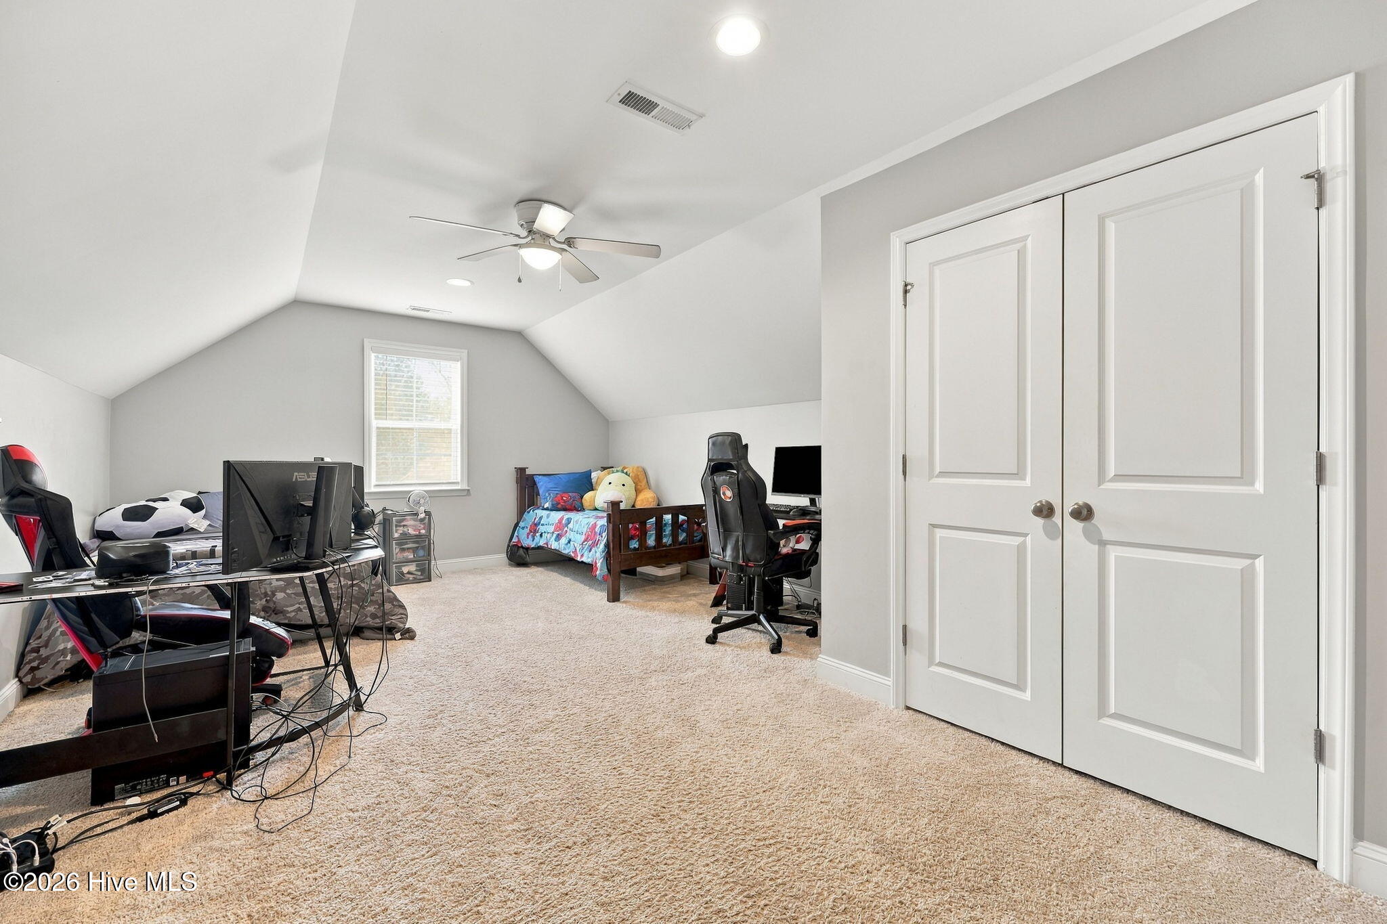
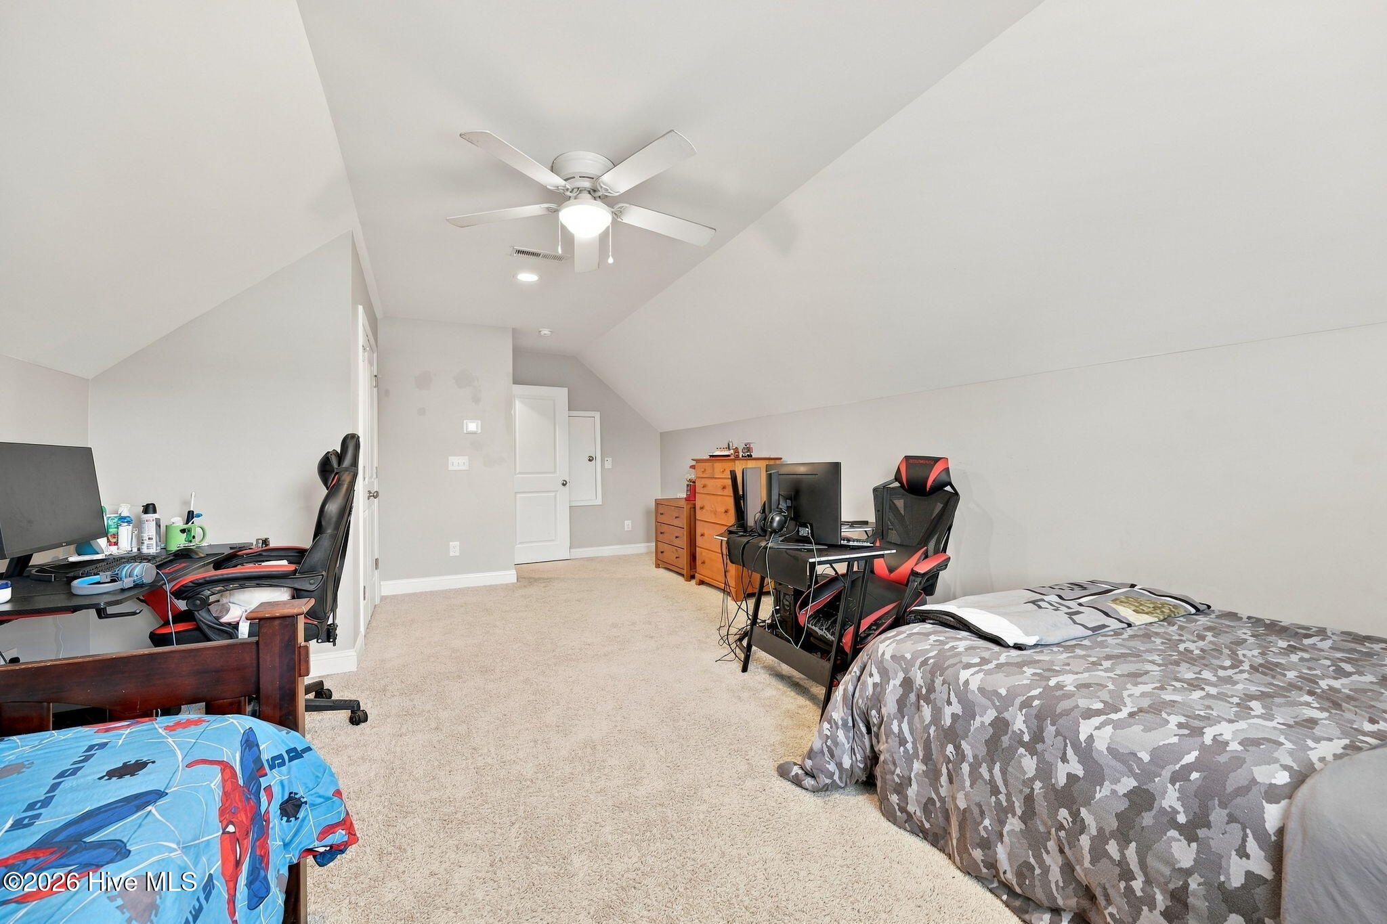
A spacious bonus room with closet and carpet provides flexible space for an office, playroom, or guest retreat. The separate laundry room includes a built-in folding table and air-dry area, adding everyday convenience.
Additional highlights include:
Floored attic storage.
Ceiling fans in all bedrooms, living room, and bonus room.
Two-car garage with service door.
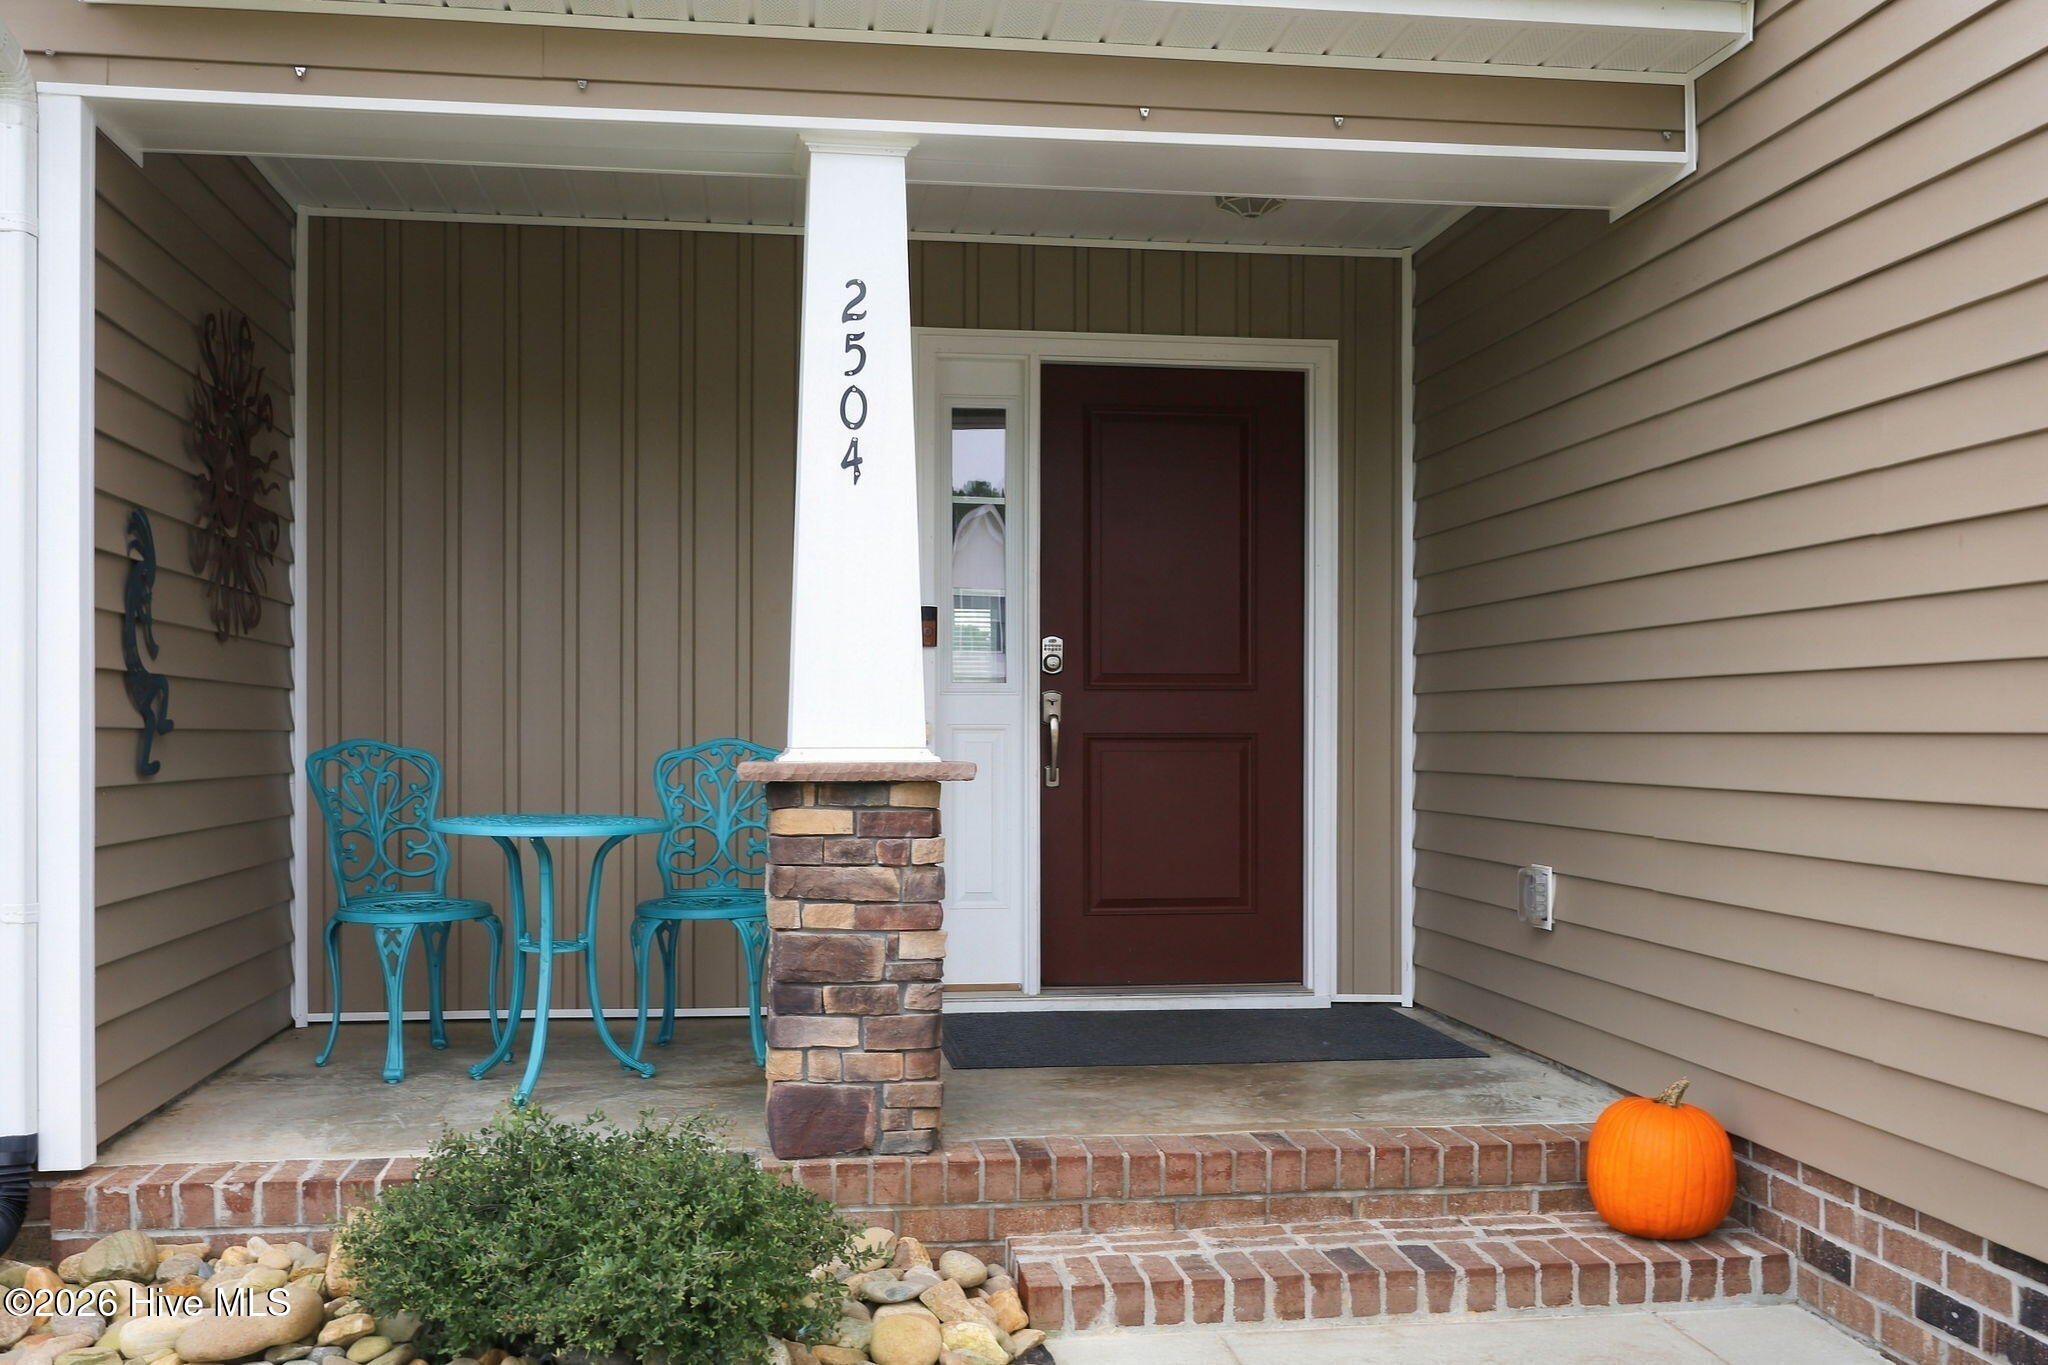
Keyless entry.
Tankless water heater.
This home blends comfort, functionality, and thoughtful updates in a highly desirable location.
- Vinyl Siding
- Wood Frame
- Maintained
- City Street
- State Road
- Paved
- Maintenance Common Areas
- Street Lights
- Floored
- Storage
- Electric Oven
- Electric Cooktop
- Built-In Microwave
- Carpet
- Laminate
- Tile
- Heat Pump
- Electric
- Natural Gas
- Master Downstairs
- Walk-in Closet(s)
- Tray Ceiling(s
- Cluster Mailboxes
- Gas Log
