

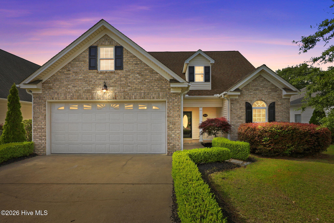
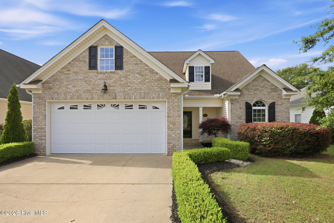
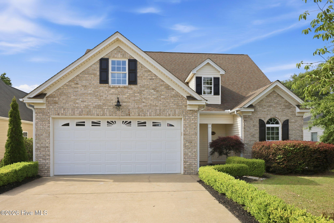
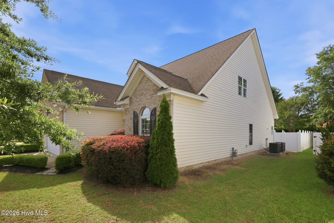
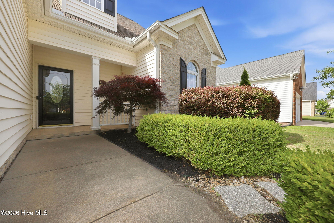
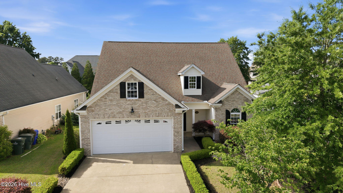
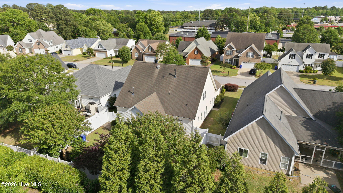
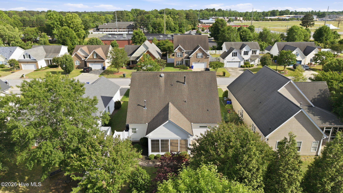
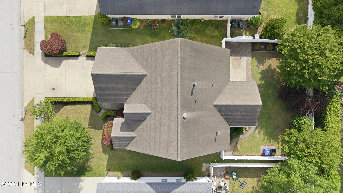
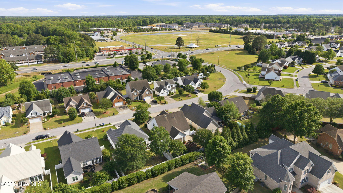
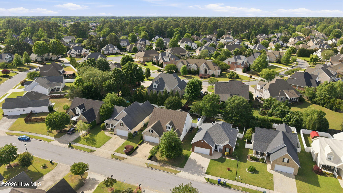
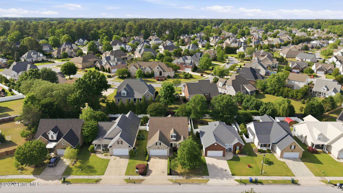
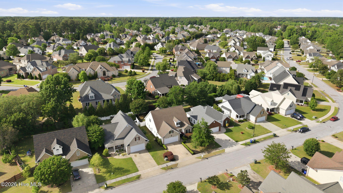
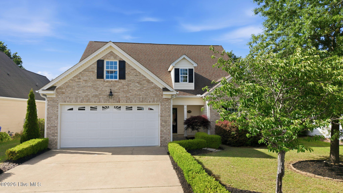
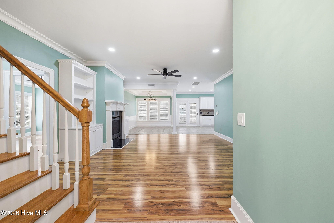
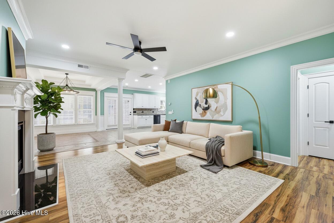
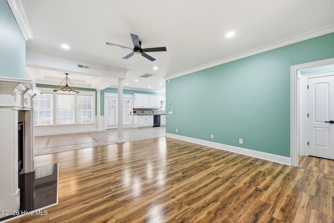
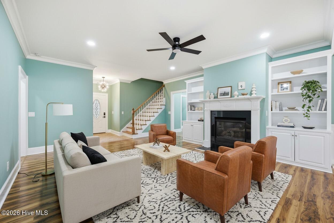
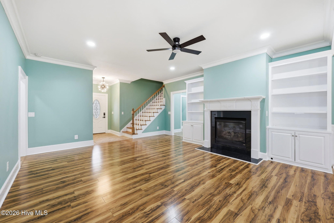
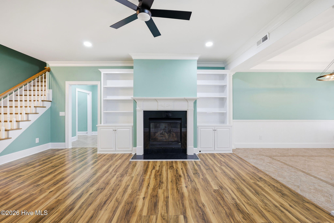
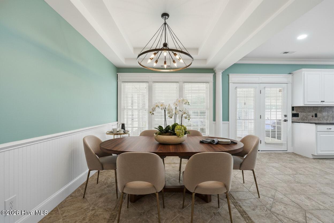
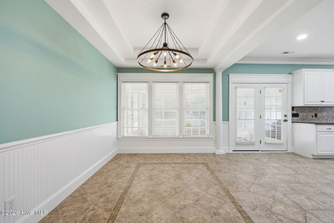
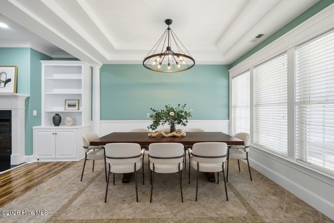
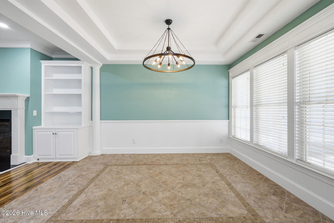
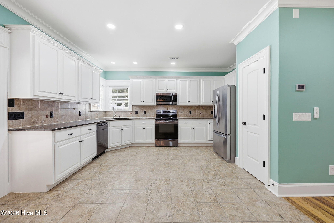
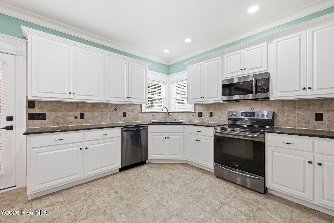
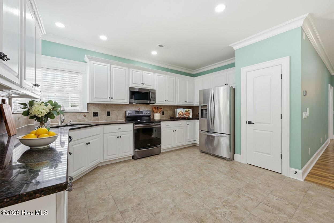
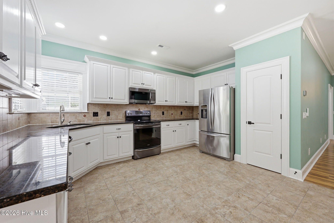
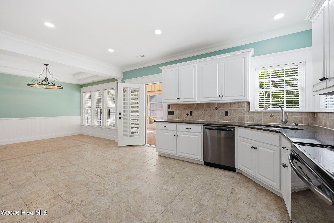
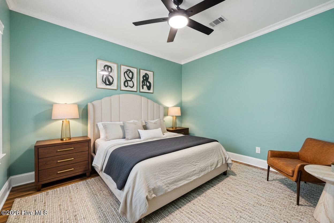
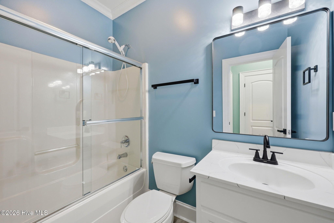
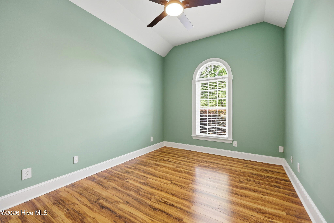
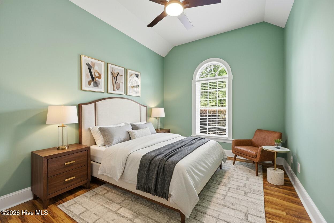
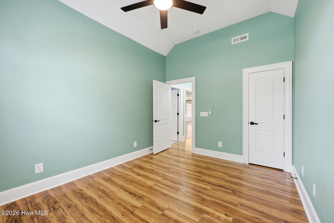
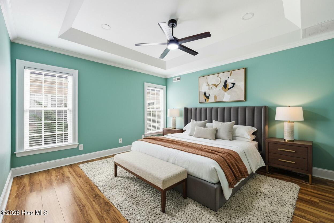
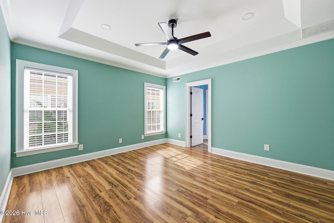
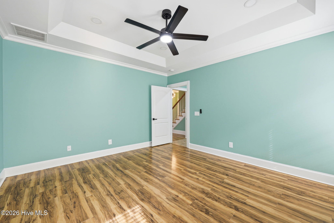
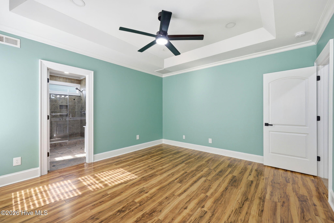
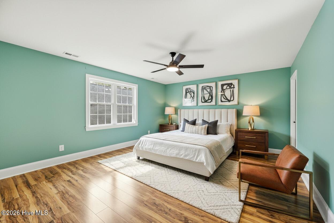
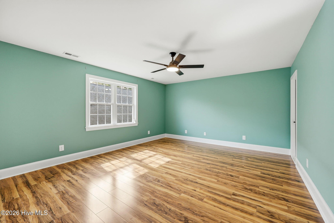
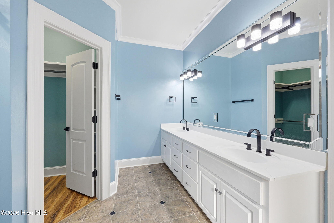
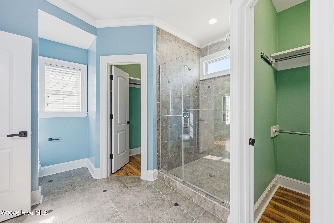
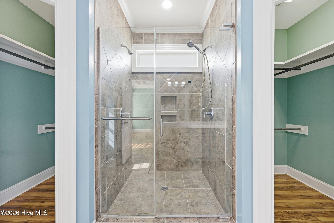
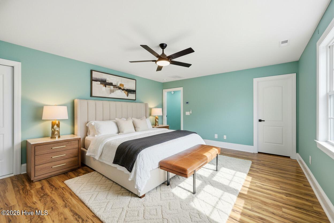
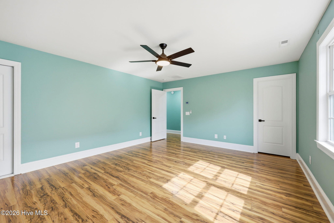
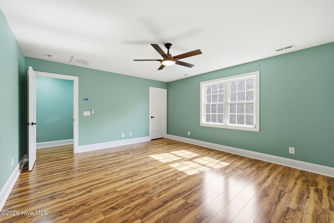
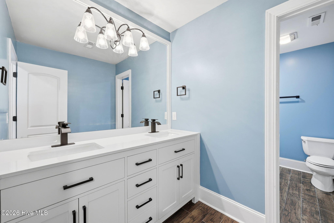
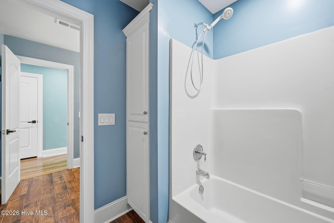
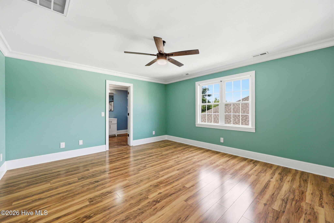
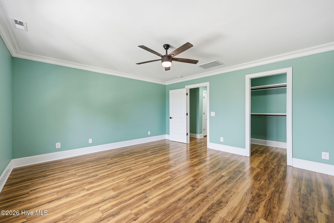
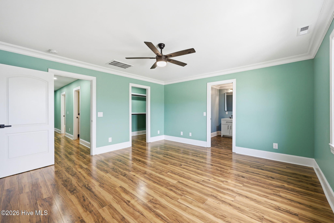
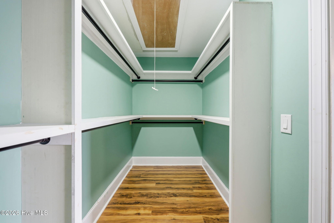
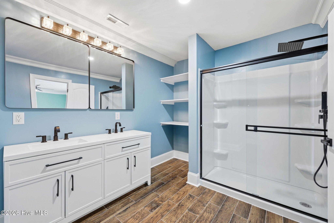
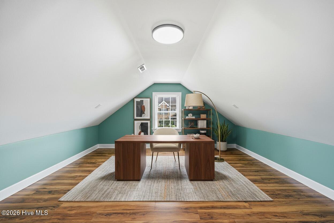
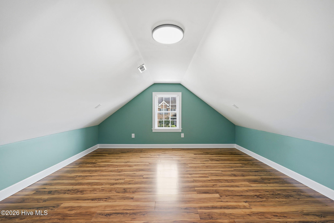
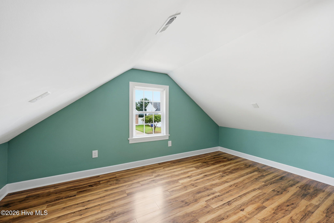
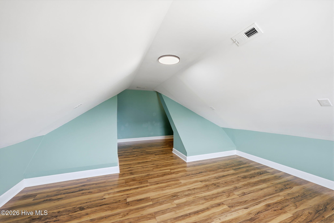
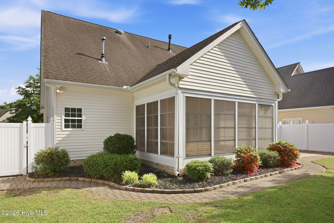
Two full primary suites — one on the main level, one upstairs — make 3948 Ashcroft Drive rare: a genuine multigenerational home where an aging parent, in-laws, or extended family can share one roof with the homeowner’s own household, each generation with their own primary bedroom, full bath, and self-contained retreat. The main-level primary opens directly off the kitchen, living areas, and ground-level entrances.
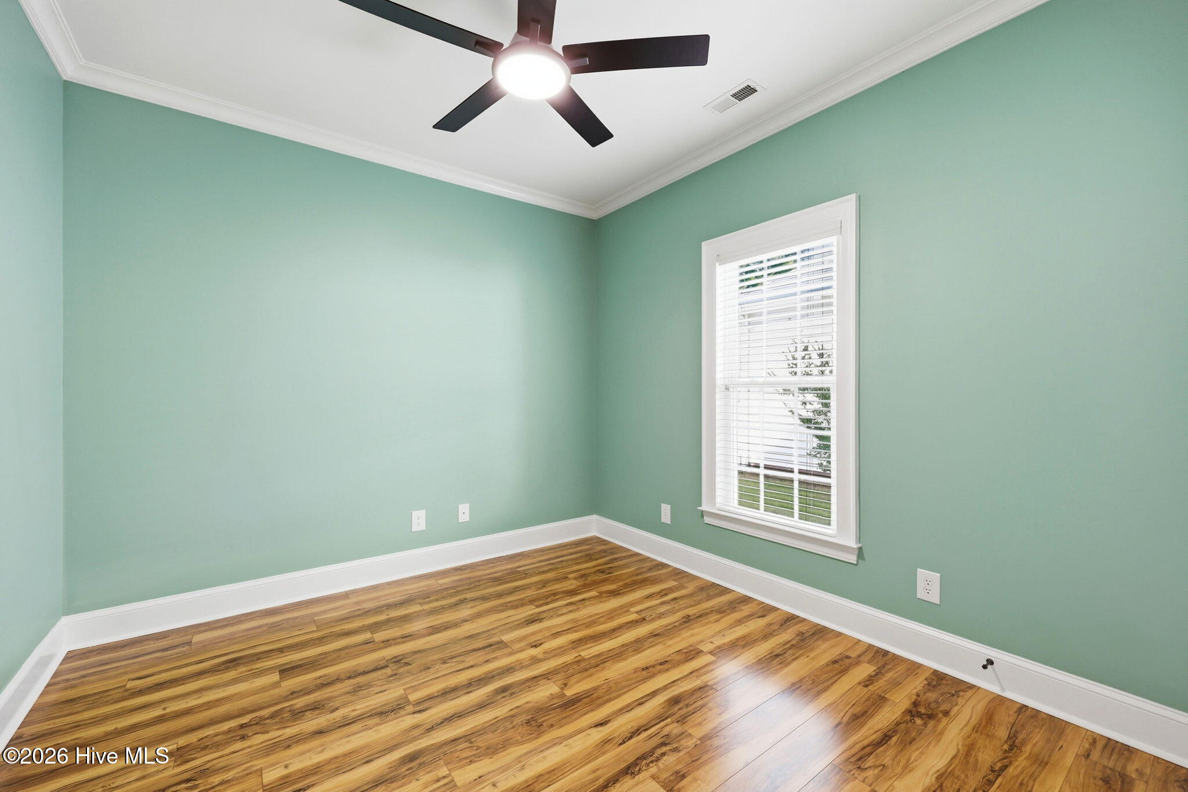
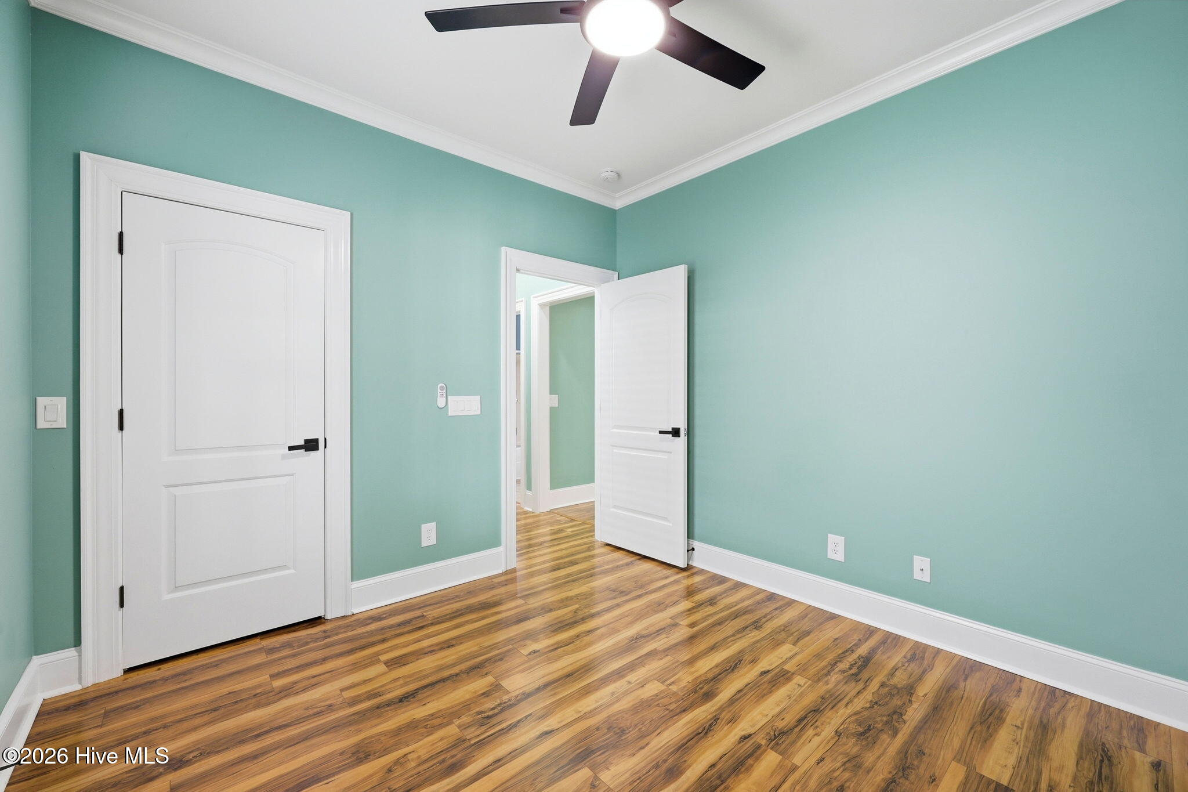
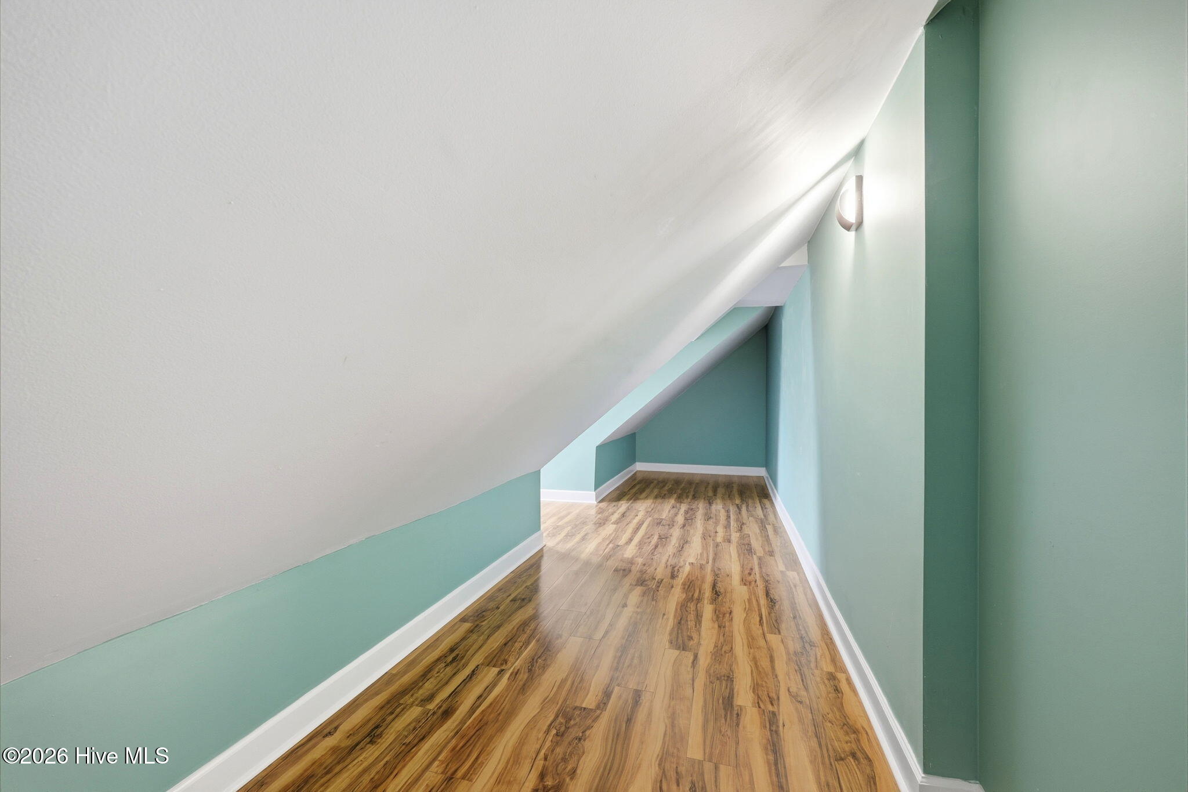
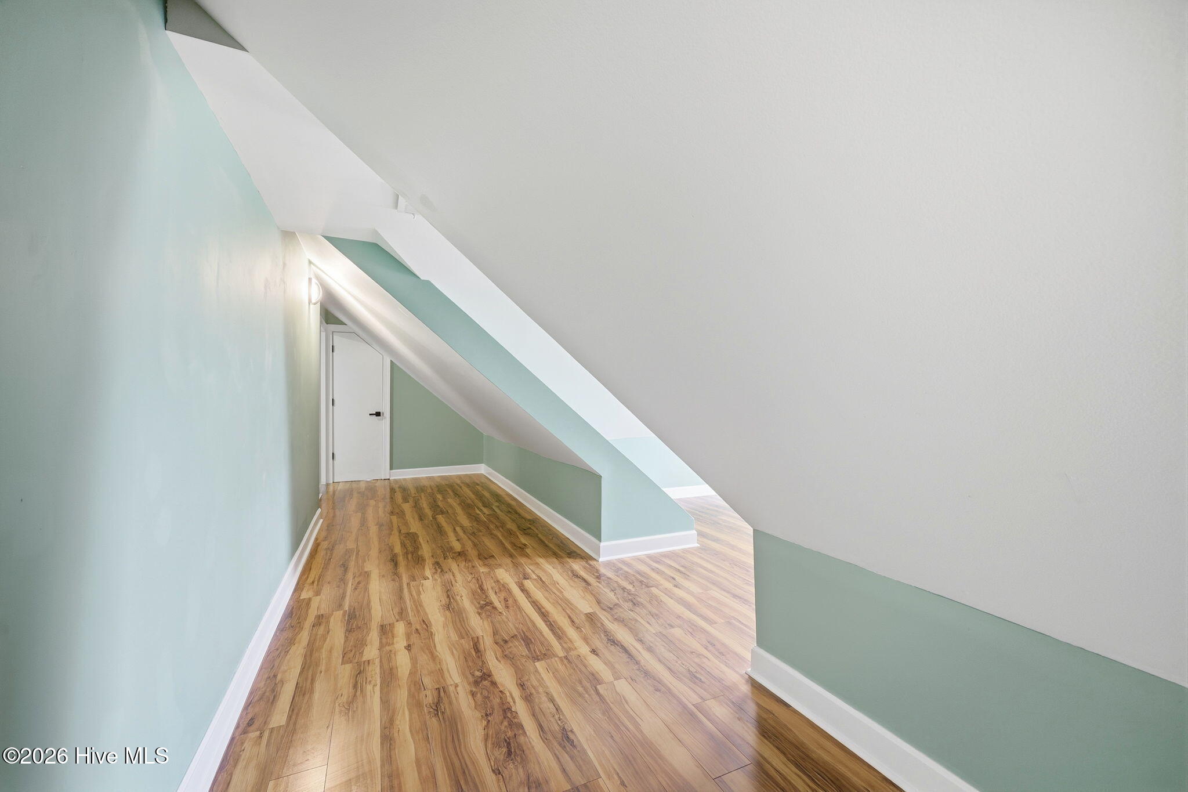
The upstairs primary takes the entire second floor along with a tucked-away bonus space behind it, functioning as a separate, completely private retreat. Three additional first-floor bedrooms keep everyone connected on the main level. Two complete primary suites under one address.
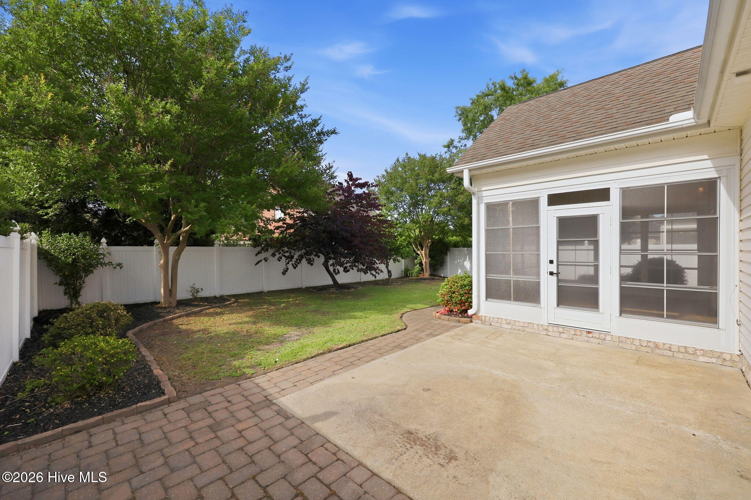
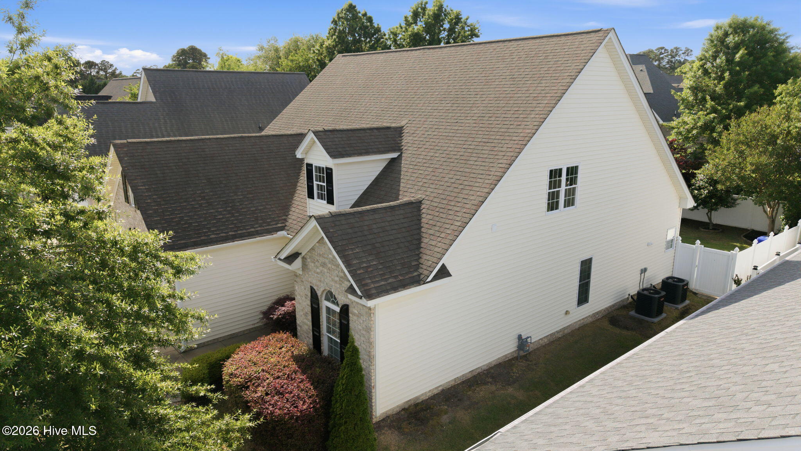
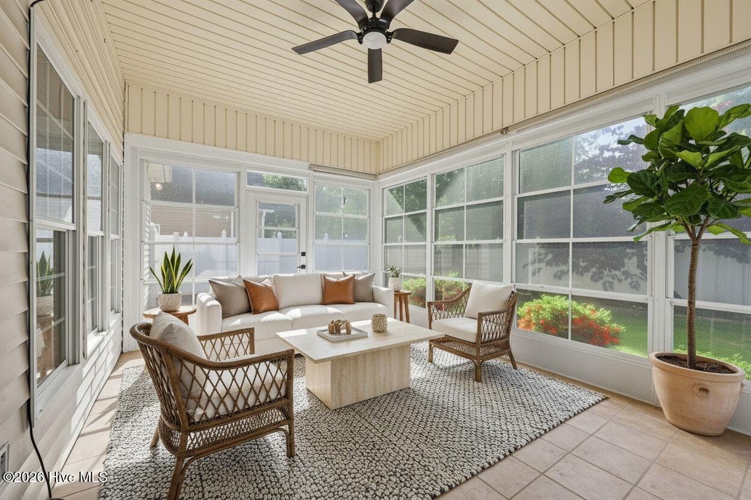
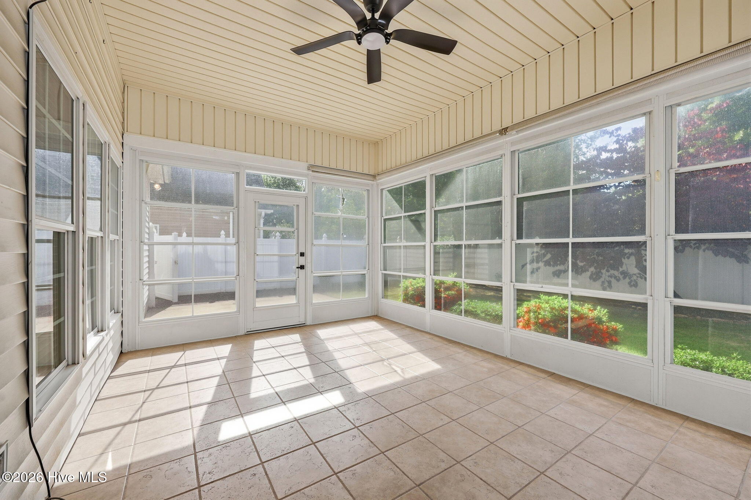
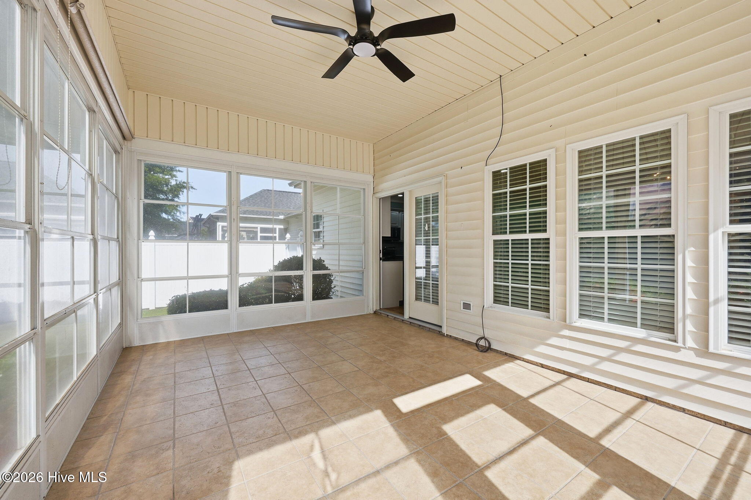
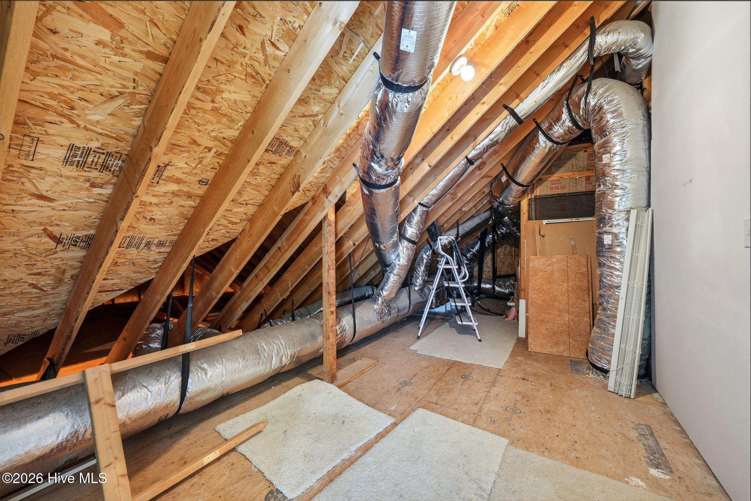
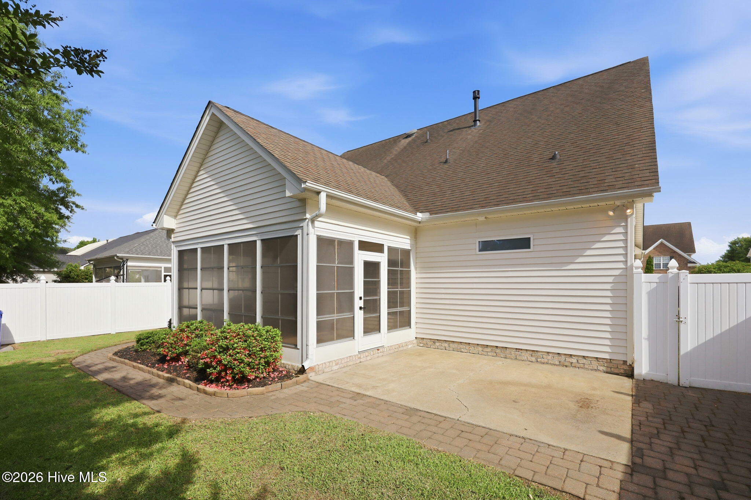
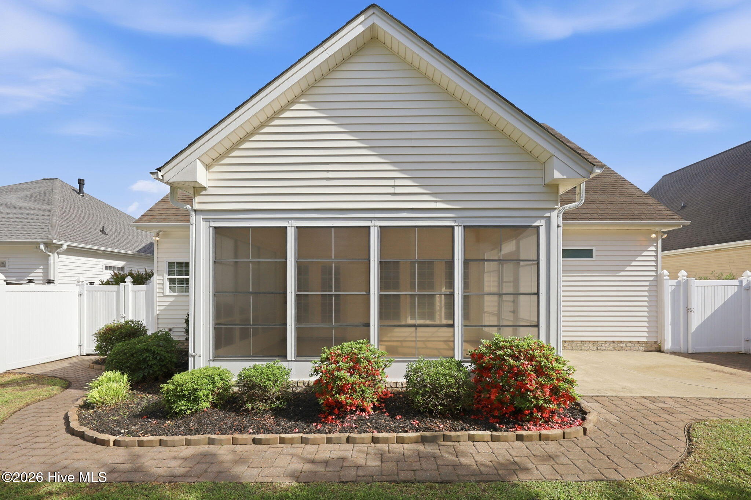
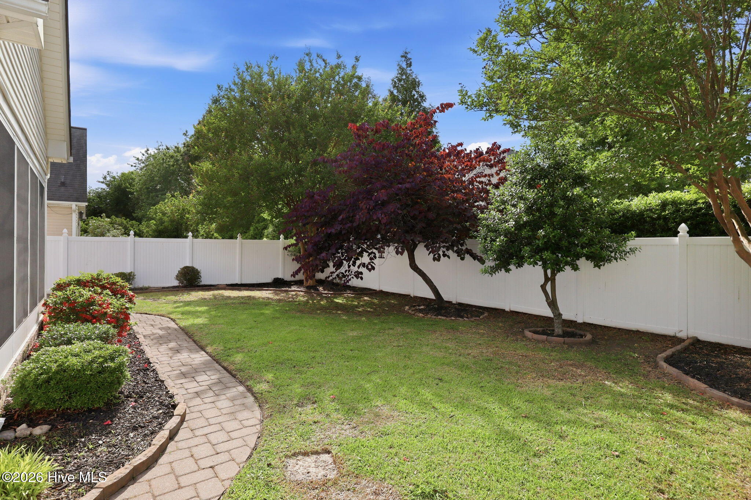
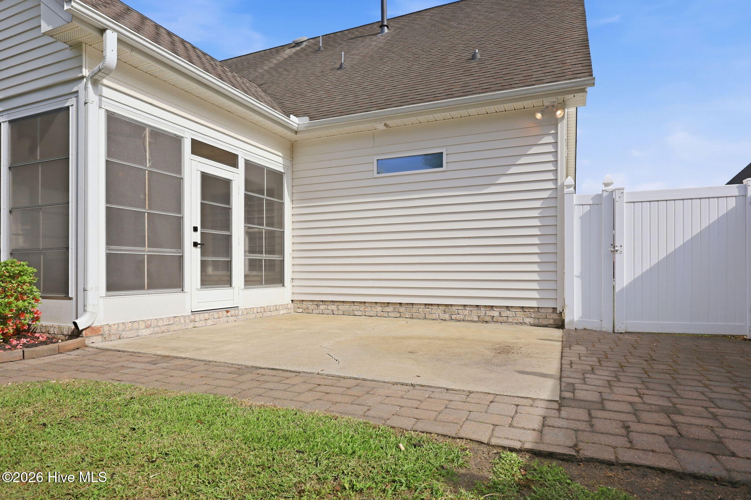
Already in place: two brand-new HVAC units, every light fixture replaced, a sunroom added off the back, a fully fenced yard, and a dedicated grilling area off the kitchen. The home now stands at 2,990 heated square feet.
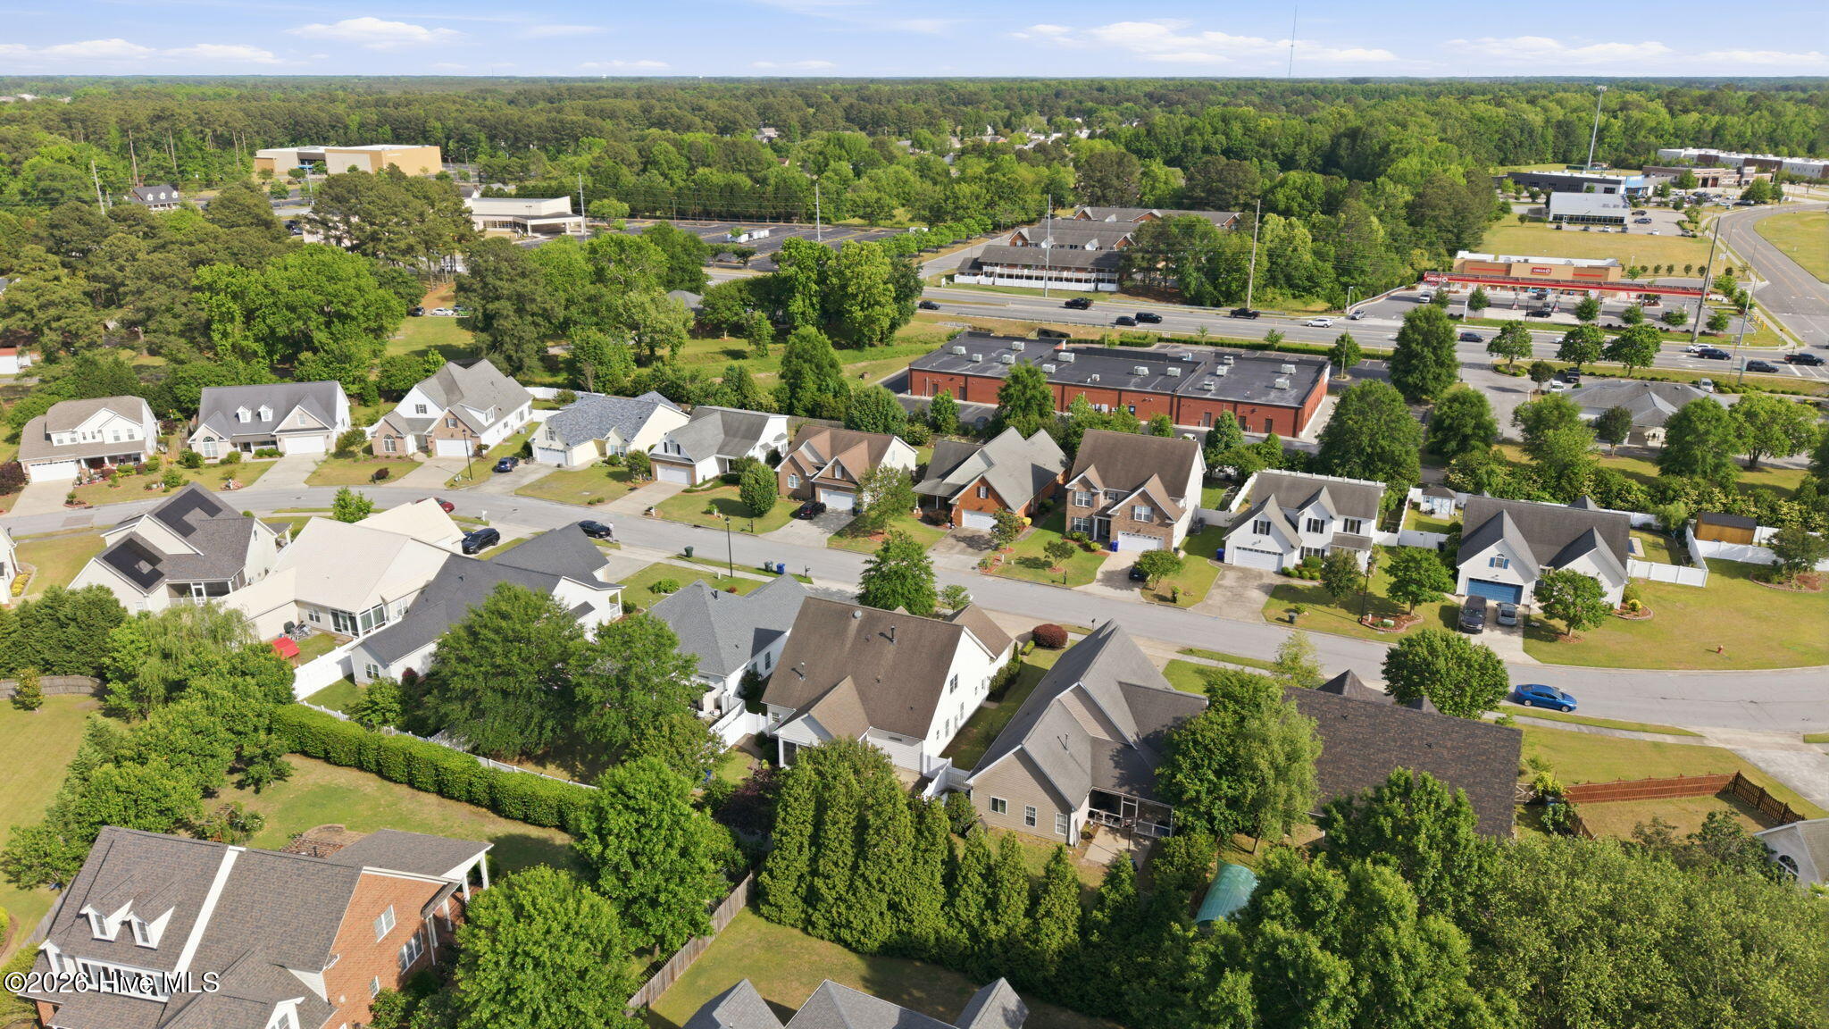
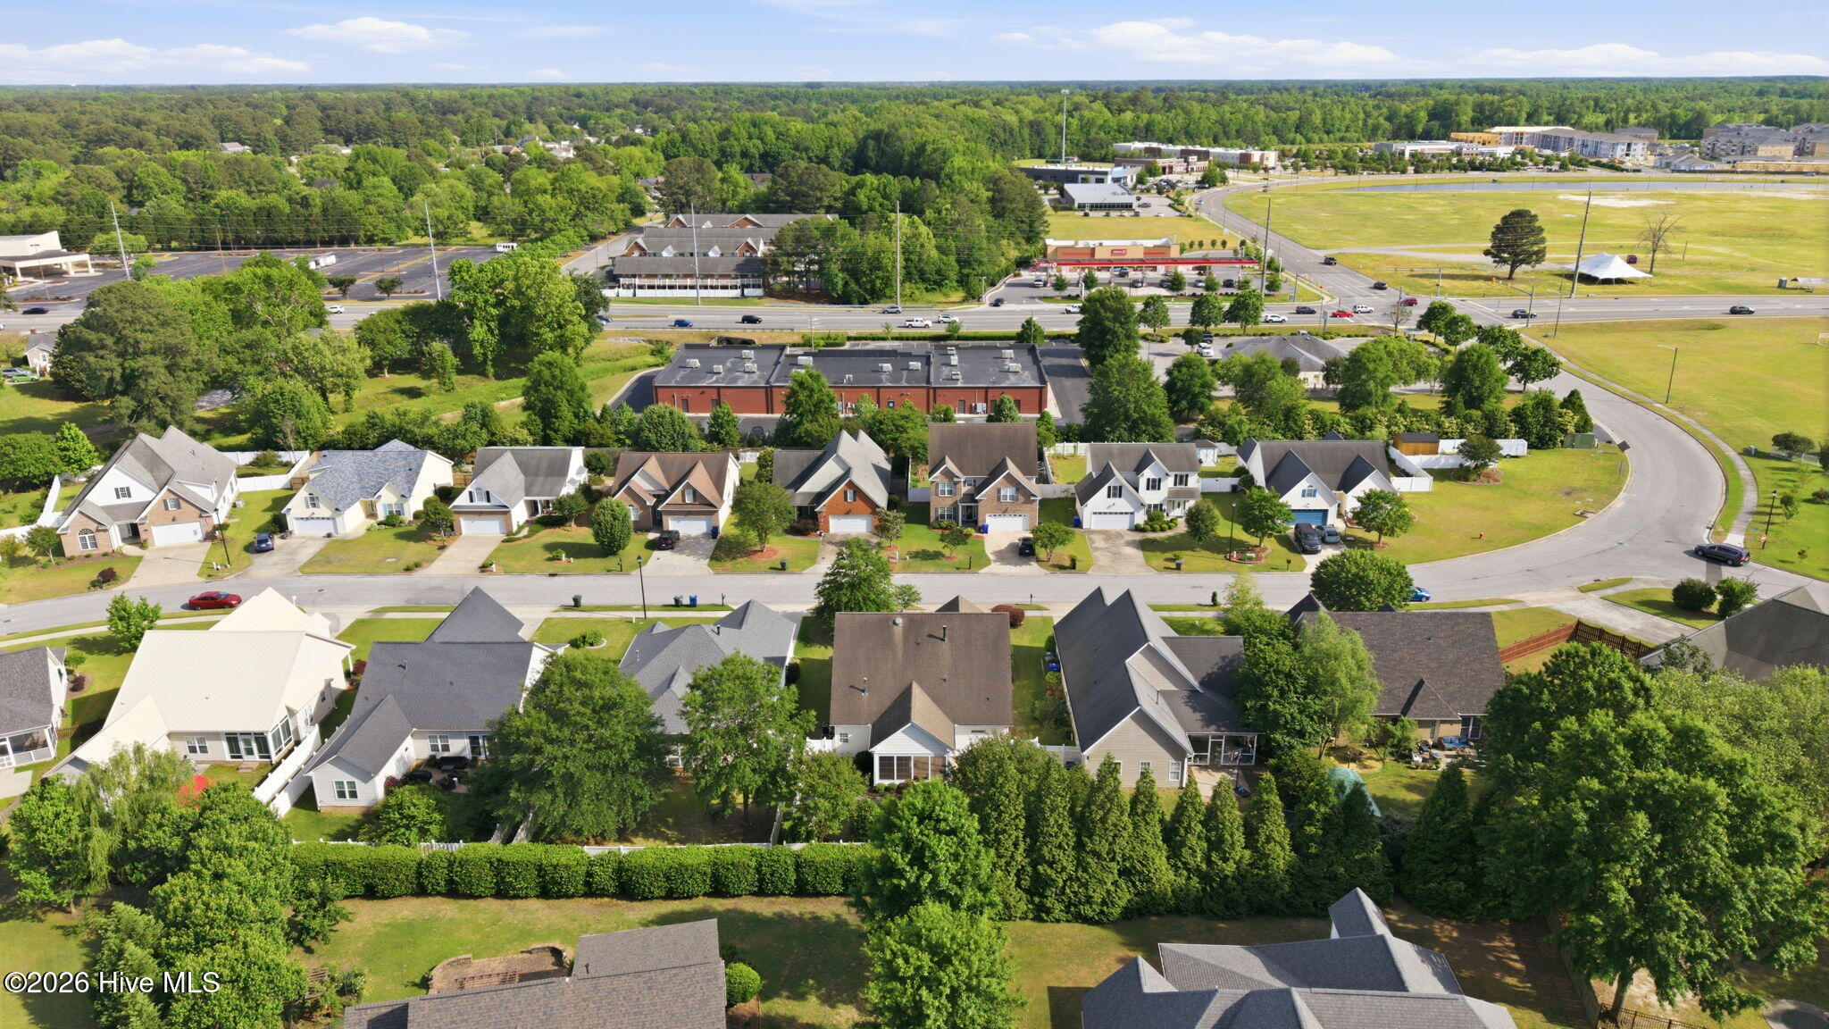
Twelve minutes to ECU Health and downtown Greenville. NC-11 and US-264 right there. Two suites, one roof, one tax bill — ready when you are.
- 7
- 841 Acres
- Aluminum Siding
- Brick Veneer
- Wood Frame
- Pull-Down Stairs
- Walk-In
- Built-In Microwave
- Dishwasher
- Electric Range
- Municipal Sewer
- Greenville Utilities
- Electric
- Forced Air
- Fireplace(s)
- Tray Ceiling(s)
- High Ceilings
- Vaulted Ceiling(s)
- W
- Ceiling Fan(s)
- Central Ai
